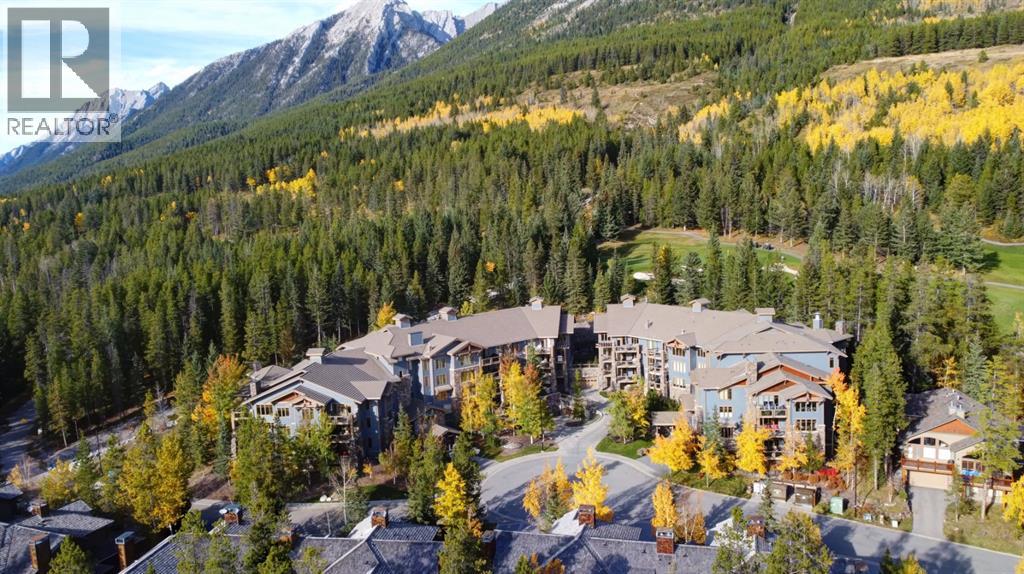
 $1,100,000104, 140 Stonecreek RoadSilvertip, CanmoreCondo fee $949/month2 Beds2 Baths1,607 sq ftView Details
MLS® A2351739 · Courtesy of Century 21 Nordic Realty
Listed September 11, 2026 · 46 days ago · Active
$1,100,000
Apartment condo for sale in Town Centre_Canmore
2 beds · 2 baths · 899 sq ft · $1,224/sq ft · Condo fee $639/month
A 2-bedroom, 2-bathroom apartment condo in Town Centre_Canmore, Canmore, built in 2009. It has 899 sq ft of living space and is listed at $1,100,000, about $1,224 per sq ft. The condo fee is $639/month.
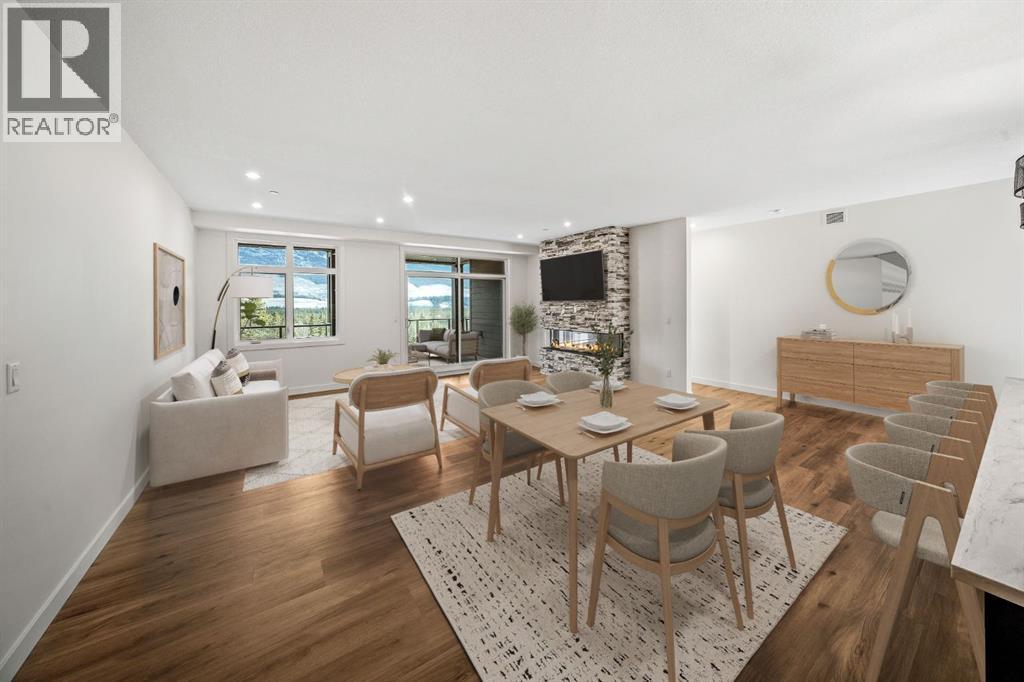
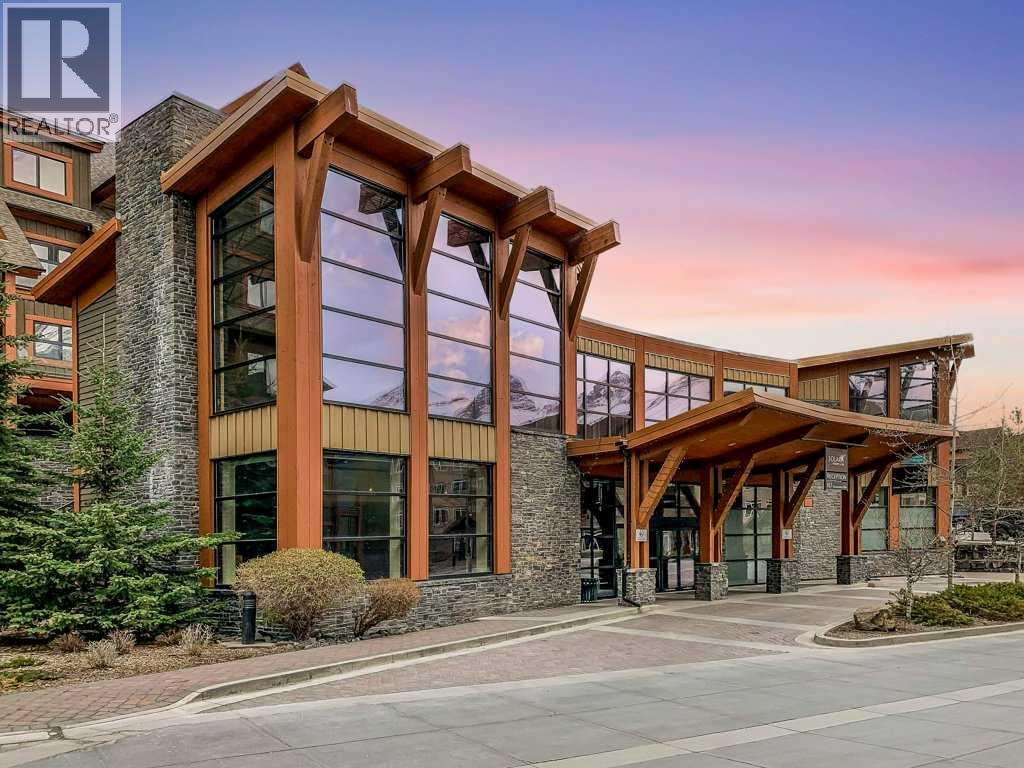
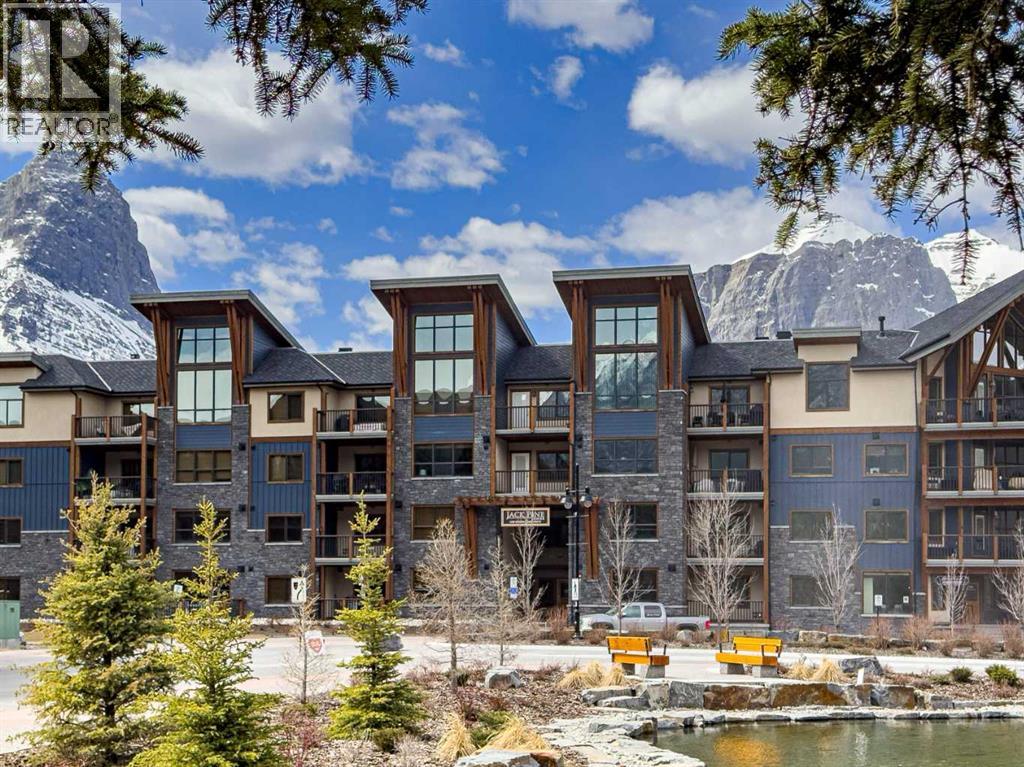
Tourist zoned apartment with downtown convenience. Experience the best of Canmore living in this spacious, south facing, single level condominium ideally located just steps from downtown. With flexible tourist zoning, this versatile property offers the opportunity to enjoy as a full time residence, a short or long term rental, or combination of both. With two bedrooms and two bathrooms, the thoughtfully designed open concept layout is filled with natural light and framed by spectacular mountain views. The kitchen features stainless steel appliances, generous storage, and a convenient breakfast bar. The primary bedroom provides a peaceful retreat with a private ensuite, while the second bedroom offers flexibility for guests or a home office. Step outside onto the spacious south facing deck and soak in the fresh mountain air. Additional features include in suite laundry and underground parking. Enjoy Canmore’s vibrant downtown, nearby shops and dining, and an extensive network of walking and biking trails right outside your door. Property can be sold fully furnished to make it turn key for short or long term rentals. (id:67764)
| Room | Level | Size |
|---|---|---|
| Living room | Main level | 14.08 Ft x 20.58 Ft |
| Dining room | Main level | 8.92 Ft x 11.00 Ft |
| Kitchen | Main level | 8.42 Ft x 12.92 Ft |
| Primary Bedroom | Main level | 15.33 Ft x 11.25 Ft |
| 3pc Bathroom | Main level | .00 Ft x .00 Ft |
| 4pc Bathroom | Main level | .00 Ft x .00 Ft |
| Bedroom | Main level | 11.33 Ft x 9.08 Ft |
Room sizes as listed; feet and inches converted from metres and approximate.
Apartment condos priced within 30% of this one, in Town Centre_Canmore first, then elsewhere in Canmore.
$1,100,000104, 140 Stonecreek RoadSilvertip, CanmoreCondo fee $949/month2 Beds2 Baths1,607 sq ftView Details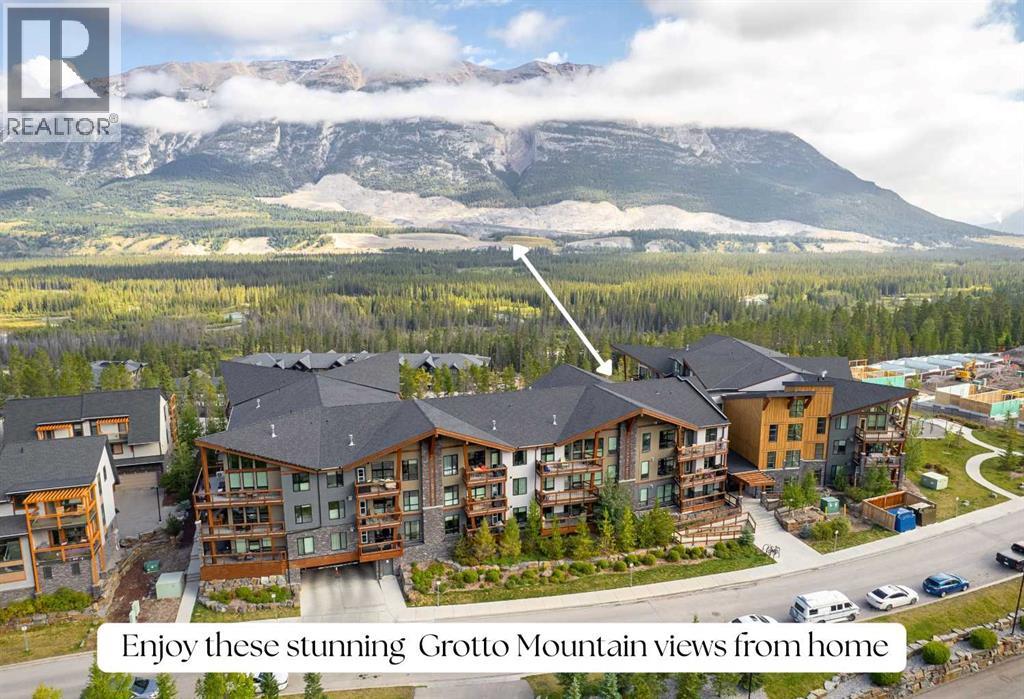 $1,099,999114, 106 Stewart Creek RiseThree Sisters, CanmoreCondo fee $1,300/month3 Beds3 Baths623 sq ftView Details
 $1,099,900310, 10 Cascade RidgeThree Sisters, CanmoreCondo fee $695/month3 Beds2 Baths1,310 sq ftView Details
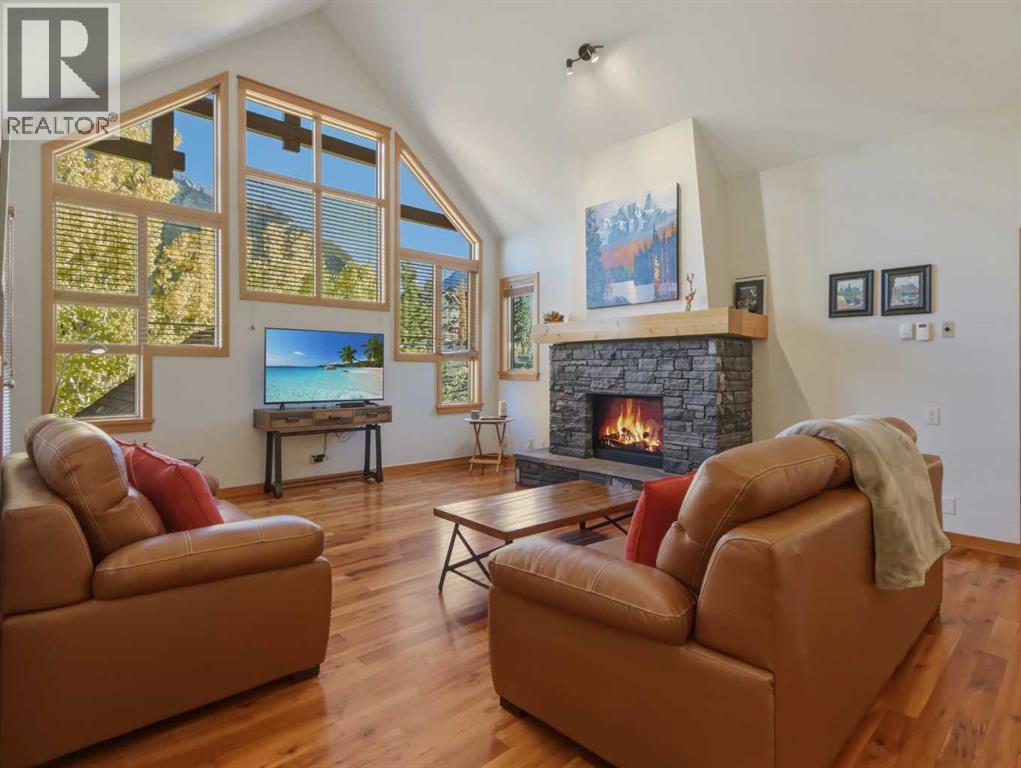 $1,099,800302, 801 Benchlands TrailEagle Terrace, CanmoreCondo fee $1,090/month2 Beds2 Baths1,586 sq ftView Details
 $1,101,450310ab, 173 Kananaskis WayBow Valley Trail, CanmoreCondo fee $1,120/month2 Beds2 Baths853 sq ftView Details
 $1,090,000206, 1105 Spring Creek DriveSpring Creek, CanmoreCondo fee $634/month1 Bed2 Baths1,076 sq ftView Details
Listing provided courtesy of DAN SPARKS, Century 21 Nordic Realty and MEAGAN WIEGAND, Century 21 Nordic Realty.
Copyright 2026 by the Alberta West board. All Rights Reserved. Data is deemed reliable but is not guaranteed accurate by the Alberta West board.
The information contained on this site is based in whole or in part on information that is provided by members of The Canadian Real Estate Association (CREA), who are responsible for its accuracy. CREA reproduces and distributes this information as a service for its members and assumes no responsibility for its accuracy.
REALTOR®, REALTORS®, and the REALTOR® logo are certification marks that are owned by REALTOR® Canada Inc. and licensed exclusively to The Canadian Real Estate Association (CREA). These certification marks identify real estate professionals who are members of CREA and who must abide by CREA's By-Laws, Rules, and the REALTOR® Code. The MLS® trademark and the MLS® logo are owned by CREA and identify the quality of services provided by real estate professionals who are members of CREA.
This website is operated by Elevate Realty Group, Real Broker, members of The Canadian Real Estate Association. Use of this listing is subject to our Terms of Use. Price per square foot, the summary and the neighbourhood information are calculated or written by Elevate Realty Group, not by the listing brokerage, and are estimates only.
Data was last updated October 27, 2026 at 5:17 AM MT.