 $980,000303, 701 Benchlands TrailEagle Terrace, CanmoreCondo fee $960/month2 Beds2 Baths1,113 sq ftView Details
MLS® A2345352 · Courtesy of RE/MAX Alpine Realty
Listed October 6, 2026 · 20 days ago · Active
$1,099,800
Apartment condo for sale in Eagle Terrace
2 beds · 2 baths · 1,586 sq ft · $693/sq ft · Condo fee $1,090/month
A 2-bedroom, 2-bathroom apartment condo in Eagle Terrace, Canmore, built in 2006. It has 1,586 sq ft of living space and is listed at $1,099,800, about $693 per sq ft. The condo fee is $1,090/month.
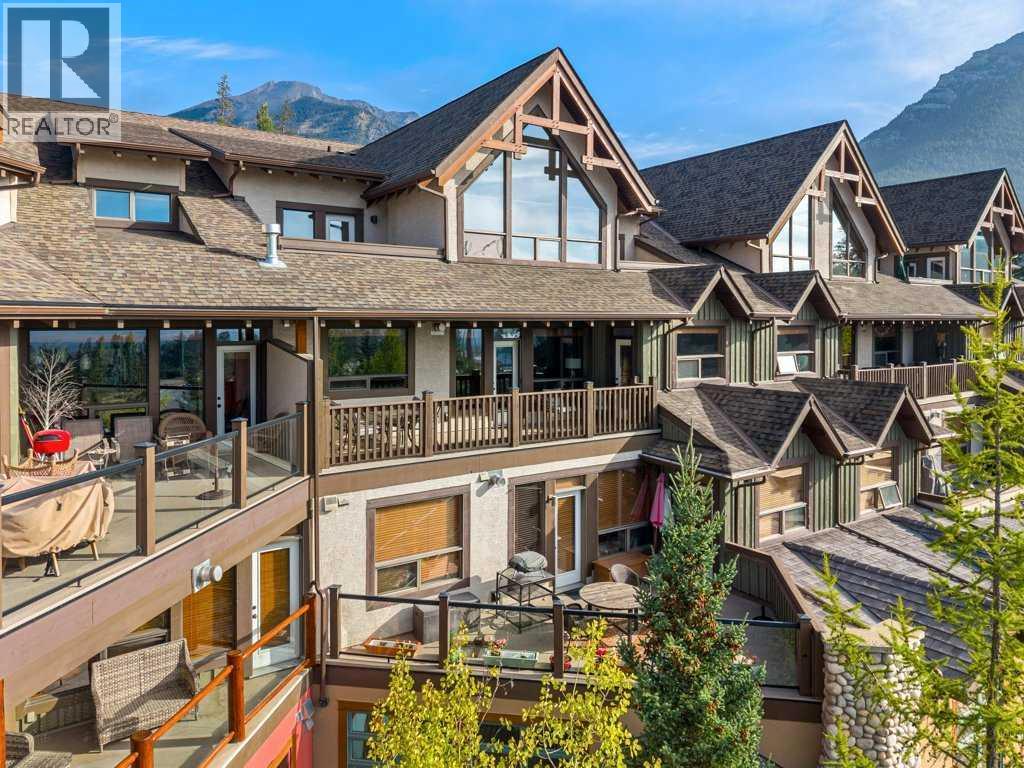
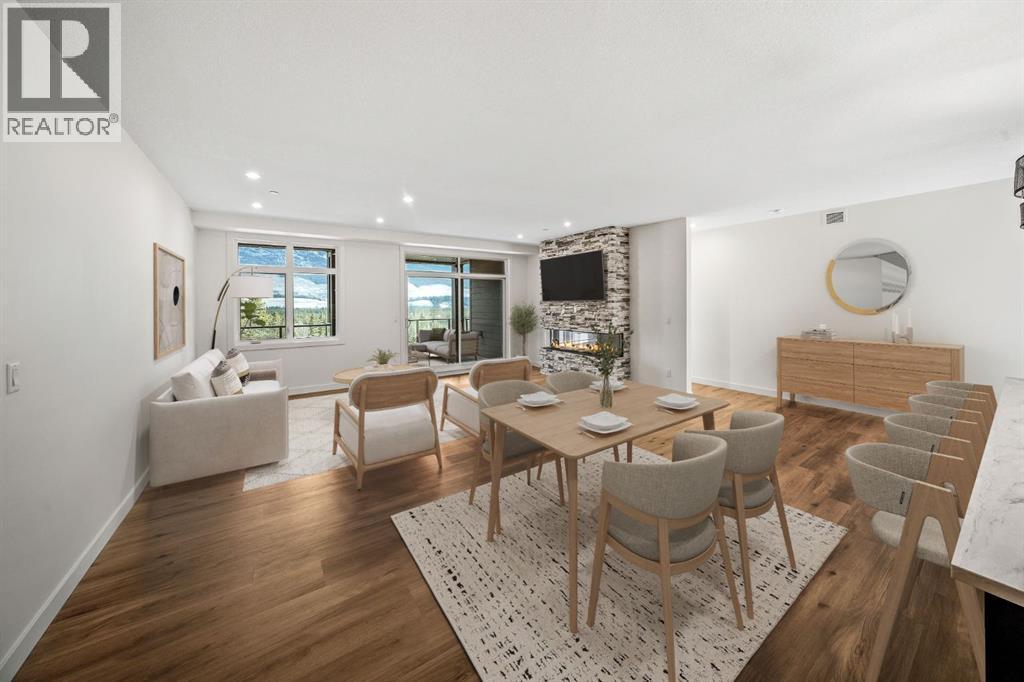
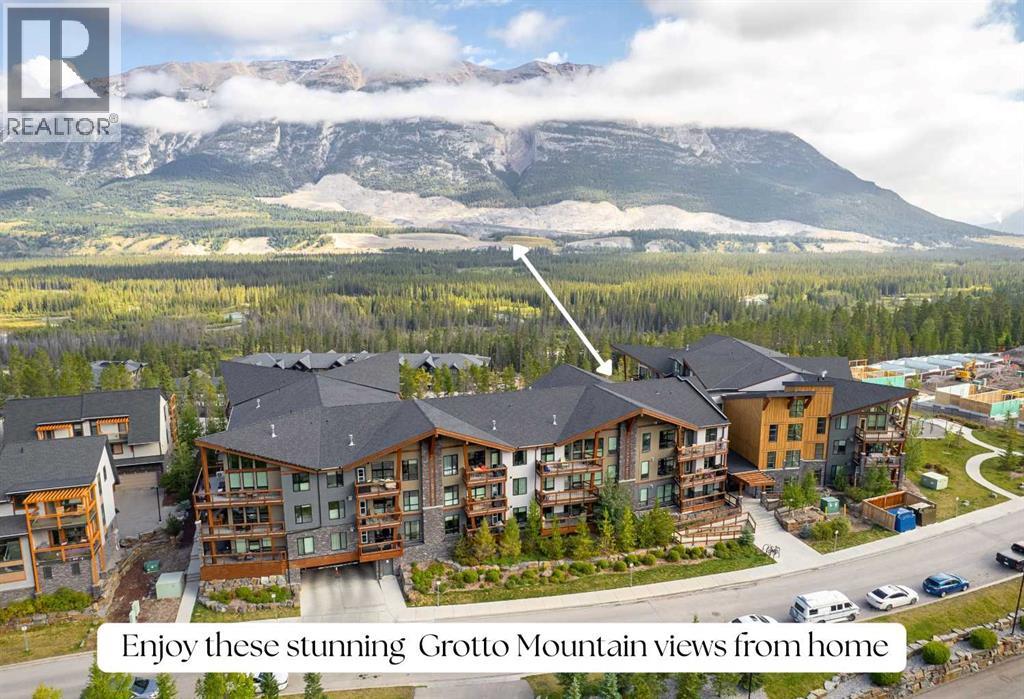
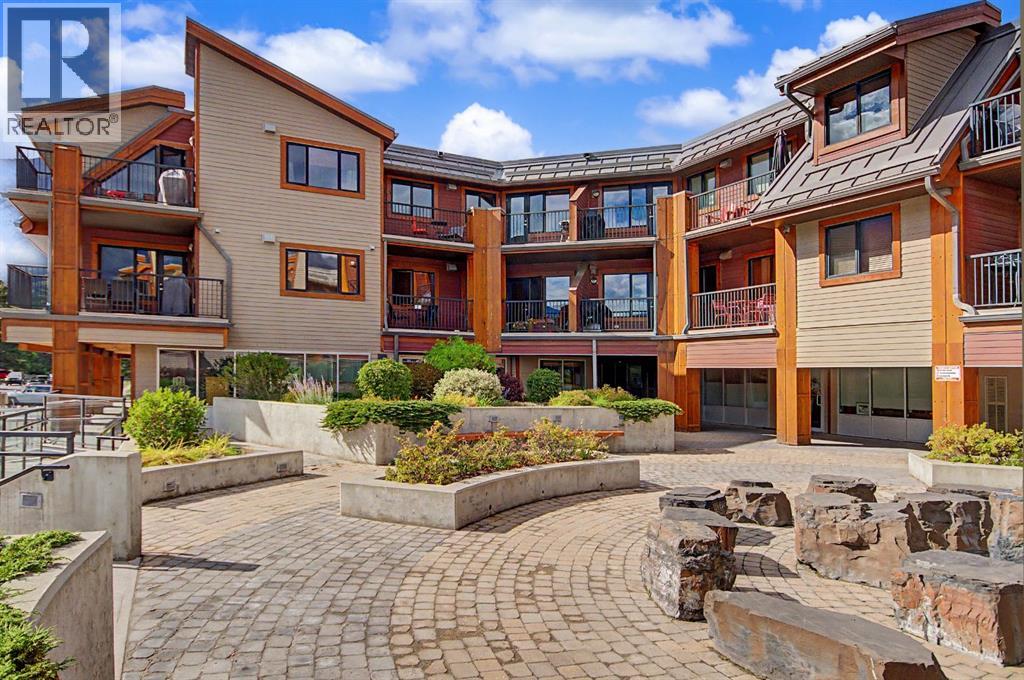
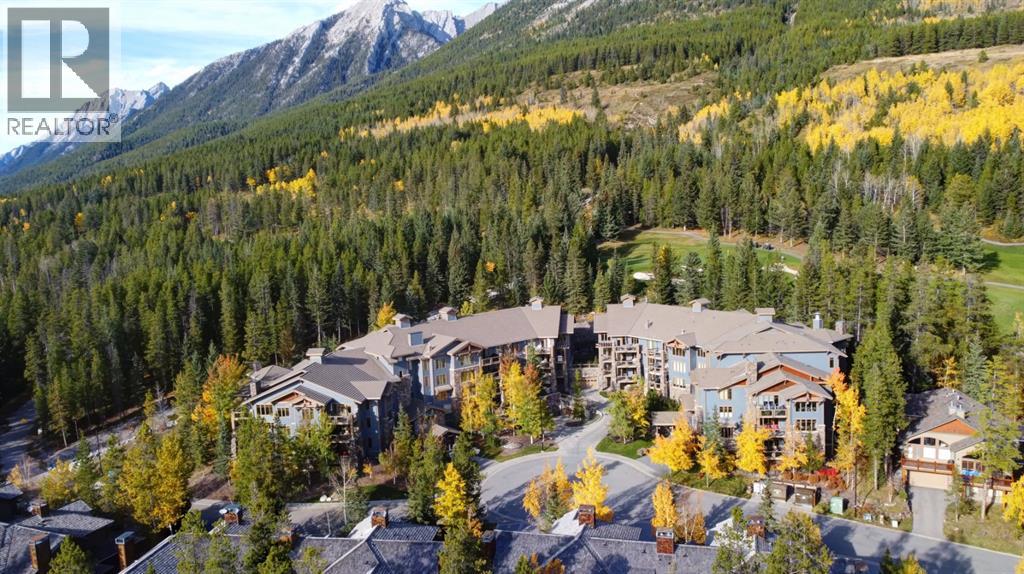
Sweeping unobstructed mountain views abound from this 1,595 sq ft top floor 2 primary bedroom plus den condo in sought-after Eagle Terrace. Enjoy the ease of single-level living with soaring vaulted ceilings with a stunning mountain backdrop and plenty of space to make yourself at home in this open floor plan. The spacious view deck features 3 access points from the living room, kitchen and second primary bedroom, a fantastic setting for morning coffee or relaxing after a day on the trails. The den offers flexibility for a home office or quiet retreat. Other features include 2 oversized storage rooms, one on the top floor and one in the parkade, plus 2 titled underground parking stalls with the ability for owners to add an EV charger. This well-managed building is in one of Canmore's most desirable neighbourhoods. Steps from the Iron Goat, Eagle Terrace field and endless trails, this penthouse is a rare opportunity to enjoy the mountain lifestyle with space, views and convenience. (id:67764)
| Room | Level | Size |
|---|---|---|
| Living room | Main level | 15.83 Ft x 25.67 Ft |
| Kitchen | Main level | 12.92 Ft x 17.83 Ft |
| Dining room | Main level | 7.92 Ft x 14.25 Ft |
| Other | Main level | 26.00 Ft x 6.58 Ft |
| Primary Bedroom | Main level | 13.00 Ft x 16.17 Ft |
| 4pc Bathroom | Main level | 10.75 Ft x 9.92 Ft |
| Other | Main level | 8.83 Ft x 6.67 Ft |
| Primary Bedroom | Main level | 14.08 Ft x 24.42 Ft |
| 4pc Bathroom | Main level | 10.92 Ft x 5.92 Ft |
| Office | Main level | 10.00 Ft x 9.92 Ft |
| Laundry room | Main level | 9.75 Ft x 5.50 Ft |
| Storage | Third level | 6.75 Ft x 5.58 Ft |
| Storage | Lower level | 9.08 Ft x 12.67 Ft |
Room sizes as listed; feet and inches converted from metres and approximate.
Apartment condos priced within 30% of this one, in Eagle Terrace first, then elsewhere in Canmore.
$980,000303, 701 Benchlands TrailEagle Terrace, CanmoreCondo fee $960/month2 Beds2 Baths1,113 sq ftView Details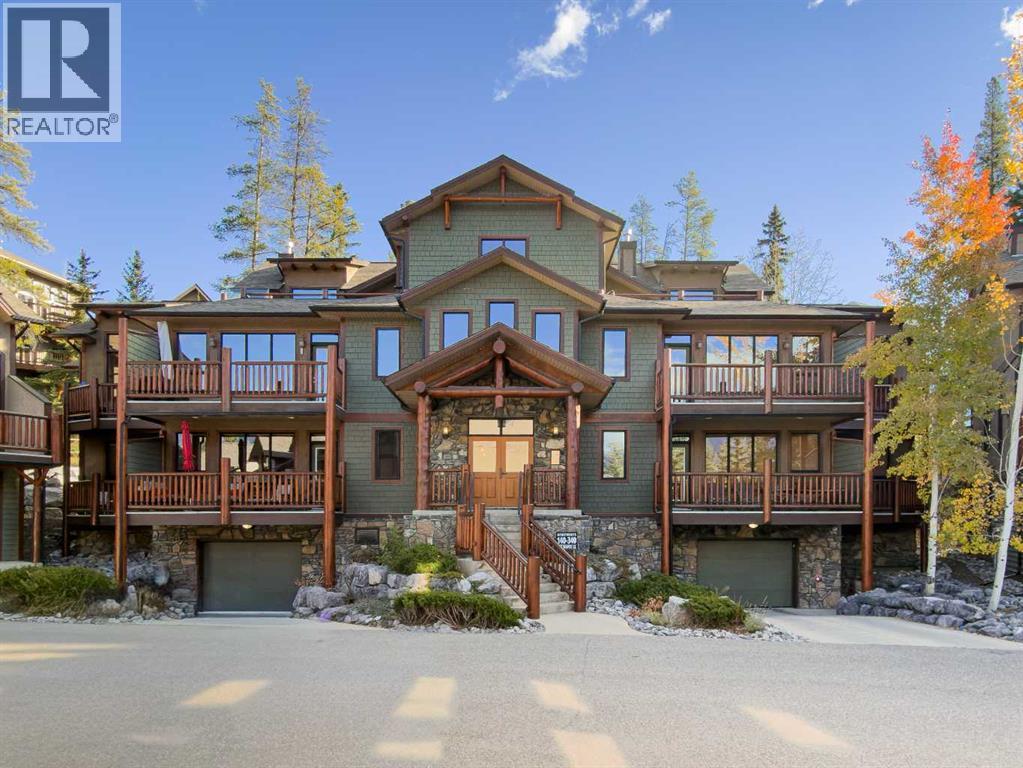 $975,000140, 137 Wapiti CloseEagle Terrace, CanmoreCondo fee $874/month2 Beds2 Baths1,382 sq ftView Details
 $1,099,900310, 10 Cascade RidgeThree Sisters, CanmoreCondo fee $695/month3 Beds2 Baths1,310 sq ftView Details
 $1,099,999114, 106 Stewart Creek RiseThree Sisters, CanmoreCondo fee $1,300/month3 Beds3 Baths623 sq ftView Details
 $1,100,000314, 1002 8th AvenueTown Centre_Canmore, CanmoreCondo fee $639/month2 Beds2 Baths899 sq ftView Details
 $1,100,000104, 140 Stonecreek RoadSilvertip, CanmoreCondo fee $949/month2 Beds2 Baths1,607 sq ftView Details
Listing provided courtesy of BRAD HAWKER, Royal LePage Solutions and DREW BETTS, Royal LePage Solutions.
Copyright 2026 by the Alberta West board. All Rights Reserved. Data is deemed reliable but is not guaranteed accurate by the Alberta West board.
The information contained on this site is based in whole or in part on information that is provided by members of The Canadian Real Estate Association (CREA), who are responsible for its accuracy. CREA reproduces and distributes this information as a service for its members and assumes no responsibility for its accuracy.
REALTOR®, REALTORS®, and the REALTOR® logo are certification marks that are owned by REALTOR® Canada Inc. and licensed exclusively to The Canadian Real Estate Association (CREA). These certification marks identify real estate professionals who are members of CREA and who must abide by CREA's By-Laws, Rules, and the REALTOR® Code. The MLS® trademark and the MLS® logo are owned by CREA and identify the quality of services provided by real estate professionals who are members of CREA.
This website is operated by Elevate Realty Group, Real Broker, members of The Canadian Real Estate Association. Use of this listing is subject to our Terms of Use. Price per square foot, the summary and the neighbourhood information are calculated or written by Elevate Realty Group, not by the listing brokerage, and are estimates only.
Data was last updated October 27, 2026 at 5:17 AM MT.