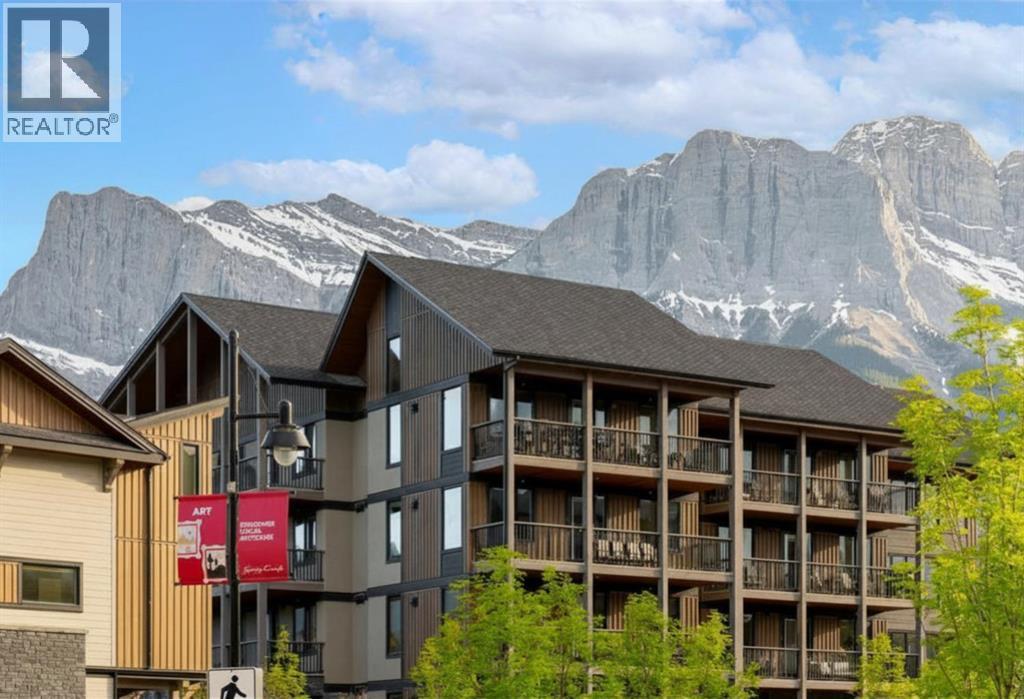
 $2,299,500210, 1408 Spring Creek GateSpring Creek, CanmoreCondo fee $906/month3 Beds2 Baths1,298 sq ftView Details
MLS® A2341985 · Courtesy of RE/MAX Alpine Realty
Listed October 5, 2026 · 21 days ago · Active
$1,999,900
Apartment condo for sale in Spring Creek
3 beds · 2 baths · 1,611 sq ft · $1,241/sq ft · Condo fee $915/month
A 3-bedroom, 2-bathroom apartment condo in Spring Creek, Canmore, built in 2018. It has 1,611 sq ft of living space and is listed at $1,999,900, about $1,241 per sq ft. The condo fee is $915/month.
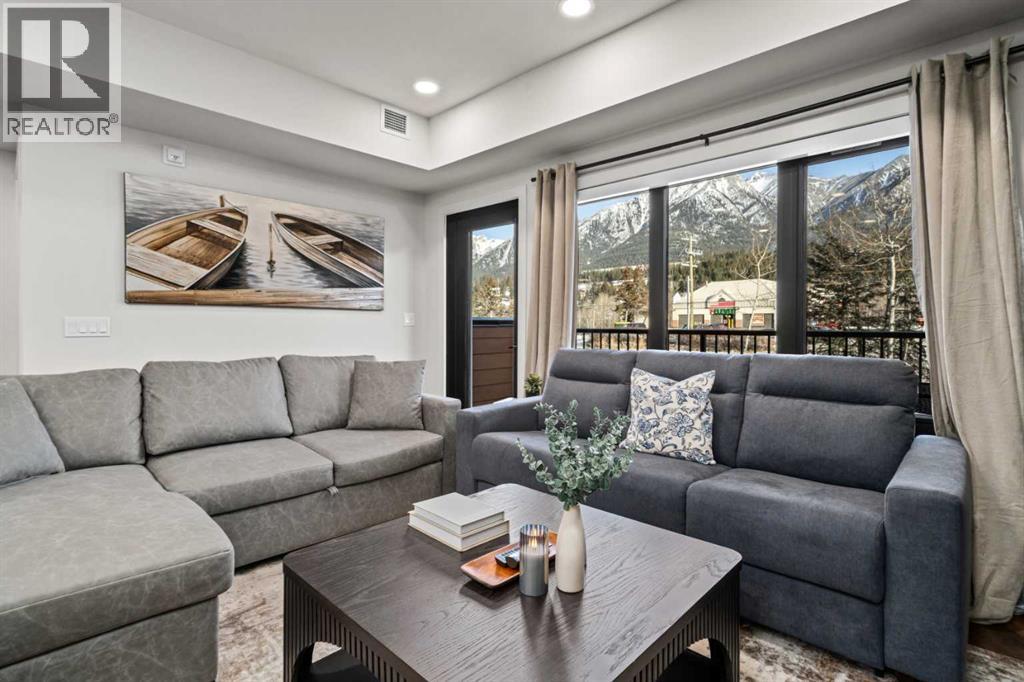
Rarely does a top-floor residence in Spring Creek offer this combination of space, natural light and expansive mountain views. Vaulted wood ceilings and dramatic windows create an immediate sense of arrival, while the open-concept layout is ideal for both everyday living and entertaining. The beautifully finished kitchen features a large island, gas range and generous cabinetry, flowing seamlessly into the living area anchored by a striking stone fireplace. With 3 bedrooms plus a den, 2 bathrooms and quality finishes throughout, there is plenty of room for family and guests. Step onto the private balcony and take in the surrounding mountain setting, or enjoy everything Spring Creek has to offer just beyond your door. Walking trails, restaurants, shops and downtown Canmore are all within an easy stroll, making this an exceptional mountain home in one of Canmore’s most sought-after communities. Offered fully furnished, this exceptional penthouse is ready to enjoy immediately. (id:67764)
| Room | Level | Size |
|---|---|---|
| 4pc Bathroom | Main level | 6.92 Ft x 14.25 Ft |
| 5pc Bathroom | Main level | 9.25 Ft x 14.00 Ft |
| Bedroom | Main level | 10.00 Ft x 15.50 Ft |
| Bedroom | Main level | 11.58 Ft x 15.50 Ft |
| Den | Main level | 8.50 Ft x 10.08 Ft |
| Dining room | Main level | 9.00 Ft x 16.33 Ft |
| Foyer | Main level | 5.00 Ft x 9.17 Ft |
| Kitchen | Main level | 16.08 Ft x 10.83 Ft |
| Laundry room | Main level | 4.83 Ft x 9.50 Ft |
| Living room | Main level | 11.83 Ft x 17.08 Ft |
| Primary Bedroom | Main level | 20.08 Ft x 19.67 Ft |
| Other | Main level | 6.08 Ft x 10.58 Ft |
Room sizes as listed; feet and inches converted from metres and approximate.
Apartment condos priced within 30% of this one, in Spring Creek first, then elsewhere in Canmore.
$2,299,500210, 1408 Spring Creek GateSpring Creek, CanmoreCondo fee $906/month3 Beds2 Baths1,298 sq ftView Details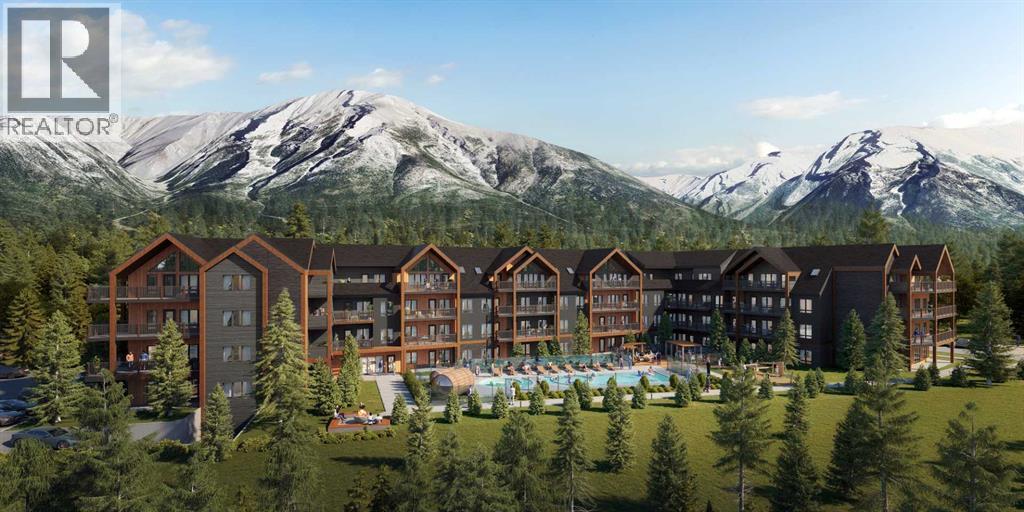 $1,890,000319, 1736 Bow ValleyBow Valley Trail, CanmoreCondo fee $1,034/month3 Beds3 Baths1,248 sq ftView Details
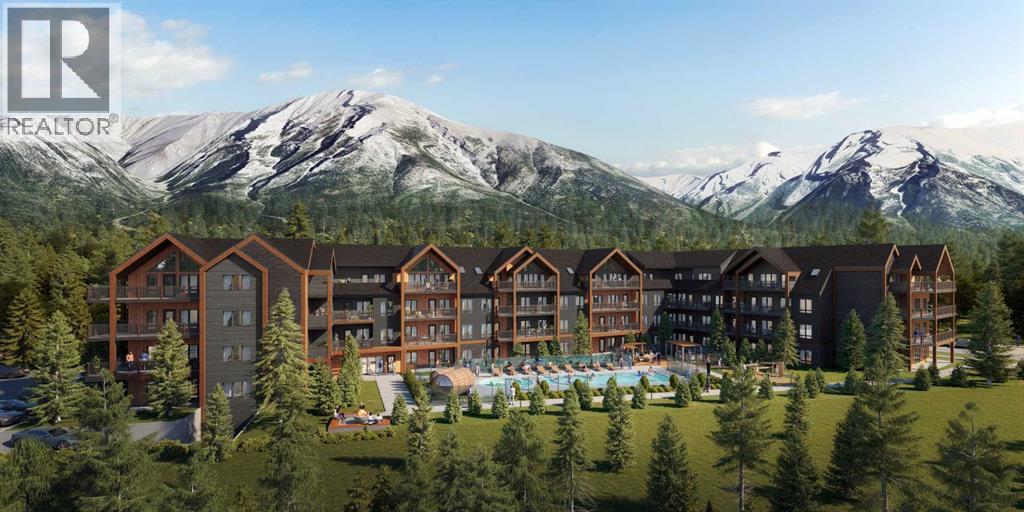 $1,890,000407, 1736 Bow ValleyBow Valley Trail, CanmoreCondo fee $1,081/month3 Beds3 Baths1,081 sq ftView Details
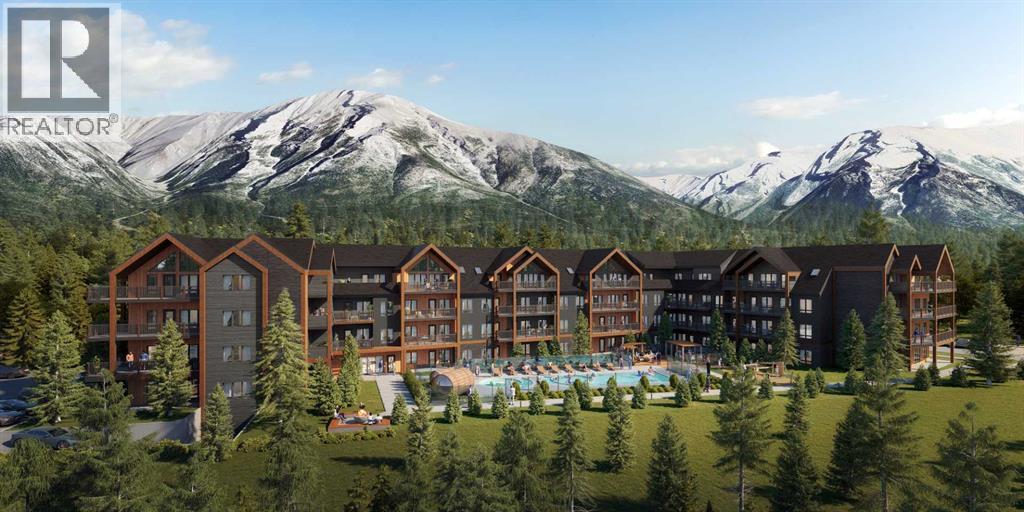 $2,130,450416, 1736 Bow ValleyBow Valley Trail, CanmoreCondo fee $1,223/month4 Beds3 Baths1,420 sq ftView Details
 $1,732,500217, 1730 Bow Valley TrailBow Valley Trail, CanmoreCondo fee $1,053/month4 Beds3 Baths1,086 sq ftView Details
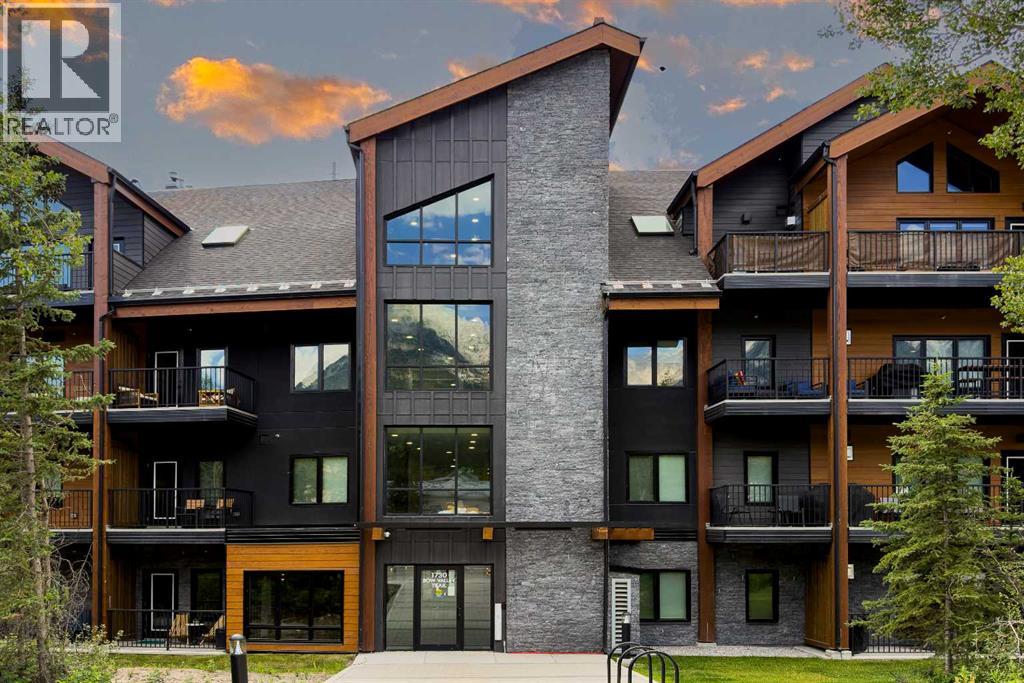 $1,600,000413, 1730 Bow Valley TrailBow Valley Trail, CanmoreCondo fee $1,208/month3 Beds3 Baths1,196 sq ftView Details
Listing provided courtesy of KAI SKINSTAD, Century 21 Nordic Realty.
Copyright 2026 by the Alberta West board. All Rights Reserved. Data is deemed reliable but is not guaranteed accurate by the Alberta West board.
The information contained on this site is based in whole or in part on information that is provided by members of The Canadian Real Estate Association (CREA), who are responsible for its accuracy. CREA reproduces and distributes this information as a service for its members and assumes no responsibility for its accuracy.
REALTOR®, REALTORS®, and the REALTOR® logo are certification marks that are owned by REALTOR® Canada Inc. and licensed exclusively to The Canadian Real Estate Association (CREA). These certification marks identify real estate professionals who are members of CREA and who must abide by CREA's By-Laws, Rules, and the REALTOR® Code. The MLS® trademark and the MLS® logo are owned by CREA and identify the quality of services provided by real estate professionals who are members of CREA.
This website is operated by Elevate Realty Group, Real Broker, members of The Canadian Real Estate Association. Use of this listing is subject to our Terms of Use. Price per square foot, the summary and the neighbourhood information are calculated or written by Elevate Realty Group, not by the listing brokerage, and are estimates only.
Data was last updated October 27, 2026 at 5:17 AM MT.