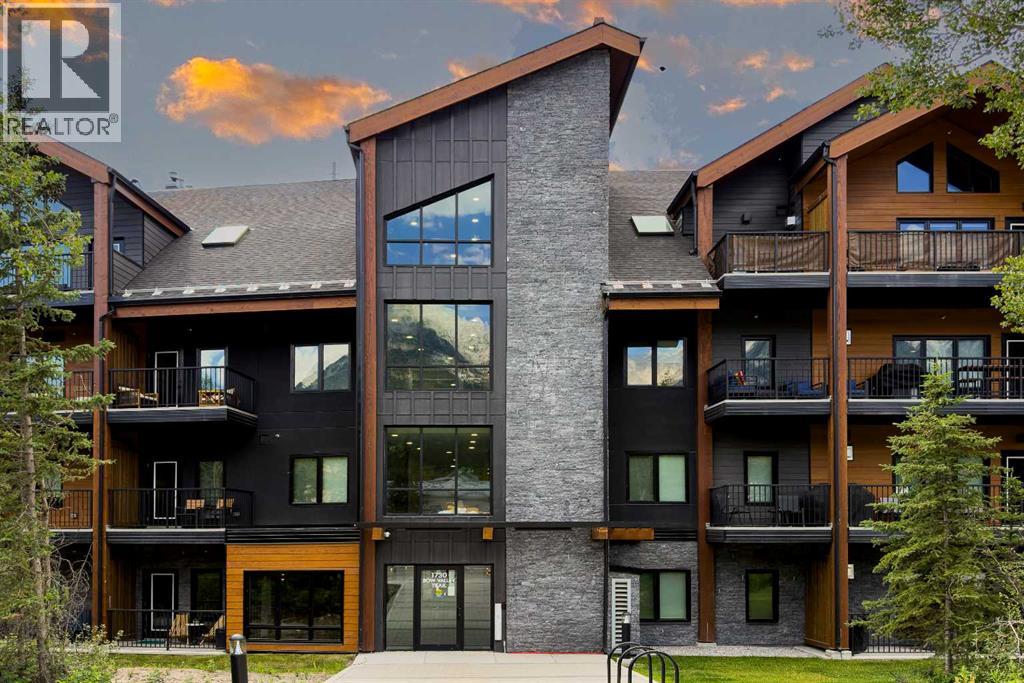
 $1,600,000413, 1730 Bow Valley TrailBow Valley Trail, CanmoreCondo fee $1,208/month3 Beds3 Baths1,196 sq ftView Details
MLS® A2342279 · Courtesy of Century 21 Nordic Realty
Listed September 19, 2026 · 37 days ago · Active
$1,732,500
Apartment condo for sale in Bow Valley Trail
4 beds · 3 baths · 1,086 sq ft · $1,595/sq ft · Condo fee $1,053/month
A 4-bedroom, 3-bathroom apartment condo in Bow Valley Trail, Canmore, built in 2025. It has 1,086 sq ft of living space and is listed at $1,732,500, about $1,595 per sq ft. The condo fee is $1,053/month.
Opportunity knocks — and 4-bedroom short-term rentals in Canmore don’t come along often. This one is a bit of a unicorn,*comfortably sleeping up to 10 guests with 3 proper queen bedrooms, a dedicated kids’ bunk room and a queen pullout sofa, plus 3 full bathrooms.The open great room with gas fireplace gives everyone space to gather, while the extra-long balcony delivers the outdoor living and mountain views people come to Canmore for, with greenery creating a natural buffer from the road.It’s truly turnkey, with furniture, accessories and linens included, plus underground parking and storage. Owners and guests also enjoy a hot tub, pool and gym.And here’s the best part: you’re not guessing at the revenue potential. The numbers are already impressive, with the property currently on track to **gross approximately $250,000/year.****Offered at $1.65M + GST — ask your accountant about options to defer the GST.**Use it, rent it, or do both. A rare Canmore opportunity with the space, amenities and proven revenue to back it up. (id:67764)
| Room | Level | Size |
|---|---|---|
| 3pc Bathroom | Main level | 8.33 Ft x 4.50 Ft |
| 3pc Bathroom | Main level | 4.92 Ft x 8.33 Ft |
| 4pc Bathroom | Main level | 8.33 Ft x 5.08 Ft |
| Bedroom | Main level | 8.58 Ft x 13.25 Ft |
| Bedroom | Main level | 12.17 Ft x 8.50 Ft |
| Bedroom | Main level | 12.17 Ft x 8.25 Ft |
| Primary Bedroom | Main level | 9.00 Ft x 10.67 Ft |
| Kitchen | Main level | 17.83 Ft x 9.50 Ft |
| Living room | Main level | 17.17 Ft x 13.33 Ft |
| Furnace | Main level | 3.17 Ft x 3.92 Ft |
Room sizes as listed; feet and inches converted from metres and approximate.
Apartment condos priced within 30% of this one, in Bow Valley Trail first, then elsewhere in Canmore.
$1,600,000413, 1730 Bow Valley TrailBow Valley Trail, CanmoreCondo fee $1,208/month3 Beds3 Baths1,196 sq ftView Details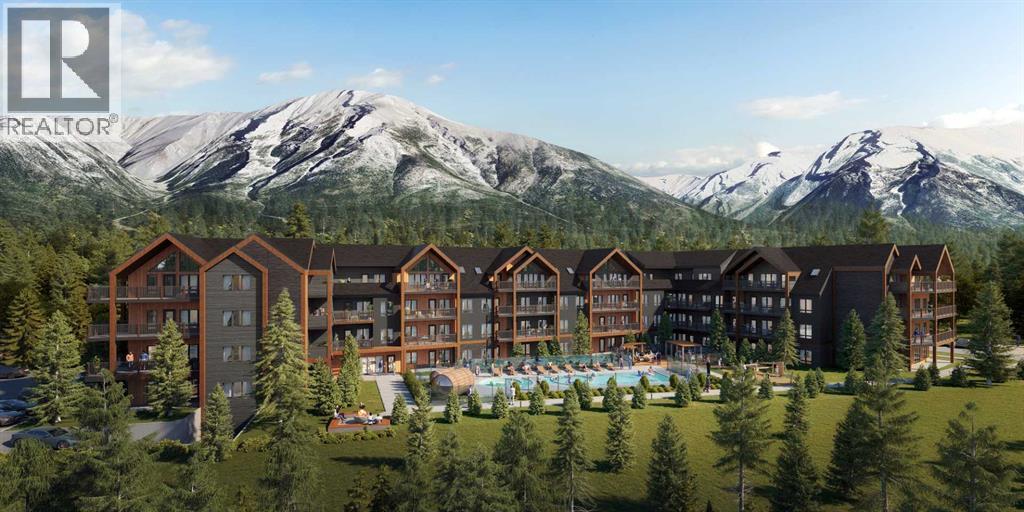 $1,890,000319, 1736 Bow ValleyBow Valley Trail, CanmoreCondo fee $1,034/month3 Beds3 Baths1,248 sq ftView Details
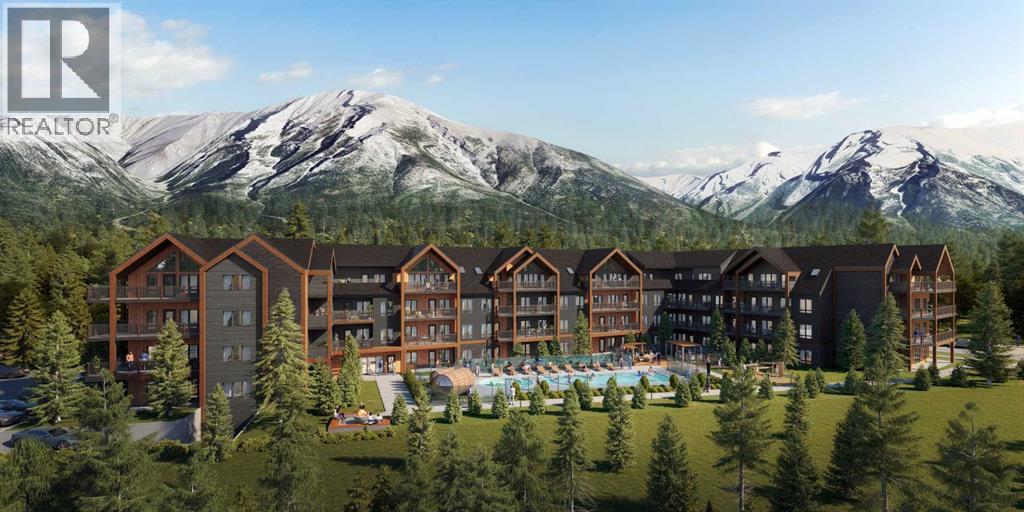 $1,890,000407, 1736 Bow ValleyBow Valley Trail, CanmoreCondo fee $1,081/month3 Beds3 Baths1,081 sq ftView Details
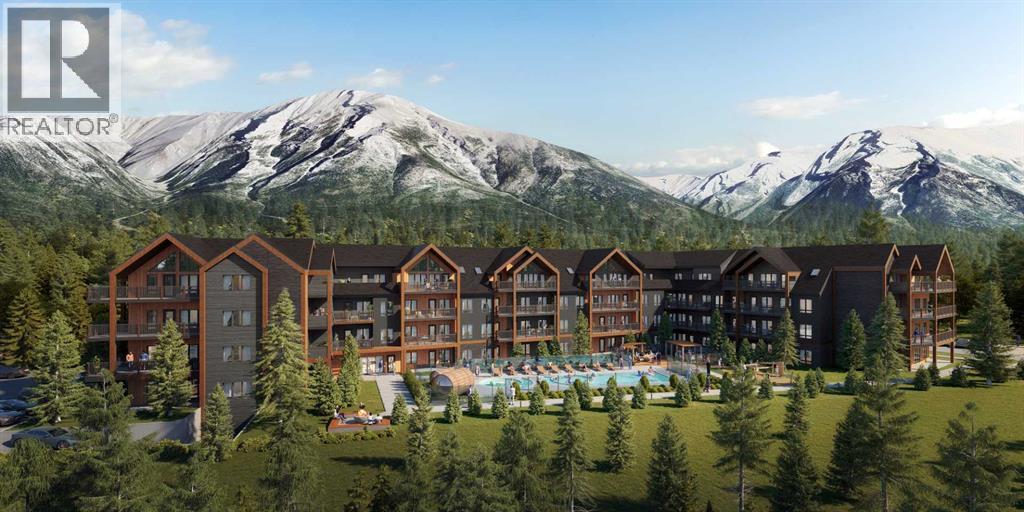 $2,130,450416, 1736 Bow ValleyBow Valley Trail, CanmoreCondo fee $1,223/month4 Beds3 Baths1,420 sq ftView Details
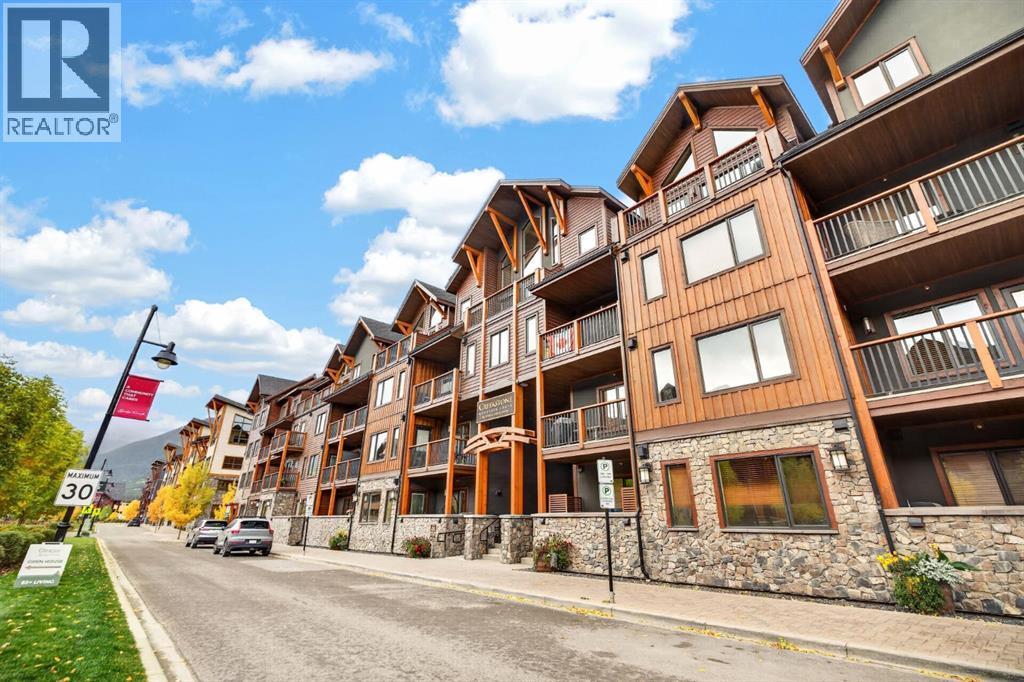 $1,999,900407, 707 Spring Creek DriveSpring Creek, CanmoreCondo fee $915/month3 Beds2 Baths1,611 sq ftView Details
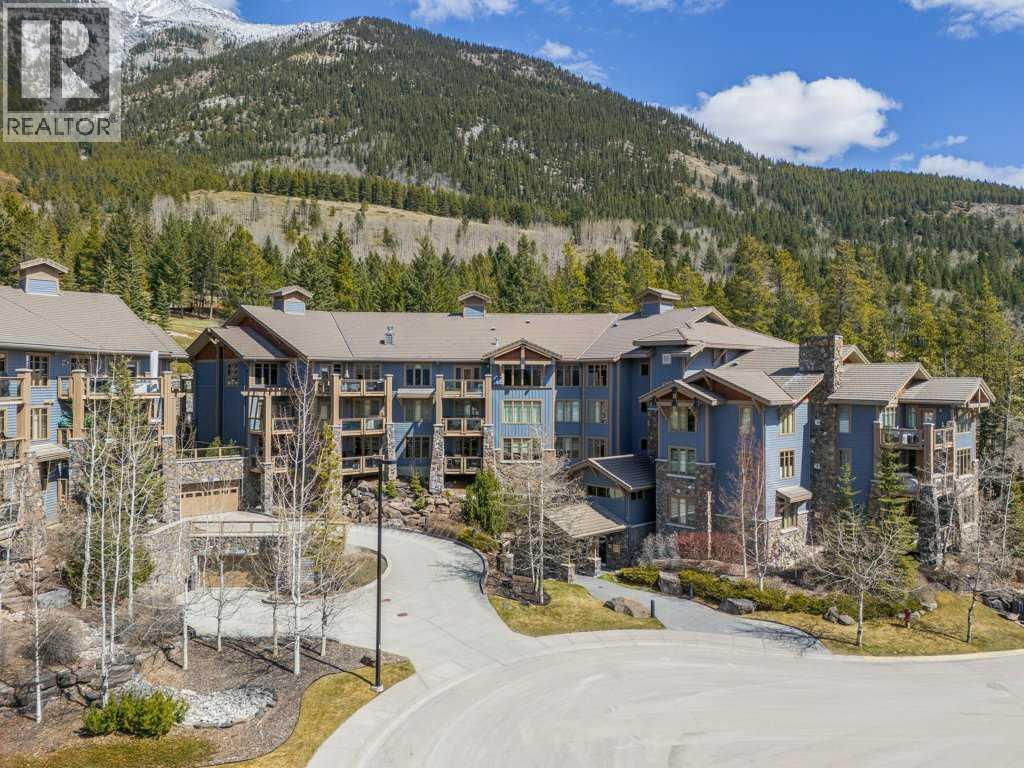 $1,299,000202, 140 Stonecreek RoadSilvertip, CanmoreCondo fee $1,054/month2 Beds2 Baths1,545 sq ftView Details
Listing provided courtesy of Kelly MacMillan, RE/MAX Alpine Realty and Christina Carrick, RE/MAX Alpine Realty.
Copyright 2026 by the Calgary Real Estate Board. All Rights Reserved. Data is deemed reliable but is not guaranteed accurate by the Calgary Real Estate Board.
The information contained on this site is based in whole or in part on information that is provided by members of The Canadian Real Estate Association (CREA), who are responsible for its accuracy. CREA reproduces and distributes this information as a service for its members and assumes no responsibility for its accuracy.
REALTOR®, REALTORS®, and the REALTOR® logo are certification marks that are owned by REALTOR® Canada Inc. and licensed exclusively to The Canadian Real Estate Association (CREA). These certification marks identify real estate professionals who are members of CREA and who must abide by CREA's By-Laws, Rules, and the REALTOR® Code. The MLS® trademark and the MLS® logo are owned by CREA and identify the quality of services provided by real estate professionals who are members of CREA.
This website is operated by Elevate Realty Group, Real Broker, members of The Canadian Real Estate Association. Use of this listing is subject to our Terms of Use. Price per square foot, the summary and the neighbourhood information are calculated or written by Elevate Realty Group, not by the listing brokerage, and are estimates only.
Data was last updated October 27, 2026 at 12:05 AM MT.