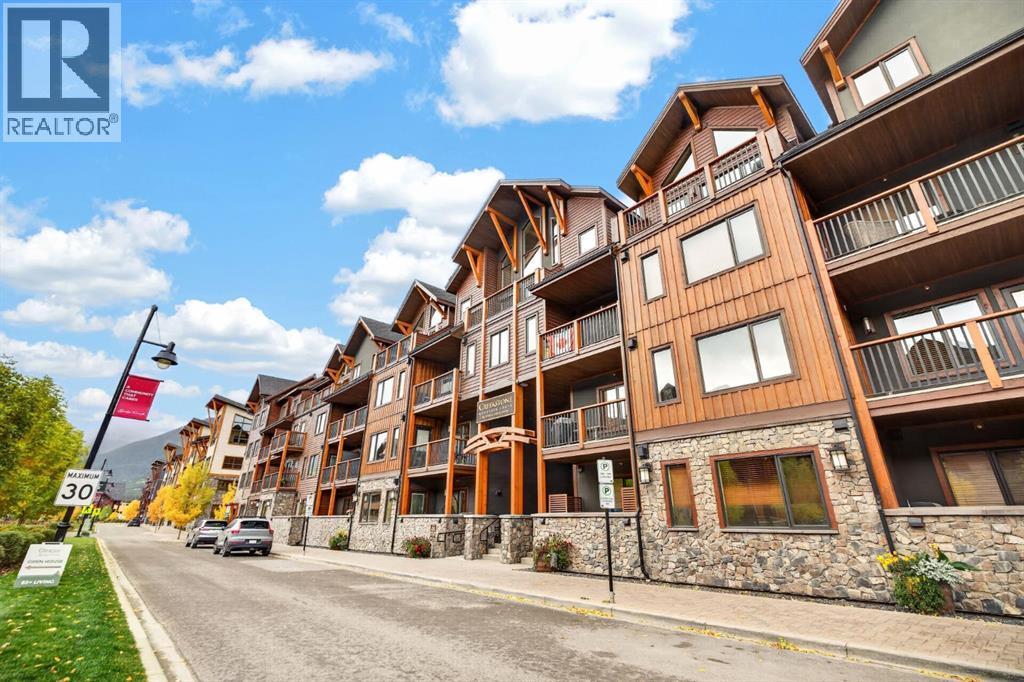
 $1,999,900407, 707 Spring Creek DriveSpring Creek, CanmoreCondo fee $915/month3 Beds2 Baths1,611 sq ftView Details
MLS® A2350310 · Courtesy of Century 21 Nordic Realty
Listed September 8, 2026 · 48 days ago · Active
$2,299,500
Apartment condo for sale in Spring Creek
3 beds · 2 baths · 1,298 sq ft · $1,772/sq ft · Condo fee $906/month
A 3-bedroom, 2-bathroom apartment condo in Spring Creek, Canmore, built in 2024. It has 1,298 sq ft of living space and is listed at $2,299,500, about $1,772 per sq ft. The condo fee is $906/month.
Spring Creek Mountain Village, one of Canmore's most desirable communities. This upscale residence, approved for short term rentals, and full time living is the ideal investment and future retirement residence. Just a short stroll to the vibrant downtown core, and steps from Canmore's chic culinary hotspot, Bridgette Bar. The nearby free Roam Transit stop allows for easy car-free visits in both Canmore and to the Banff National Park. This spacious 3-bedroom, single floor home, features generous living spaces for gathering with family and friends, and oversized windows allowing mountain views from every room. The extra-large deck creates additional living space to gather or relax. Owners and guests alike can enjoy the outdoor hot tub, gym, and heated, titled underground parking.As one of Canmore’s highest rated Airbnb listings, awarded both “Guest Favorite” & “Top 10% of Homes” status, your investment is already a coveted destination. Whether you're seeking a full-time residence, a weekend escape, or a property with established short-term rental potential, this is your opportunity to secure your own special piece of Canmore. (id:67764)
| Room | Level | Size |
|---|---|---|
| Living room | Main level | 15.92 Ft x 16.50 Ft |
| Kitchen | Main level | 11.33 Ft x 7.58 Ft |
| Dining room | Main level | 9.33 Ft x 13.58 Ft |
| Primary Bedroom | Main level | 15.33 Ft x 13.17 Ft |
| 5pc Bathroom | Main level | 13.25 Ft x 8.00 Ft |
| Bedroom | Main level | 14.33 Ft x 12.92 Ft |
| Bedroom | Main level | 9.83 Ft x 11.58 Ft |
| 3pc Bathroom | Main level | 9.08 Ft x 8.00 Ft |
| Laundry room | Main level | 6.67 Ft x 8.00 Ft |
| Other | Main level | 5.00 Ft x 9.50 Ft |
Room sizes as listed; feet and inches converted from metres and approximate.
Apartment condos priced within 30% of this one, in Spring Creek first, then elsewhere in Canmore.
$1,999,900407, 707 Spring Creek DriveSpring Creek, CanmoreCondo fee $915/month3 Beds2 Baths1,611 sq ftView Details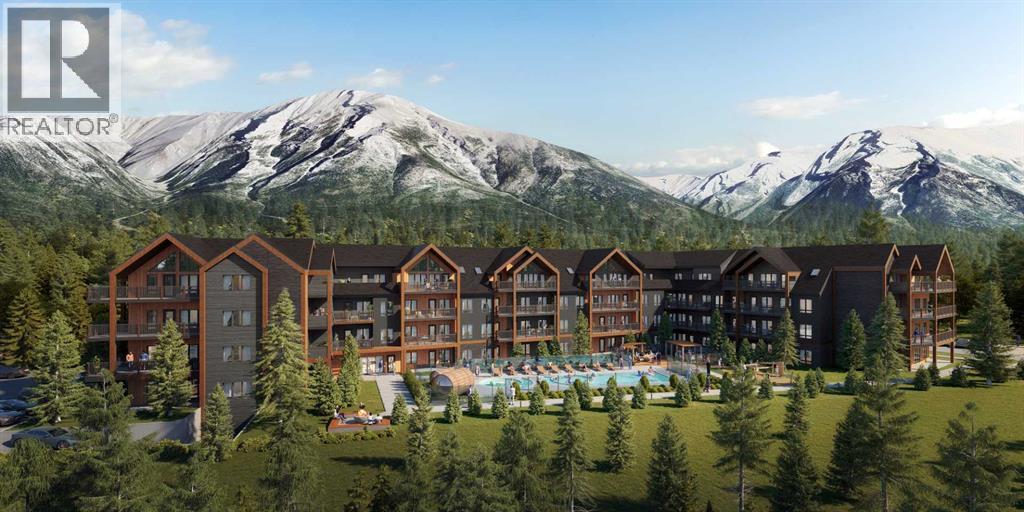 $2,130,450416, 1736 Bow ValleyBow Valley Trail, CanmoreCondo fee $1,223/month4 Beds3 Baths1,420 sq ftView Details
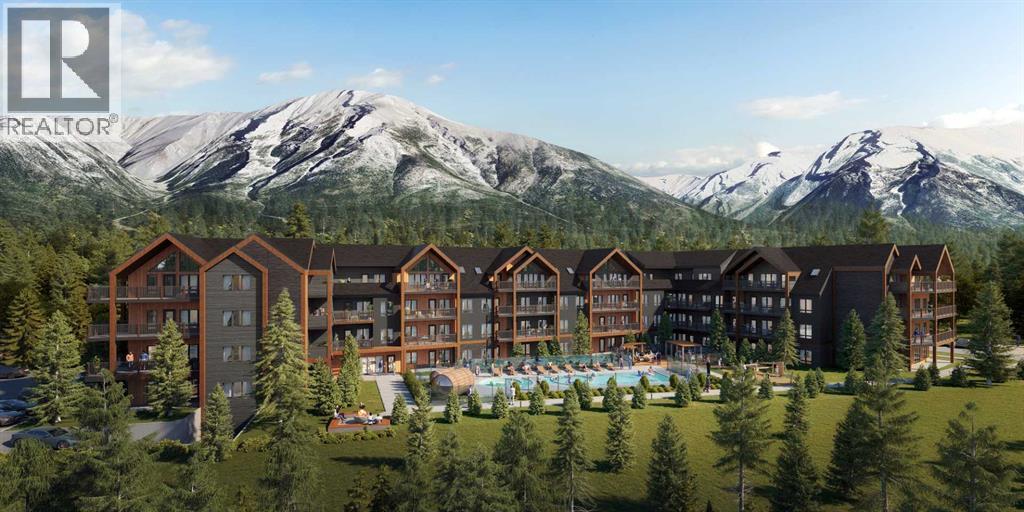 $1,890,000319, 1736 Bow ValleyBow Valley Trail, CanmoreCondo fee $1,034/month3 Beds3 Baths1,248 sq ftView Details
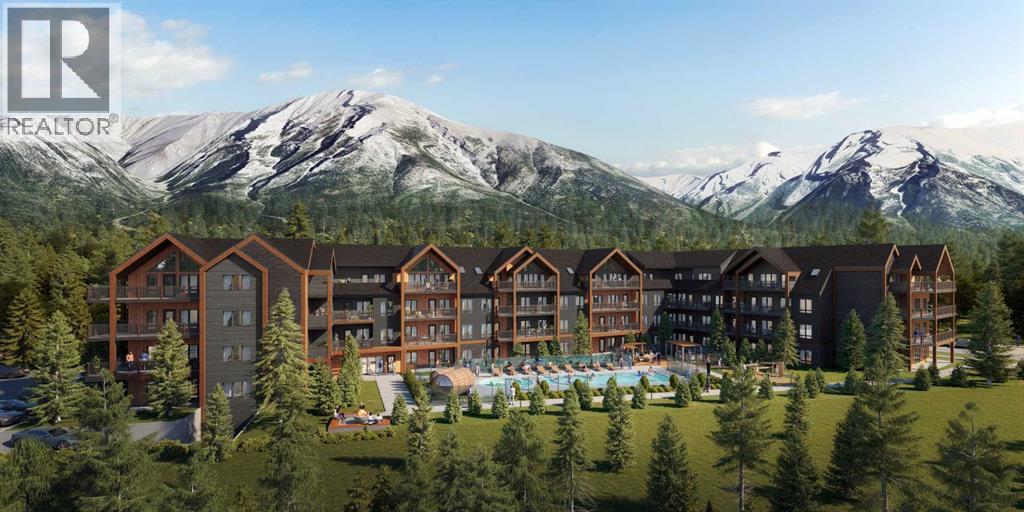 $1,890,000407, 1736 Bow ValleyBow Valley Trail, CanmoreCondo fee $1,081/month3 Beds3 Baths1,081 sq ftView Details
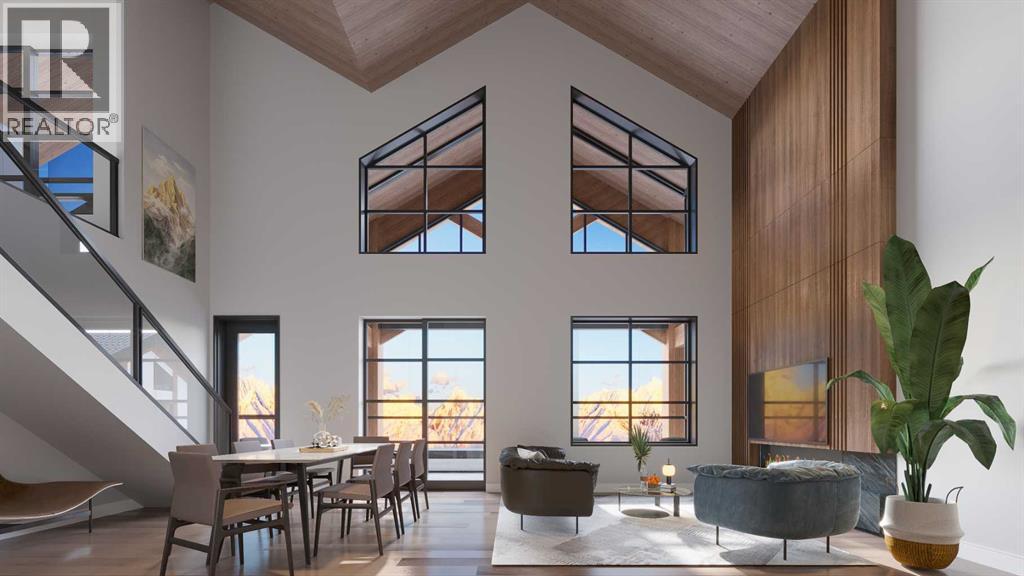 $2,728,950Ph02, 1724 Bow ValleyBow Valley Trail, CanmoreCondo fee $1,231/month3 Beds3 Baths1,204 sq ftView Details
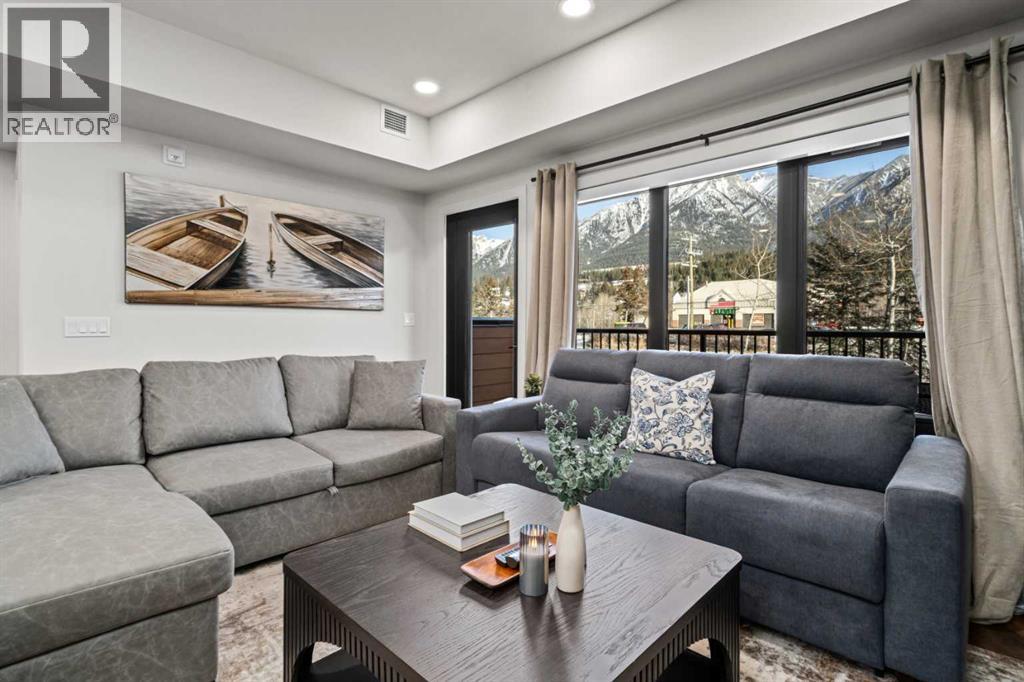 $1,732,500217, 1730 Bow Valley TrailBow Valley Trail, CanmoreCondo fee $1,053/month4 Beds3 Baths1,086 sq ftView Details
Listing provided courtesy of Jessica Stoner, RE/MAX Alpine Realty and Amy Young, RE/MAX Alpine Realty.
Copyright 2026 by the Calgary Real Estate Board. All Rights Reserved. Data is deemed reliable but is not guaranteed accurate by the Calgary Real Estate Board.
The information contained on this site is based in whole or in part on information that is provided by members of The Canadian Real Estate Association (CREA), who are responsible for its accuracy. CREA reproduces and distributes this information as a service for its members and assumes no responsibility for its accuracy.
REALTOR®, REALTORS®, and the REALTOR® logo are certification marks that are owned by REALTOR® Canada Inc. and licensed exclusively to The Canadian Real Estate Association (CREA). These certification marks identify real estate professionals who are members of CREA and who must abide by CREA's By-Laws, Rules, and the REALTOR® Code. The MLS® trademark and the MLS® logo are owned by CREA and identify the quality of services provided by real estate professionals who are members of CREA.
This website is operated by Elevate Realty Group, Real Broker, members of The Canadian Real Estate Association. Use of this listing is subject to our Terms of Use. Price per square foot, the summary and the neighbourhood information are calculated or written by Elevate Realty Group, not by the listing brokerage, and are estimates only.
Data was last updated October 27, 2026 at 12:05 AM MT.