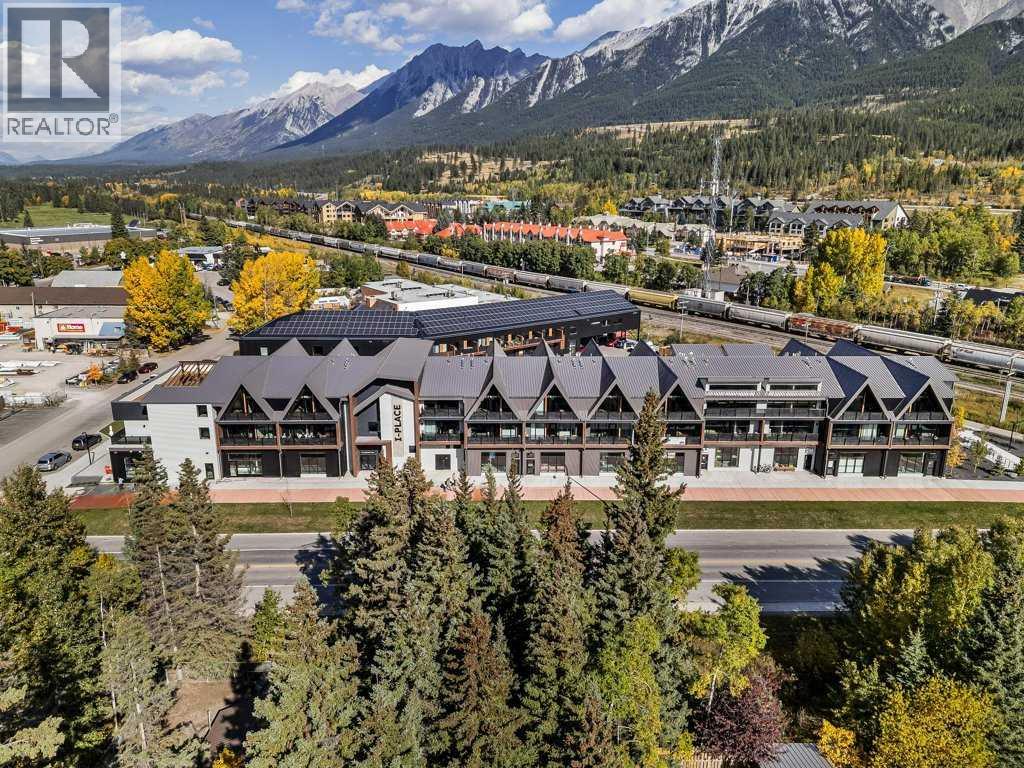
 $1,250,000302a, 1 Industrial PlaceLions Park, CanmoreCondo fee $534/month4 Beds3 Baths1,328 sq ftView Details
MLS® A2350477 · Courtesy of RE/MAX Alpine Realty
Listed September 27, 2026 · 29 days ago · Active
$1,250,000
Apartment condo for sale in Lions Park
4 beds · 3 baths · 1,328 sq ft · $941/sq ft · Condo fee $539/month
A 4-bedroom, 3-bathroom apartment condo in Lions Park, Canmore, built in 2026. It has 1,328 sq ft of living space and is listed at $1,250,000, about $941 per sq ft. The condo fee is $539/month.
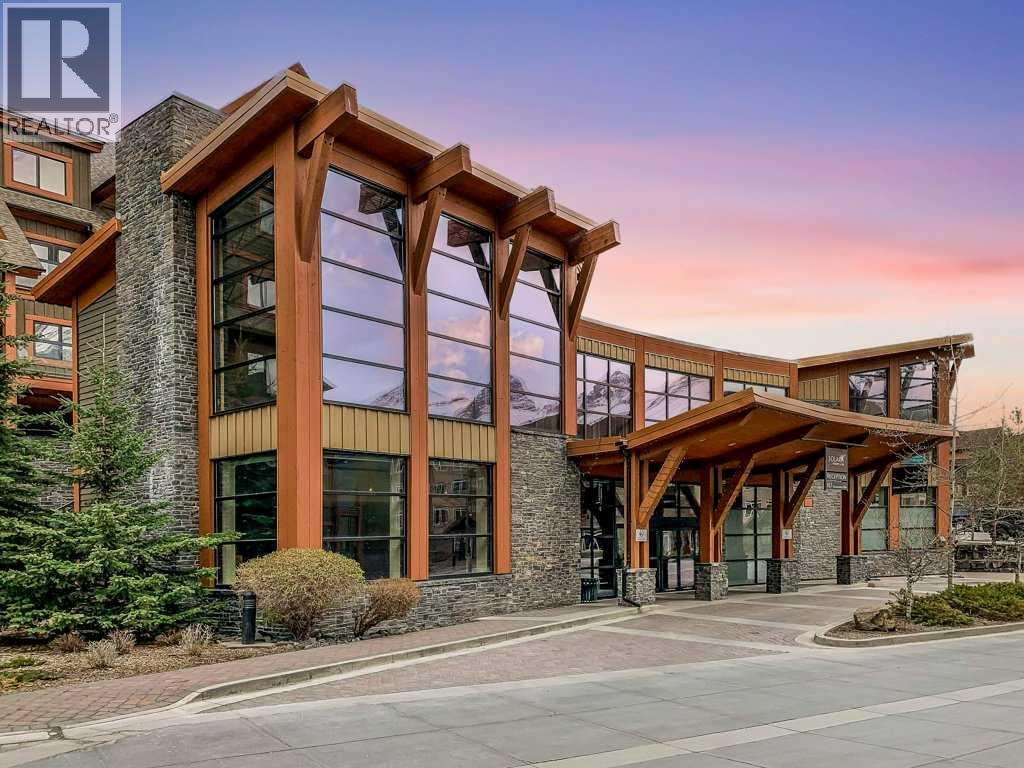
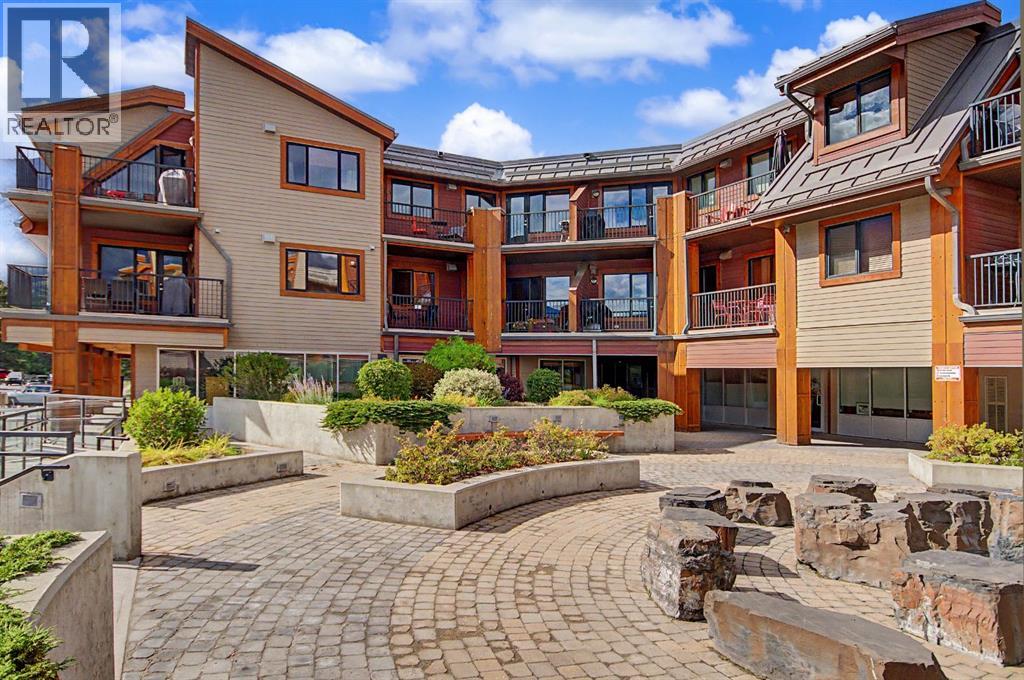
Welcome to Canmore's iPlace Phase 2, where luxury meets nature. This new development with 4 bedrooms and 2 bathrooms offers stunning mountain views and top-tier finishes with steel and concrete construction. Each residence boasts stainless steel appliances, air conditioning, and premium upgrades throughout. Enjoy exclusive amenities including a ski/snowboard tuning room, dog and bike wash facilities, rooftop patio and secure bike storage with e-bike charging stations. Experience the perfect blend of elegance and convenience at iPlace Canmore. Resident must work 20 hours in the Bow Valley. New construction - Immediate possession. No Short term rentals permitted (id:67764)
| Room | Level | Size |
|---|---|---|
| 4pc Bathroom | Main level | 9.83 Ft x 4.92 Ft |
| 5pc Bathroom | Main level | 8.17 Ft x 10.75 Ft |
| 5pc Bathroom | Main level | 8.17 Ft x 10.75 Ft |
| Other | Main level | 18.42 Ft x 4.42 Ft |
| Other | Main level | 18.42 Ft x 4.42 Ft |
| Bedroom | Main level | 10.42 Ft x 9.92 Ft |
| Bedroom | Main level | 10.33 Ft x 9.92 Ft |
| Bedroom | Main level | 10.42 Ft x 10.08 Ft |
| Dining room | Main level | 11.58 Ft x 8.08 Ft |
| Foyer | Main level | 4.00 Ft x 11.25 Ft |
| Kitchen | Main level | 10.00 Ft x 8.08 Ft |
| Laundry room | Main level | 9.92 Ft x 5.00 Ft |
| Living room | Main level | 25.83 Ft x 8.83 Ft |
| Primary Bedroom | Main level | 10.33 Ft x 9.92 Ft |
Room sizes as listed; feet and inches converted from metres and approximate.
Apartment condos priced within 30% of this one, in Lions Park first, then elsewhere in Canmore.
$1,250,000302a, 1 Industrial PlaceLions Park, CanmoreCondo fee $534/month4 Beds3 Baths1,328 sq ftView Details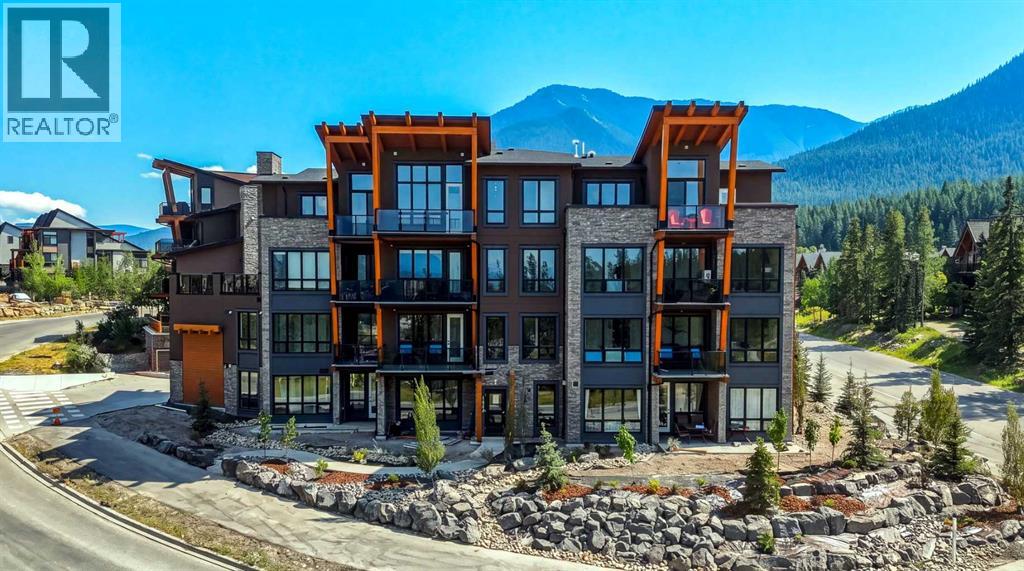 $1,255,000201, 101h Stewart Creek RiseThree Sisters, CanmoreCondo fee $1,117/month2 Beds2 Baths1,390 sq ftView Details
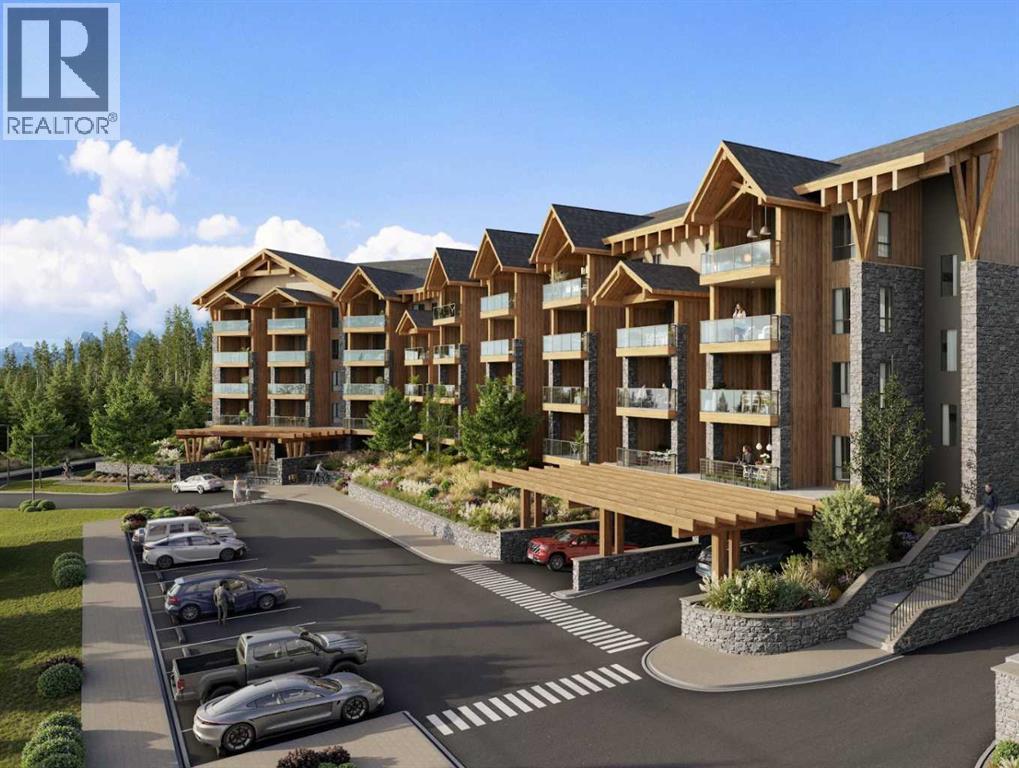 $1,204,983112, 300 Mountain Tranquility GateSilvertip, CanmoreCondo fee $725/month3 Beds2 Baths995 sq ftView Details
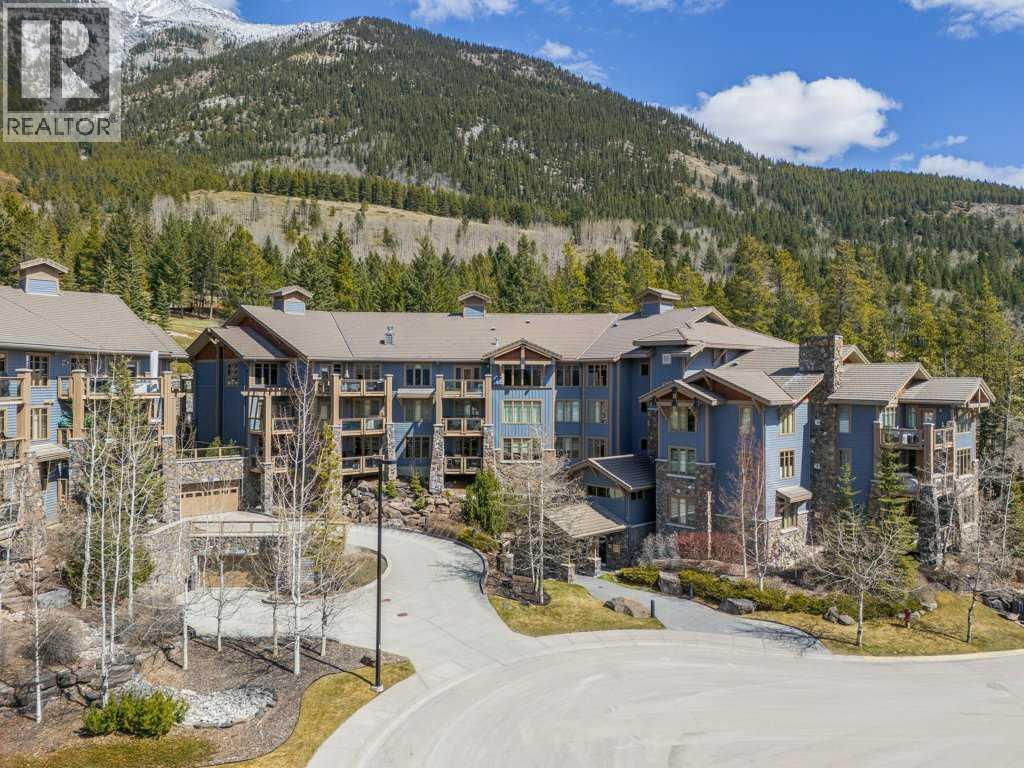 $1,299,000202, 140 Stonecreek RoadSilvertip, CanmoreCondo fee $1,054/month2 Beds2 Baths1,545 sq ftView Details
 $1,101,450310ab, 173 Kananaskis WayBow Valley Trail, CanmoreCondo fee $1,120/month2 Beds2 Baths853 sq ftView Details
 $1,100,000314, 1002 8th AvenueTown Centre_Canmore, CanmoreCondo fee $639/month2 Beds2 Baths899 sq ftView Details
Listing provided courtesy of Barry Nestransky, RE/MAX Alpine Realty and Jack Aiken, RE/MAX Alpine Realty.
Copyright 2026 by the Calgary Real Estate Board. All Rights Reserved. Data is deemed reliable but is not guaranteed accurate by the Calgary Real Estate Board.
The information contained on this site is based in whole or in part on information that is provided by members of The Canadian Real Estate Association (CREA), who are responsible for its accuracy. CREA reproduces and distributes this information as a service for its members and assumes no responsibility for its accuracy.
REALTOR®, REALTORS®, and the REALTOR® logo are certification marks that are owned by REALTOR® Canada Inc. and licensed exclusively to The Canadian Real Estate Association (CREA). These certification marks identify real estate professionals who are members of CREA and who must abide by CREA's By-Laws, Rules, and the REALTOR® Code. The MLS® trademark and the MLS® logo are owned by CREA and identify the quality of services provided by real estate professionals who are members of CREA.
This website is operated by Elevate Realty Group, Real Broker, members of The Canadian Real Estate Association. Use of this listing is subject to our Terms of Use. Price per square foot, the summary and the neighbourhood information are calculated or written by Elevate Realty Group, not by the listing brokerage, and are estimates only.
Data was last updated October 27, 2026 at 5:17 AM MT.