 $239,000104, 6919 Elbow Drive SWKelvin Grove, CalgaryCondo fee $735/month2 Beds1 Bath1,103 sq ftView Details
MLS® A2332251 · Courtesy of CIR Realty
NewListed October 22, 2026 · 4 days ago · Active
$239,000
Townhouse condo for sale in Whitehorn
2 beds · 1 bath · 891 sq ft · $268/sq ft · Condo fee $364/month
A 2-bedroom, 1-bathroom townhouse condo in Whitehorn, Calgary, built in 1979. It has 891 sq ft of living space and is listed at $239,000, about $268 per sq ft. The condo fee is $364/month.
Welcome to Whitehorn Village, a family-friendly, well-managed complex with low condo fees and an exceptional location close to transit and everyday amenities. This beautifully refreshed townhome enjoys a preferred, quiet setting with a fully fenced rear yard backing onto green space and a walking pathway, offering a wonderful sense of privacy.The interior has been thoughtfully updated and is truly move-in ready, featuring fresh paint throughout, brand-new stainless steel appliances including a counter-depth refrigerator, and new, professionally installed luxury vinyl plank flooring and carpet.Both bedrooms are generously proportioned, easily accommodating king-sized bedroom suites. The undeveloped basement offers excellent storage and ample opportunity to expand the living space to suit your needs. Additional improvements include a brand-new hot water tank and toilet.With assigned parking conveniently located just outside the door, ample street parking for guests, a pet-friendly policy subject to board approval, low condo fees, and excellent access to transit, shopping, schools, and amenities, this is an outstanding opportunity for buyers seeking comfort, convenience, and exceptional value in an established community. (id:67764)
| Room | Level | Size |
|---|---|---|
| Kitchen | Main level | 7.83 Ft x 8.67 Ft |
| Dining room | Main level | 8.42 Ft x 11.67 Ft |
| Primary Bedroom | Upper Level | 10.58 Ft x 12.83 Ft |
| Bedroom | Upper Level | 9.92 Ft x 12.92 Ft |
| 4pc Bathroom | Upper Level | .00 Ft x .00 Ft |
Room sizes as listed; feet and inches converted from metres and approximate.
Townhouse condos priced within 30% of this one, in Whitehorn first, then elsewhere in Calgary.
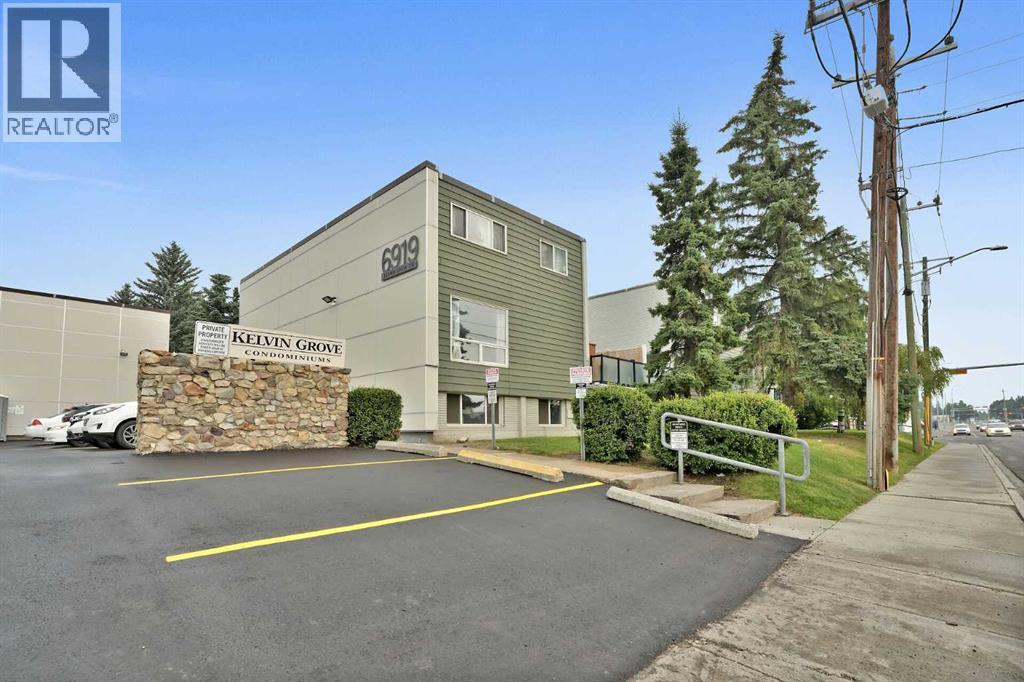
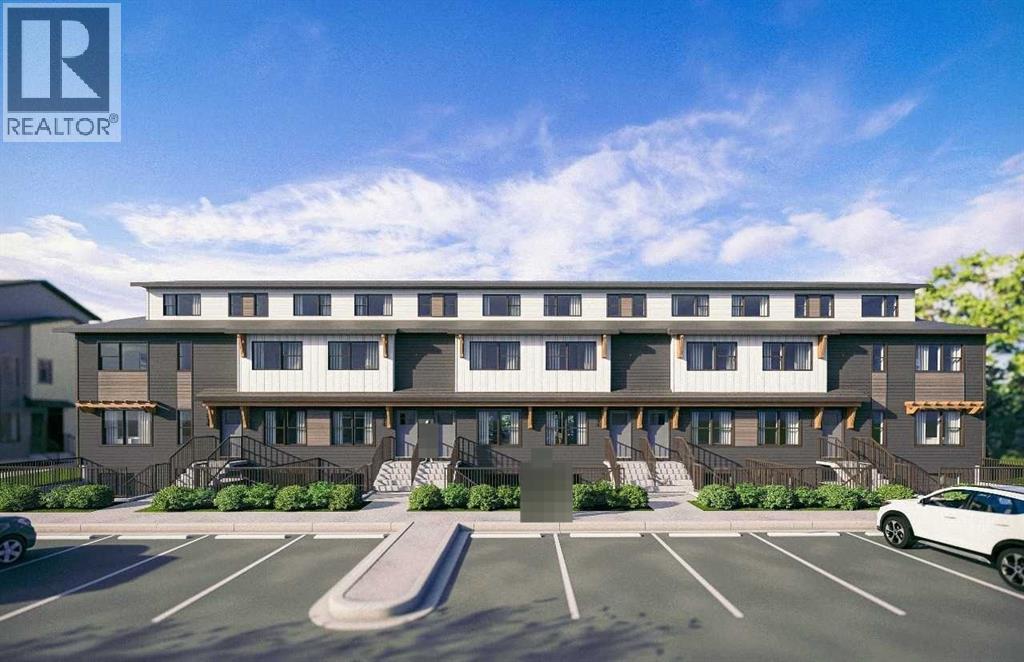
$239,000104, 6919 Elbow Drive SWKelvin Grove, CalgaryCondo fee $735/month2 Beds1 Bath1,103 sq ftView Details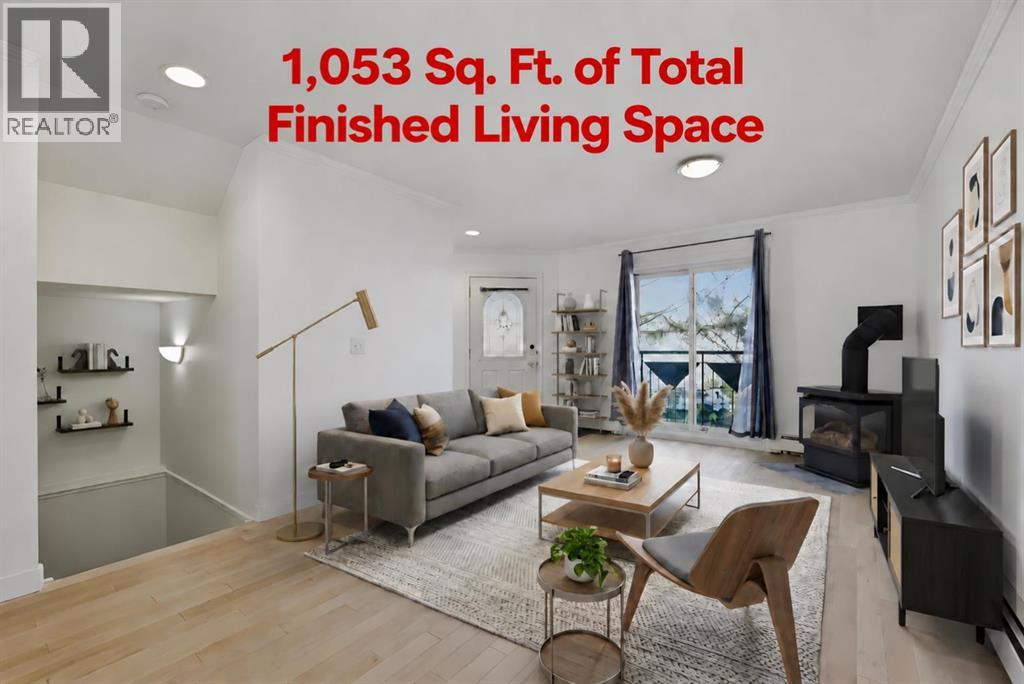 $239,0001215 15 Avenue SWBeltline, CalgaryCondo fee $606/month1 Bed3 Baths565 sq ftView Details
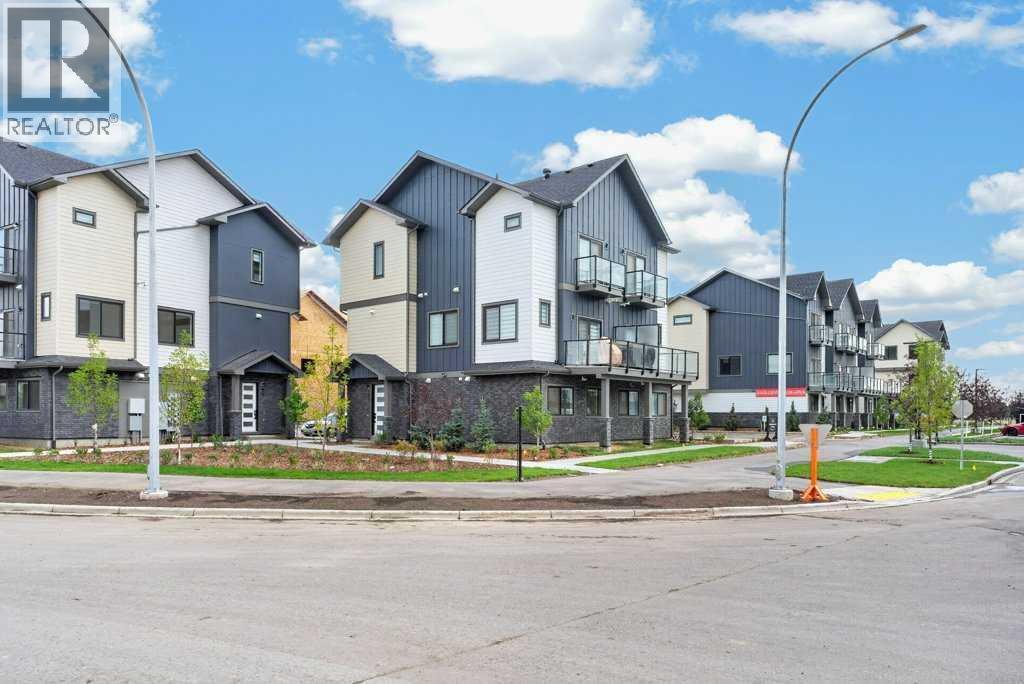 $238,100810, 200 Belvedere Boulevard SEBelvedere, CalgaryCondo fee $106/month1 Bed1 Bath580 sq ftView Details
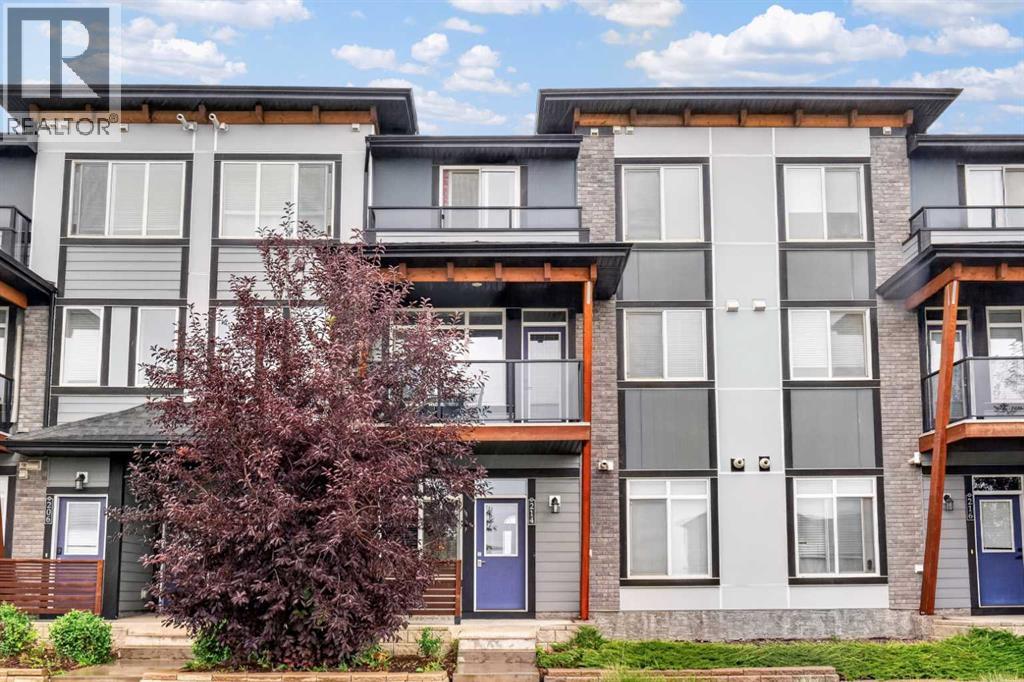 $239,999214 Seton Passage SESeton, CalgaryCondo fee $146/month1 Bed1 Bath626 sq ftView Details
 $237,5002634 Oakmoor Drive SWOakridge, CalgaryCondo fee $553/month2 Beds1 Bath519 sq ftView Details
 $242,520812, 135 Mahognay Parade SEMahogany, CalgaryCondo fee $127/month1 Bed1 Bath549 sq ftView Details
Listing provided courtesy of Marti Bogue, Charles.
Copyright 2026 by the Calgary Real Estate Board. All Rights Reserved. Data is deemed reliable but is not guaranteed accurate by the Calgary Real Estate Board.
The information contained on this site is based in whole or in part on information that is provided by members of The Canadian Real Estate Association (CREA), who are responsible for its accuracy. CREA reproduces and distributes this information as a service for its members and assumes no responsibility for its accuracy.
REALTOR®, REALTORS®, and the REALTOR® logo are certification marks that are owned by REALTOR® Canada Inc. and licensed exclusively to The Canadian Real Estate Association (CREA). These certification marks identify real estate professionals who are members of CREA and who must abide by CREA's By-Laws, Rules, and the REALTOR® Code. The MLS® trademark and the MLS® logo are owned by CREA and identify the quality of services provided by real estate professionals who are members of CREA.
This website is operated by Elevate Realty Group, Real Broker, members of The Canadian Real Estate Association. Use of this listing is subject to our Terms of Use. Price per square foot, the summary and the neighbourhood information are calculated or written by Elevate Realty Group, not by the listing brokerage, and are estimates only.
The 2026 City assessment comes from City of Calgary open data and contains information licensed under the Open Government Licence – City of Calgary. The property tax is our estimate at the City's 2026 residential rate ($6.65 per $1,000 of assessment), for the unit only: separately titled parking or storage is assessed and taxed on its own. Check it with the City of Calgary property tax tools.
Data was last updated October 27, 2026 at 12:05 AM MT.