 $250,000113, 6919 Elbow Drive SWKelvin Grove, CalgaryCondo fee $823/month3 Beds1 Bath1,111 sq ftView Details
MLS® A2336343 · Courtesy of eXp Realty
Listed July 25, 2026 · 93 days ago · Active
$239,000
Townhouse condo for sale in Kelvin Grove
2 beds · 1 bath · 1,103 sq ft · $217/sq ft · Condo fee $735/month
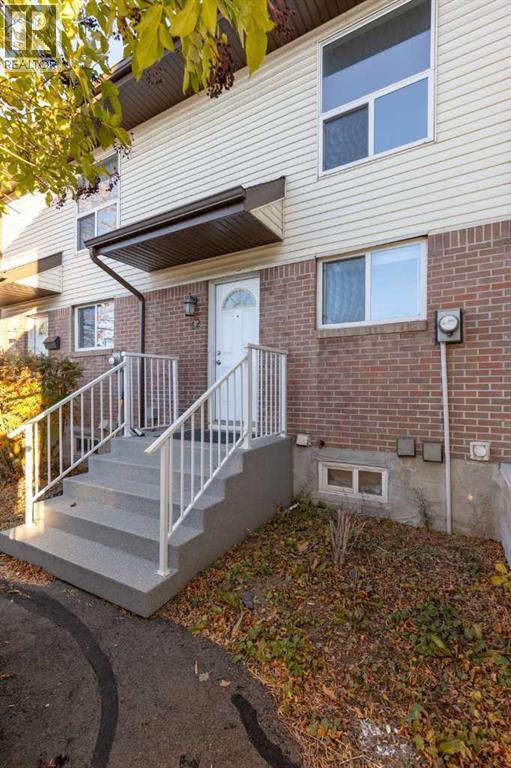
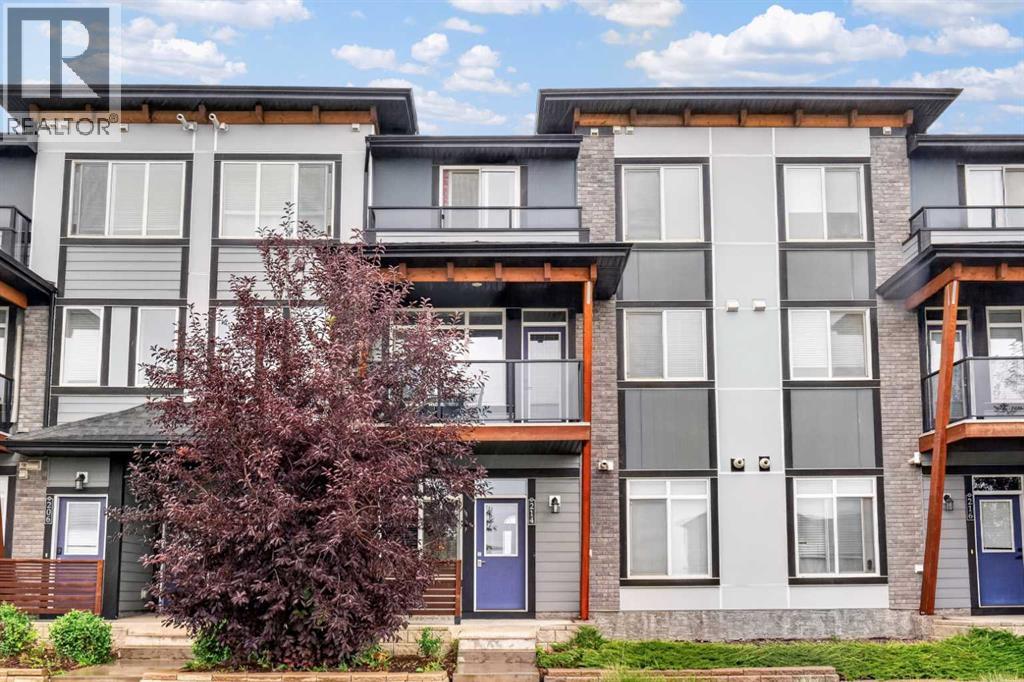
A 2-bedroom, 1-bathroom townhouse condo in Kelvin Grove, Calgary, built in 1962. It has 1,103 sq ft of living space and is listed at $239,000, about $217 per sq ft. The condo fee is $735/month.
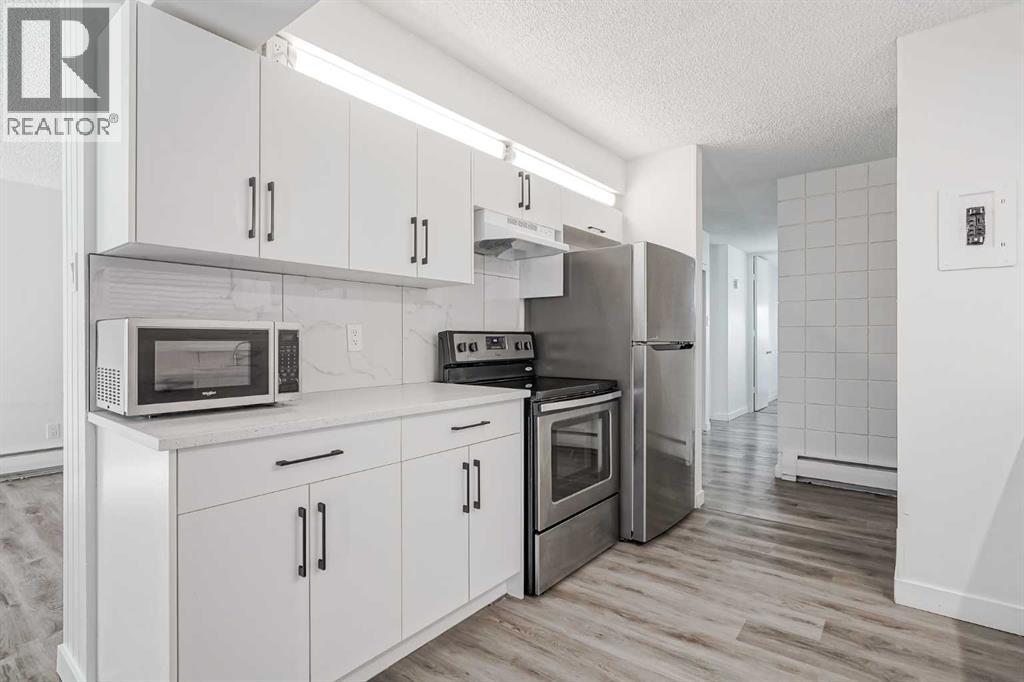
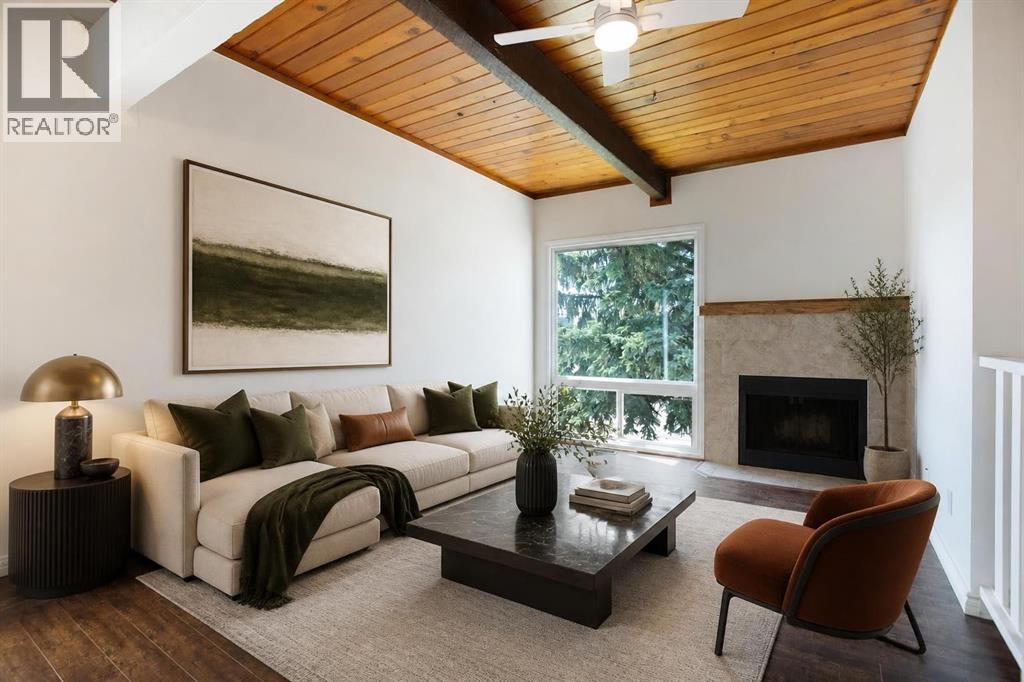
LIKE NEW FROM TOP TO BOTTOM — This fully renovated unit townhouse is truly move-in ready! Every inch of this home has been thoughtfully transformed, from brand new flooring throughout to fresh paint entirely, creating a crisp, modern feel the moment you walk in. The stunning new kitchen is the heart of the home, boasting new stainless steel appliances, elegant quartz countertops, custom new cabinetry, a convenient new pantry, and stylish new lighting all around— a space that's as functional as it is beautiful. Enjoy added privacy with an enclosed upper patio ideal for relaxing or entertaining in any season. This home is filled with natural light and offers a wonderful sense of space and privacy. With 2 generously sized bedrooms and 1 modern bathroom, it's perfect for first-time buyers, downsizers, or investors alike. Complete with 1 parking stall and ample visitor parking, situated in an unbeatable location just steps from Mayfair Medical Complex and Chinook Mall — shopping, dining, and transit all at your doorstep. This is a rare opportunity to own a completely renovated home where every detail has already been taken care of. Don't miss it! (id:67764)
| Room | Level | Size |
|---|---|---|
| Primary Bedroom | Second level | 16.67 Ft x 11.58 Ft |
| Bedroom | Second level | 11.67 Ft x 10.33 Ft |
| 3pc Bathroom | Second level | 7.92 Ft x 4.83 Ft |
| Living room | Main level | 19.00 Ft x 11.50 Ft |
| Dining room | Main level | 8.67 Ft x 10.33 Ft |
| Kitchen | Main level | 7.17 Ft x 10.25 Ft |
| Foyer | Main level | 3.67 Ft x 5.92 Ft |
Room sizes as listed; feet and inches converted from metres and approximate.
Townhouse condos priced within 30% of this one, in Kelvin Grove first, then elsewhere in Calgary.
$250,000113, 6919 Elbow Drive SWKelvin Grove, CalgaryCondo fee $823/month3 Beds1 Bath1,111 sq ftView Details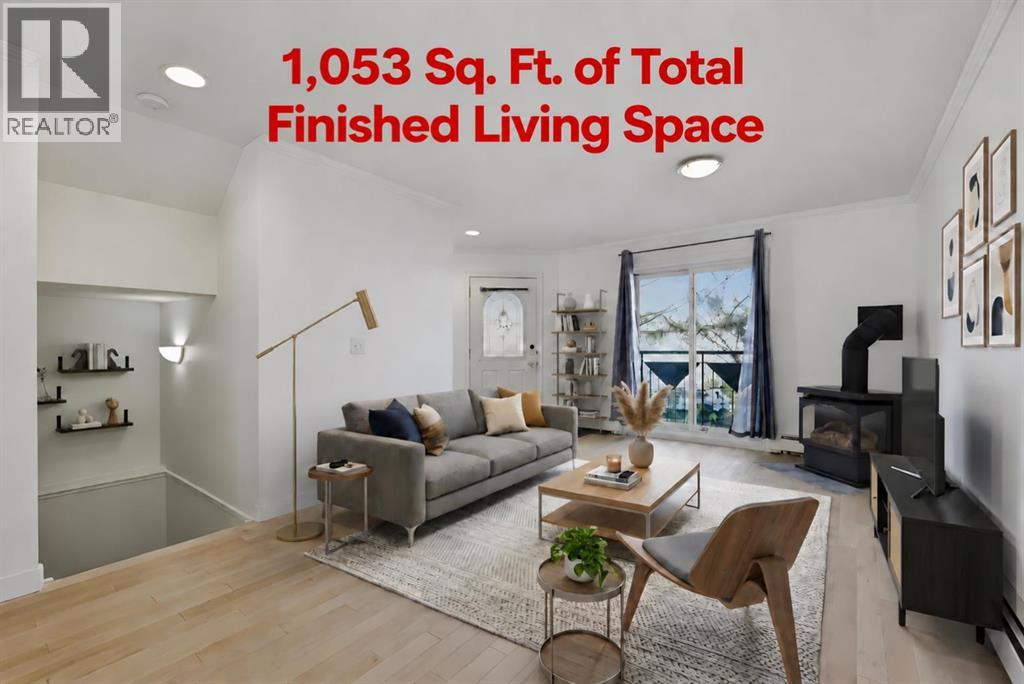 $239,0001215 15 Avenue SWBeltline, CalgaryCondo fee $606/month1 Bed3 Baths565 sq ftView Details
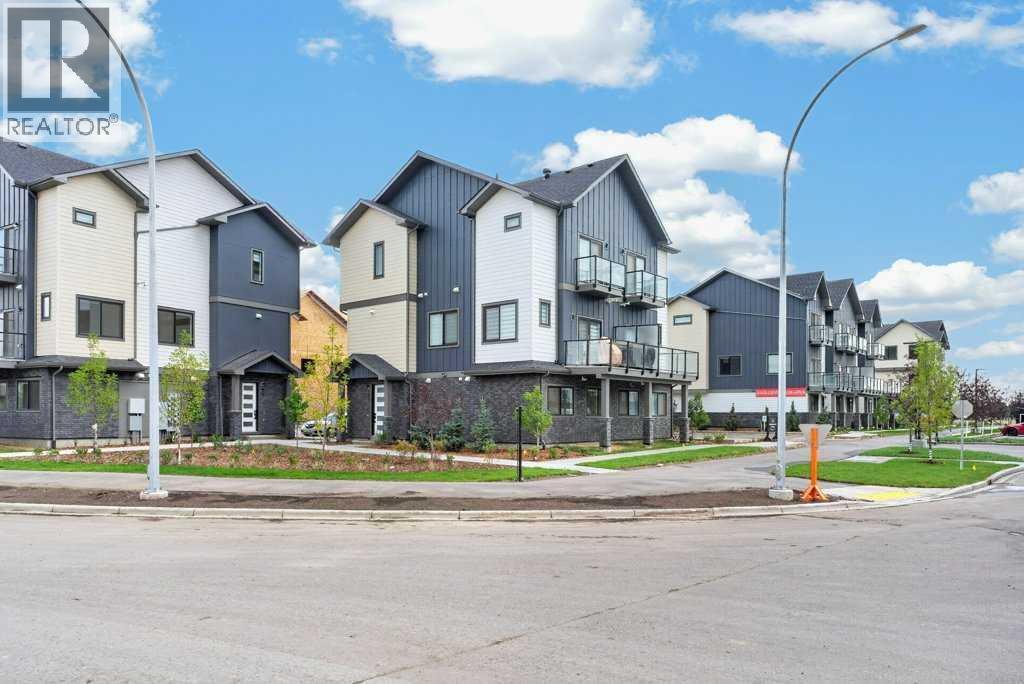
 New$239,00042, 32 Whitnel Court NEWhitehorn, CalgaryCondo fee $364/month2 Beds1 Bath891 sq ftView Details
 $238,100810, 200 Belvedere Boulevard SEBelvedere, CalgaryCondo fee $106/month1 Bed1 Bath580 sq ftView Details
 $239,999214 Seton Passage SESeton, CalgaryCondo fee $146/month1 Bed1 Bath626 sq ftView Details
 $237,5002634 Oakmoor Drive SWOakridge, CalgaryCondo fee $553/month2 Beds1 Bath519 sq ftView Details
Listing provided courtesy of Diego Orjuela Ramos, CIR Realty.
Copyright 2026 by the Calgary Real Estate Board. All Rights Reserved. Data is deemed reliable but is not guaranteed accurate by the Calgary Real Estate Board.
The information contained on this site is based in whole or in part on information that is provided by members of The Canadian Real Estate Association (CREA), who are responsible for its accuracy. CREA reproduces and distributes this information as a service for its members and assumes no responsibility for its accuracy.
REALTOR®, REALTORS®, and the REALTOR® logo are certification marks that are owned by REALTOR® Canada Inc. and licensed exclusively to The Canadian Real Estate Association (CREA). These certification marks identify real estate professionals who are members of CREA and who must abide by CREA's By-Laws, Rules, and the REALTOR® Code. The MLS® trademark and the MLS® logo are owned by CREA and identify the quality of services provided by real estate professionals who are members of CREA.
This website is operated by Elevate Realty Group, Real Broker, members of The Canadian Real Estate Association. Use of this listing is subject to our Terms of Use. Price per square foot, the summary and the neighbourhood information are calculated or written by Elevate Realty Group, not by the listing brokerage, and are estimates only.
The 2026 City assessment comes from City of Calgary open data and contains information licensed under the Open Government Licence – City of Calgary. The property tax is our estimate at the City's 2026 residential rate ($6.65 per $1,000 of assessment), for the unit only: separately titled parking or storage is assessed and taxed on its own. Check it with the City of Calgary property tax tools.
Data was last updated October 27, 2026 at 12:05 AM MT.