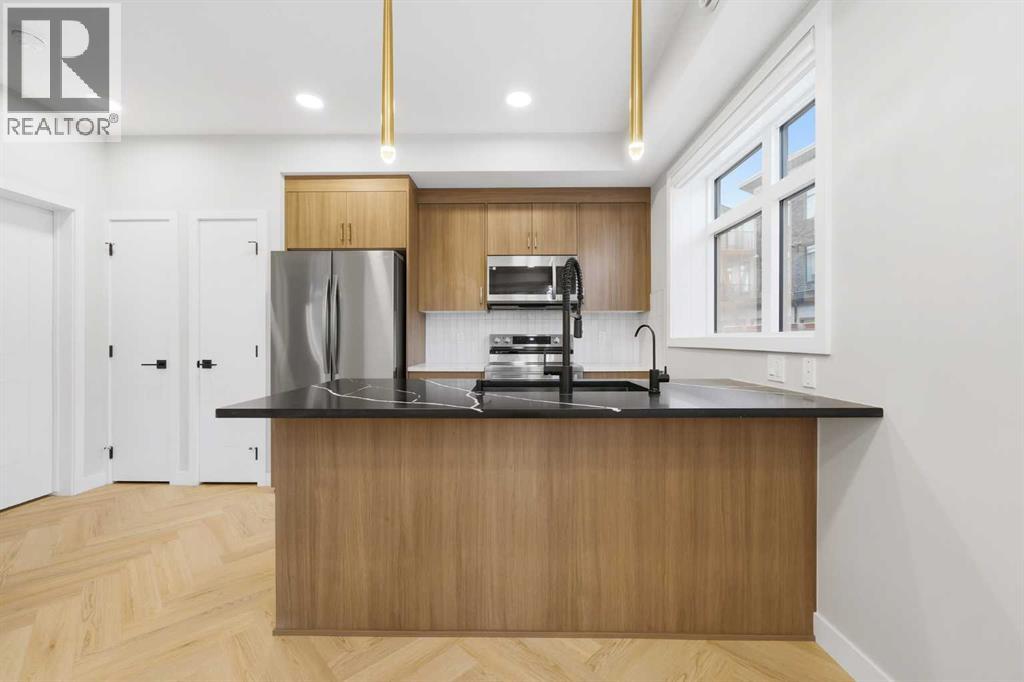
 New$234,900301, 562 Seton Circle SESeton, CalgaryCondo fee $128/month1 Bed1 Bath510 sq ftView Details
MLS® A2354860 · Courtesy of CIR Realty
Listed August 15, 2026 · 72 days ago · Active
$239,999
Townhouse condo for sale in Seton
1 bed · 1 bath · 626 sq ft · $383/sq ft · Condo fee $146/month
A 1-bedroom, 1-bathroom townhouse condo in Seton, Calgary, built in 2018. It has 626 sq ft of living space and is listed at $239,999, about $383 per sq ft. The condo fee is $146/month.
EXCELENT LOCATION | FACING PARK | 1 BED PLUS 1 GOOD SIZE DEN | LOW CONDO FEE | Experience comfortable, low-maintenance living in Seton—one of Calgary’s most energetic and amenity-rich communities. Step inside to a modern 1-bedroom plus den layout designed to feel bright, open, and immediately inviting. The kitchen is finished with quartz countertop, stainless steel appliances, and a kitchen island that connects naturally to the dining and living areas, creating a seamless space for everyday living or hosting friends. The primary bedroom provides a comfortable retreat, while the den adds valuable flexibility for a home office, guest space, or creative setup. With south-facing windows capturing light from morning to evening, the home feels warm, bright, and effortlessly inviting. Off the living area, your private patio includes a BBQ gas line—perfect for relaxed evenings outdoors. This unit comes with a titled outdoor parking stall, plus plenty of street parking just in front of the door. Seton’s unbeatable location puts everything within reach—South Health Campus, the YMCA, VIP Cineplex, restaurants, cafés, and everyday shopping. Quick access to Deerfoot and Stoney Trail keeps commuting simple and efficient. For buyers who value convenience, connection, and modern living, this home delivers on every level. Schedule your viewing and see why Seton remains one of Calgary’s most dynamic urban neighborhoods. (id:67764)
| Room | Level | Size |
|---|---|---|
| 4pc Bathroom | Main level | 7.67 Ft x 4.92 Ft |
| Den | Main level | 10.25 Ft x 8.67 Ft |
| Primary Bedroom | Main level | 10.33 Ft x 10.00 Ft |
Room sizes as listed; feet and inches converted from metres and approximate.
Townhouse condos priced within 30% of this one, in Seton first, then elsewhere in Calgary.
New$234,900301, 562 Seton Circle SESeton, CalgaryCondo fee $128/month1 Bed1 Bath510 sq ftView Details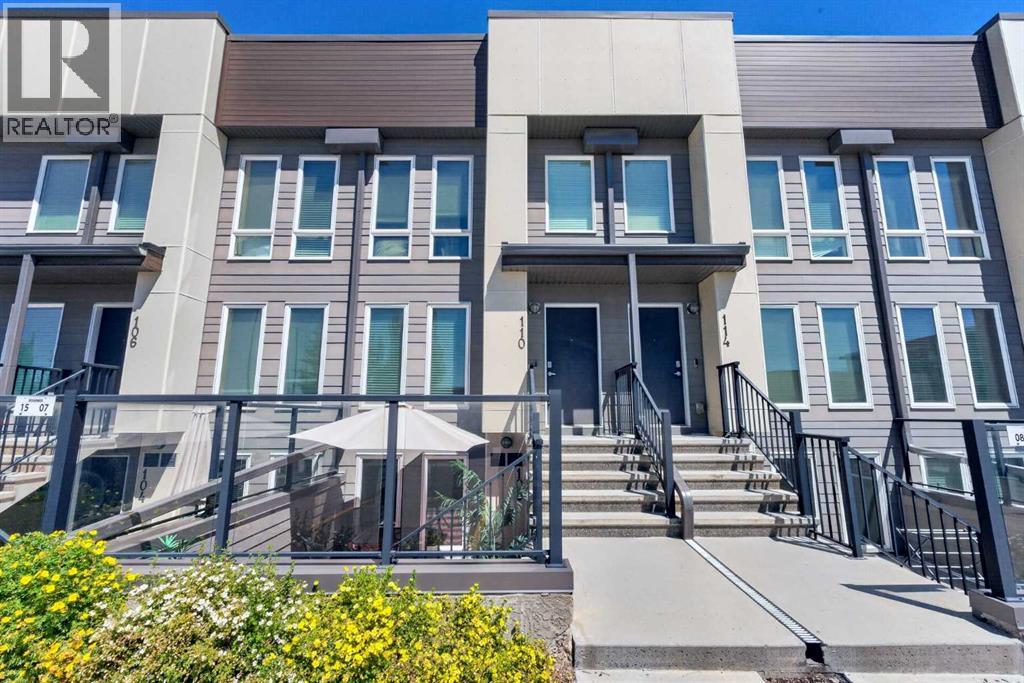 $219,900108, 19500 37 Street SESeton, CalgaryCondo fee $143/month1 Bed1 Bath532 sq ftView Details
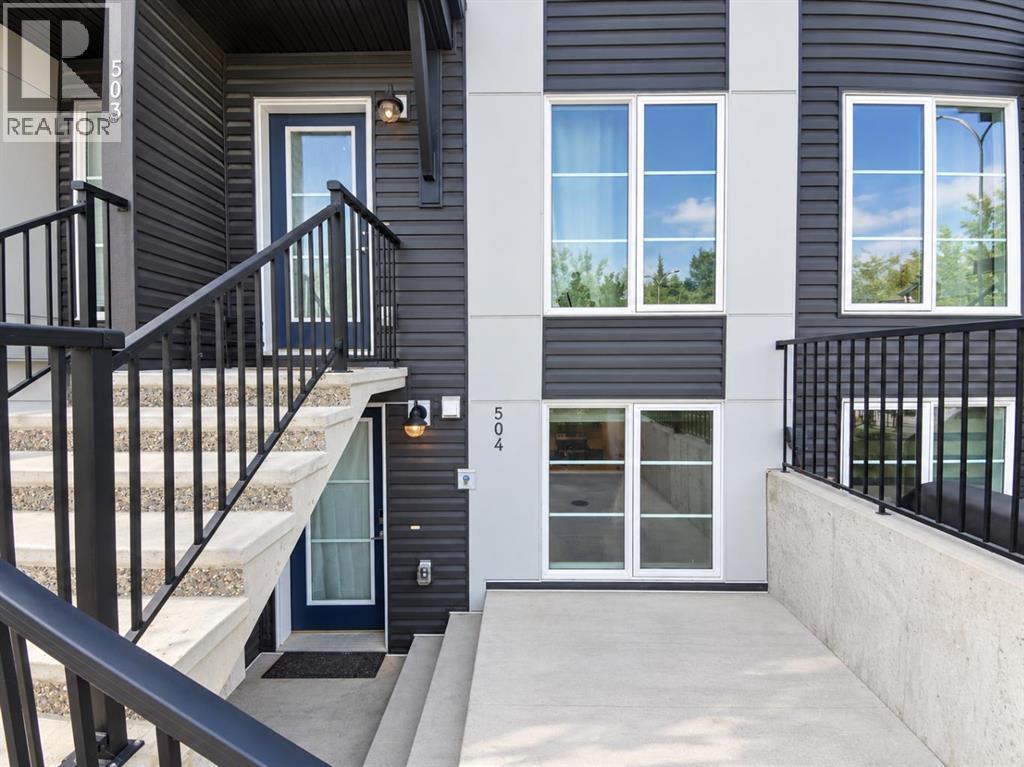 $214,900504, 474 Seton Circle SESeton, CalgaryCondo fee $110/month1 Bed1 Bath568 sq ftView Details
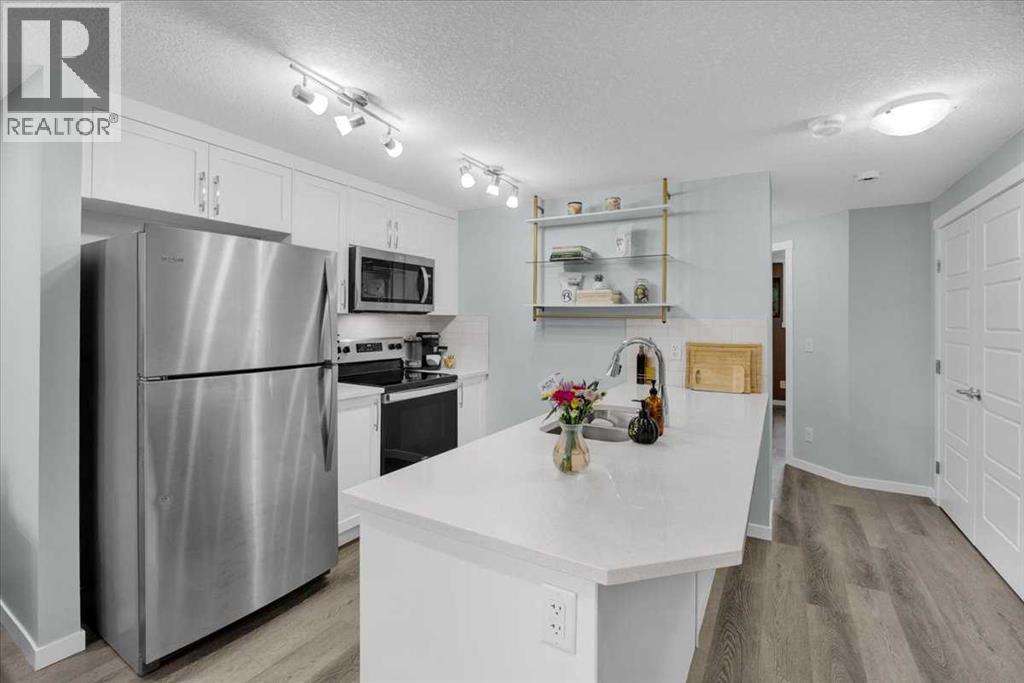 $299,900216, 474 Seton Circle SESeton, CalgaryCondo fee $136/month2 Beds1 Bath790 sq ftView Details
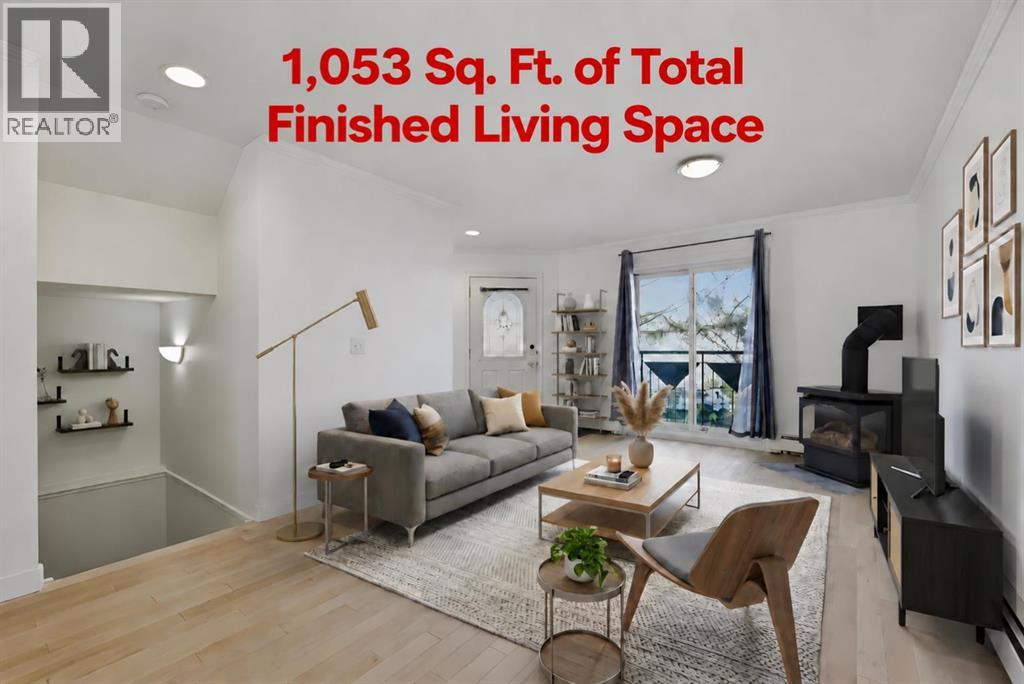
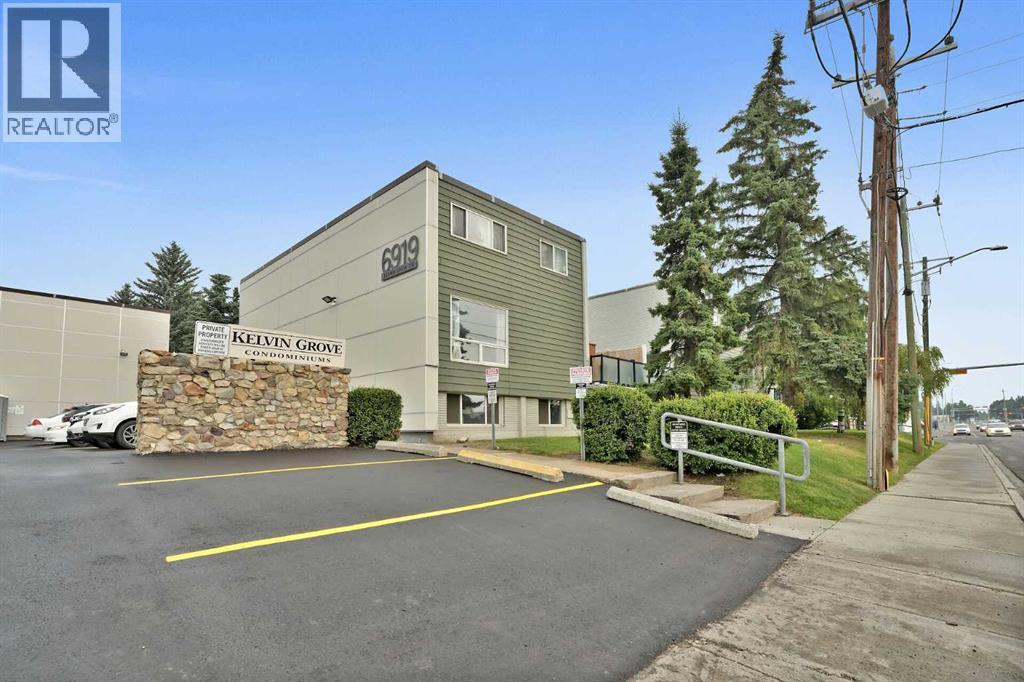 $239,000104, 6919 Elbow Drive SWKelvin Grove, CalgaryCondo fee $735/month2 Beds1 Bath1,103 sq ftView Details
 $239,0001215 15 Avenue SWBeltline, CalgaryCondo fee $606/month1 Bed3 Baths565 sq ftView Details
Listing provided courtesy of Matthew Mai, CIR Realty.
Copyright 2026 by the Calgary Real Estate Board. All Rights Reserved. Data is deemed reliable but is not guaranteed accurate by the Calgary Real Estate Board.
The information contained on this site is based in whole or in part on information that is provided by members of The Canadian Real Estate Association (CREA), who are responsible for its accuracy. CREA reproduces and distributes this information as a service for its members and assumes no responsibility for its accuracy.
REALTOR®, REALTORS®, and the REALTOR® logo are certification marks that are owned by REALTOR® Canada Inc. and licensed exclusively to The Canadian Real Estate Association (CREA). These certification marks identify real estate professionals who are members of CREA and who must abide by CREA's By-Laws, Rules, and the REALTOR® Code. The MLS® trademark and the MLS® logo are owned by CREA and identify the quality of services provided by real estate professionals who are members of CREA.
This website is operated by Elevate Realty Group, Real Broker, members of The Canadian Real Estate Association. Use of this listing is subject to our Terms of Use. Price per square foot, the summary and the neighbourhood information are calculated or written by Elevate Realty Group, not by the listing brokerage, and are estimates only.
Data was last updated October 27, 2026 at 12:05 AM MT.