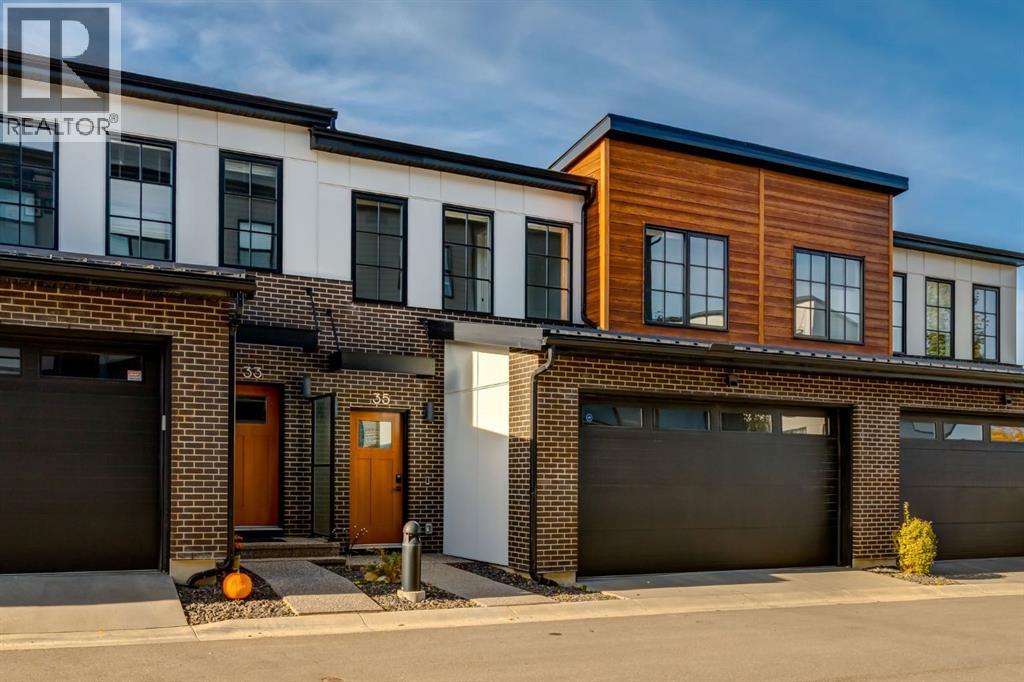
 $839,90035, 7825 Spring Willow Drive SWSpringbank Hill, CalgaryCondo fee $419/month4 Beds4 Baths1,691 sq ftView Details
MLS® A2344750 · Courtesy of Charles
Listed September 24, 2026 · 32 days ago · Active
$819,000
Townhouse condo for sale in Springbank Hill
3 beds · 4 baths · 1,708 sq ft · $480/sq ft · Condo fee $416/month
A 3-bedroom, 4-bathroom townhouse condo in Springbank Hill, Calgary, built in 2020. It has 1,708 sq ft of living space and is listed at $819,000, about $480 per sq ft. The condo fee is $416/month.
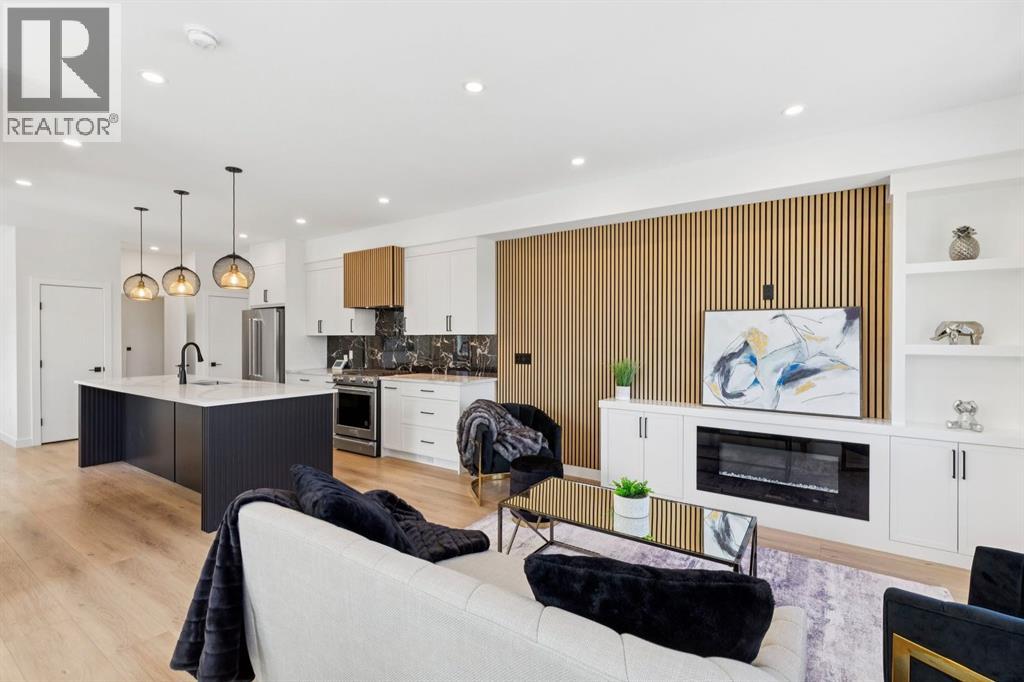
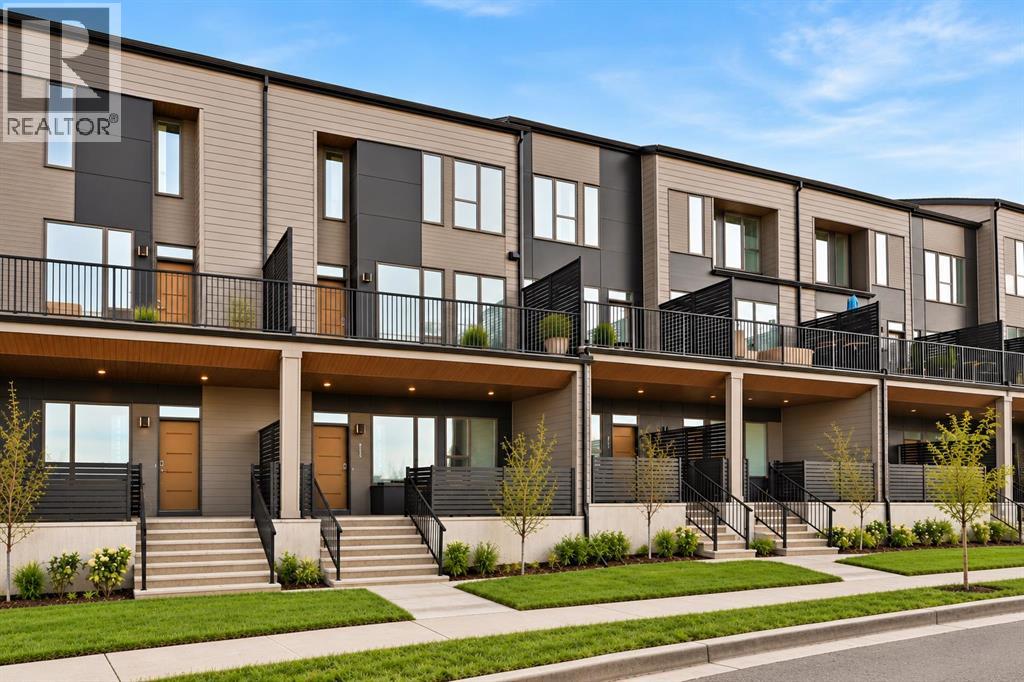
Refined finishes, generous living spaces and thoughtfully designed outdoor areas come together in this sophisticated three-level END UNIT townhome in Arcola at Spring Willow, an upscale enclave in Springbank Hill. Offering three bedrooms, three full bathrooms, a main-floor powder room and a fully developed WALKOUT lower level, the home has been designed for both everyday comfort and effortless entertaining. Two balconies and a lower patio extend the living space outdoors, while the double attached garage with HEAT & EV CHARGER PLUG adds exceptional convenience.The main floor makes an immediate impression with high ceilings, expansive windows and an abundance of natural light. The spacious living and dining areas flow seamlessly into a beautifully appointed kitchen featuring full-height cabinetry, one-piece quartz countertops and backsplash, a large island with seating and a dedicated pantry. Premium appliances include a panelled Fisher & Paykel refrigerator and Miele dishwasher, while both a gas line and 50-amp electrical service provide flexibility for your preferred future range. The west-facing balcony with gas BBQ hookup creates an inviting extension of the main living space.Upstairs, both bedrooms have been designed as private retreats, each offering a walk-in closet and its own luxurious five-piece ensuite. IN-FLOOR HEATING, dual vanities and freestanding tubs create a spa-inspired experience. An additional upper-level balcony provides another private outdoor escape, and conveniently located laundry completes this floor.The fully developed walkout lower level feels like a natural continuation of the home, with excellent natural light and direct access to the lower patio. A spacious recreation room offers flexibility for a media area, games room, home office or additional lounge, while the third bedroom and four-piece bathroom create a private and comfortable setting for guests or family.The double attached garage is heated and offers additional storage, along with 40-AMP for Level 2 charging for an electric vehicle or plug-in hybrid. This beautifully finished home offers a polished, low-maintenance lifestyle close to West Calgary shopping, dining, schools, transit and everyday amenities. (id:67764)
| Room | Level | Size |
|---|---|---|
| Living room | Main level | 16.17 Ft x 17.33 Ft |
| Kitchen | Main level | 9.08 Ft x 10.25 Ft |
| Dining room | Main level | 8.75 Ft x 13.00 Ft |
| 2pc Bathroom | Main level | 4.83 Ft x 5.58 Ft |
| Laundry room | Upper Level | 5.25 Ft x 8.75 Ft |
| Primary Bedroom | Upper Level | 14.58 Ft x 16.83 Ft |
| 5pc Bathroom | Upper Level | 10.67 Ft x 12.92 Ft |
| Bedroom | Upper Level | 11.92 Ft x 13.75 Ft |
| 5pc Bathroom | Upper Level | 9.92 Ft x 11.08 Ft |
| Recreational, Games room | Lower level | 12.25 Ft x 18.67 Ft |
| Bedroom | Lower level | 11.92 Ft x 13.67 Ft |
| 4pc Bathroom | Lower level | 5.33 Ft x 8.00 Ft |
| Furnace | Lower level | 4.75 Ft x 8.58 Ft |
Room sizes as listed; feet and inches converted from metres and approximate.
About 1,060 m in a straight line, roughly a 13-minute walk. Distance measured from the listing's map location.
See the CTrain map →More ListingsEvery active condo listing in Springbank Hill, refreshed several times a day.
See them all →Townhouse condos priced within 30% of this one, in Springbank Hill first, then elsewhere in Calgary.
$839,90035, 7825 Spring Willow Drive SWSpringbank Hill, CalgaryCondo fee $419/month4 Beds4 Baths1,691 sq ftView Details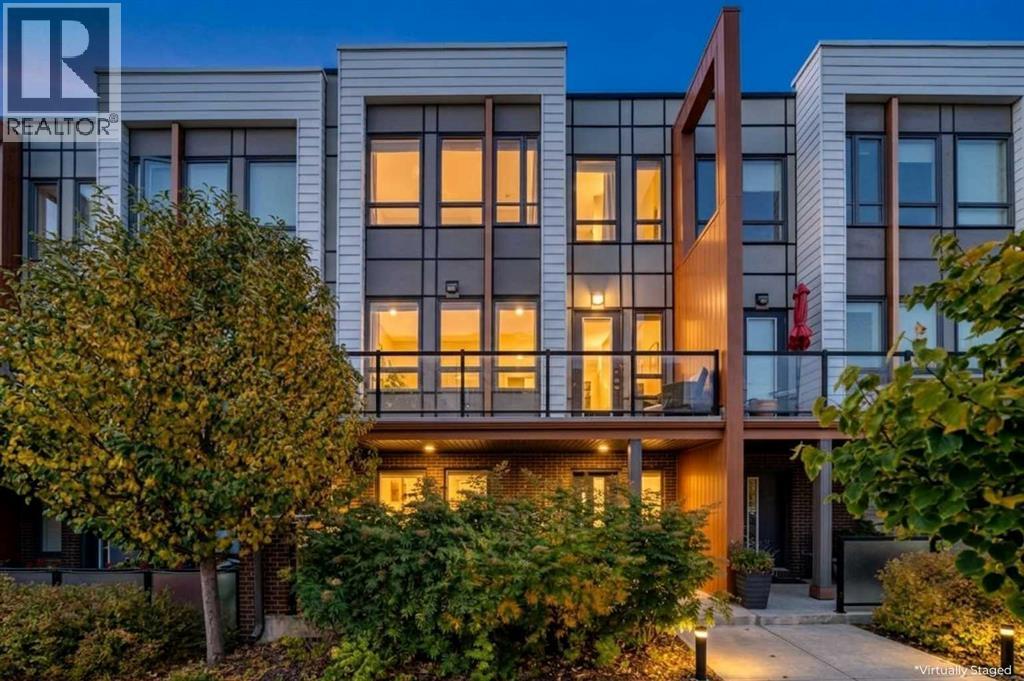 $824,90016 Lebel Crescent NWUniversity District, CalgaryCondo fee $340/month2 Beds3 Baths1,731 sq ftView Details
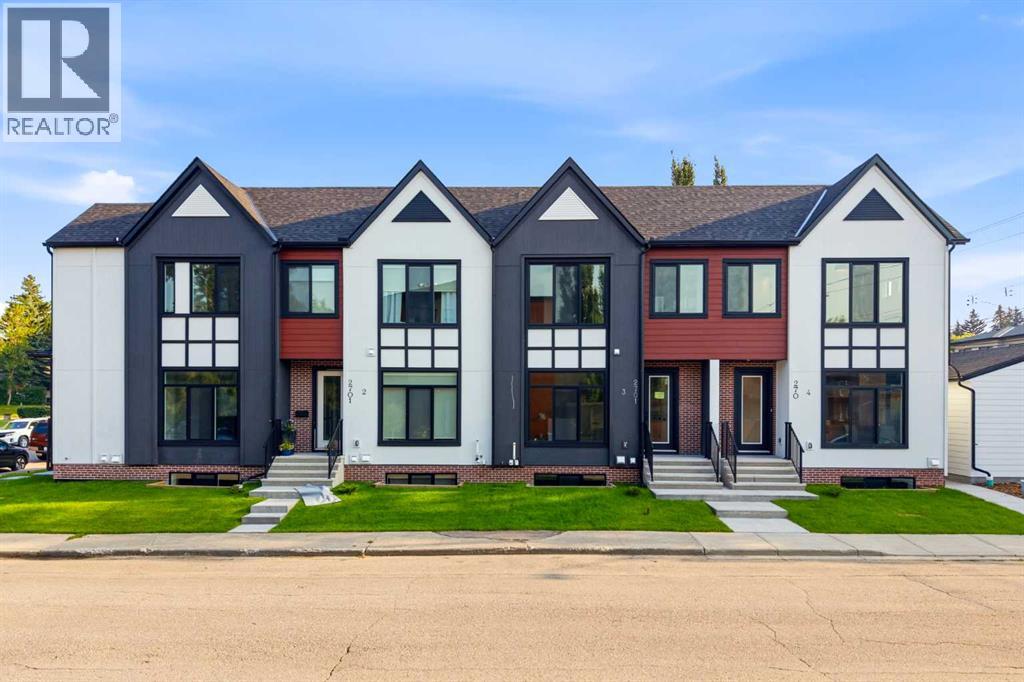 $799,9003, 2701 28 Avenue SWKillarney/Glengarry, CalgaryCondo fee $200/month4 Beds4 Baths1,454 sq ftView Details
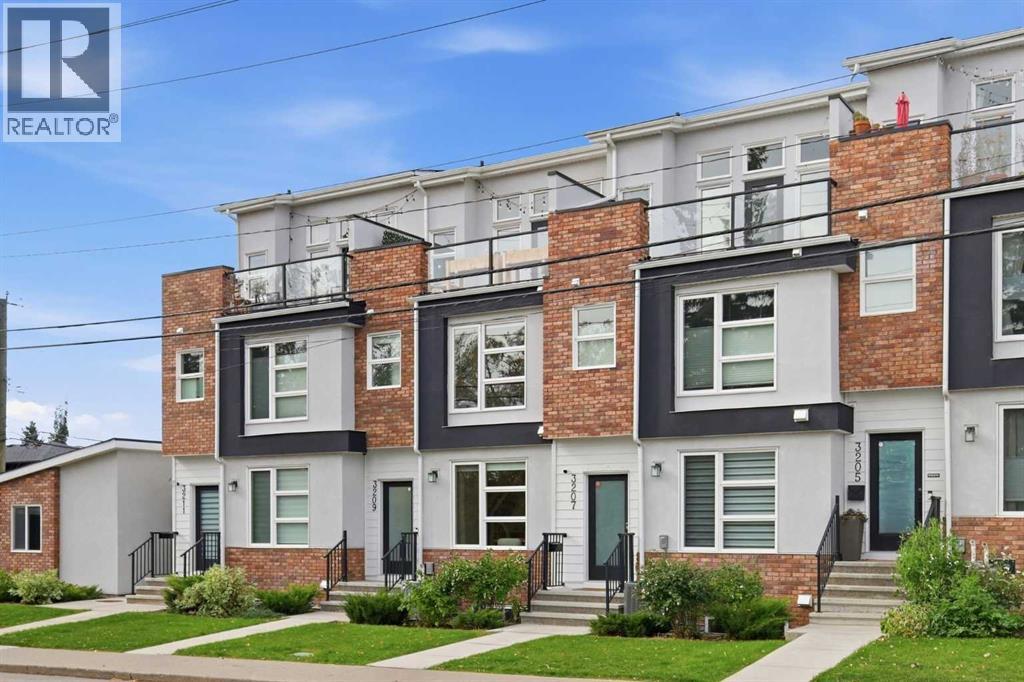 $799,9003209 16 Street SWSouth Calgary, CalgaryCondo fee $378/month3 Beds4 Baths1,664 sq ftView Details
 $849,9002402 Westmount Road NWWest Hillhurst, CalgaryCondo fee $366/month3 Beds3 Baths1,905 sq ftView Details
 $849,900706 Sovereign Common SWShaganappi, CalgaryCondo fee $464/month3 Beds3 Baths2,178 sq ftView Details
Listing provided courtesy of Jonathan Popowich, eXp Realty and Shaun Sweetnam, eXp Realty.
Copyright 2026 by the Calgary Real Estate Board. All Rights Reserved. Data is deemed reliable but is not guaranteed accurate by the Calgary Real Estate Board.
The information contained on this site is based in whole or in part on information that is provided by members of The Canadian Real Estate Association (CREA), who are responsible for its accuracy. CREA reproduces and distributes this information as a service for its members and assumes no responsibility for its accuracy.
REALTOR®, REALTORS®, and the REALTOR® logo are certification marks that are owned by REALTOR® Canada Inc. and licensed exclusively to The Canadian Real Estate Association (CREA). These certification marks identify real estate professionals who are members of CREA and who must abide by CREA's By-Laws, Rules, and the REALTOR® Code. The MLS® trademark and the MLS® logo are owned by CREA and identify the quality of services provided by real estate professionals who are members of CREA.
This website is operated by Elevate Realty Group, Real Broker, members of The Canadian Real Estate Association. Use of this listing is subject to our Terms of Use. Price per square foot, the summary and the neighbourhood information are calculated or written by Elevate Realty Group, not by the listing brokerage, and are estimates only.
The 2026 City assessment comes from City of Calgary open data and contains information licensed under the Open Government Licence – City of Calgary. The property tax is our estimate at the City's 2026 residential rate ($6.65 per $1,000 of assessment), for the unit only: separately titled parking or storage is assessed and taxed on its own. Check it with the City of Calgary property tax tools.
Data was last updated October 27, 2026 at 12:05 AM MT.