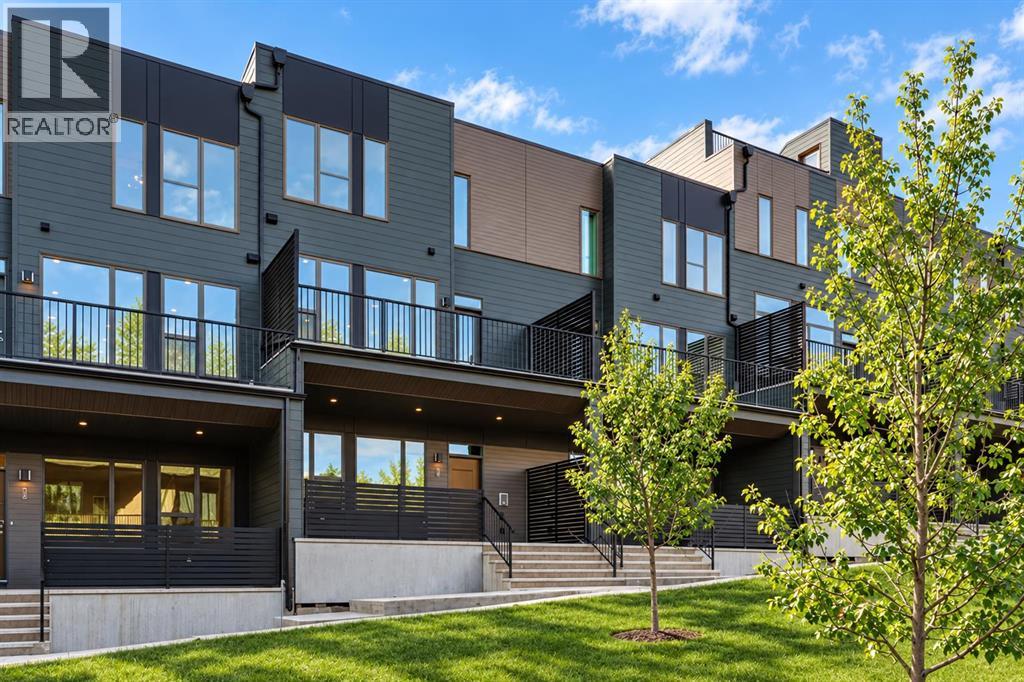
 $859,900718 Sovereign Common SWShaganappi, CalgaryCondo fee $454/month3 Beds3 Baths2,121 sq ftView Details
MLS® A2350785 · Courtesy of Charles
Listed October 16, 2026 · 10 days ago · Active
$849,900
Townhouse condo for sale in Shaganappi
3 beds · 3 baths · 2,178 sq ft · $390/sq ft · Condo fee $464/month
A 3-bedroom, 3-bathroom townhouse condo in Shaganappi, Calgary, built in 2026. It has 2,178 sq ft of living space and is listed at $849,900, about $390 per sq ft. The condo fee is $464/month.
Welcome to 706 Sovereign Common SW, a brand-new Stanley Walkout by Brookfield Residential in the sought-after inner-city community of Crown Park. Offering nearly 2,200 sqft of developed living space, this thoughtfully designed multi-level townhome features 3 bedrooms, 2.5 bathrooms, a dedicated home office, a spacious lower-level flex room, two outdoor living spaces and a private double attached garage. The walkout level welcomes you with a bright and spacious flex room offering endless possibilities for a media room, home gym, studio, additional office or guest space. Large windows and direct access to the covered patio extend the living space outdoors, while the double attached garage provides secure parking and additional storage. The main living level is designed for effortless everyday living and entertaining. The open-concept layout brings together the kitchen, dining area and family room, with large windows allowing natural light to fill the space. The upgraded gourmet kitchen serves as the heart of the home, featuring a large central island, a gas cooktop, built-in wall oven and microwave, chimney hood fan, and a spacious pantry. The adjoining family room features extended-ceiling height and is anchored by a fireplace, while doors lead directly onto the expansive balcony for seamless indoor-outdoor living. A dedicated 2-piece powder room completes this level. The upper level is thoughtfully designed with a spacious primary retreat featuring a walk-in closet and a beautifully upgraded 4-piece ensuite with dual vanities and a fully tiled walk-in shower with a tiled base. Two additional bedrooms, a full bathroom, dedicated office or flex space, and conveniently located laundry complete the upper floor, providing an excellent balance of comfort and functionality. Additional upgrades throughout the home include upgraded railings, thoughtfully selected finishes, and a natural gas line for BBQing. Ideally situated in Crown Park, this home offers quick access to dow ntown Calgary, nearby pathways, green spaces and the Shaganappi Golf Course, combining an urban lifestyle with a peaceful residential setting. Complete with Brookfield Residential’s builder warranty and Alberta New Home Warranty, 706 Sovereign Common SW is an exceptional opportunity for professionals, families, down-sizers or investors looking for a brand-new inner-city home with space to grow. Experience the comforts of a brand new home and maintenance-free living, all with a warranty that provides additional peace of mind. Please note: The property is under construction, and the photos are not an exact representation of the property for sale. (id:67764)
| Room | Level | Size |
|---|---|---|
| Other | Lower level | 13.92 Ft x 17.42 Ft |
| Kitchen | Main level | 16.42 Ft x 17.42 Ft |
| Dining room | Main level | 10.17 Ft x 21.08 Ft |
| Living room | Main level | 14.58 Ft x 17.42 Ft |
| 2pc Bathroom | Main level | .00 Ft x .00 Ft |
| Primary Bedroom | Upper Level | 12.67 Ft x 15.08 Ft |
| 4pc Bathroom | Upper Level | .00 Ft x .00 Ft |
| Bedroom | Upper Level | 8.75 Ft x 9.25 Ft |
| Bedroom | Upper Level | 8.33 Ft x 9.25 Ft |
| 4pc Bathroom | Upper Level | .00 Ft x .00 Ft |
| Office | Upper Level | 7.92 Ft x 8.00 Ft |
| Laundry room | Upper Level | .00 Ft x .00 Ft |
Room sizes as listed; feet and inches converted from metres and approximate.
Townhouse condos priced within 30% of this one, in Shaganappi first, then elsewhere in Calgary.
$859,900718 Sovereign Common SWShaganappi, CalgaryCondo fee $454/month3 Beds3 Baths2,121 sq ftView Details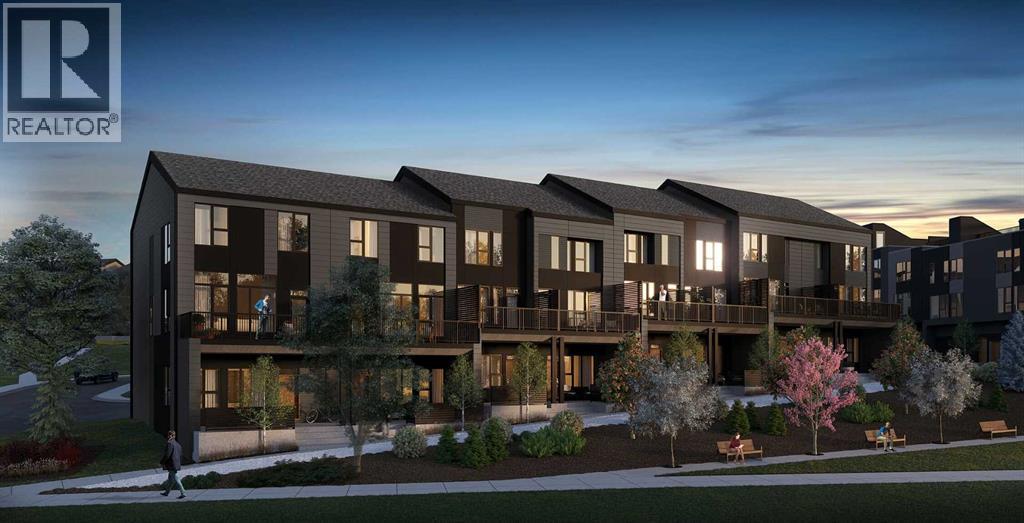 $770,219712 Sovereign Common SWShaganappi, CalgaryCondo fee $372/month3 Beds3 Baths1,690 sq ftView Details
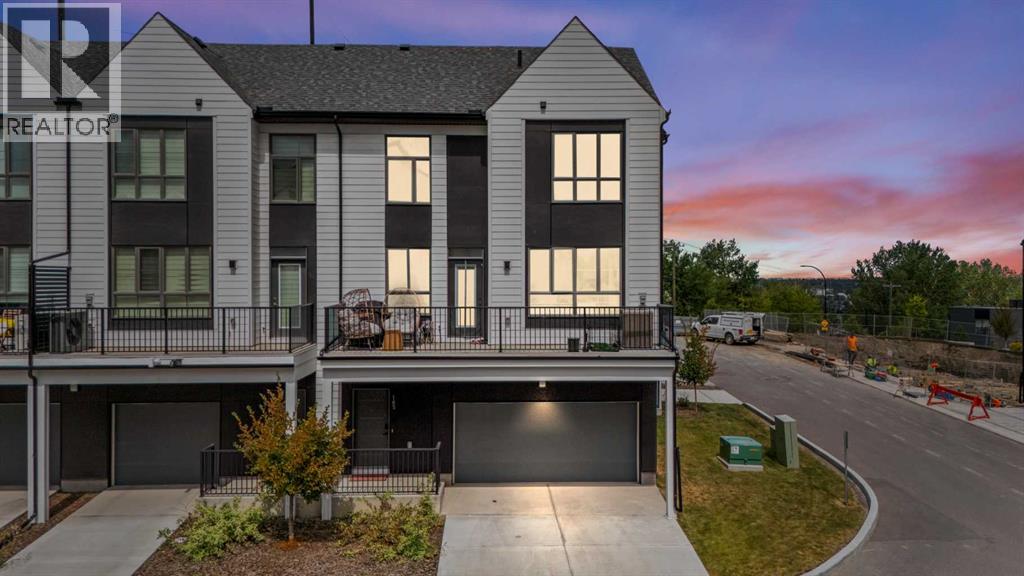 $740,000105 Sovereign Common SWShaganappi, CalgaryCondo fee $325/month3 Beds3 Baths1,539 sq ftView Details
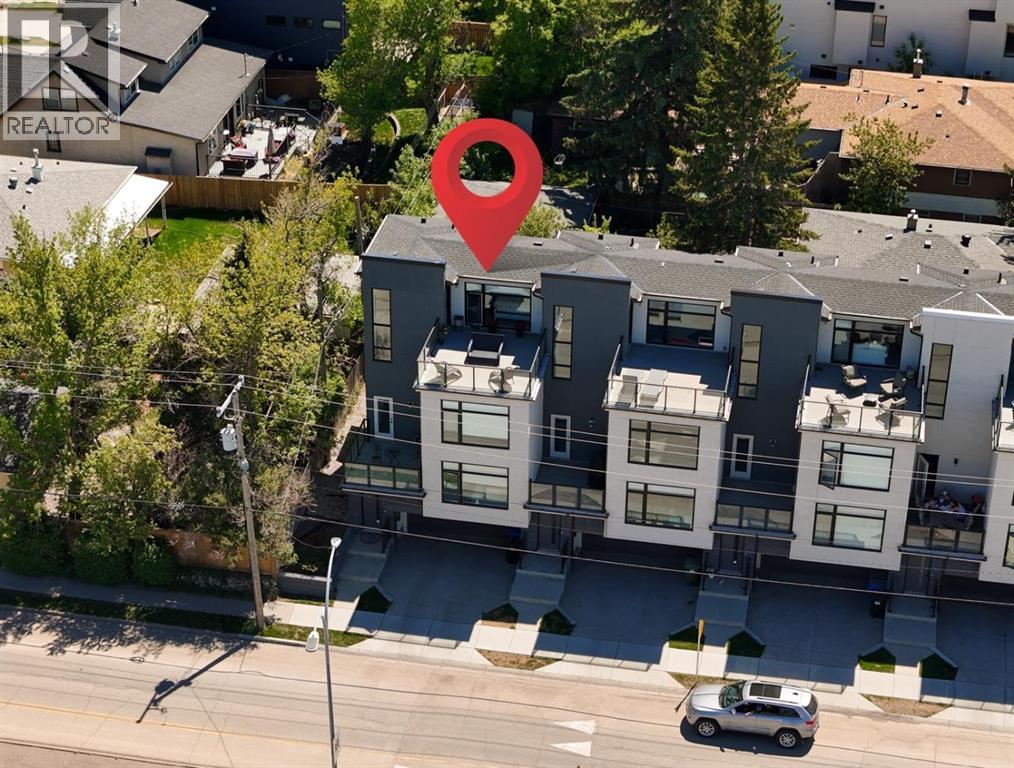 $724,9002851 12 Avenue SWShaganappi, CalgaryCondo fee $150/month3 Beds4 Baths1,895 sq ftView Details
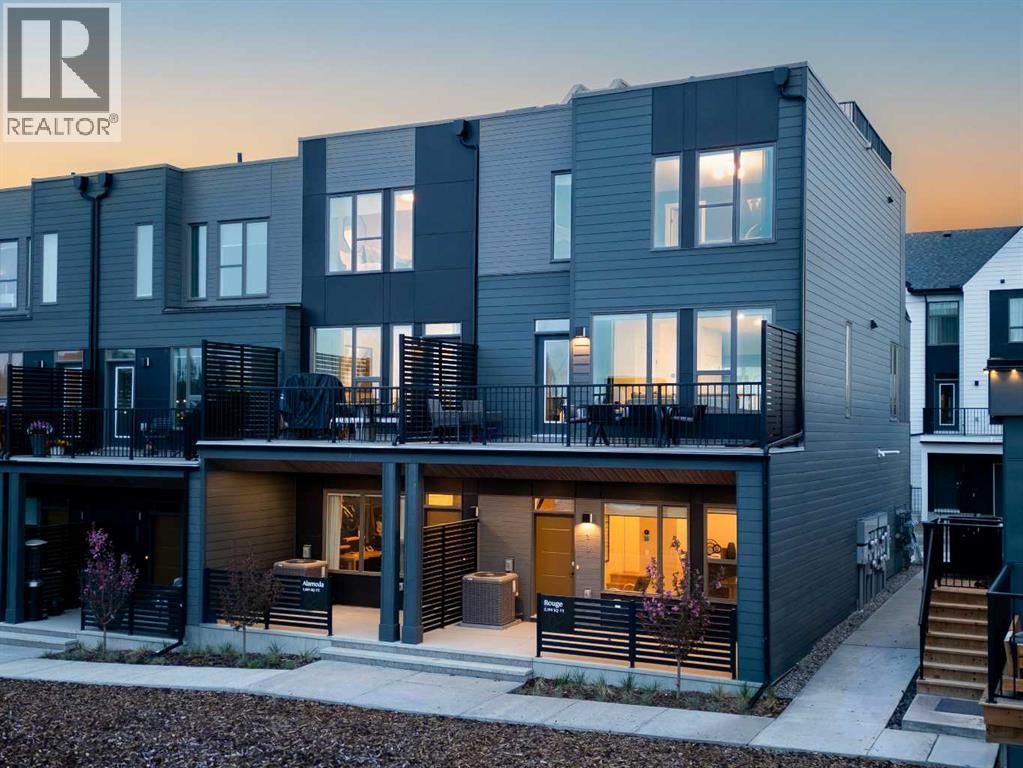 $690,689708 Sovereign Common SWShaganappi, CalgaryCondo fee $294/month2 Beds3 Baths1,423 sq ftView Details
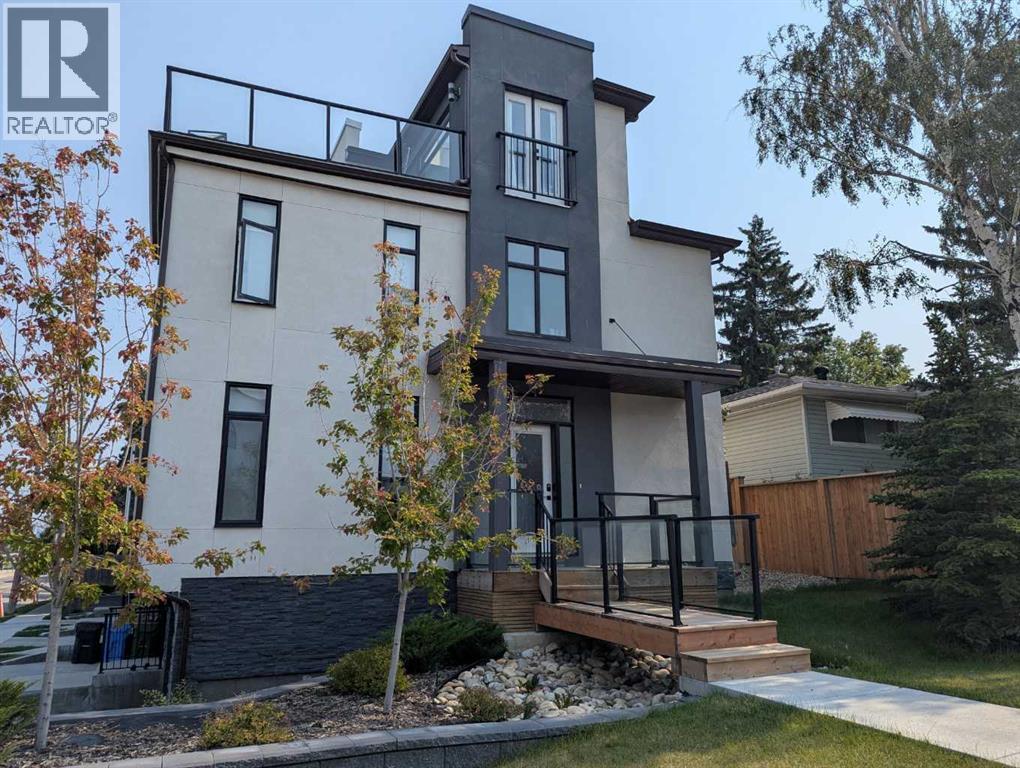 $678,7862857 12 Avenue SWShaganappi, CalgaryCondo fee $150/month3 Beds4 Baths1,880 sq ftView Details
Listing provided courtesy of Kevin French, Charles and David Scott, Charles.
Copyright 2026 by the Calgary Real Estate Board. All Rights Reserved. Data is deemed reliable but is not guaranteed accurate by the Calgary Real Estate Board.
The information contained on this site is based in whole or in part on information that is provided by members of The Canadian Real Estate Association (CREA), who are responsible for its accuracy. CREA reproduces and distributes this information as a service for its members and assumes no responsibility for its accuracy.
REALTOR®, REALTORS®, and the REALTOR® logo are certification marks that are owned by REALTOR® Canada Inc. and licensed exclusively to The Canadian Real Estate Association (CREA). These certification marks identify real estate professionals who are members of CREA and who must abide by CREA's By-Laws, Rules, and the REALTOR® Code. The MLS® trademark and the MLS® logo are owned by CREA and identify the quality of services provided by real estate professionals who are members of CREA.
This website is operated by Elevate Realty Group, Real Broker, members of The Canadian Real Estate Association. Use of this listing is subject to our Terms of Use. Price per square foot, the summary and the neighbourhood information are calculated or written by Elevate Realty Group, not by the listing brokerage, and are estimates only.
Data was last updated October 27, 2026 at 12:05 AM MT.