 $699,9004007 Norford Avenue NWUniversity District, CalgaryCondo fee $617/month3 Beds3 Baths1,442 sq ftView Details
MLS® A2351530 · Courtesy of RE/MAX Realty Professionals
Listed October 15, 2026 · 11 days ago · Active
$824,900
Townhouse condo for sale in University District
2 beds · 3 baths · 1,731 sq ft · $477/sq ft · Condo fee $340/month
A 2-bedroom, 3-bathroom townhouse condo in University District, Calgary, built in 2018. It has 1,731 sq ft of living space and is listed at $824,900, about $477 per sq ft. The condo fee is $340/month.
Exceptional 2-bedroom, 3-bathroom plus flex room townhome in the heart of Calgary’s vibrant University District – Welcome home to 16 Lebel Cres NW! This meticulously crafted residence unfolds over 1730 square feet, seamlessly blending contemporary design with thoughtful functionality. Occupying a prime location in NW Calgary, you’ll discover convenient access to everything the University District offers – walk to groceries, restaurants, and countless other amenities—while also being just steps away from walking paths and an off-leash dog park. Inside, the open-concept layout features spacious living, dining, and kitchen areas, opening up onto the private balcony – perfect for everyday living & entertaining. The bright & modern kitchen boasts abundant prep space, stainless steel appliances including a gas range, and a generous walk-in pantry. A 2-piece bath completes the main level. Upstairs, you will find the spacious primary suite showcasing a walk-in closet with built-ins and a 4-piece ensuite with dual vanities and a walk-in shower. The second bedroom offers a 4-piece ensuite bath as well and is currently outfitted as a second office with a comfortable Murphy bed—ideal for guests or those seeking a dedicated workspace. The enclosed laundry room with storage completes the upper level. A private, double attached garage provides ample room for two vehicles, with room for additional storage or opportunities for a workshop or other space. The large flex space located on the ground floor is perfect for a home office/recreation, complete with heated floors and steps onto a large enclosed private patio. The unit also boasts an oversized air conditioner already installed, so you can ensure year-round comfort. Steps from the unit are an outdoor courtyard, communal areas, and a park with a playground for your everyday enjoyment. Situated within walking distance of the Foothills Medical Centre, Alberta Children’s Hospital & the University of Calgary, this residence is more than just a home; it’s a gateway to a vibrant community filled with possibilities. Book your viewing today! (id:67764)
| Room | Level | Size |
|---|---|---|
| 2pc Bathroom | Main level | 5.33 Ft x 5.25 Ft |
| Other | Main level | 21.67 Ft x 5.58 Ft |
| Living room | Main level | 17.75 Ft x 12.42 Ft |
| Dining room | Main level | 9.58 Ft x 15.50 Ft |
| Other | Main level | 11.50 Ft x 15.50 Ft |
| Pantry | Main level | 4.33 Ft x 5.25 Ft |
| Other | Upper Level | 5.00 Ft x 8.33 Ft |
| 4pc Bathroom | Upper Level | 5.50 Ft x 11.83 Ft |
| Primary Bedroom | Upper Level | 18.50 Ft x 12.25 Ft |
| Laundry room | Upper Level | 5.08 Ft x 7.42 Ft |
| 4pc Bathroom | Upper Level | 9.75 Ft x 4.92 Ft |
| Bedroom | Upper Level | 9.42 Ft x 15.75 Ft |
| Office | Lower level | 10.42 Ft x 17.75 Ft |
| Other | Lower level | 7.67 Ft x 20.58 Ft |
| Other | Lower level | 3.08 Ft x 7.00 Ft |
| Other | Lower level | 3.92 Ft x 4.92 Ft |
| Other | Lower level | 16.75 Ft x 3.00 Ft |
Room sizes as listed; feet and inches converted from metres and approximate.
Typical condo values $359K–$643K (City of Calgary assessments, 2026).
Read the neighbourhood guide →Nearest CTrainAbout 1,250 m in a straight line, roughly a 16-minute walk. Distance measured from the listing's map location.
See the CTrain map →More ListingsEvery active condo listing in University District, refreshed several times a day.
See them all →Townhouse condos priced within 30% of this one, in University District first, then elsewhere in Calgary.
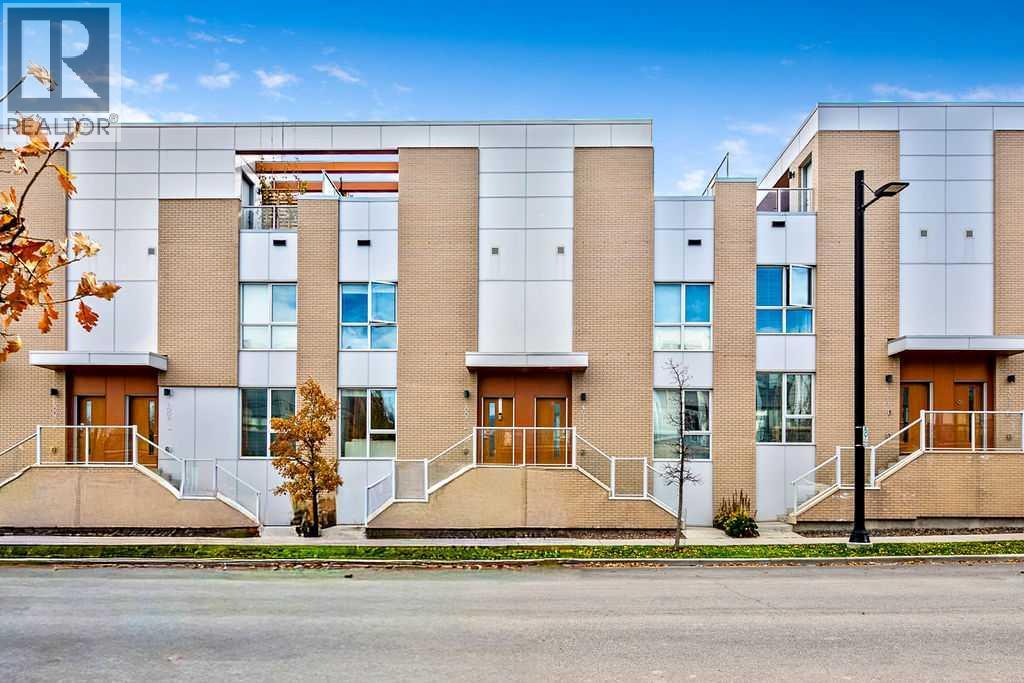
$699,9004007 Norford Avenue NWUniversity District, CalgaryCondo fee $617/month3 Beds3 Baths1,442 sq ftView Details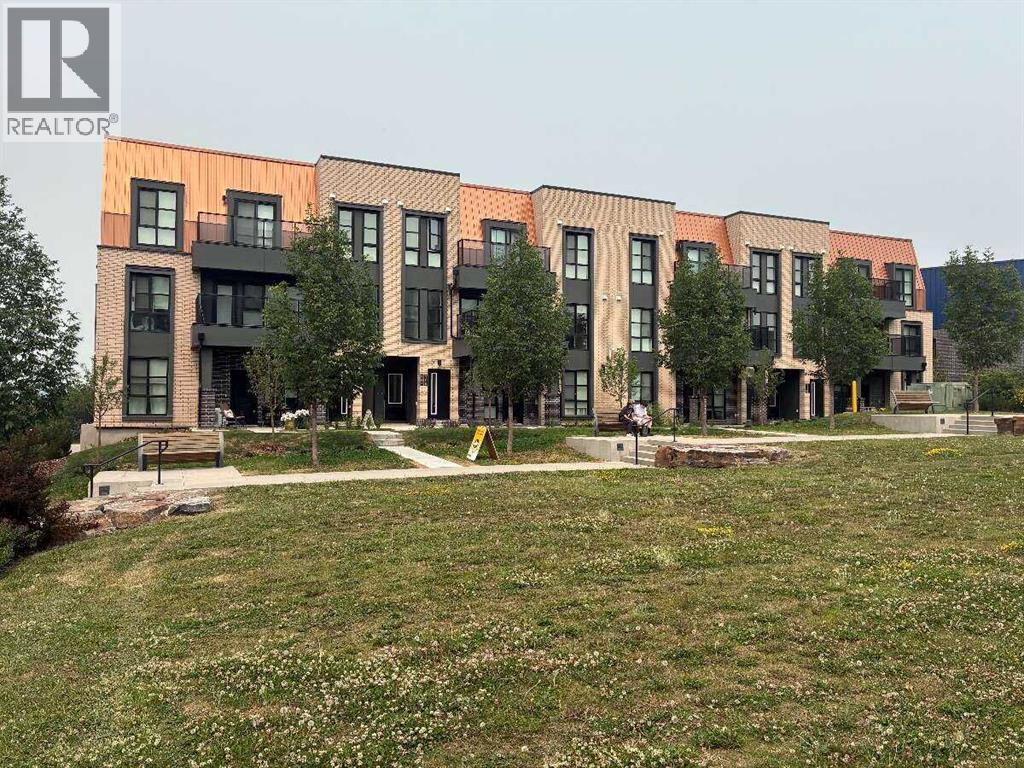 $665,000103, 4270 Norford Avenue NWUniversity District, CalgaryCondo fee $369/month3 Beds3 Baths1,305 sq ftView Details
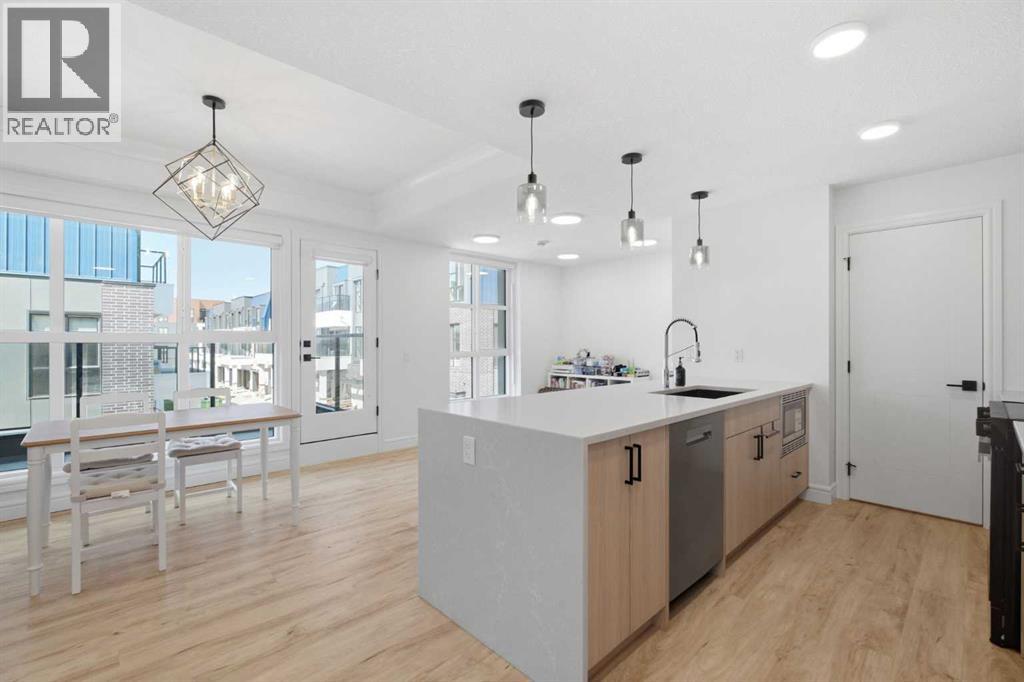 New$659,900304, 4270 Norford Avenue NWUniversity District, CalgaryCondo fee $369/month2 Beds3 Baths1,587 sq ftView Details
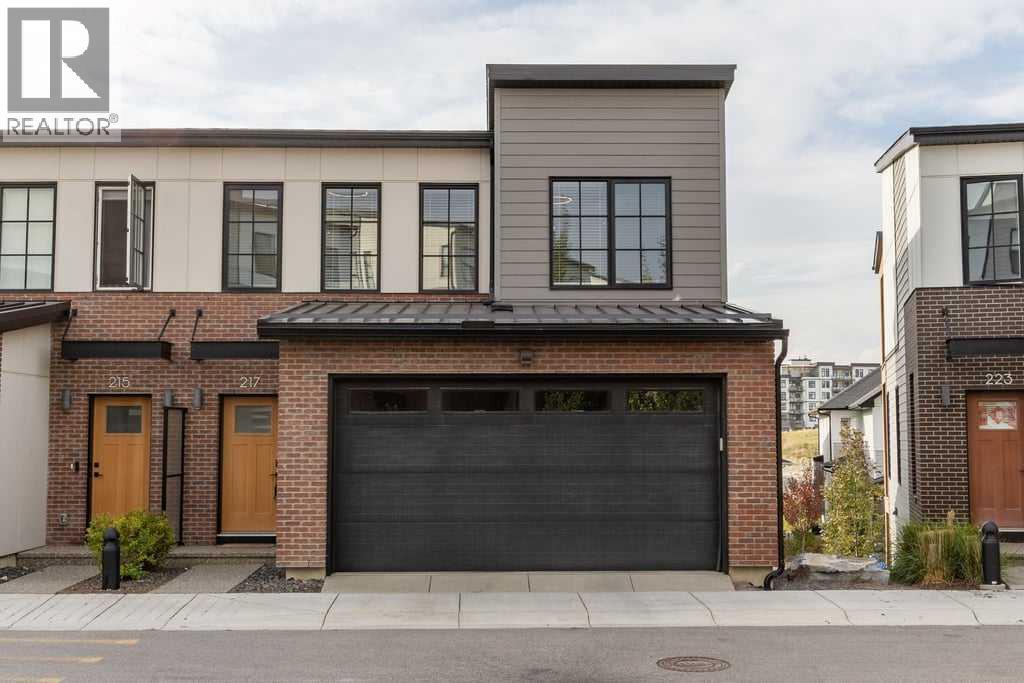 $819,000217, 7820 Spring Willow Drive SWSpringbank Hill, CalgaryCondo fee $416/month3 Beds4 Baths1,708 sq ftView Details
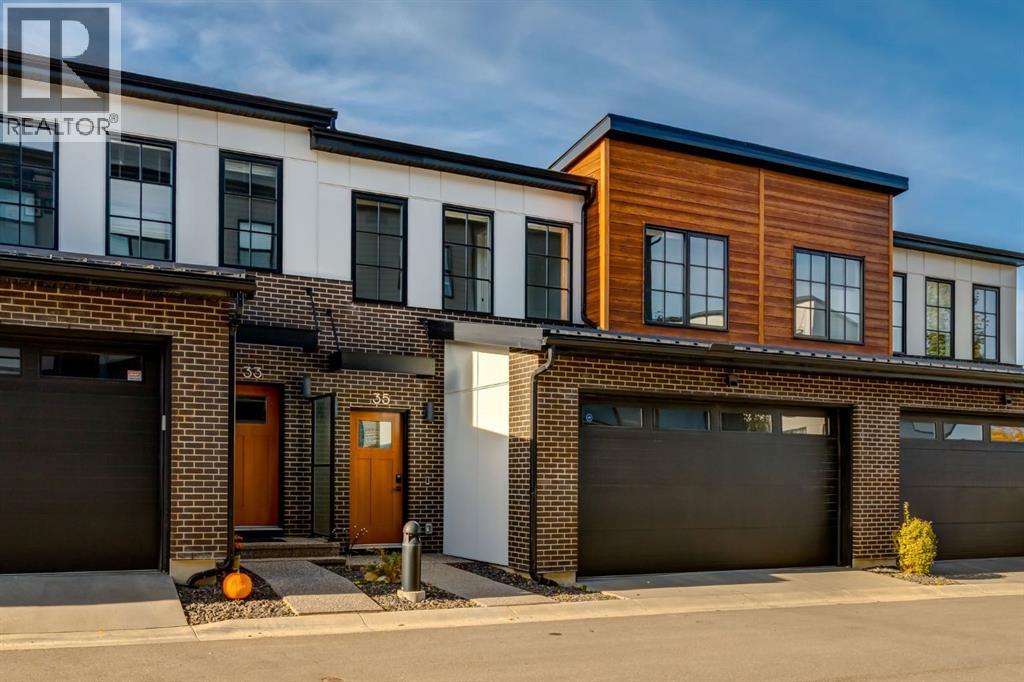 $839,90035, 7825 Spring Willow Drive SWSpringbank Hill, CalgaryCondo fee $419/month4 Beds4 Baths1,691 sq ftView Details
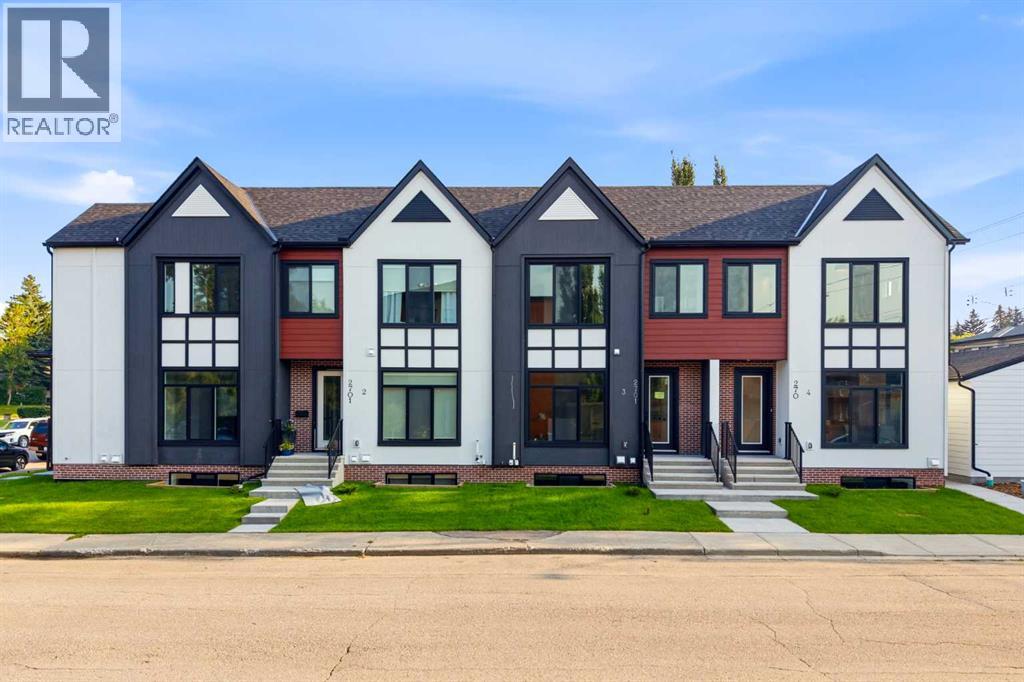 $799,9003, 2701 28 Avenue SWKillarney/Glengarry, CalgaryCondo fee $200/month4 Beds4 Baths1,454 sq ftView Details
Listing provided courtesy of Danny Greene, RE/MAX First and Ryan Godin, RE/MAX First.
Copyright 2026 by the Calgary Real Estate Board. All Rights Reserved. Data is deemed reliable but is not guaranteed accurate by the Calgary Real Estate Board.
The information contained on this site is based in whole or in part on information that is provided by members of The Canadian Real Estate Association (CREA), who are responsible for its accuracy. CREA reproduces and distributes this information as a service for its members and assumes no responsibility for its accuracy.
REALTOR®, REALTORS®, and the REALTOR® logo are certification marks that are owned by REALTOR® Canada Inc. and licensed exclusively to The Canadian Real Estate Association (CREA). These certification marks identify real estate professionals who are members of CREA and who must abide by CREA's By-Laws, Rules, and the REALTOR® Code. The MLS® trademark and the MLS® logo are owned by CREA and identify the quality of services provided by real estate professionals who are members of CREA.
This website is operated by Elevate Realty Group, Real Broker, members of The Canadian Real Estate Association. Use of this listing is subject to our Terms of Use. Price per square foot, the summary and the neighbourhood information are calculated or written by Elevate Realty Group, not by the listing brokerage, and are estimates only.
The 2026 City assessment comes from City of Calgary open data and contains information licensed under the Open Government Licence – City of Calgary. The property tax is our estimate at the City's 2026 residential rate ($6.65 per $1,000 of assessment), for the unit only: separately titled parking or storage is assessed and taxed on its own. Check it with the City of Calgary property tax tools.
Data was last updated October 27, 2026 at 12:05 AM MT.