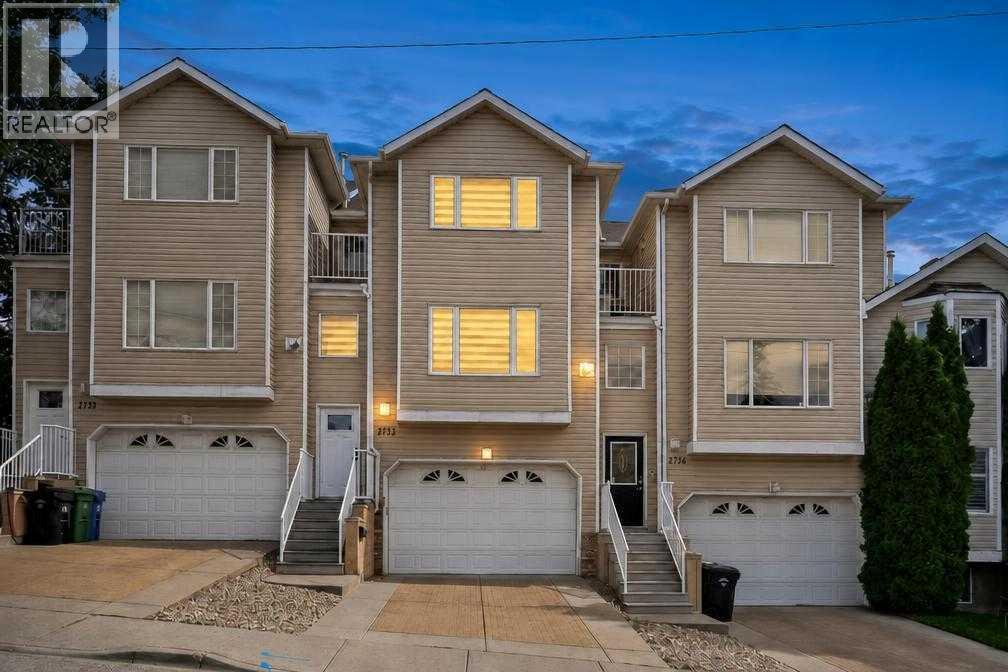
 $525,0002732 16 Street SWSouth Calgary, CalgaryCondo fee $375/month2 Beds2 Baths1,442 sq ftView Details
MLS® A2344084 · Courtesy of eXp Realty
NewListed October 21, 2026 · 5 days ago · Active
$520,000
Townhouse condo for sale in South Calgary
3 beds · 3 baths · 1,759 sq ft · $296/sq ft · Condo fee $635/month
A 3-bedroom, 3-bathroom townhouse condo in South Calgary, Calgary, built in 2007. It has 1,759 sq ft of living space and is listed at $520,000, about $296 per sq ft. The condo fee is $635/month.
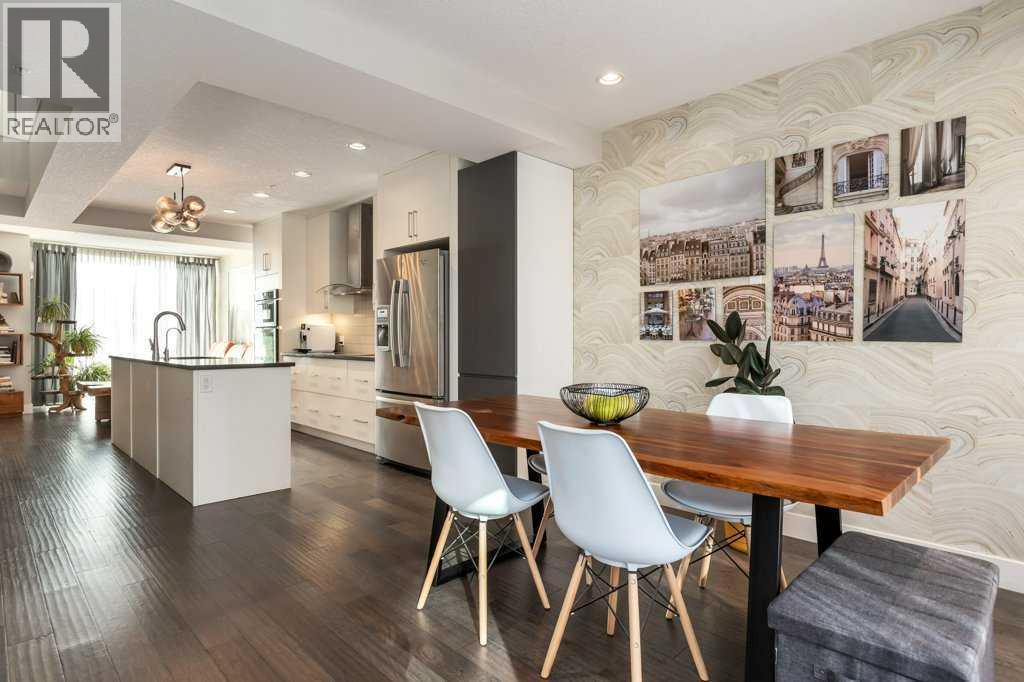
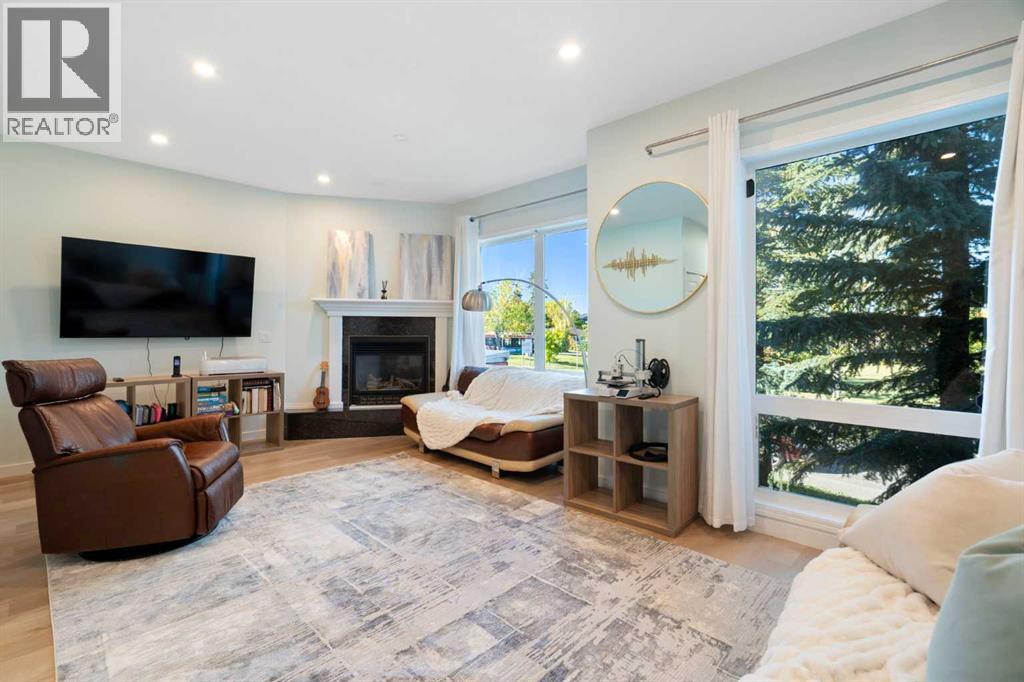
Experience the best of inner-city living in this beautifully designed 3-bedroom townhome, ideally situated on a quiet, tree-lined street in the heart of South Calgary, just steps from vibrant Marda Loop. Offering over 1,700 sq ft of living space across three thoughtfully designed levels, this home combines style, comfort and functionality in one of Calgary’s most desirable locations. The bright and spacious main floor features an inviting open-concept layout with rich hardwood flooring, recessed lighting and a cozy gas fireplace. The well-appointed kitchen is the heart of the home, showcasing crisp white cabinetry, stainless steel appliances, a gas range, generous counter space and a large island with seating, perfect for casual meals or entertaining. The adjoining dining and living room feature a gas fireplace and access door out to the good-sized deck with natural gas hook-ups. Upstairs, the second level features two spacious bedrooms and a full bathroom, providing flexibility for family, guests or a home office. The entire third floor is dedicated to an impressive primary retreat, offering a true sense of privacy. This huge space includes a generous walk-in closet with custom built-ins and a spa-inspired ensuite featuring dual vessel sinks, a deep soaker tub and separate shower. One of the home's standout features is the private rooftop patio, accessed directly from the primary suite. With views of the downtown skyline, it's the perfect spot to enjoy your morning coffee or unwind at the end of the day. Additional highlights include convenient direct access to the underground parkade and the ease of low-maintenance townhome living. Enjoy having some of Calgary's best restaurants, coffee shops, boutiques, parks and everyday amenities just a short stroll from your door. Offering the space and comfort of a larger home with all the benefits of a turnkey inner-city location. This is a fantastic opportunity to enjoy all the convenience of Marda Loop while being tucked away on a quiet street away from the traffic and hustle and bustle. (id:67764)
| Room | Level | Size |
|---|---|---|
| Living room | Main level | 13.42 Ft x 16.25 Ft |
| Kitchen | Main level | 8.58 Ft x 12.75 Ft |
| Dining room | Main level | 7.00 Ft x 8.50 Ft |
| Foyer | Main level | 4.50 Ft x 5.67 Ft |
| 2pc Bathroom | Main level | 2.50 Ft x 7.17 Ft |
| Bedroom | Upper Level | 8.83 Ft x 14.83 Ft |
| Bedroom | Upper Level | 8.92 Ft x 13.58 Ft |
| Other | Upper Level | 4.42 Ft x 8.92 Ft |
| Laundry room | Upper Level | 2.67 Ft x 3.75 Ft |
| Furnace | Upper Level | 3.00 Ft x 3.00 Ft |
| 4pc Bathroom | Upper Level | 5.00 Ft x 8.33 Ft |
| Living room | Third level | 11.50 Ft x 14.92 Ft |
| Primary Bedroom | Third level | 11.42 Ft x 15.25 Ft |
| Other | Third level | 6.25 Ft x 7.83 Ft |
| 5pc Bathroom | Third level | 10.17 Ft x 10.50 Ft |
| Other | Basement | 4.33 Ft x 8.25 Ft |
| Furnace | Basement | 8.00 Ft x 8.50 Ft |
Room sizes as listed; feet and inches converted from metres and approximate.
Townhouse condos priced within 30% of this one, in South Calgary first, then elsewhere in Calgary.
$525,0002732 16 Street SWSouth Calgary, CalgaryCondo fee $375/month2 Beds2 Baths1,442 sq ftView Details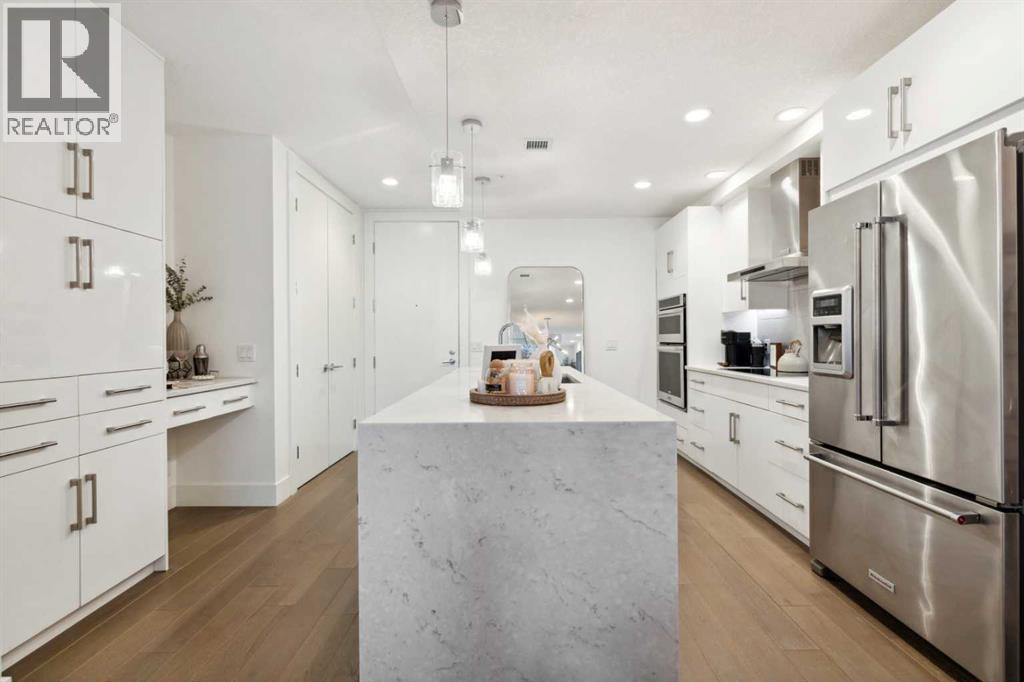 $525,000103, 1611 28 Avenue SWSouth Calgary, CalgaryCondo fee $1,055/month3 Beds3 Baths1,752 sq ftView Details
 $569,000203, 2717 17 Street SWSouth Calgary, CalgaryCondo fee $713/month2 Beds3 Baths1,377 sq ftView Details
 $579,9001, 2031 26 Avenue SWSouth Calgary, CalgaryCondo fee $200/month4 Beds4 Baths1,374 sq ftView Details
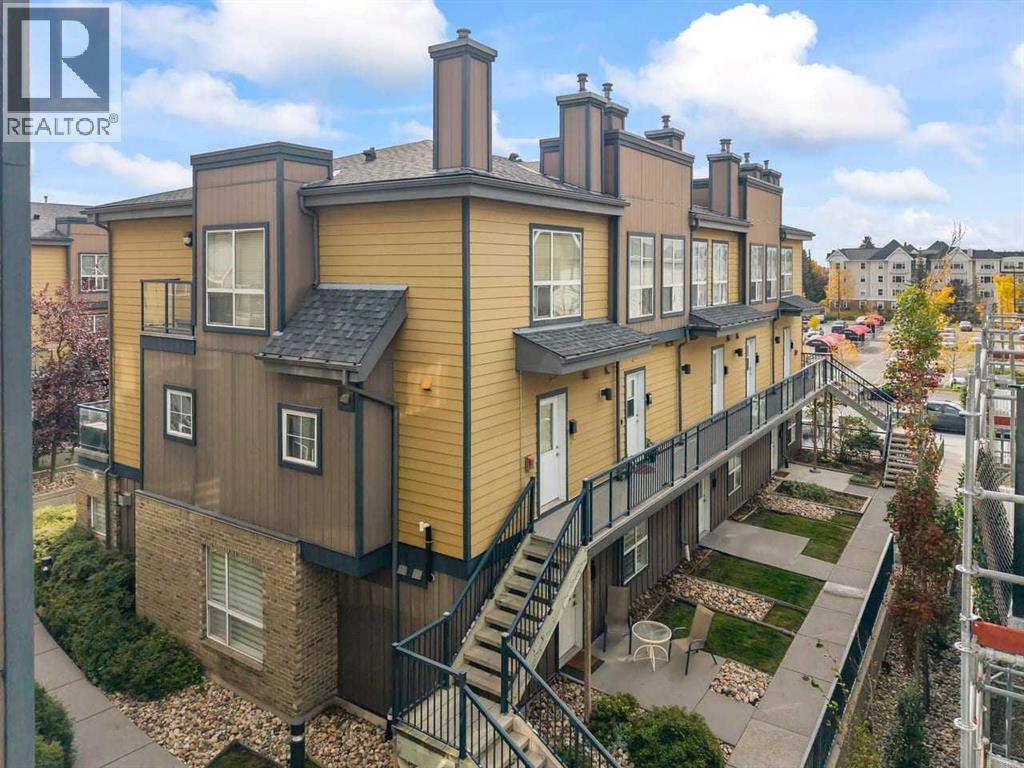 $399,900208, 2426 34 Avenue SWSouth Calgary, CalgaryCondo fee $282/month2 Beds2 Baths1,068 sq ftView Details
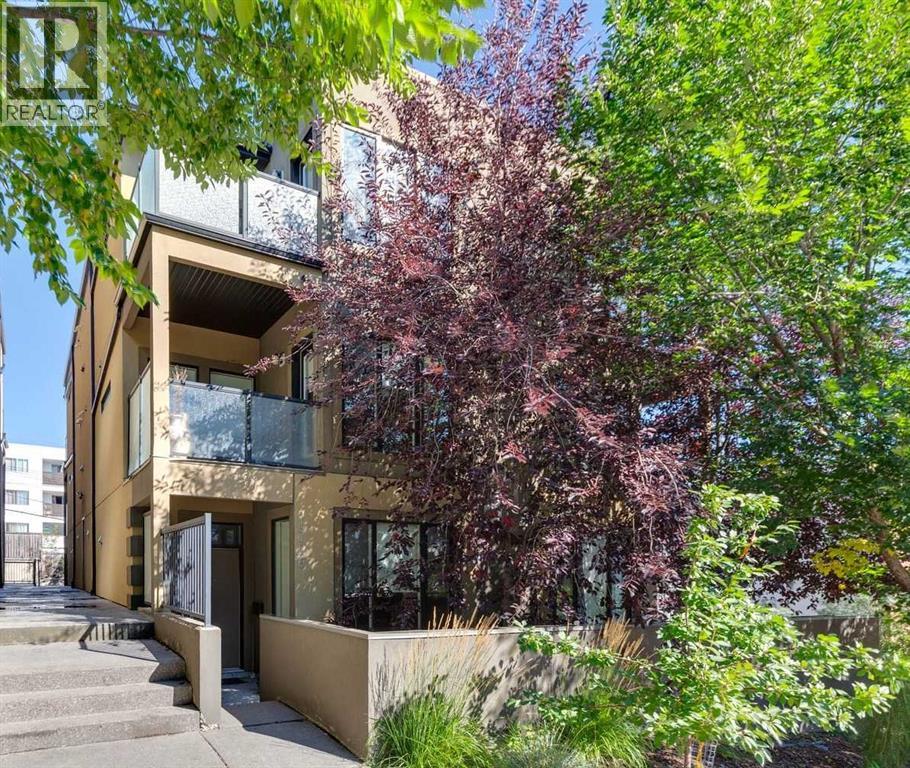 $658,0002, 1726 27 Avenue SWSouth Calgary, CalgaryCondo fee $425/month3 Beds4 Baths1,875 sq ftView Details
Listing provided courtesy of Justin Becker, Real Broker.
Copyright 2026 by the Calgary Real Estate Board. All Rights Reserved. Data is deemed reliable but is not guaranteed accurate by the Calgary Real Estate Board.
The information contained on this site is based in whole or in part on information that is provided by members of The Canadian Real Estate Association (CREA), who are responsible for its accuracy. CREA reproduces and distributes this information as a service for its members and assumes no responsibility for its accuracy.
REALTOR®, REALTORS®, and the REALTOR® logo are certification marks that are owned by REALTOR® Canada Inc. and licensed exclusively to The Canadian Real Estate Association (CREA). These certification marks identify real estate professionals who are members of CREA and who must abide by CREA's By-Laws, Rules, and the REALTOR® Code. The MLS® trademark and the MLS® logo are owned by CREA and identify the quality of services provided by real estate professionals who are members of CREA.
This website is operated by Elevate Realty Group, Real Broker, members of The Canadian Real Estate Association. Use of this listing is subject to our Terms of Use. Price per square foot, the summary and the neighbourhood information are calculated or written by Elevate Realty Group, not by the listing brokerage, and are estimates only.
The 2026 City assessment comes from City of Calgary open data and contains information licensed under the Open Government Licence – City of Calgary. The property tax is our estimate at the City's 2026 residential rate ($6.65 per $1,000 of assessment), for the unit only: separately titled parking or storage is assessed and taxed on its own. Check it with the City of Calgary property tax tools.
Data was last updated October 27, 2026 at 12:05 AM MT.