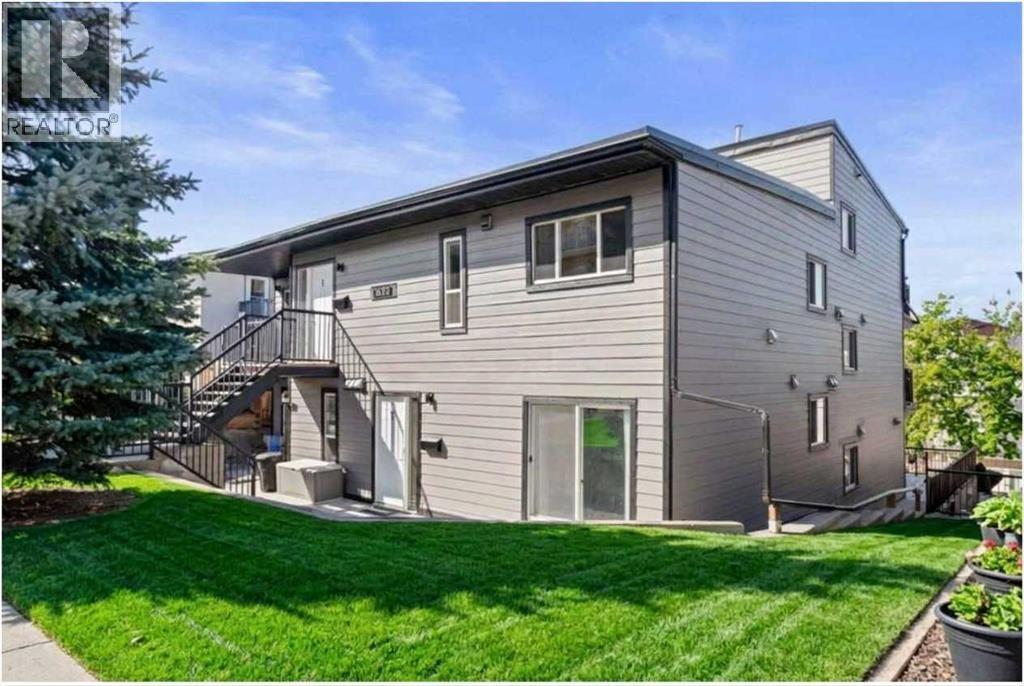
 $329,9007, 1622 28 Avenue SWSouth Calgary, CalgaryCondo fee $877/month2 Beds2 Baths946 sq ftView Details
MLS® A2352641 · Courtesy of RE/MAX First
Listed September 25, 2026 · 31 days ago · Active
$399,900
Townhouse condo for sale in South Calgary
2 beds · 2 baths · 1,068 sq ft · $374/sq ft · Condo fee $282/month
A 2-bedroom, 2-bathroom townhouse condo in South Calgary, Calgary, built in 2006. It has 1,068 sq ft of living space and is listed at $399,900, about $374 per sq ft. The condo fee is $282/month.
Quick possession available—step into a home that feels like your favourite Marda Loop café, only with more room to breathe. Morning light spills across the dark chocolate floors as you wander toward the kitchen, where stainless steel appliances and a casual breakfast bar set the tone for slow coffee rituals and late-night conversations. The gas fireplace becomes your backdrop—reading, hosting, decompressing—whatever your rhythm calls for. Upstairs, the flex loft transforms with your life: a creative studio, a work-from-anywhere nook, or a cozy spot to unwind with vinyl spinning in the background. Modern lighting, 9 ft ceilings, and warm, curated finishes give the entire space a boutique, small-batch feel. Outside, the neighbourhood becomes part of your lifestyle—Phil & Sebastian for your morning fix, Globefish for sushi nights, Belmont for cocktails, Original Joe’s for easy hangs, and Safeway for quick grabs. Everything is walkable, everything is connected, and downtown or 17th Ave is just minutes away. Heated underground titled parking keeps winter simple. Quick possession available. (id:67764)
| Room | Level | Size |
|---|---|---|
| 2pc Bathroom | Main level | 4.42 Ft x 5.58 Ft |
| Dining room | Main level | 6.00 Ft x 10.83 Ft |
| Kitchen | Main level | 8.17 Ft x 10.83 Ft |
| Living room | Main level | 14.58 Ft x 14.08 Ft |
| 4pc Bathroom | Second level | 4.92 Ft x 7.33 Ft |
| Bedroom | Second level | 11.00 Ft x 11.75 Ft |
| Bonus Room | Second level | 5.92 Ft x 7.75 Ft |
| Primary Bedroom | Second level | 12.08 Ft x 11.75 Ft |
Room sizes as listed; feet and inches converted from metres and approximate.
Townhouse condos priced within 30% of this one, in South Calgary first, then elsewhere in Calgary.
$329,9007, 1622 28 Avenue SWSouth Calgary, CalgaryCondo fee $877/month2 Beds2 Baths946 sq ftView Details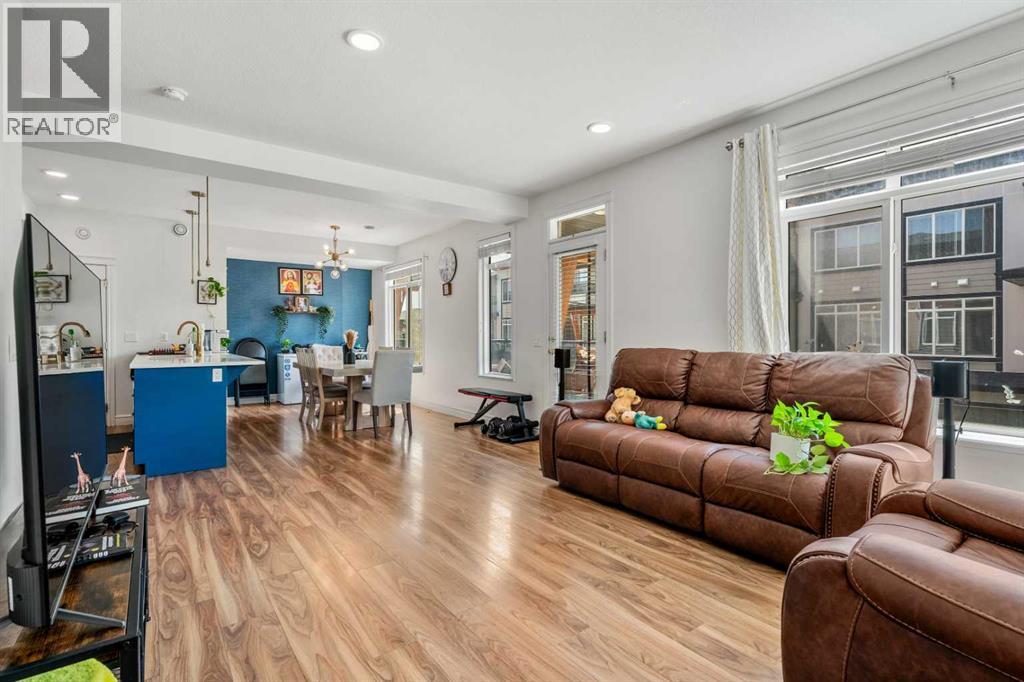 $399,9004367 Seton Drive SESeton, CalgaryCondo fee $250/month3 Beds3 Baths1,564 sq ftView Details
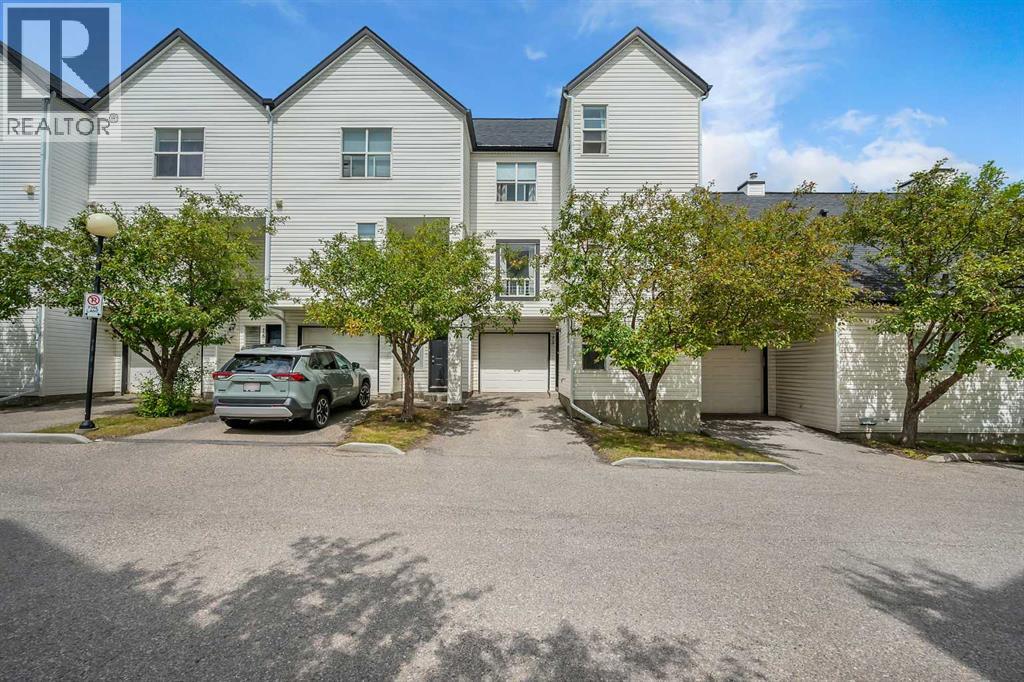 $399,90013, 200 Hidden Hills Terrace NWHidden Valley, CalgaryCondo fee $477/month3 Beds3 Baths1,477 sq ftView Details
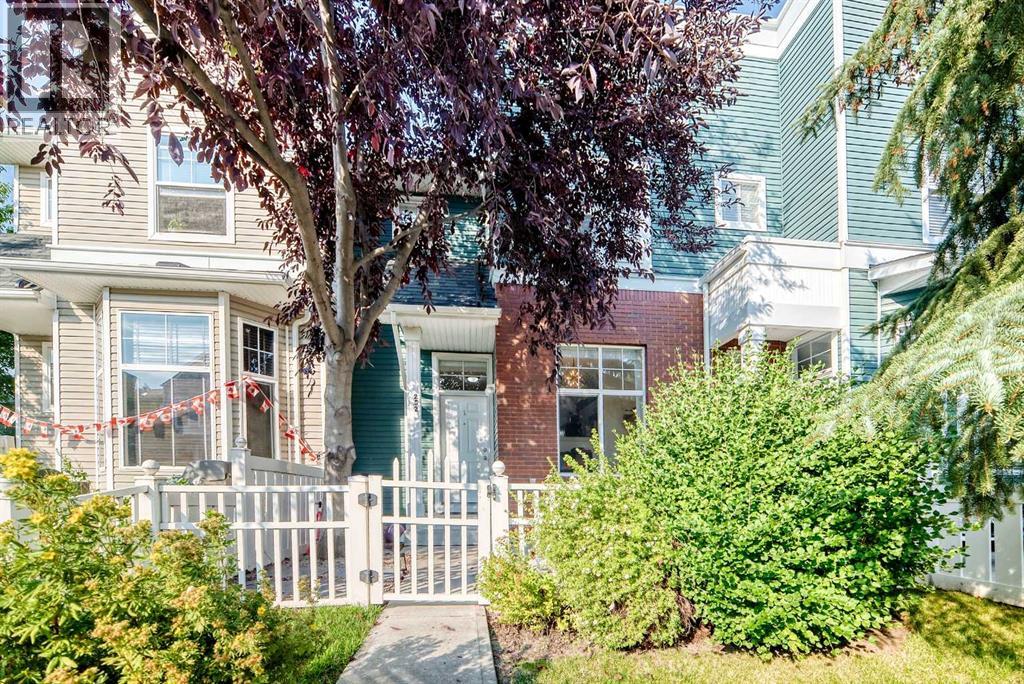 $399,900252 Mckenzie Towne Link SEMcKenzie Towne, CalgaryCondo fee $430/month3 Beds2 Baths1,298 sq ftView Details
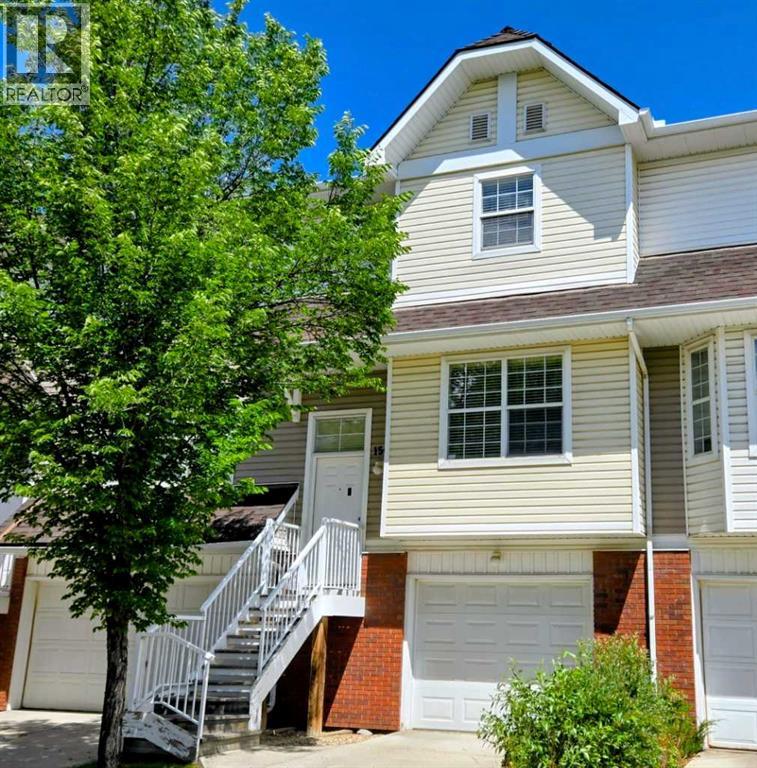 $399,900156 Tuscany Springs Gardens NWTuscany, CalgaryCondo fee $419/month2 Beds3 Baths1,201 sq ftView Details
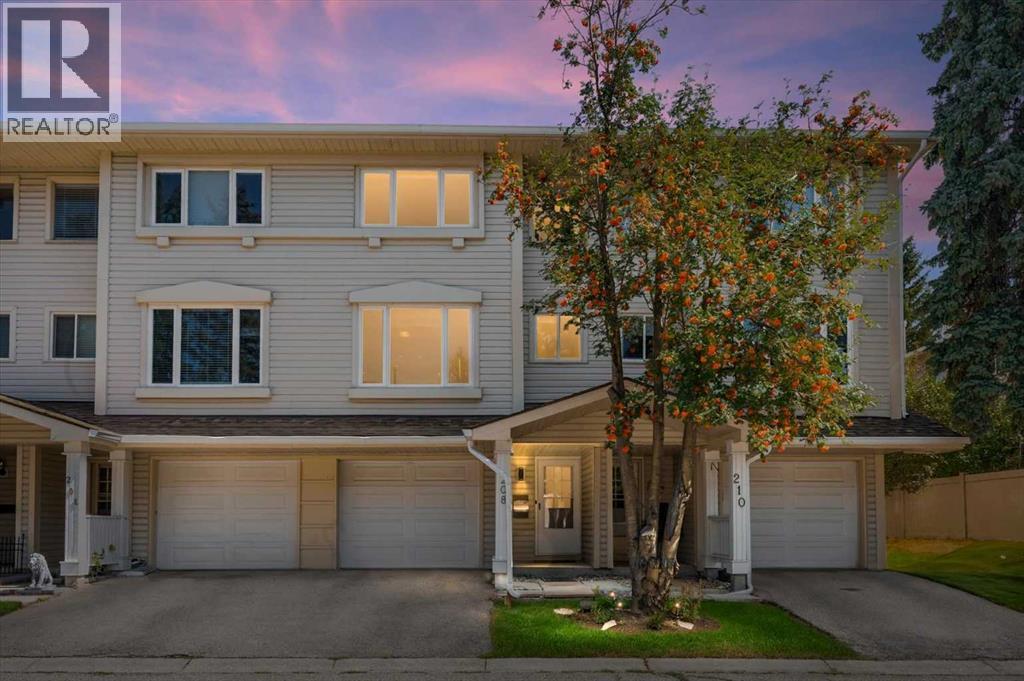 $399,900208 Queenston Heights SEQueensland, CalgaryCondo fee $515/month3 Beds2 Baths1,278 sq ftView Details
Listing provided courtesy of Lorenda Coles, CIR Realty.
Copyright 2026 by the Calgary Real Estate Board. All Rights Reserved. Data is deemed reliable but is not guaranteed accurate by the Calgary Real Estate Board.
The information contained on this site is based in whole or in part on information that is provided by members of The Canadian Real Estate Association (CREA), who are responsible for its accuracy. CREA reproduces and distributes this information as a service for its members and assumes no responsibility for its accuracy.
REALTOR®, REALTORS®, and the REALTOR® logo are certification marks that are owned by REALTOR® Canada Inc. and licensed exclusively to The Canadian Real Estate Association (CREA). These certification marks identify real estate professionals who are members of CREA and who must abide by CREA's By-Laws, Rules, and the REALTOR® Code. The MLS® trademark and the MLS® logo are owned by CREA and identify the quality of services provided by real estate professionals who are members of CREA.
This website is operated by Elevate Realty Group, Real Broker, members of The Canadian Real Estate Association. Use of this listing is subject to our Terms of Use. Price per square foot, the summary and the neighbourhood information are calculated or written by Elevate Realty Group, not by the listing brokerage, and are estimates only.
The 2026 City assessment comes from City of Calgary open data and contains information licensed under the Open Government Licence – City of Calgary. The property tax is our estimate at the City's 2026 residential rate ($6.65 per $1,000 of assessment), for the unit only: separately titled parking or storage is assessed and taxed on its own. Check it with the City of Calgary property tax tools.
Data was last updated October 27, 2026 at 12:05 AM MT.