 $697,9001, 1521 28 Avenue SWSouth Calgary, CalgaryCondo fee $500/month3 Beds4 Baths1,476 sq ftView Details
MLS® A2316615 · Courtesy of Century 21 Bamber Realty LTD.
Listed September 22, 2026 · 34 days ago · Active
$658,000
Townhouse condo for sale in South Calgary
3 beds · 4 baths · 1,875 sq ft · $351/sq ft · Condo fee $425/month
A 3-bedroom, 4-bathroom townhouse condo in South Calgary, Calgary, built in 2008. It has 1,875 sq ft of living space and is listed at $658,000, about $351 per sq ft. The condo fee is $425/month.
Refreshed top to bottom, this South Calgary townhome is a standout. Fresh paint sets a stylish backdrop for extensive designer-led renovations to the main and second levels. Tailored finishes, from wide plank LVP flooring to a chic new kitchen backsplash, define this home's cohesive and effortlessly cool aesthetic. A generous front hall closet welcomes you into the main level, where a transom window and 10-foot ceiling set an airy tone. The cozy living room is anchored by a gas fireplace and modern tile surround on one side and framed by large windows overlooking the private yard on the other. The well-appointed kitchen is set into an alcove of its own, separated from the dining area by a large granite peninsula, equally useful for prepping and hosting. Ample built-in storage and a darling powder room round out this level. The true showstopper is the primary suite, comprising the entire second level. A wall of windows floods the room with light, and the covered balcony just steps away is ideal for morning coffee. The spacious five-piece ensuite is a genuine retreat with a freestanding bathtub, an oversized walk-in shower and a new floating double vanity. A roomy walk-in closet and handy laundry room complete the second level. The third level offers two additional bedrooms, custom office built-ins for a dedicated work-from-home setup, and an open balcony accessible from both bedrooms, ideal for midday sun or sunset views. Downstairs, the bright, finished basement offers expansive, comfortable space, ready to become an additional bedroom, craft room or home gym. It also includes a four-piece bathroom, mudroom-style built-ins and direct access to underground parking for easy Calgary winters. Outside, the fenced, low-maintenance yard, with durable turf and a stunning shade tree, is a rare find and ideal for pets year-round, while multiple storage rooms and plenty of closet space on every floor keep you organized. With over 2,500 sq. ft. across four levels, walking dista nce to Marda Loop's growing selection of shops and restaurants, and less than 10 minutes' drive to downtown, this renovated townhome delivers space, style, and location without compromise. Book your showing today. (id:67764)
| Room | Level | Size |
|---|---|---|
| 2pc Bathroom | Main level | 4.58 Ft x 3.25 Ft |
| Dining room | Main level | 13.42 Ft x 7.83 Ft |
| Foyer | Main level | 6.92 Ft x 8.92 Ft |
| Kitchen | Main level | 13.42 Ft x 10.25 Ft |
| Living room | Main level | 15.58 Ft x 11.92 Ft |
| 5pc Bathroom | Second level | 14.83 Ft x 8.67 Ft |
| Primary Bedroom | Second level | 21.75 Ft x 10.42 Ft |
| Storage | Second level | 4.00 Ft x 18.42 Ft |
| Other | Second level | 9.00 Ft x 5.75 Ft |
| 3pc Bathroom | Third level | 11.50 Ft x 3.50 Ft |
| Bedroom | Third level | 12.00 Ft x 12.25 Ft |
| Bedroom | Third level | 17.58 Ft x 10.33 Ft |
| 4pc Bathroom | Basement | 4.92 Ft x 8.42 Ft |
| Recreational, Games room | Basement | 28.33 Ft x 17.92 Ft |
| Storage | Basement | 4.00 Ft x 4.00 Ft |
Room sizes as listed; feet and inches converted from metres and approximate.
Townhouse condos priced within 30% of this one, in South Calgary first, then elsewhere in Calgary.
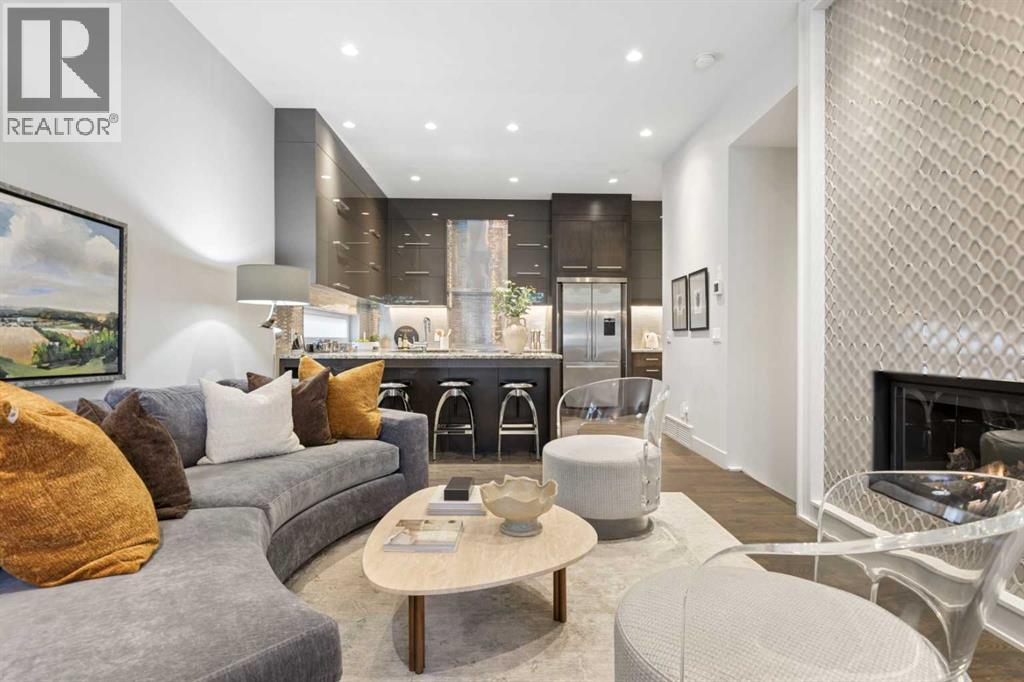
$697,9001, 1521 28 Avenue SWSouth Calgary, CalgaryCondo fee $500/month3 Beds4 Baths1,476 sq ftView Details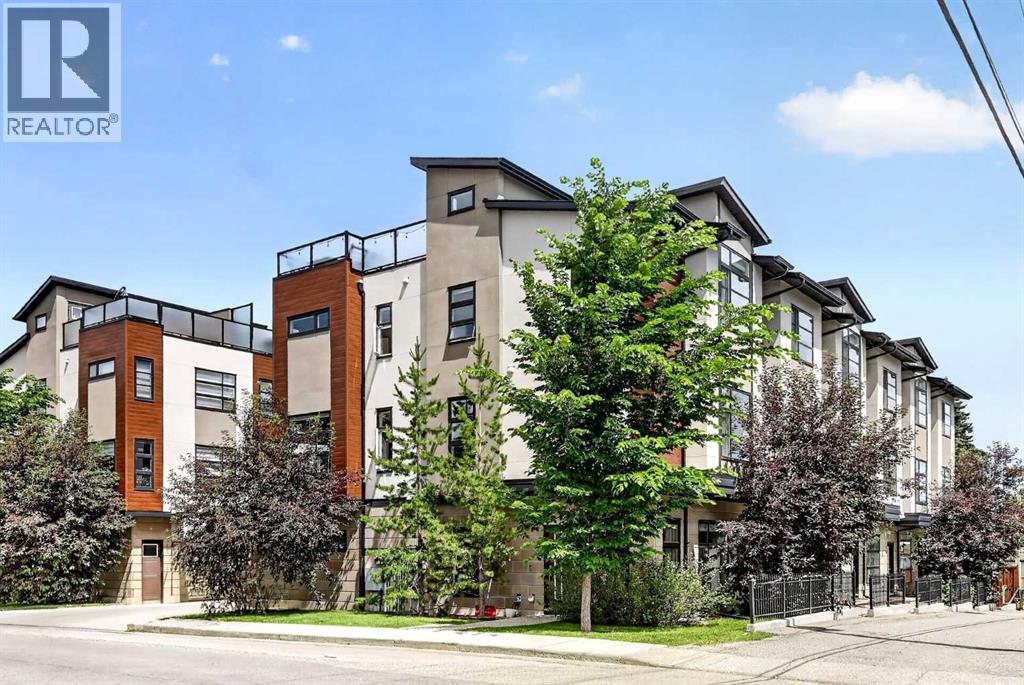 $699,0003414 15 Street SWSouth Calgary, CalgaryCondo fee $371/month3 Beds4 Baths1,783 sq ftView Details
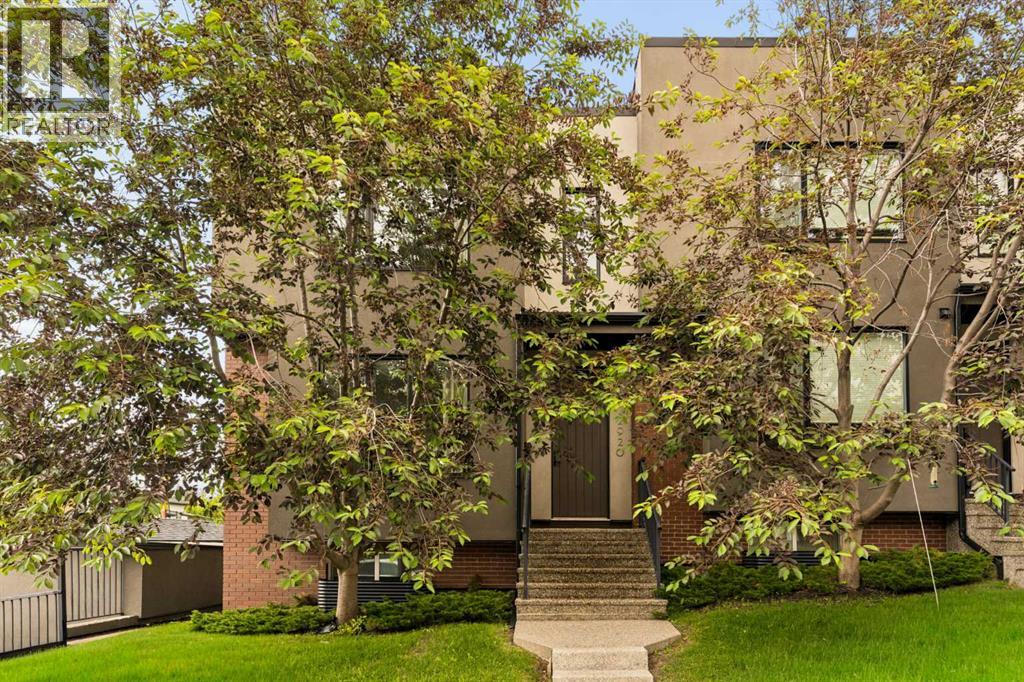 $699,9002920 15 Street SWSouth Calgary, CalgaryCondo fee $402/month3 Beds4 Baths1,364 sq ftView Details
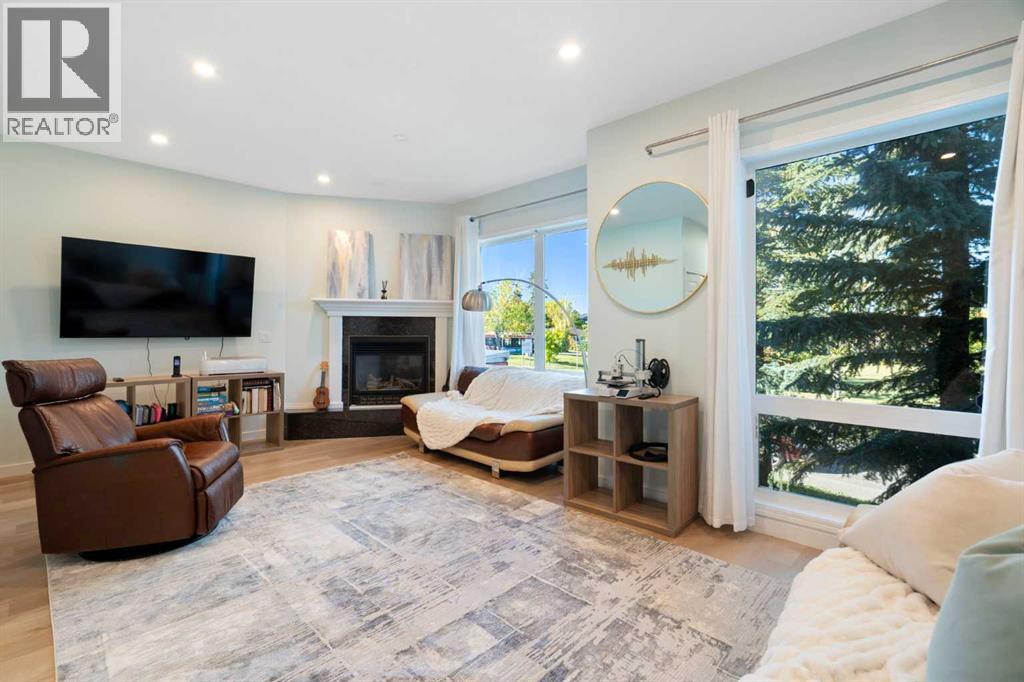 $579,9001, 2031 26 Avenue SWSouth Calgary, CalgaryCondo fee $200/month4 Beds4 Baths1,374 sq ftView Details
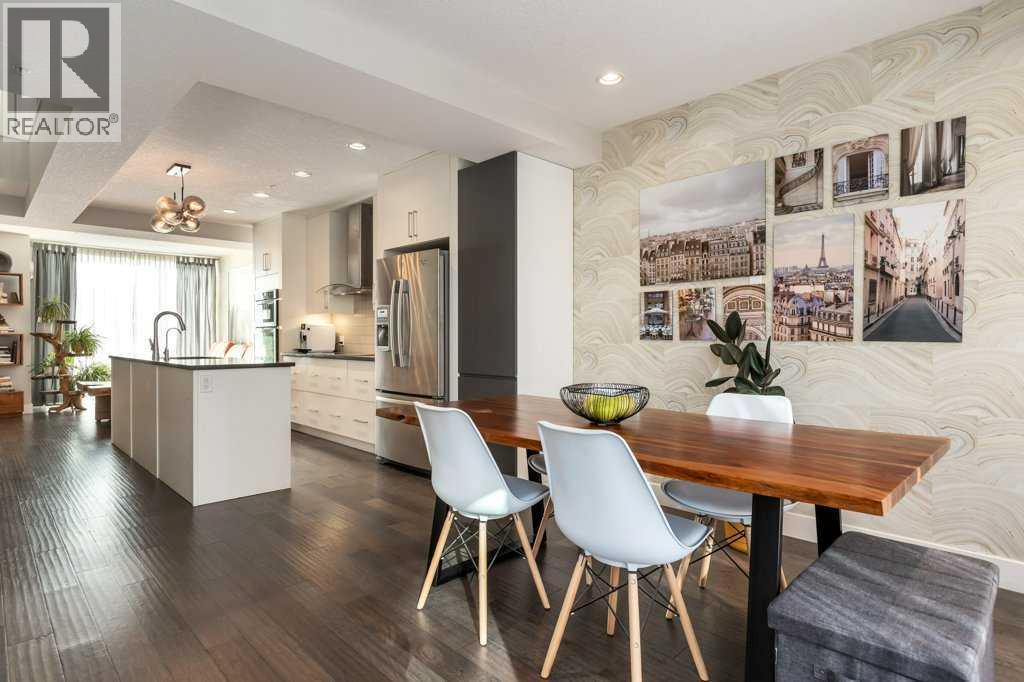 $569,000203, 2717 17 Street SWSouth Calgary, CalgaryCondo fee $713/month2 Beds3 Baths1,377 sq ftView Details
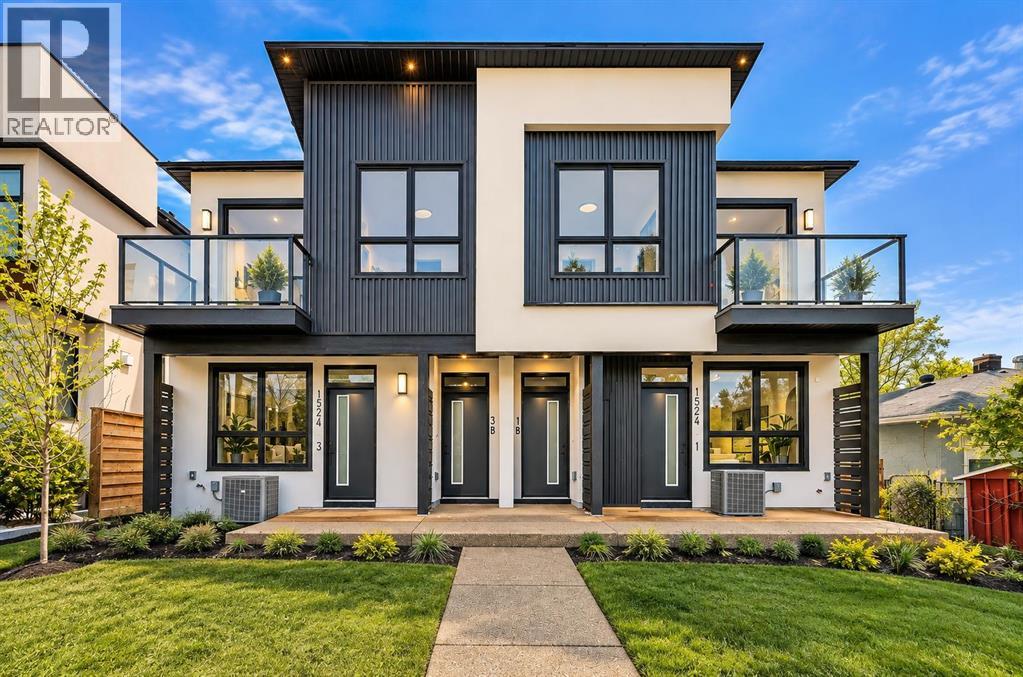 $749,9002, 1524 29 Avenue SWSouth Calgary, CalgaryCondo fee $200/month4 Beds4 Baths1,210 sq ftView Details
Listing provided courtesy of Mel Star, RE/MAX House of Real Estate and Alexandra Sarmiento, RE/MAX House of Real Estate.
Copyright 2026 by the Calgary Real Estate Board. All Rights Reserved. Data is deemed reliable but is not guaranteed accurate by the Calgary Real Estate Board.
The information contained on this site is based in whole or in part on information that is provided by members of The Canadian Real Estate Association (CREA), who are responsible for its accuracy. CREA reproduces and distributes this information as a service for its members and assumes no responsibility for its accuracy.
REALTOR®, REALTORS®, and the REALTOR® logo are certification marks that are owned by REALTOR® Canada Inc. and licensed exclusively to The Canadian Real Estate Association (CREA). These certification marks identify real estate professionals who are members of CREA and who must abide by CREA's By-Laws, Rules, and the REALTOR® Code. The MLS® trademark and the MLS® logo are owned by CREA and identify the quality of services provided by real estate professionals who are members of CREA.
This website is operated by Elevate Realty Group, Real Broker, members of The Canadian Real Estate Association. Use of this listing is subject to our Terms of Use. Price per square foot, the summary and the neighbourhood information are calculated or written by Elevate Realty Group, not by the listing brokerage, and are estimates only.
The 2026 City assessment comes from City of Calgary open data and contains information licensed under the Open Government Licence – City of Calgary. The property tax is our estimate at the City's 2026 residential rate ($6.65 per $1,000 of assessment), for the unit only: separately titled parking or storage is assessed and taxed on its own. Check it with the City of Calgary property tax tools.
Data was last updated October 27, 2026 at 12:05 AM MT.