 $335,0004697 Seton Drive SESeton, CalgaryCondo fee $154/month2 Beds1 Bath617 sq ftView Details
MLS® A2291690 · Courtesy of CIR Realty
Listed June 21, 2026 · 127 days ago · Active
$299,900
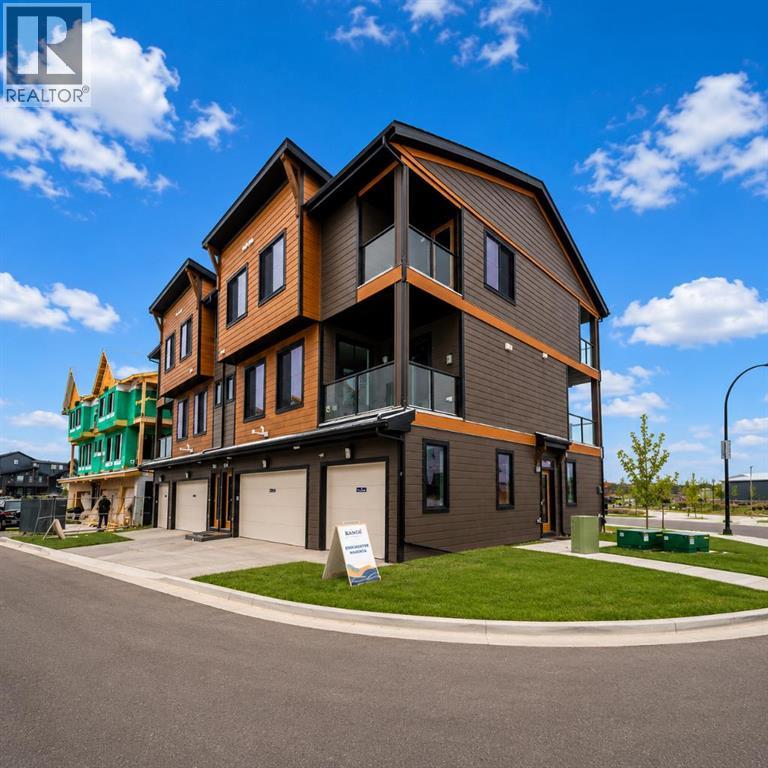
Townhouse condo for sale in Seton
2 beds · 1 bath · 790 sq ft · $380/sq ft · Condo fee $136/month
A 2-bedroom, 1-bathroom townhouse condo in Seton, Calgary, built in 2024. It has 790 sq ft of living space and is listed at $299,900, about $380 per sq ft. The condo fee is $136/month.
Welcome home! This is a pet-friendly condo. This home is perfectly situated to take advantage of all Seton has to offer. Walking paths out your front door, Seton’s private Community Center across the street, quick access to highways, and the worlds LARGEST YMCA just up the road. The living room and kitchen are the heart of this home, they are both naturally lit, and have plenty of space to cook and host. The 2 bedrooms are at the back of the home, and provide enough space for a queen sized bed in each, and the closets provide plenty of storage. The 4 piece bathroom is bright and comes complete with quartz counters, and a tub shower combo. This home is the pinnacle of easy maintenance, with tough materials used throughout, and low condo fees, this is a great home for a first time homebuyer, or someone looking to downsize. Call your favourite agent to book a private viewing! (id:67764)
| Room | Level | Size |
|---|---|---|
| 4pc Bathroom | Main level | 5.00 Ft x 7.83 Ft |
| Bedroom | Main level | 11.33 Ft x 7.58 Ft |
| Kitchen | Main level | 9.33 Ft x 15.08 Ft |
| Living room | Main level | 11.75 Ft x 13.42 Ft |
| Primary Bedroom | Main level | 11.50 Ft x 10.33 Ft |
Room sizes as listed; feet and inches converted from metres and approximate.
Townhouse condos priced within 30% of this one, in Seton first, then elsewhere in Calgary.
$335,0004697 Seton Drive SESeton, CalgaryCondo fee $154/month2 Beds1 Bath617 sq ftView Details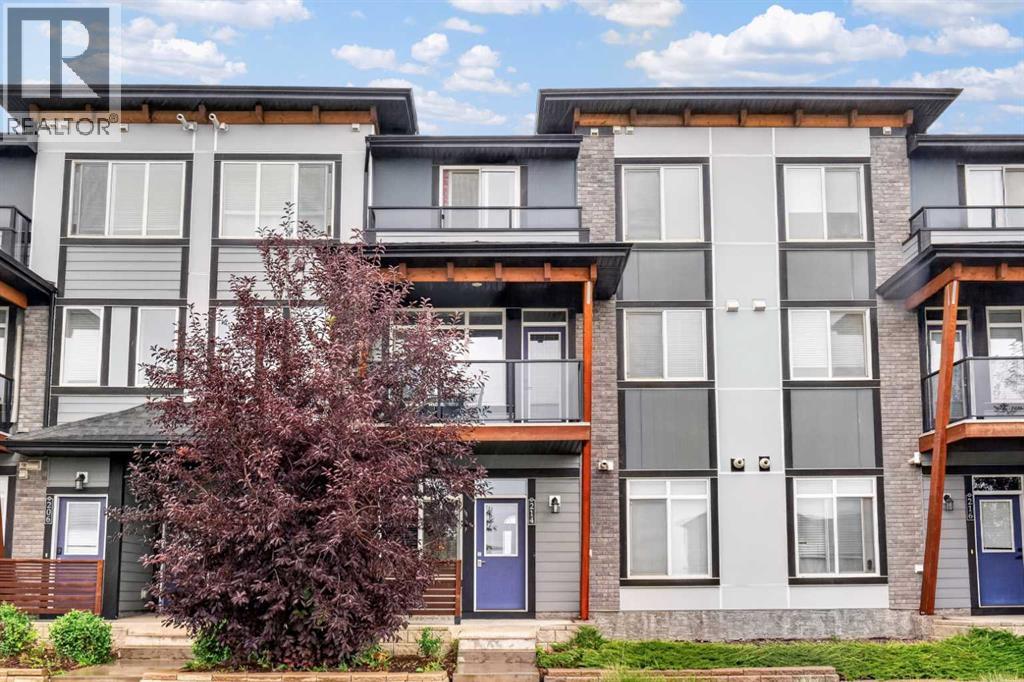 $239,999214 Seton Passage SESeton, CalgaryCondo fee $146/month1 Bed1 Bath626 sq ftView Details
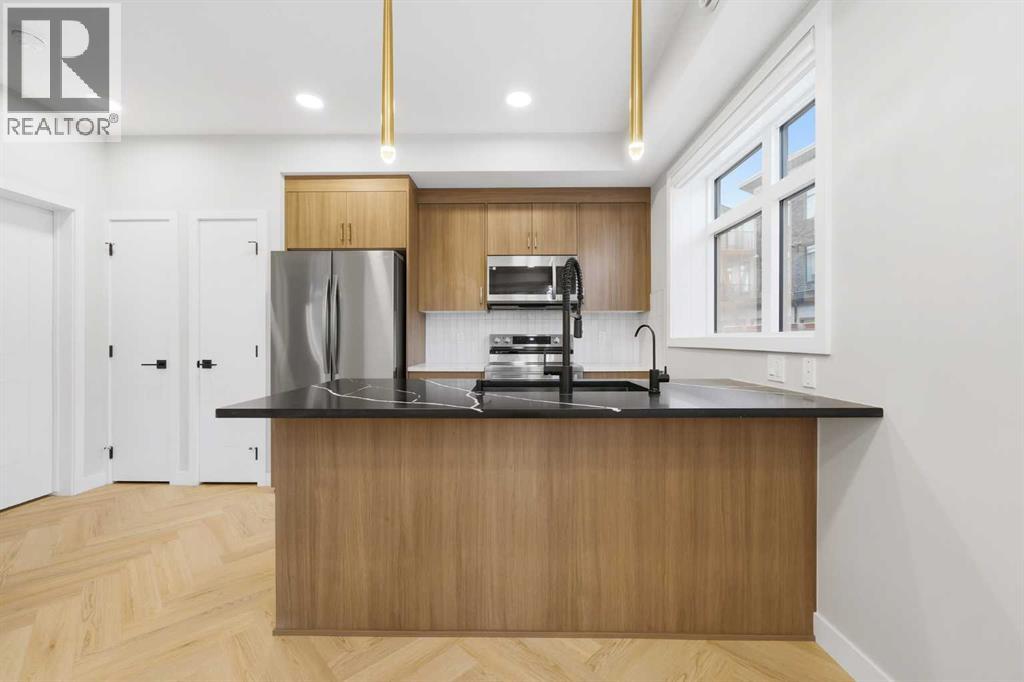 New$234,900301, 562 Seton Circle SESeton, CalgaryCondo fee $128/month1 Bed1 Bath510 sq ftView Details
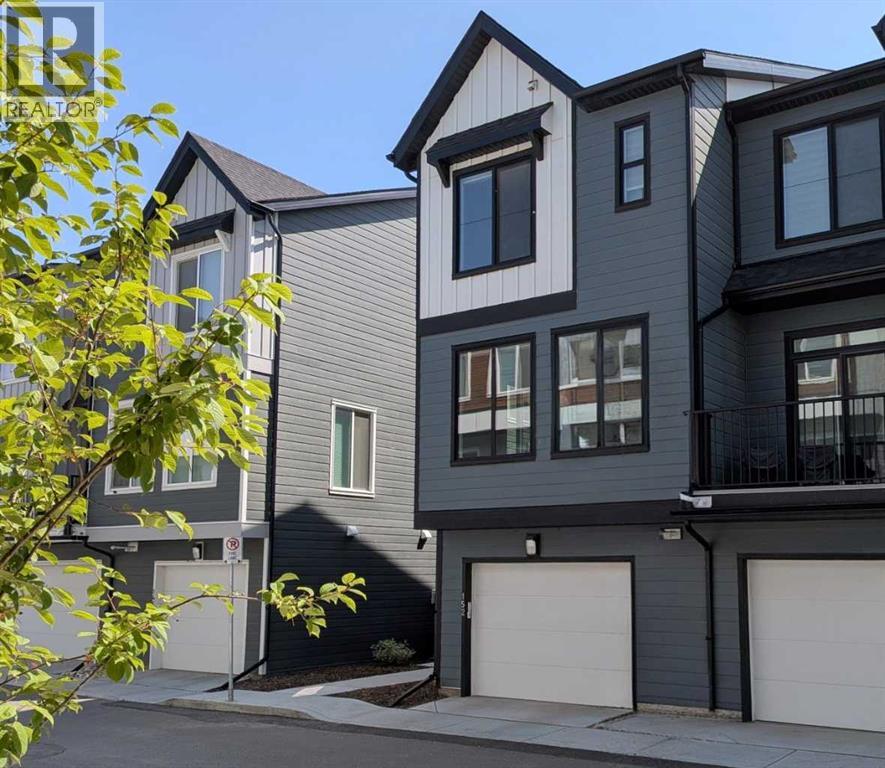 $370,000152, 380 Seton Villas SESeton, CalgaryCondo fee $204/month2 Beds3 Baths958 sq ftView Details
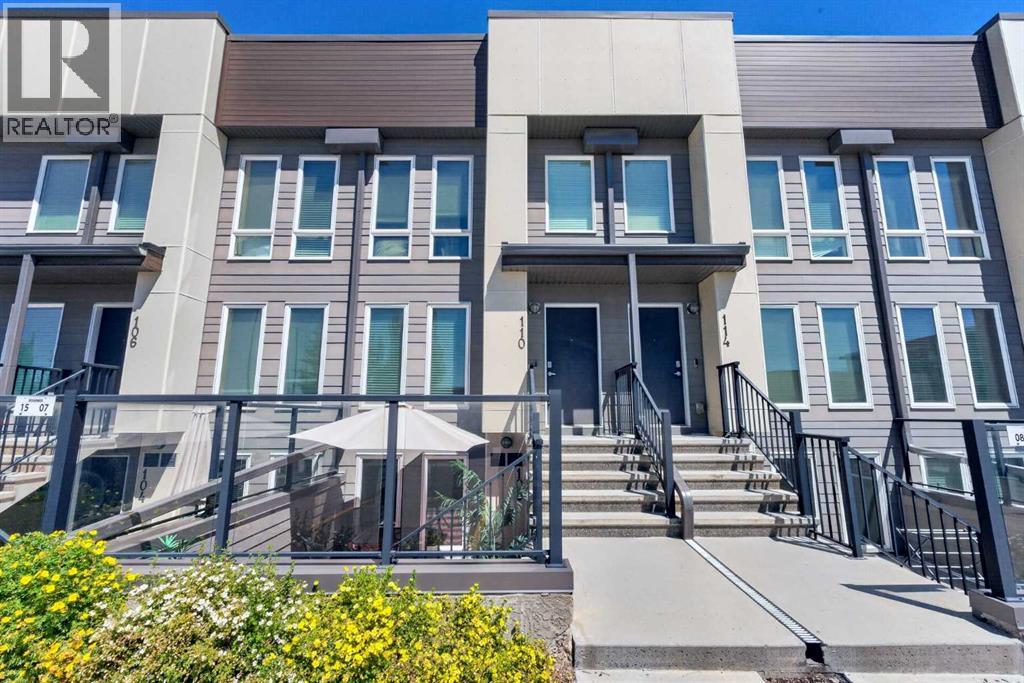 $219,900108, 19500 37 Street SESeton, CalgaryCondo fee $143/month1 Bed1 Bath532 sq ftView Details
 $383,987304, 4115 206 Avenue SESeton, CalgaryCondo fee $243/month2 Beds3 Baths1,051 sq ftView Details
Listing provided courtesy of Nick Salmon, RE/MAX Complete Realty and Karen Salmon, RE/MAX Complete Realty.
Copyright 2026 by the Calgary Real Estate Board. All Rights Reserved. Data is deemed reliable but is not guaranteed accurate by the Calgary Real Estate Board.
The information contained on this site is based in whole or in part on information that is provided by members of The Canadian Real Estate Association (CREA), who are responsible for its accuracy. CREA reproduces and distributes this information as a service for its members and assumes no responsibility for its accuracy.
REALTOR®, REALTORS®, and the REALTOR® logo are certification marks that are owned by REALTOR® Canada Inc. and licensed exclusively to The Canadian Real Estate Association (CREA). These certification marks identify real estate professionals who are members of CREA and who must abide by CREA's By-Laws, Rules, and the REALTOR® Code. The MLS® trademark and the MLS® logo are owned by CREA and identify the quality of services provided by real estate professionals who are members of CREA.
This website is operated by Elevate Realty Group, Real Broker, members of The Canadian Real Estate Association. Use of this listing is subject to our Terms of Use. Price per square foot, the summary and the neighbourhood information are calculated or written by Elevate Realty Group, not by the listing brokerage, and are estimates only.
Data was last updated October 27, 2026 at 5:17 AM MT.