 $449,900102, 1607 11 Avenue SWSunalta, CalgaryCondo fee $503/month2 Beds2 Baths1,360 sq ftView Details
MLS® A2325227 · Courtesy of TREC The Real Estate Company
Listed August 4, 2026 · 83 days ago · Active
$449,900
Townhouse condo for sale in Sandstone Valley
2 beds · 2 baths · 1,373 sq ft · $328/sq ft · Condo fee $754/month
A 2-bedroom, 2-bathroom townhouse condo in Sandstone Valley, Calgary, built in 1989. It has 1,373 sq ft of living space and is listed at $449,900, about $328 per sq ft. The condo fee is $754/month.
WOW! Rarely do these end-unit bungalow villas become available in the highly sought-after 55+ community of “Horizon Sandstone Valley”. Offering 1,373 sq. ft. of updated and upgraded single-level living space -- with 2 bedrooms and 2 full bathrooms -- plus an additional 1,308 sq. ft. of unfinished basement space for future development -- this property offers a one-of-a-kind opportunity. The bright kitchen features refinished white cabinetry with updated hardware, laminate countertops, newer appliances, and a sunny breakfast nook overlooking the private south-facing backyard. The spacious living and dining rooms are perfect for entertaining and enjoy the same peaceful backyard views. The large primary bedroom offers dual closets and a private ensuite with a walk-in shower, while the renovated main bathroom features a newer glass-enclosed walk-in shower and updated fixtures. A built-in Murphy bed adds versatility to the second bedroom, making it ideal for guests or a home office/den. Additional updates include central air conditioning (approx. 3 years old), PEX plumbing (NO Poly-B), furnace (2012), hot water tank (2019), some newer vinyl windows, updated lighting, laminate flooring, immaculate carpeting, and a fully operational chair lift (approx. 3 years old) which provides easy access to the basement. The main floor laundry/mudroom leads to the insulated, drywalled double attached garage with a workbench. Outside, enjoy a private, south-facing backyard with mature trees, a retaining wall, and a newer composite deck with a gas BBQ hookup. Brand-new roof shingles, eavestroughs, and downspouts were just completed in May 2026, adding even more peace of mind. Located in one of northwest Calgary's most desirable adult-living communities, where condo fees are reasonable and offer a wealth of amenities in "The Hacienda" central clubhouse (elevator accessible building with two kitchens, piano, full size pool table, shuffleboard, lending library, indoor mailboxes, weekly chair yoga classes, regular social events: coffee parties, potluck dinners, etc., and a low cost rentable event space for larger private functions). Condo fees also include water/sewer utilities. Near to absolutely all amenities! Don't miss out—call today! (id:67764)
| Room | Level | Size |
|---|---|---|
| 3pc Bathroom | Main level | 4.92 Ft x 7.92 Ft |
| 3pc Bathroom | Main level | 7.42 Ft x 5.42 Ft |
| Bedroom | Main level | 9.50 Ft x 11.92 Ft |
| Breakfast | Main level | 7.58 Ft x 9.83 Ft |
| Dining room | Main level | 9.50 Ft x 13.83 Ft |
| Kitchen | Main level | 12.00 Ft x 12.58 Ft |
| Laundry room | Main level | 9.25 Ft x 6.33 Ft |
| Living room | Main level | 13.42 Ft x 16.58 Ft |
| Primary Bedroom | Main level | 11.33 Ft x 14.67 Ft |
Room sizes as listed; feet and inches converted from metres and approximate.
Townhouse condos priced within 30% of this one, in Sandstone Valley first, then elsewhere in Calgary.
$449,900102, 1607 11 Avenue SWSunalta, CalgaryCondo fee $503/month2 Beds2 Baths1,360 sq ftView Details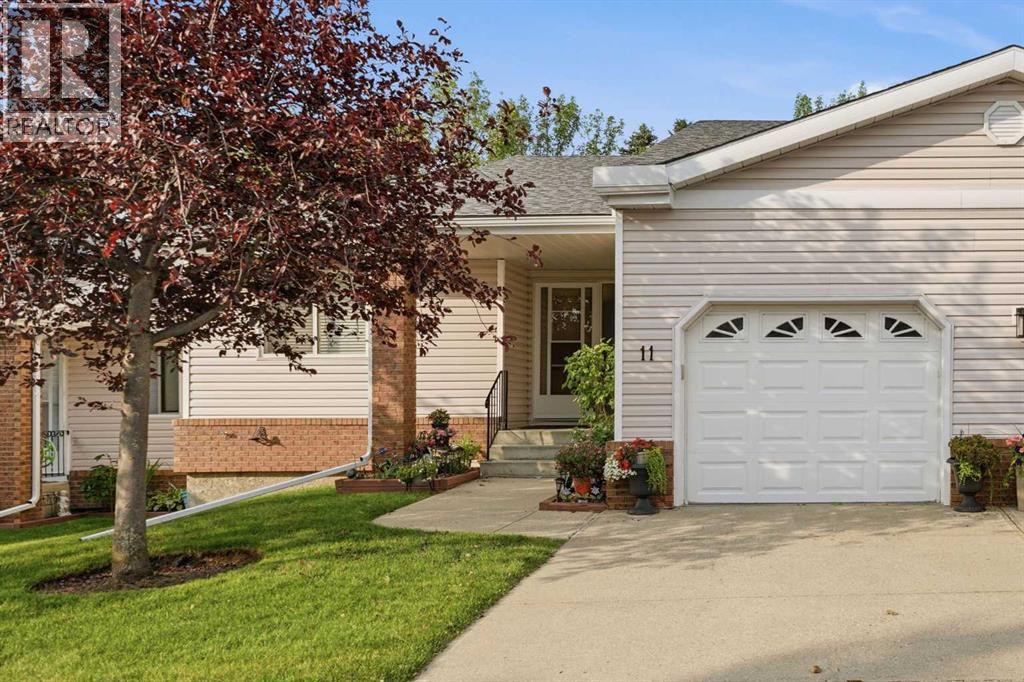 $449,90011 Macewan Park Heights NWMacEwan Glen, CalgaryCondo fee $545/month2 Beds2 Baths1,068 sq ftView Details
 $449,900114 Patina Park SWPatterson, CalgaryCondo fee $499/month2 Beds2 Baths1,354 sq ftView Details
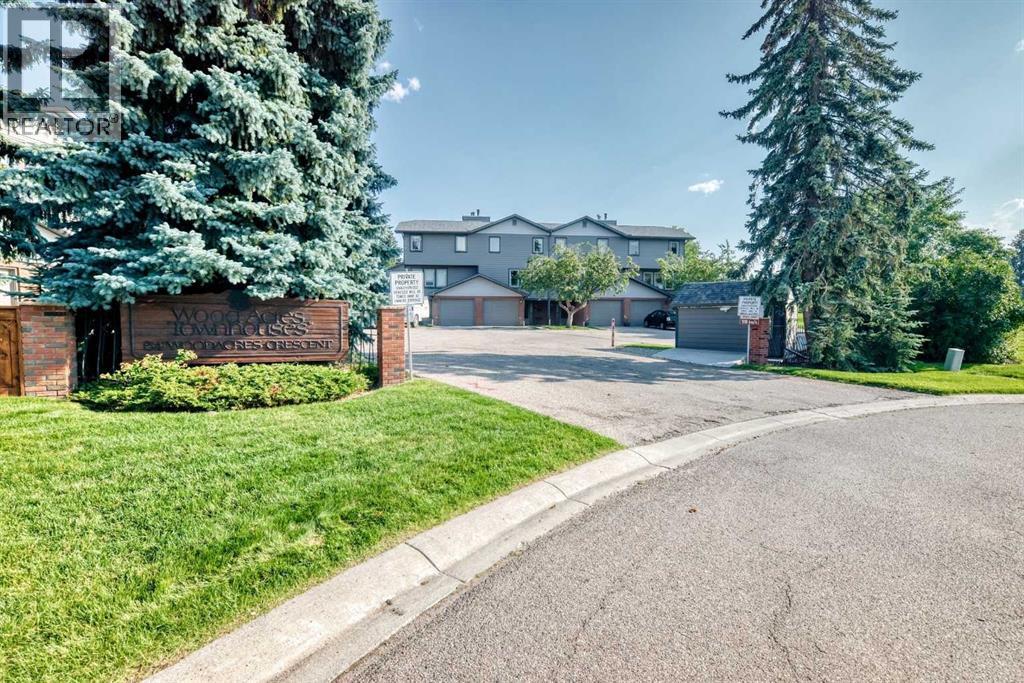 $449,9006, 64 Woodacres Crescent SWWoodbine, CalgaryCondo fee $748/month3 Beds3 Baths1,332 sq ftView Details
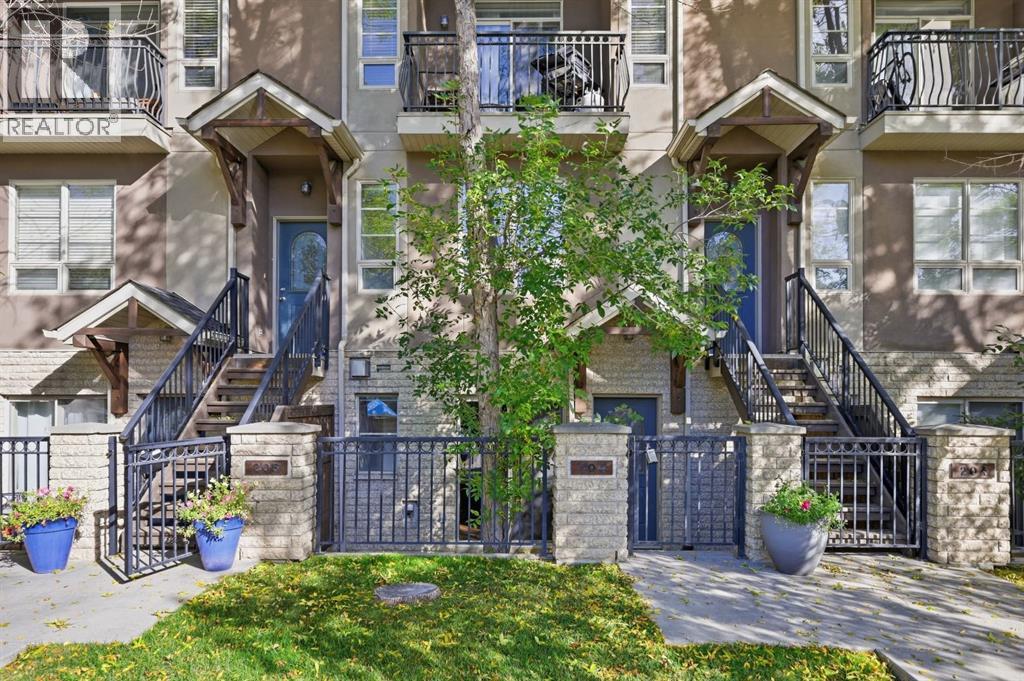 $449,900104, 1728 35 Avenue SWAltadore, CalgaryCondo fee $469/month2 Beds2 Baths1,400 sq ftView Details
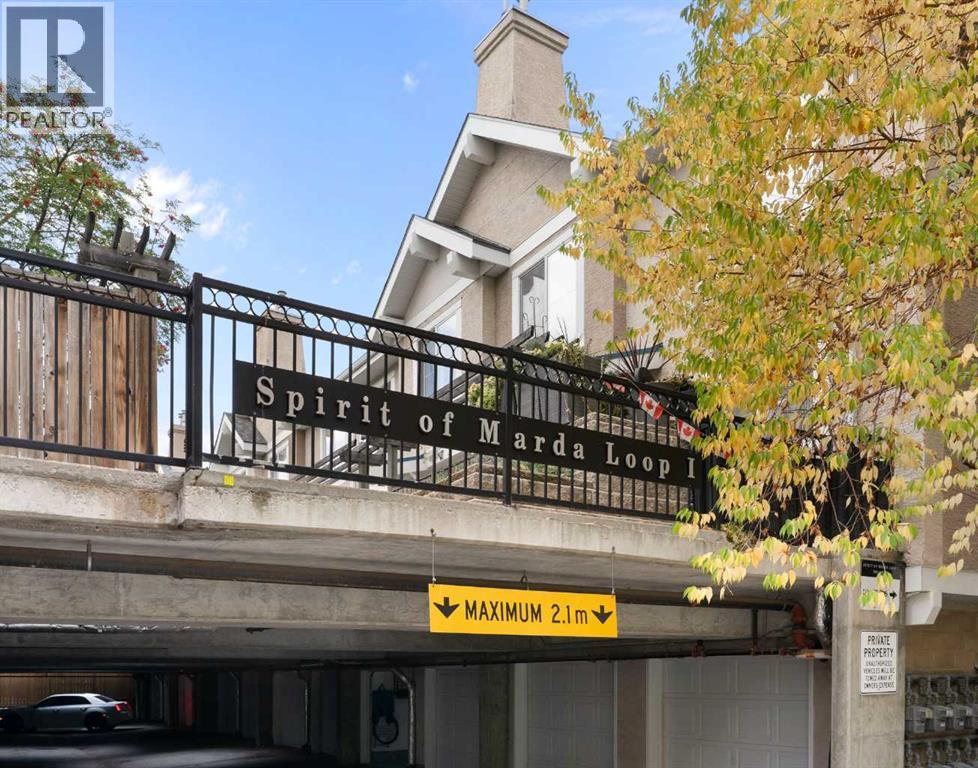 $449,9008, 2001 34 Avenue SWAltadore, CalgaryCondo fee $375/month2 Beds2 Baths1,032 sq ftView Details
Listing provided courtesy of Jamie Giszas, MaxWell Capital Realty.
Copyright 2026 by the Calgary Real Estate Board. All Rights Reserved. Data is deemed reliable but is not guaranteed accurate by the Calgary Real Estate Board.
The information contained on this site is based in whole or in part on information that is provided by members of The Canadian Real Estate Association (CREA), who are responsible for its accuracy. CREA reproduces and distributes this information as a service for its members and assumes no responsibility for its accuracy.
REALTOR®, REALTORS®, and the REALTOR® logo are certification marks that are owned by REALTOR® Canada Inc. and licensed exclusively to The Canadian Real Estate Association (CREA). These certification marks identify real estate professionals who are members of CREA and who must abide by CREA's By-Laws, Rules, and the REALTOR® Code. The MLS® trademark and the MLS® logo are owned by CREA and identify the quality of services provided by real estate professionals who are members of CREA.
This website is operated by Elevate Realty Group, Real Broker, members of The Canadian Real Estate Association. Use of this listing is subject to our Terms of Use. Price per square foot, the summary and the neighbourhood information are calculated or written by Elevate Realty Group, not by the listing brokerage, and are estimates only.
The 2026 City assessment comes from City of Calgary open data and contains information licensed under the Open Government Licence – City of Calgary. The property tax is our estimate at the City's 2026 residential rate ($6.65 per $1,000 of assessment), for the unit only: separately titled parking or storage is assessed and taxed on its own. Check it with the City of Calgary property tax tools.
Data was last updated October 27, 2026 at 12:05 AM MT.