 $449,900102, 1607 11 Avenue SWSunalta, CalgaryCondo fee $503/month2 Beds2 Baths1,360 sq ftView Details
MLS® A2325227 · Courtesy of TREC The Real Estate Company
Listed August 21, 2026 · 66 days ago · Active
$449,900
Townhouse condo for sale in MacEwan Glen
2 beds · 2 baths · 1,068 sq ft · $421/sq ft · Condo fee $545/month
A 2-bedroom, 2-bathroom townhouse condo in MacEwan Glen, Calgary, built in 1989. It has 1,068 sq ft of living space and is listed at $449,900, about $421 per sq ft. The condo fee is $545/month.
** Open House Saturday October 3rd 2:00 - 4:00pm ** Welcome to Horizon Village in MacEwan Glen, a highly sought-after 55+ villa bungalow community offering maintenance-free living in a quiet, well-managed complex of only 45 homes, each with an attached garage. Enjoy a carefree lifestyle with no snow shoveling or lawn maintenance, along with a vibrant community atmosphere and active social calendar. This bright and beautifully maintained bungalow features a functional layout with two main-floor bedrooms, two full bathrooms, main-floor laundry, and a fully developed basement. Natural light fills the spacious living and dining areas, creating an inviting setting for entertaining. With this floor plan, the primary bedroom is perfectly situated to be very private & quiet. The 2nd bedroom also can be used for an excellent office / den. The kitchen offers ample cabinetry, generous counter space, and a large eating area with oversized windows. Patio doors lead to a wonderful screened-in deck—perfect for relaxing outdoors, enjoying the beautifully landscaped green space, and staying comfortable and bug-free. The outdoor space is also well suited for furry friends. The generously sized primary bedroom provides convenient access to the three-piece main bathroom. A second main-floor bedroom offers flexibility for guests, hobbies, or a home office. The fully finished basement expands the living space with a large family or recreation room, a three-piece bathroom with walk-in shower, and substantial storage space ideal for a workshop, hobby room, or seasonal items. Residents enjoy access to an excellent clubhouse featuring a kitchen, social and games rooms, pool table, shuffleboard, ping pong, and gathering spaces for community events, including potlucks, card nights, bingo, and private functions. Conveniently located close to shopping, public transportation, parks, and major roadways, this move-in-ready home offers an exceptional combination of comfort, convenience, and commu nity living in one of Northwest Calgary’s most desirable adult communities. **Poly-B removed**. (id:67764)
| Room | Level | Size |
|---|---|---|
| Primary Bedroom | Main level | 14.42 Ft x 10.42 Ft |
| 3pc Bathroom | Main level | 5.00 Ft x 10.00 Ft |
| Bedroom | Main level | 13.08 Ft x 9.92 Ft |
| Living room | Main level | 15.42 Ft x 11.58 Ft |
| Dining room | Main level | 15.17 Ft x 11.33 Ft |
| Kitchen | Main level | 8.67 Ft x 11.33 Ft |
| Foyer | Main level | 10.08 Ft x 7.33 Ft |
| Family room | Lower level | 19.25 Ft x 9.67 Ft |
| Family room | Lower level | 144.67 Ft x 26.08 Ft |
| Storage | Lower level | 16.08 Ft x 16.50 Ft |
| Storage | Lower level | 8.08 Ft x 11.67 Ft |
| 3pc Bathroom | Lower level | 7.58 Ft x 6.00 Ft |
Room sizes as listed; feet and inches converted from metres and approximate.
Townhouse condos priced within 30% of this one, in MacEwan Glen first, then elsewhere in Calgary.
$449,900102, 1607 11 Avenue SWSunalta, CalgaryCondo fee $503/month2 Beds2 Baths1,360 sq ftView Details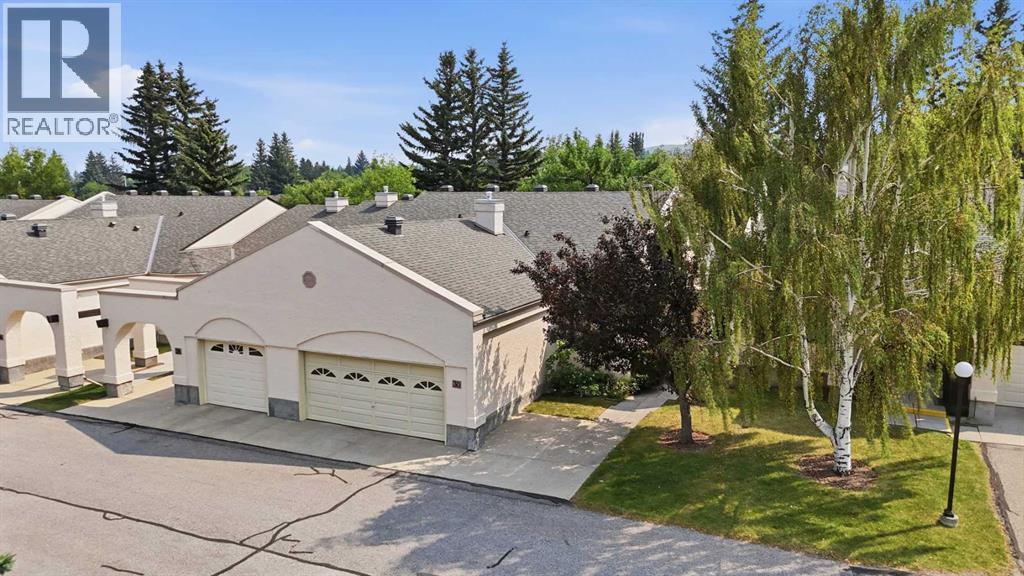 $449,90030 Sandarac Circle NWSandstone Valley, CalgaryCondo fee $754/month2 Beds2 Baths1,373 sq ftView Details
 $449,900114 Patina Park SWPatterson, CalgaryCondo fee $499/month2 Beds2 Baths1,354 sq ftView Details
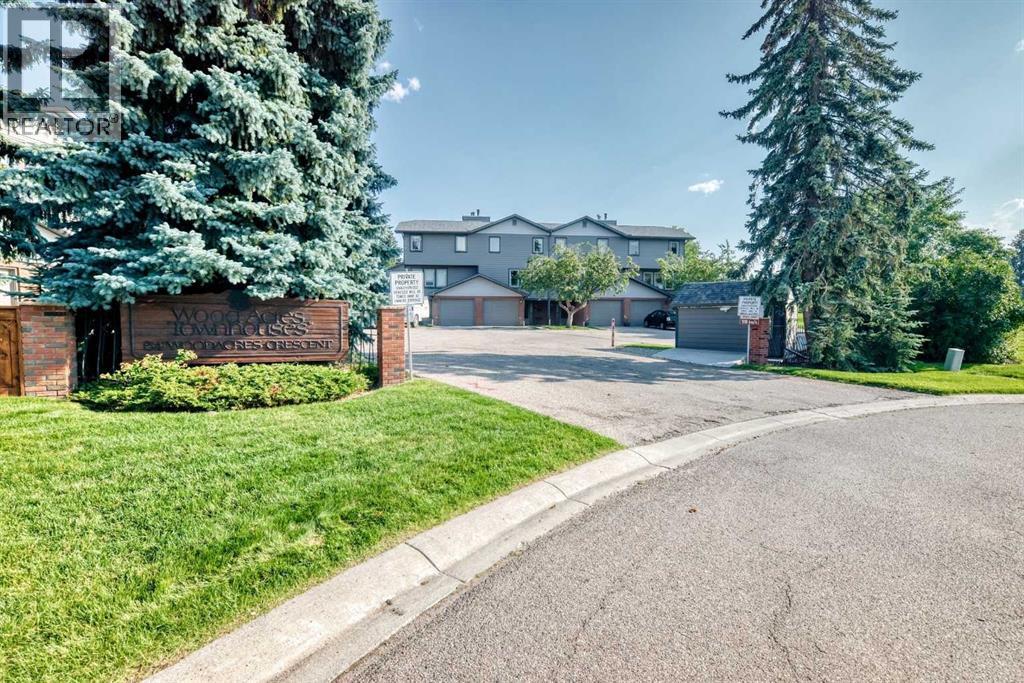 $449,9006, 64 Woodacres Crescent SWWoodbine, CalgaryCondo fee $748/month3 Beds3 Baths1,332 sq ftView Details
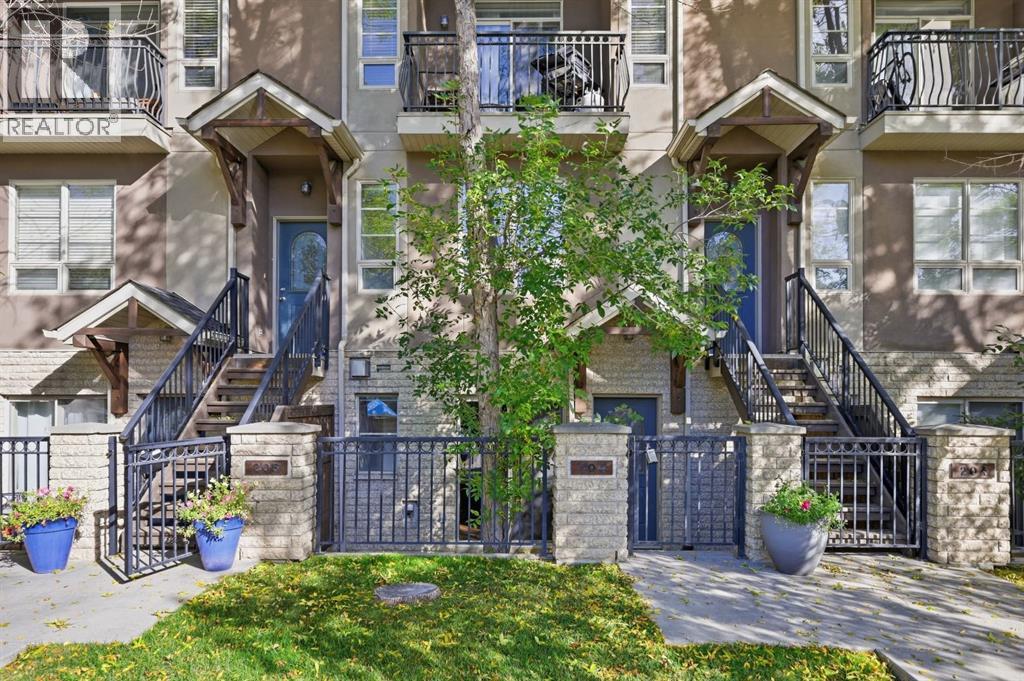 $449,900104, 1728 35 Avenue SWAltadore, CalgaryCondo fee $469/month2 Beds2 Baths1,400 sq ftView Details
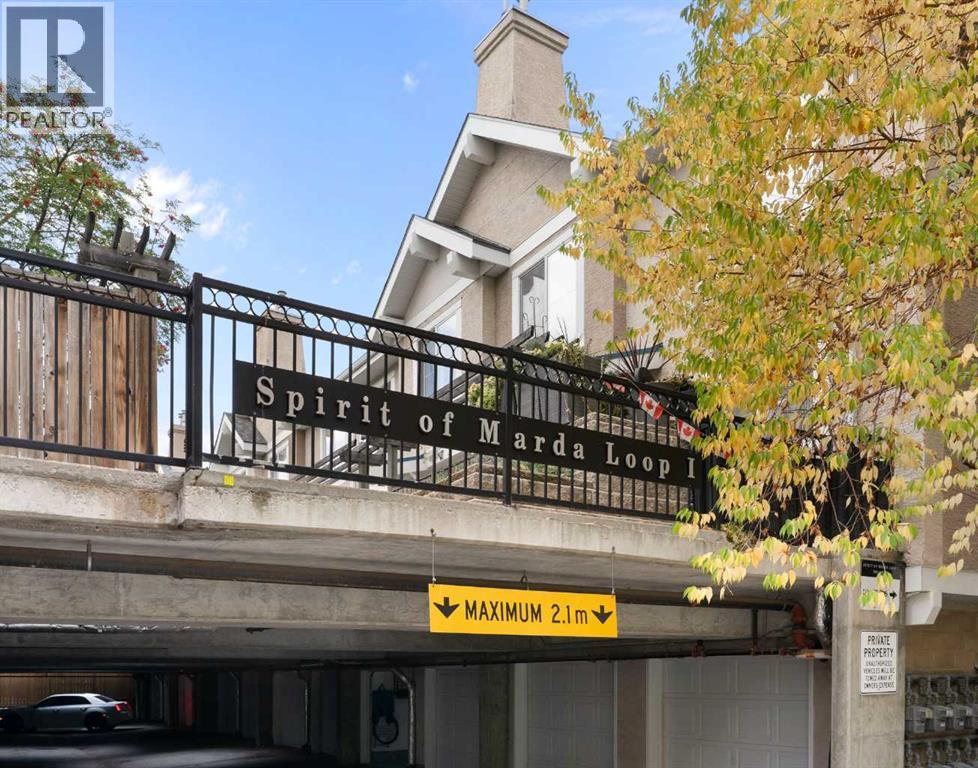 $449,9008, 2001 34 Avenue SWAltadore, CalgaryCondo fee $375/month2 Beds2 Baths1,032 sq ftView Details
Listing provided courtesy of Jim Campbell, TREC The Real Estate Company.
Copyright 2026 by the Calgary Real Estate Board. All Rights Reserved. Data is deemed reliable but is not guaranteed accurate by the Calgary Real Estate Board.
The information contained on this site is based in whole or in part on information that is provided by members of The Canadian Real Estate Association (CREA), who are responsible for its accuracy. CREA reproduces and distributes this information as a service for its members and assumes no responsibility for its accuracy.
REALTOR®, REALTORS®, and the REALTOR® logo are certification marks that are owned by REALTOR® Canada Inc. and licensed exclusively to The Canadian Real Estate Association (CREA). These certification marks identify real estate professionals who are members of CREA and who must abide by CREA's By-Laws, Rules, and the REALTOR® Code. The MLS® trademark and the MLS® logo are owned by CREA and identify the quality of services provided by real estate professionals who are members of CREA.
This website is operated by Elevate Realty Group, Real Broker, members of The Canadian Real Estate Association. Use of this listing is subject to our Terms of Use. Price per square foot, the summary and the neighbourhood information are calculated or written by Elevate Realty Group, not by the listing brokerage, and are estimates only.
The 2026 City assessment comes from City of Calgary open data and contains information licensed under the Open Government Licence – City of Calgary. The property tax is our estimate at the City's 2026 residential rate ($6.65 per $1,000 of assessment), for the unit only: separately titled parking or storage is assessed and taxed on its own. Check it with the City of Calgary property tax tools.
Data was last updated October 27, 2026 at 12:05 AM MT.