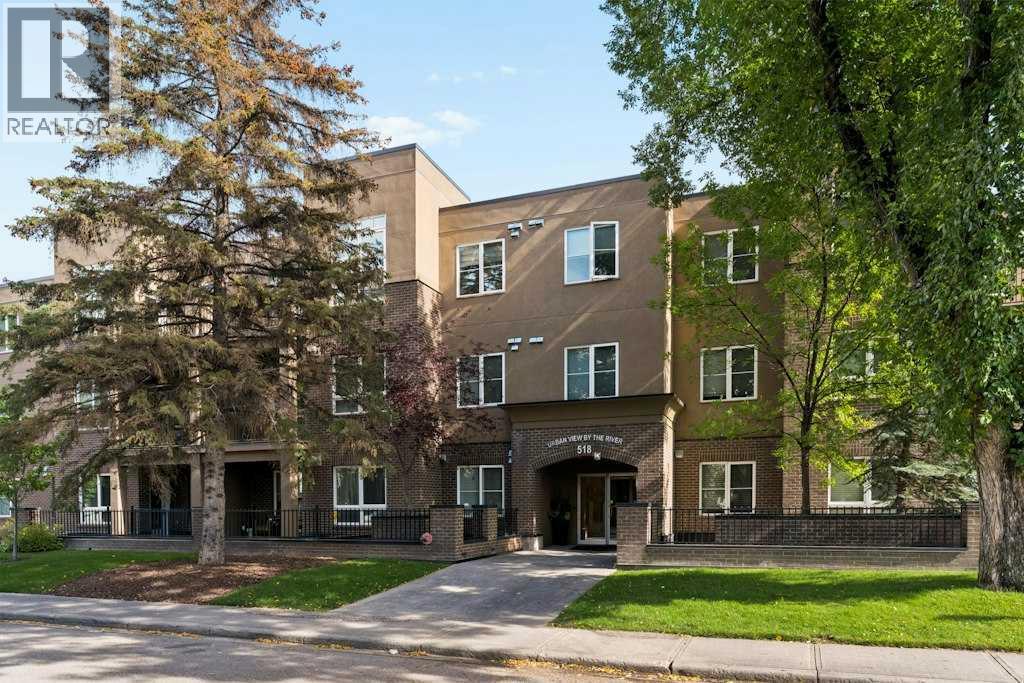
 $389,900105, 518 33 Street NWParkdale, CalgaryCondo fee $683/month2 Beds2 Baths858 sq ftView Details
MLS® A2344642 · Courtesy of Century 21 Bamber Realty LTD.
Listed September 26, 2026 · 30 days ago · Active
$385,000
Apartment condo for sale in Parkdale
2 beds · 2 baths · 1,034 sq ft · $372/sq ft · Condo fee $978/month
A 2-bedroom, 2-bathroom apartment condo in Parkdale, Calgary, built in 2010. It has 1,034 sq ft of living space and is listed at $385,000, about $372 per sq ft. The condo fee is $978/month.
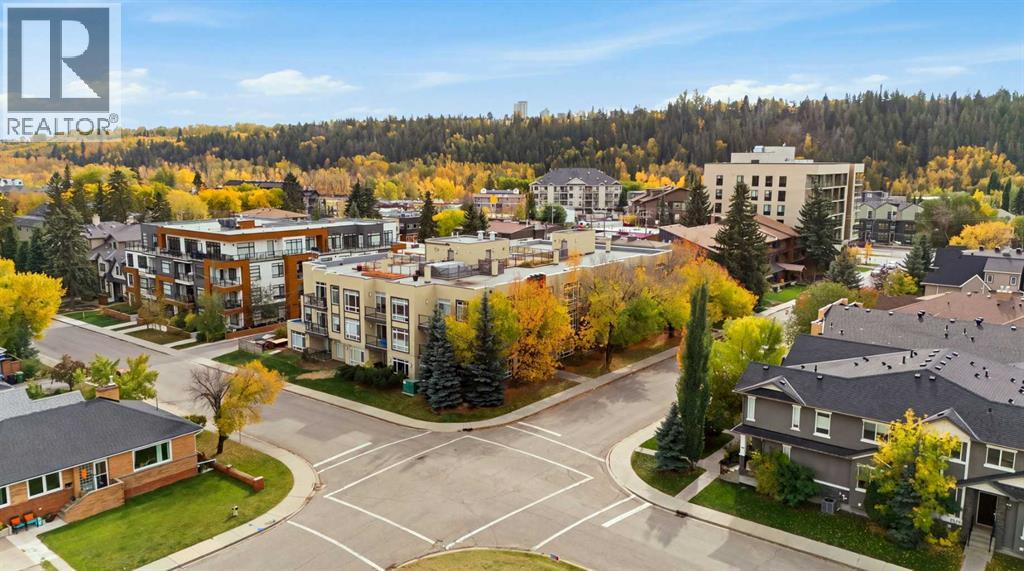
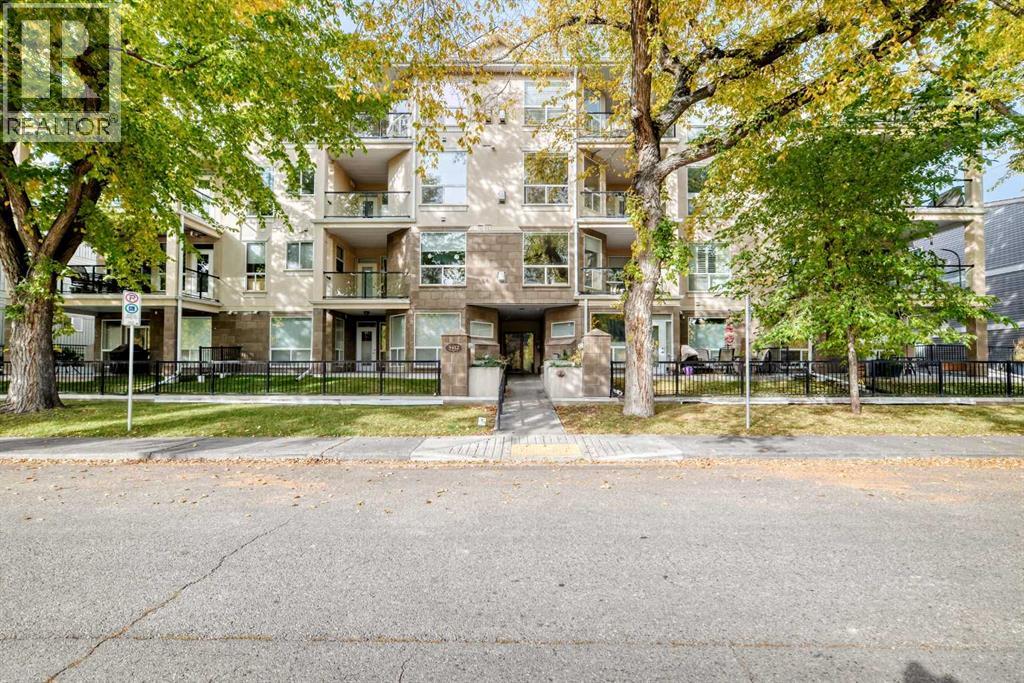
Welcome to Riverton at Parkdale – a stunning, corner-unit condo that offers the perfect blend of elegance and comfort. Situated on a prime lot overlooking a lush green space, this well-maintained home has been thoughtfully upgraded throughout. Featuring modern cabinetry, luxurious granite countertops, and radiant in-floor heating, this condo is designed for both style and convenience. The smart floor plan provides privacy, with two spacious bedrooms on opposite sides of the home. Large windows allow abundant natural light to flood the living space, creating a warm and inviting atmosphere. Step out onto the balcony to enjoy serene views of the green space, or unwind on the rooftop patio, where you can take in the beautiful community views. This condo also includes titled, underground heated parking and a private storage room. Heat and water are conveniently included in the utility cost, ensuring low-maintenance living. Located in the heart of Parkdale, you'll be just minutes away from major landmarks such as Foothills Hospital, the University District, Kensington, Downtown, and the scenic Bow River pathways. Condos like this are rarely available – don’t miss your chance to own this exceptional home! (id:67764)
| Room | Level | Size |
|---|---|---|
| Kitchen | Main level | 8.67 Ft x 11.92 Ft |
| Dining room | Main level | 7.92 Ft x 8.33 Ft |
| Living room | Main level | 13.92 Ft x 17.92 Ft |
| Laundry room | Main level | 6.25 Ft x 8.42 Ft |
| Other | Main level | 11.17 Ft x 11.17 Ft |
| Primary Bedroom | Main level | 11.92 Ft x 12.17 Ft |
| Bedroom | Main level | 8.83 Ft x 11.08 Ft |
| 3pc Bathroom | Main level | 5.83 Ft x 7.92 Ft |
| 5pc Bathroom | Main level | 7.92 Ft x 8.17 Ft |
Room sizes as listed; feet and inches converted from metres and approximate.
Apartment condos priced within 30% of this one, in Parkdale first, then elsewhere in Calgary.
$389,900105, 518 33 Street NWParkdale, CalgaryCondo fee $683/month2 Beds2 Baths858 sq ftView Details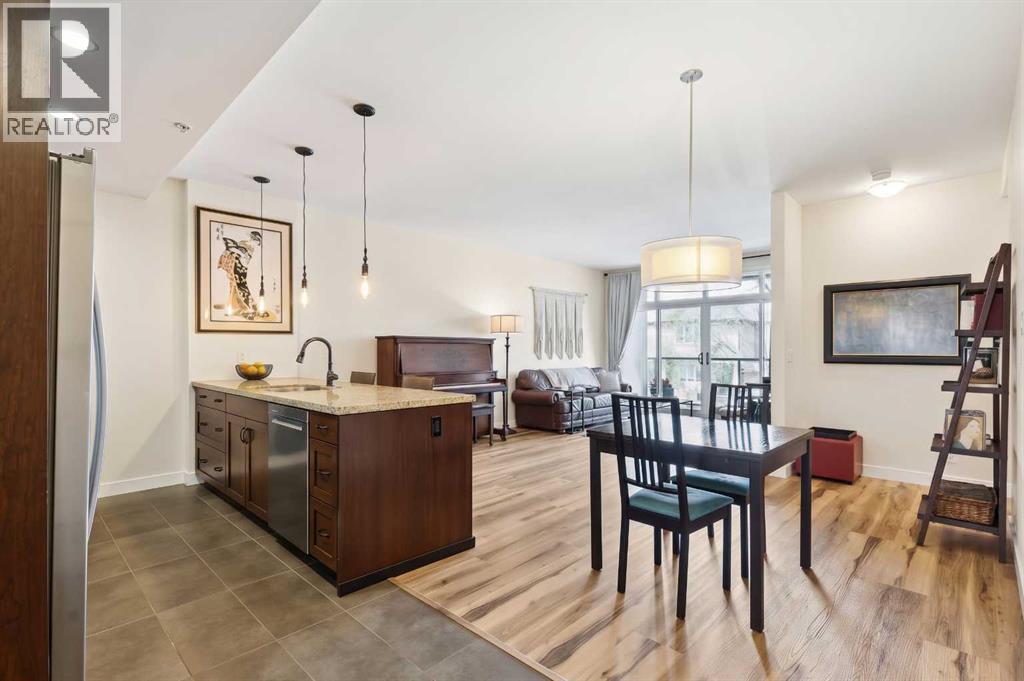 $399,900204, 540 34 Street NWParkdale, CalgaryCondo fee $986/month2 Beds2 Baths1,039 sq ftView Details
 New$370,000107, 540 34 Street NWParkdale, CalgaryCondo fee $939/month2 Beds2 Baths973 sq ftView Details
 $369,800305, 3412 Parkdale Boulevard NWParkdale, CalgaryCondo fee $633/month2 Beds2 Baths899 sq ftView Details
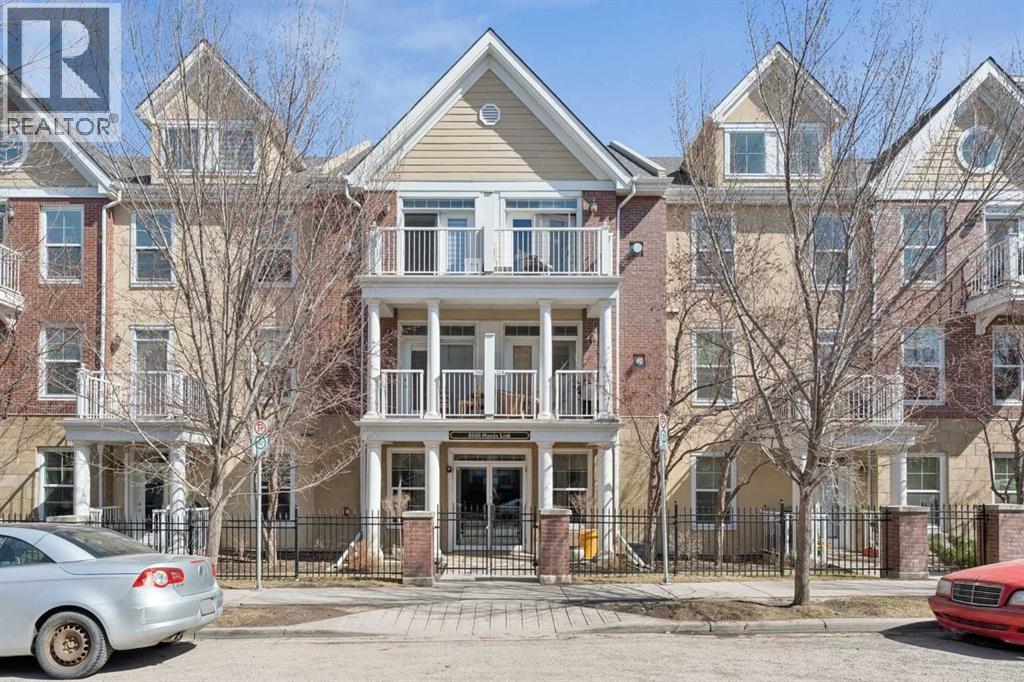 $385,000106, 3650 Marda Link SWGarrison Woods, CalgaryCondo fee $593/month1 Bed1 Bath823 sq ftView Details
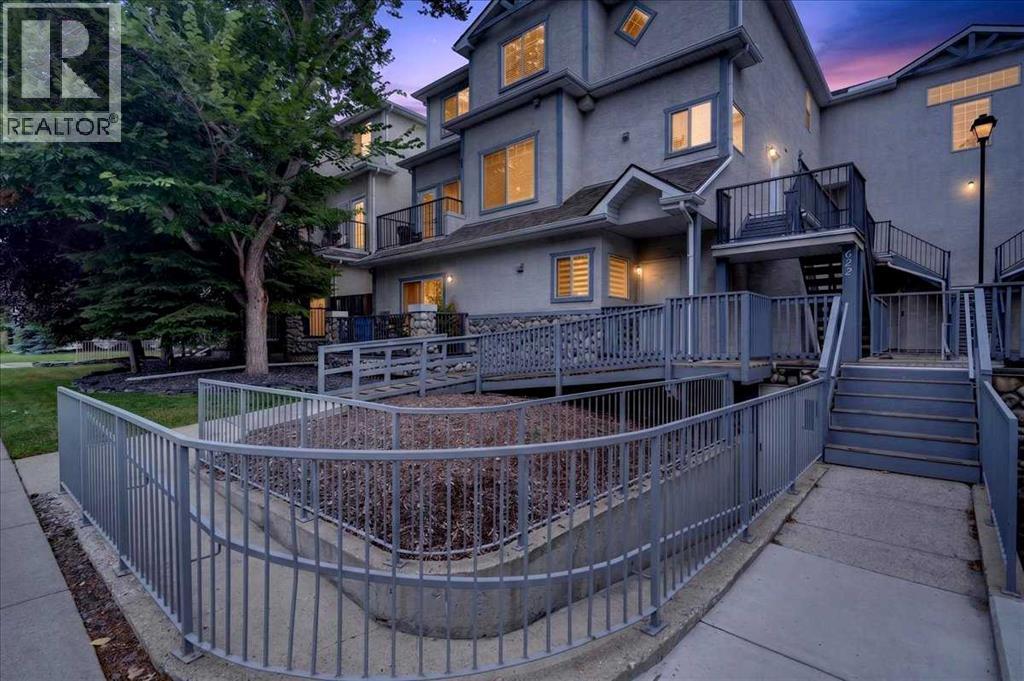 $385,000208, 622 56 Avenue SWWindsor Park, CalgaryCondo fee $596/month2 Beds2 Baths1,131 sq ftView Details
Listing provided courtesy of Parker Xiong, Homecare Realty Ltd..
Copyright 2026 by the Calgary Real Estate Board. All Rights Reserved. Data is deemed reliable but is not guaranteed accurate by the Calgary Real Estate Board.
The information contained on this site is based in whole or in part on information that is provided by members of The Canadian Real Estate Association (CREA), who are responsible for its accuracy. CREA reproduces and distributes this information as a service for its members and assumes no responsibility for its accuracy.
REALTOR®, REALTORS®, and the REALTOR® logo are certification marks that are owned by REALTOR® Canada Inc. and licensed exclusively to The Canadian Real Estate Association (CREA). These certification marks identify real estate professionals who are members of CREA and who must abide by CREA's By-Laws, Rules, and the REALTOR® Code. The MLS® trademark and the MLS® logo are owned by CREA and identify the quality of services provided by real estate professionals who are members of CREA.
This website is operated by Elevate Realty Group, Real Broker, members of The Canadian Real Estate Association. Use of this listing is subject to our Terms of Use. Price per square foot, the summary and the neighbourhood information are calculated or written by Elevate Realty Group, not by the listing brokerage, and are estimates only.
The 2026 City assessment comes from City of Calgary open data and contains information licensed under the Open Government Licence – City of Calgary. The property tax is our estimate at the City's 2026 residential rate ($6.65 per $1,000 of assessment), for the unit only: separately titled parking or storage is assessed and taxed on its own. Check it with the City of Calgary property tax tools.
Data was last updated October 27, 2026 at 5:17 AM MT.