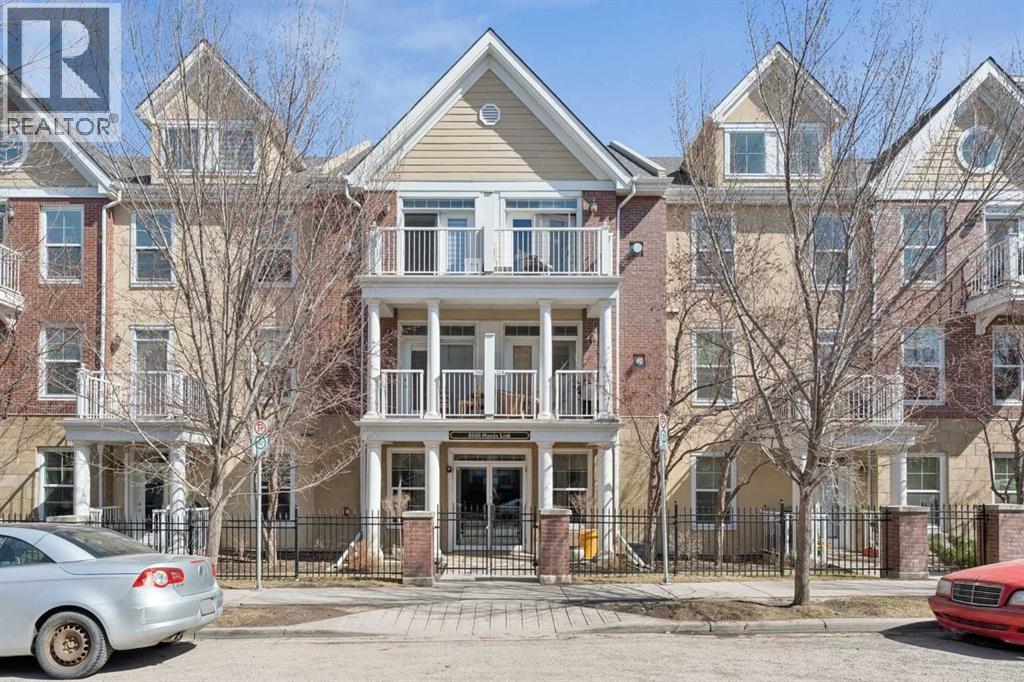
 $385,000106, 3650 Marda Link SWGarrison Woods, CalgaryCondo fee $593/month1 Bed1 Bath823 sq ftView Details
MLS® A2301155 · Courtesy of Century 21 Bravo Realty
Listed August 31, 2026 · 56 days ago · Active
$385,000
Apartment condo for sale in Windsor Park
2 beds · 2 baths · 1,131 sq ft · $340/sq ft · Condo fee $596/month
A 2-bedroom, 2-bathroom apartment condo in Windsor Park, Calgary, built in 1999. It has 1,131 sq ft of living space and is listed at $385,000, about $340 per sq ft. The condo fee is $596/month.
A fantastic opportunity for a first-time home buyer looking for more space, great parking, and a convenient location. This unique two-storey, loft-style condo is the largest unit in the complex, offering over 1,100 sq. ft., 2 bedrooms, 2 bathrooms, and a layout that feels much more like a townhome than a traditional condo. One of its best features? Your own street-level entrance. Walk directly from the street into your home , no shared lobby, no common hallway, and no waiting for an elevator. This offers the convenience and privacy of a private entrance while still providing the low-maintenance benefits of condo living. Inside, a proper foyer with a coat closet welcomes you home before leading up to the bright main living area. The refreshed kitchen features quartz countertops and stainless steel appliances (2023), along with an eating bar with seating for four. New wide-plank laminate flooring (2022) carries through the main level, while a corner gas fireplace creates a comfortable focal point in the living room. Patio doors open onto an impressive 23-ft. balcony with plenty of room for a barbecue, outdoor dining, and entertaining. A bedroom and full bathroom on this level offer flexibility for a roommate, guests, or a dedicated home office. Upstairs, vaulted ceilings and large windows create an airy loft-like feel. The spacious primary suite has its own 14-ft. private balcony, walk-in closet, and a 4-piece ensuite, along with a convenient laundry/mechanical room featuring a newer laundry centre (2022). For buyers with two vehicles, the heated underground tandem parking stall accommodates both, a major bonus for inner-city living. Hydronic in-floor heating adds year-round comfort, and the hot water tank was replaced in 2022. And then there’s the location. With Chinook Centre, Britannia Plaza, restaurants, shopping, transit, everyday amenities, and downtown Calgary all within easy reach, you can spend less time commuting and more time enjoying where you live. Pet-fr iendly, low-maintenance, spacious, and incredibly well located, this is an ideal first home for someone who wants the convenience of condo living without feeling like they’re living in a typical condo. (id:67764)
| Room | Level | Size |
|---|---|---|
| Foyer | Lower level | 5.50 Ft x 5.00 Ft |
| Living room | Main level | 10.50 Ft x 16.67 Ft |
| Other | Main level | 8.50 Ft x 12.83 Ft |
| Bedroom | Main level | 10.42 Ft x 12.75 Ft |
| 4pc Bathroom | Main level | 7.00 Ft x 9.50 Ft |
| Other | Main level | 4.58 Ft x 23.75 Ft |
| Primary Bedroom | Upper Level | 8.67 Ft x 19.50 Ft |
| Other | Upper Level | 5.00 Ft x 4.67 Ft |
| 4pc Bathroom | Upper Level | 4.92 Ft x 8.58 Ft |
| Laundry room | Upper Level | 5.33 Ft x 6.33 Ft |
| Other | Upper Level | 4.50 Ft x 15.17 Ft |
Room sizes as listed; feet and inches converted from metres and approximate.
Apartment condos priced within 30% of this one, in Windsor Park first, then elsewhere in Calgary.
$385,000106, 3650 Marda Link SWGarrison Woods, CalgaryCondo fee $593/month1 Bed1 Bath823 sq ftView Details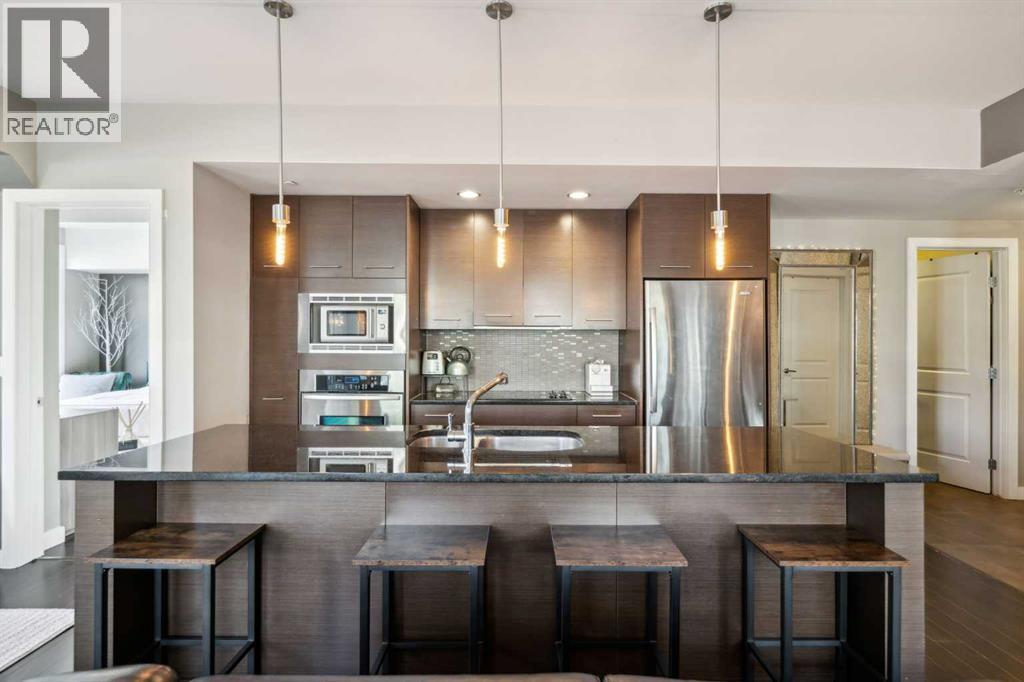 $385,000103, 540 34 Street NWParkdale, CalgaryCondo fee $978/month2 Beds2 Baths1,034 sq ftView Details
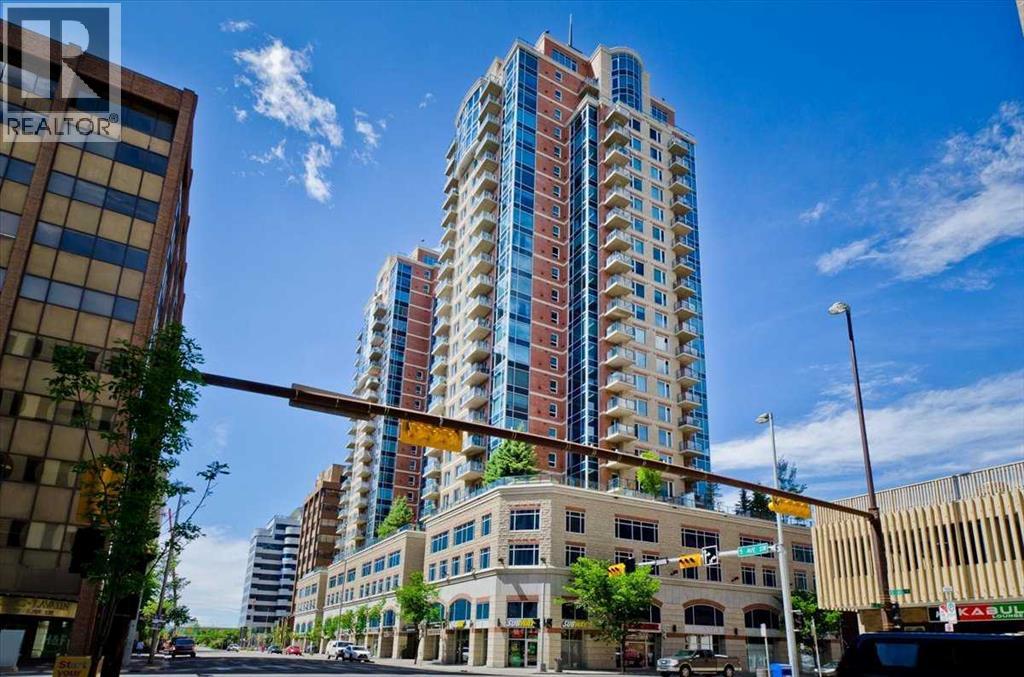 $384,9001607, 910 5 Avenue SWDowntown Commercial Core, CalgaryCondo fee $827/month2 Beds2 Baths951 sq ftView Details
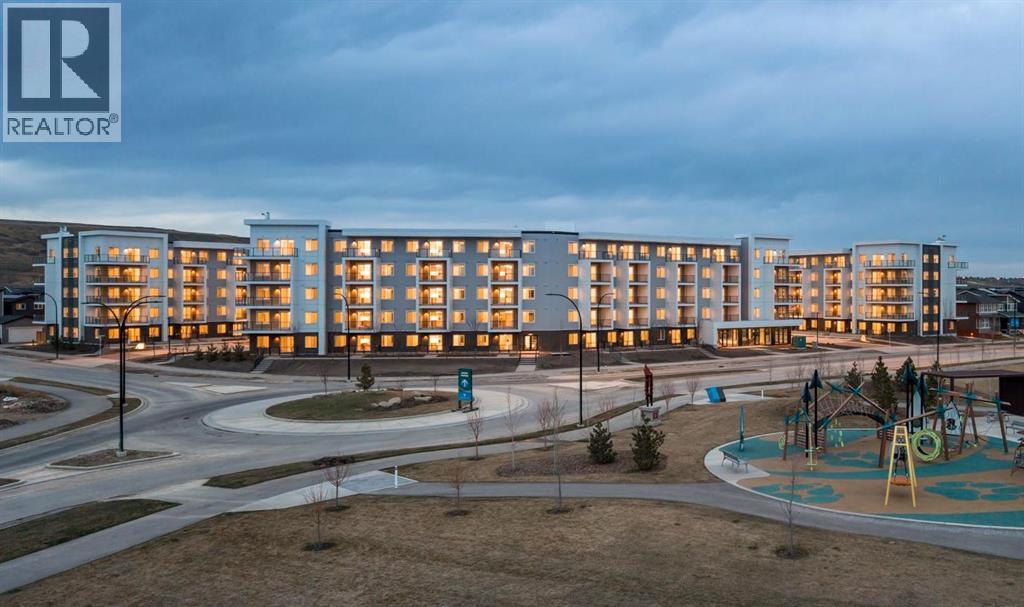 $384,9002304, 265 Wolf Willow Boulevard SEWolf Willow, CalgaryCondo fee $270/month2 Beds1 Bath596 sq ftView Details
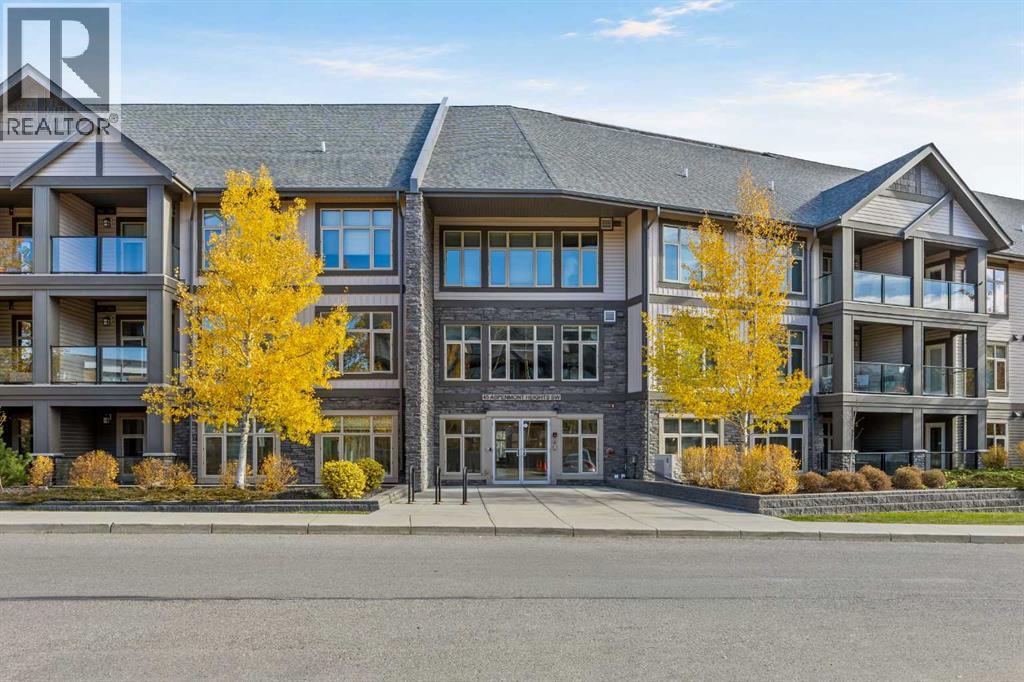 New$384,900322, 45 Aspenmont Heights SWAspen Woods, CalgaryCondo fee $693/month2 Beds2 Baths905 sq ftView Details
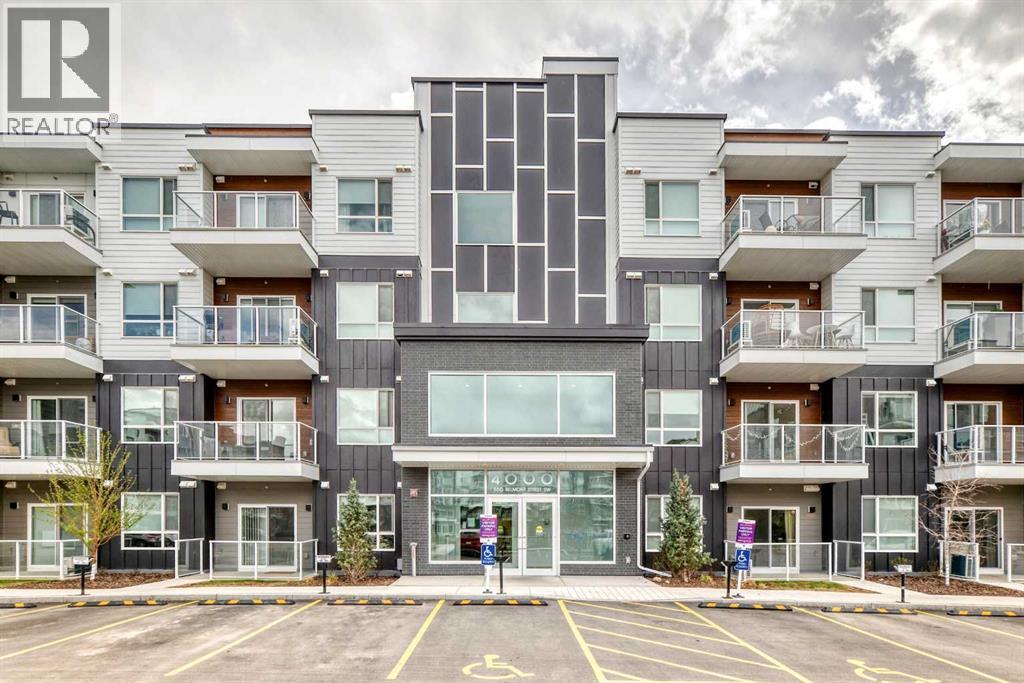 $384,0004315, 550 Belmont Street SWBelmont, CalgaryCondo fee $466/month2 Beds2 Baths1,090 sq ftView Details
Listing provided courtesy of Len T. Wong, RE/MAX Complete Realty and Candice Ly-Walker, RE/MAX Complete Realty.
Copyright 2026 by the Calgary Real Estate Board. All Rights Reserved. Data is deemed reliable but is not guaranteed accurate by the Calgary Real Estate Board.
The information contained on this site is based in whole or in part on information that is provided by members of The Canadian Real Estate Association (CREA), who are responsible for its accuracy. CREA reproduces and distributes this information as a service for its members and assumes no responsibility for its accuracy.
REALTOR®, REALTORS®, and the REALTOR® logo are certification marks that are owned by REALTOR® Canada Inc. and licensed exclusively to The Canadian Real Estate Association (CREA). These certification marks identify real estate professionals who are members of CREA and who must abide by CREA's By-Laws, Rules, and the REALTOR® Code. The MLS® trademark and the MLS® logo are owned by CREA and identify the quality of services provided by real estate professionals who are members of CREA.
This website is operated by Elevate Realty Group, Real Broker, members of The Canadian Real Estate Association. Use of this listing is subject to our Terms of Use. Price per square foot, the summary and the neighbourhood information are calculated or written by Elevate Realty Group, not by the listing brokerage, and are estimates only.
The 2026 City assessment comes from City of Calgary open data and contains information licensed under the Open Government Licence – City of Calgary. The property tax is our estimate at the City's 2026 residential rate ($6.65 per $1,000 of assessment), for the unit only: separately titled parking or storage is assessed and taxed on its own. Check it with the City of Calgary property tax tools.
Data was last updated October 27, 2026 at 12:05 AM MT.