 $369,800305, 3412 Parkdale Boulevard NWParkdale, CalgaryCondo fee $633/month2 Beds2 Baths899 sq ftView Details
MLS® A2349297 · Courtesy of Real Broker
NewListed October 23, 2026 · 3 days ago · Active
$370,000
Apartment condo for sale in Parkdale
2 beds · 2 baths · 973 sq ft · $380/sq ft · Condo fee $939/month
A 2-bedroom, 2-bathroom apartment condo in Parkdale, Calgary, built in 2008. It has 973 sq ft of living space and is listed at $370,000, about $380 per sq ft. The condo fee is $939/month.
2-bedroom, 2-bathroom condo just steps from the Bow River Pathway System. The location puts Foothills Hospital, the University of Calgary, University District, Kensington, and downtown all within easy reach, with convenient access west to the mountains. Local cafes, restaurants, and everyday amenities are close by. The open-concept main floor brings the kitchen, dining, and living areas together and opens onto a large oversized private balcony. The kitchen is practical and well-appointed, with stainless steel appliances, a walk-in pantry, under-cabinet microwave, and floating wall shelves set against a brick design backsplash. Luxury vinyl plank flooring runs throughout, and the unit includes in-suite laundry plus in-floor radiant heating. The primary bedroom offers an oversized walk-in closet and a 5-piece ensuite with dual sinks. A second bedroom and full bathroom complete the layout. The home also comes with one titled underground heated parking stall and a private secured oversized storage room. The building provides secure access, is pet-friendly, and features an expansive rooftop patio with panoramic city and river valley views. A recent building envelope project has been completed and paid in full. A premium location that puts river pathways and downtown amenities all within easy reach. (id:67764)
| Room | Level | Size |
|---|---|---|
| Kitchen | Main level | 11.00 Ft x 8.50 Ft |
| Dining room | Main level | 13.25 Ft x 8.58 Ft |
| Living room | Main level | 14.17 Ft x 12.67 Ft |
| Primary Bedroom | Main level | 12.33 Ft x 11.67 Ft |
| Laundry room | Main level | 4.42 Ft x 4.50 Ft |
| Bedroom | Main level | 11.58 Ft x 8.50 Ft |
| 5pc Bathroom | Main level | — |
| 3pc Bathroom | Main level | .00 Ft |
Room sizes as listed; feet and inches converted from metres and approximate.
Apartment condos priced within 30% of this one, in Parkdale first, then elsewhere in Calgary.
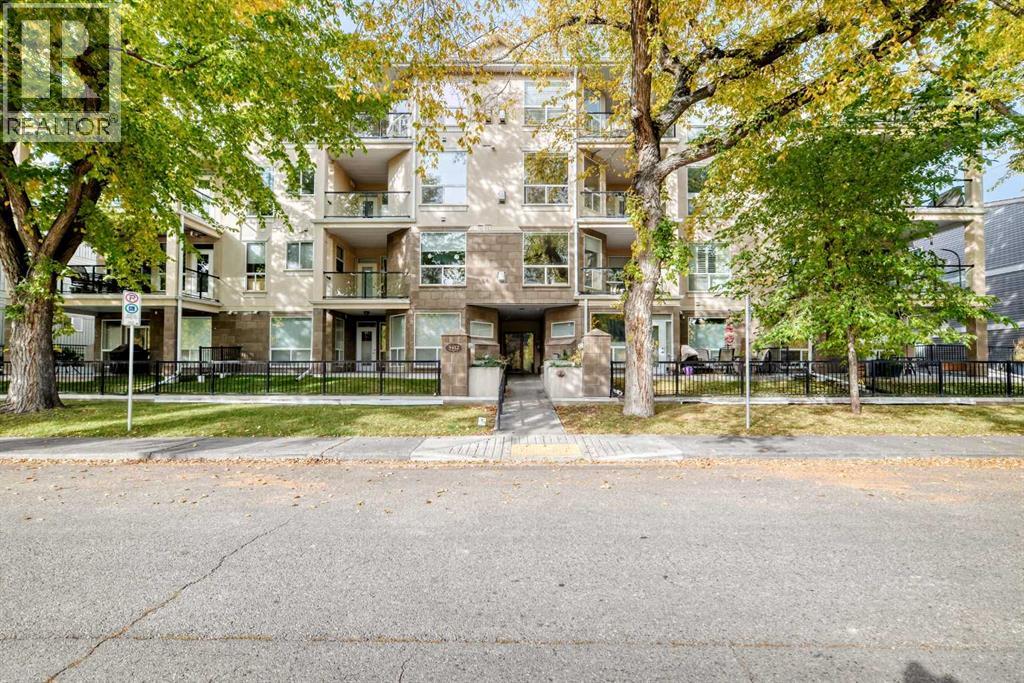
$369,800305, 3412 Parkdale Boulevard NWParkdale, CalgaryCondo fee $633/month2 Beds2 Baths899 sq ftView Details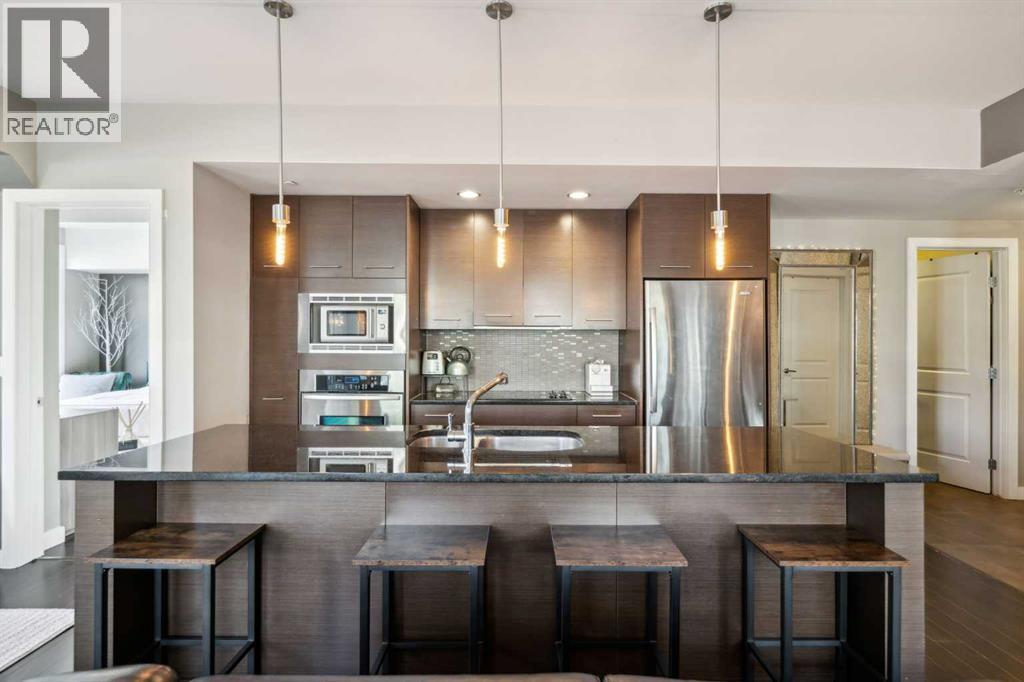 $385,000103, 540 34 Street NWParkdale, CalgaryCondo fee $978/month2 Beds2 Baths1,034 sq ftView Details
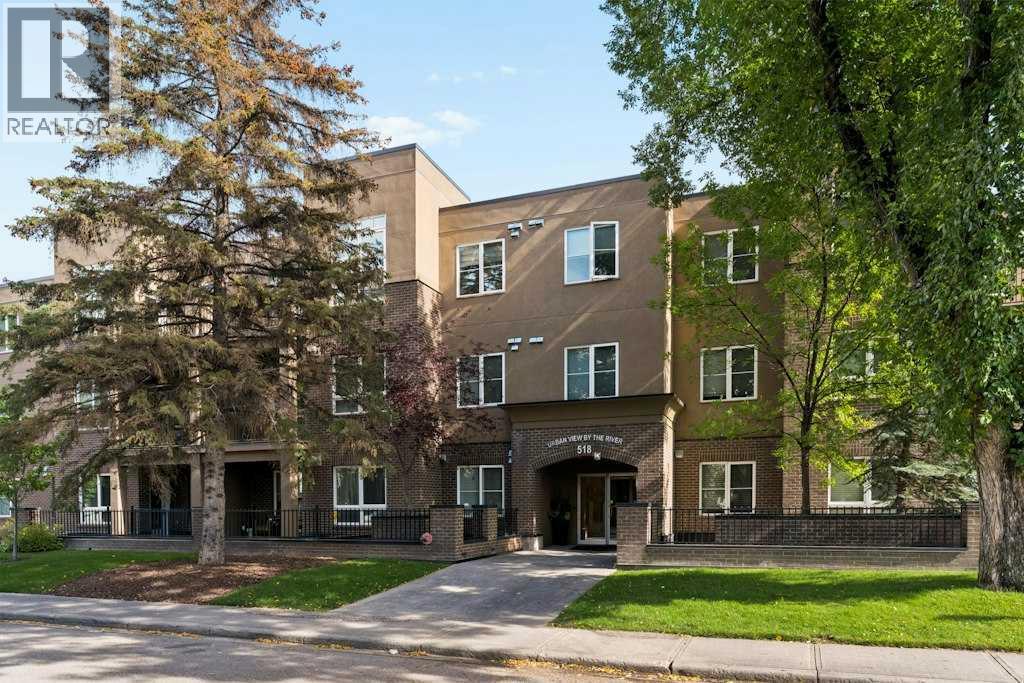 $389,900105, 518 33 Street NWParkdale, CalgaryCondo fee $683/month2 Beds2 Baths858 sq ftView Details
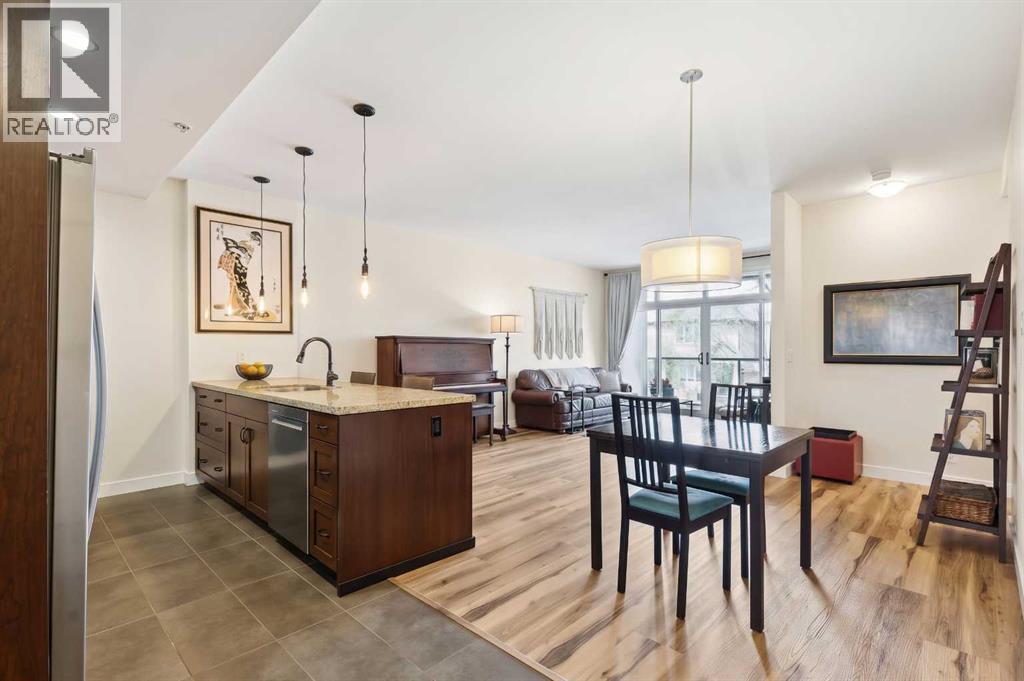 $399,900204, 540 34 Street NWParkdale, CalgaryCondo fee $986/month2 Beds2 Baths1,039 sq ftView Details
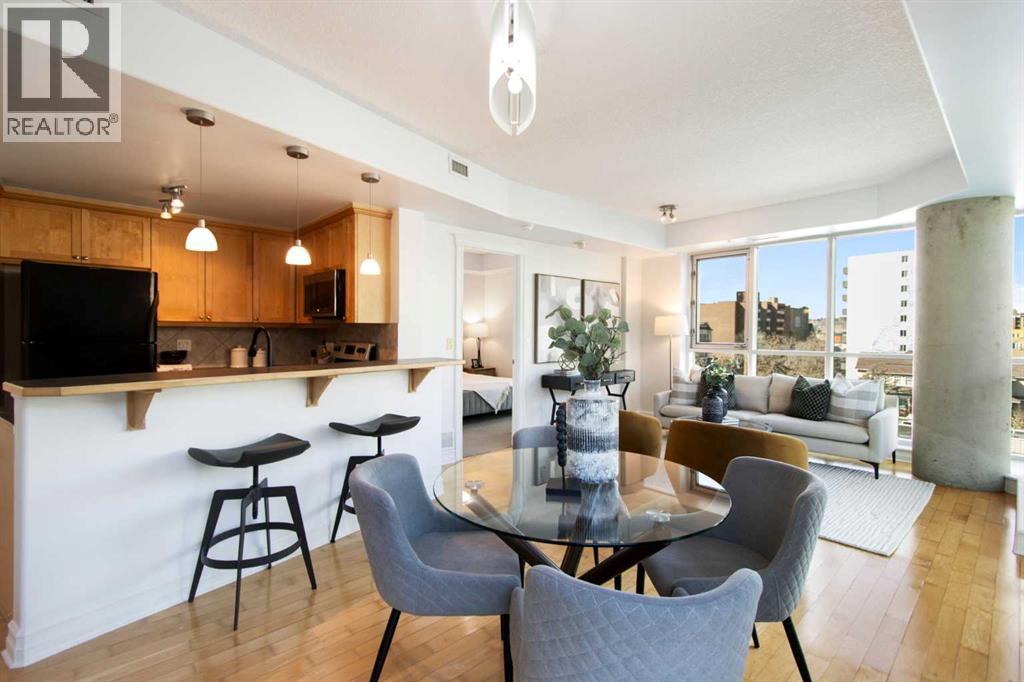 $370,000505, 836 15 Avenue SWBeltline, CalgaryCondo fee $736/month2 Beds2 Baths877 sq ftView Details
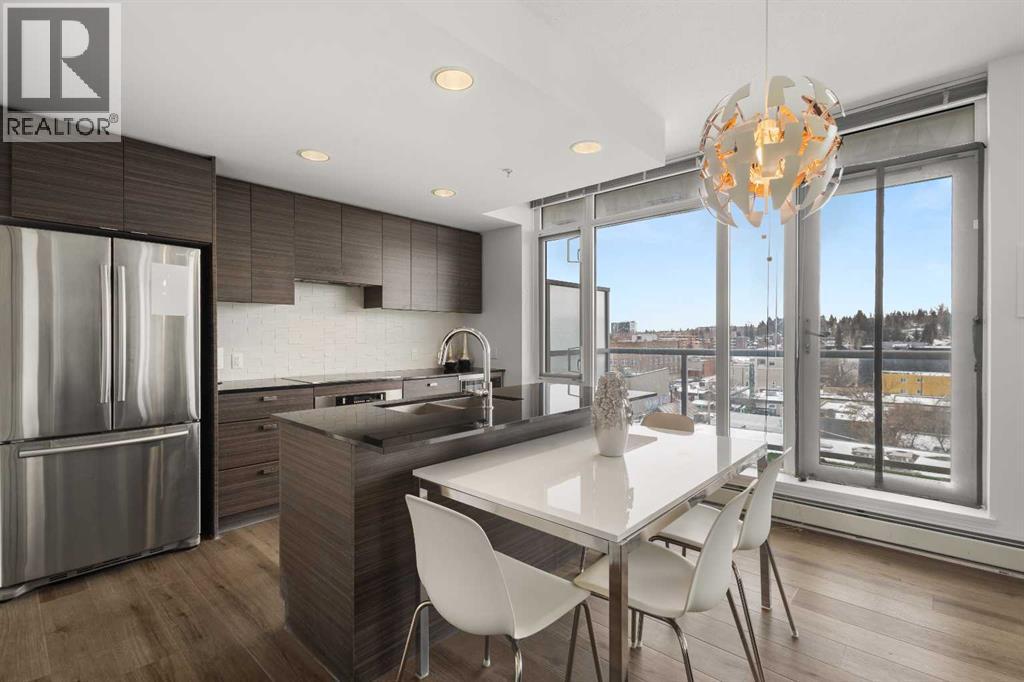 $370,000603, 1500 7 Street SWBeltline, CalgaryCondo fee $635/month2 Beds2 Baths764 sq ftView Details
Listing provided courtesy of Travis Munroe, Nineteen 88 Real Estate.
Copyright 2026 by the Calgary Real Estate Board. All Rights Reserved. Data is deemed reliable but is not guaranteed accurate by the Calgary Real Estate Board.
The information contained on this site is based in whole or in part on information that is provided by members of The Canadian Real Estate Association (CREA), who are responsible for its accuracy. CREA reproduces and distributes this information as a service for its members and assumes no responsibility for its accuracy.
REALTOR®, REALTORS®, and the REALTOR® logo are certification marks that are owned by REALTOR® Canada Inc. and licensed exclusively to The Canadian Real Estate Association (CREA). These certification marks identify real estate professionals who are members of CREA and who must abide by CREA's By-Laws, Rules, and the REALTOR® Code. The MLS® trademark and the MLS® logo are owned by CREA and identify the quality of services provided by real estate professionals who are members of CREA.
This website is operated by Elevate Realty Group, Real Broker, members of The Canadian Real Estate Association. Use of this listing is subject to our Terms of Use. Price per square foot, the summary and the neighbourhood information are calculated or written by Elevate Realty Group, not by the listing brokerage, and are estimates only.
The 2026 City assessment comes from City of Calgary open data and contains information licensed under the Open Government Licence – City of Calgary. The property tax is our estimate at the City's 2026 residential rate ($6.65 per $1,000 of assessment), for the unit only: separately titled parking or storage is assessed and taxed on its own. Check it with the City of Calgary property tax tools.
Data was last updated October 27, 2026 at 5:17 AM MT.