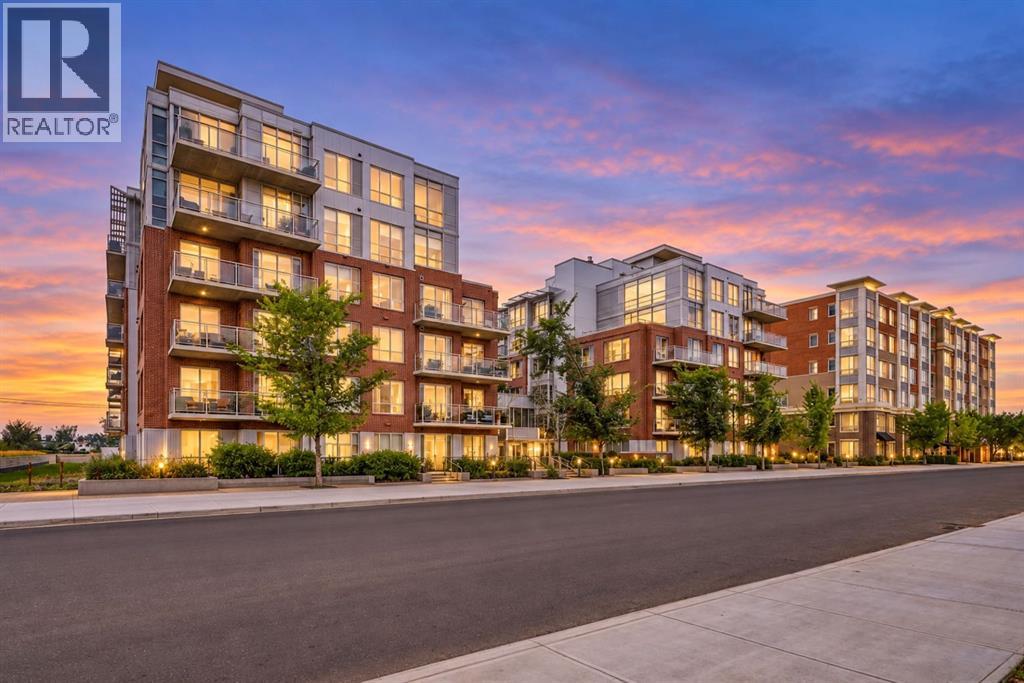
 $469,999505, 63 Inglewood Park SEInglewood, CalgaryCondo fee $857/month2 Beds3 Baths1,263 sq ftView Details
MLS® A2345508 · Courtesy of RE/MAX House of Real Estate
Listed August 28, 2026 · 59 days ago · Active
$485,000
Apartment condo for sale in Inglewood
2 beds · 3 baths · 1,189 sq ft · $408/sq ft · Condo fee $820/month
A 2-bedroom, 3-bathroom apartment condo in Inglewood, Calgary, built in 2015. It has 1,189 sq ft of living space and is listed at $485,000, about $408 per sq ft. The condo fee is $820/month.
Located on the TOP floor with 180 degree views, this south facing corner unit features two primary bedrooms, anadditional third bathroom, spanning 1,200 sq/ft of living space. Entering the unit you find a formal entry with a frontcloset. Down the hall you enter your primary retreat, which includes a three-piece ensuite, a large storage closet and patio access. Across the hall are the side-by-side laundry and additional storage space. The secondary bedroom could function as an office and also comes with a four-piece bathroom. Entering the main living space you’ll love the defined rooms that still offer an open concept feel. You won’t need to sacrifice your furniture as the dining room comfortably fits seating for 6-8 and the living room is well laid out with room for full sized furniture. The kitchen is equipped with stainless steel appliances, quartz countertops + butcher block and loads of storage with a generous island. Floor-to-ceiling windows span the kitchen and living space, allowing for maximum natural light, river views and mountain views. You can keep your blinds open and the natural light pouring in because you have AC to keep you cool on a hot summer day. There is also a second access point to the patio directly off the kitchen/living room. This unit includes an underground parking stall and an external storage locker. The building offers a weight lifting room and large gym for the owners at no additional cost. The concrete construction, along with no one above you makes for a quiet and secure home. The location of the SoBow is unlike any other. Just south of the Bow river, nestled against Pearce Estate Park, close to world class rapids, hiking, a short commute downtown, and in the trendy and hip community of Inglewood. Enjoy cafe’s, shopping, restaurants, craft breweries and festivals! (id:67764)
| Room | Level | Size |
|---|---|---|
| 2pc Bathroom | Main level | 5.00 Ft x 6.75 Ft |
| 3pc Bathroom | Main level | 4.92 Ft x 8.17 Ft |
| 4pc Bathroom | Main level | 5.00 Ft x 8.58 Ft |
| Primary Bedroom | Main level | 14.50 Ft x 12.58 Ft |
| Bedroom | Main level | 13.17 Ft x 10.17 Ft |
| Dining room | Main level | 9.58 Ft x 8.67 Ft |
| Foyer | Main level | 9.75 Ft x 5.00 Ft |
| Living room | Main level | 12.75 Ft x 8.75 Ft |
| Kitchen | Main level | 23.83 Ft x 14.33 Ft |
| Storage | Main level | 2.75 Ft x 3.33 Ft |
Room sizes as listed; feet and inches converted from metres and approximate.
Walk Score 44, Transit Score 56. Typical condo values $312K–$525K (City of Calgary assessments, 2026).
Read the neighbourhood guide →Nearest CTrainAbout 1,020 m in a straight line, roughly a 13-minute walk. Distance measured from the listing's map location.
See the CTrain map →More ListingsEvery active condo listing in Inglewood, refreshed several times a day.
See them all →Apartment condos priced within 30% of this one, in Inglewood first, then elsewhere in Calgary.
$469,999505, 63 Inglewood Park SEInglewood, CalgaryCondo fee $857/month2 Beds3 Baths1,263 sq ftView Details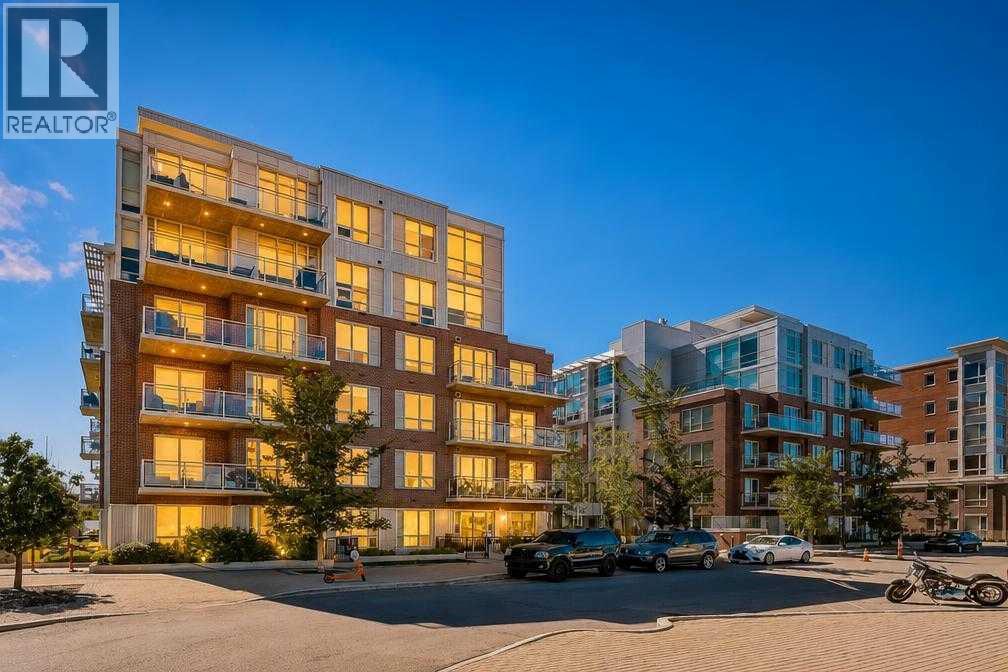 $427,000315, 63 Inglewood Park SEInglewood, CalgaryCondo fee $643/month2 Beds2 Baths909 sq ftView Details
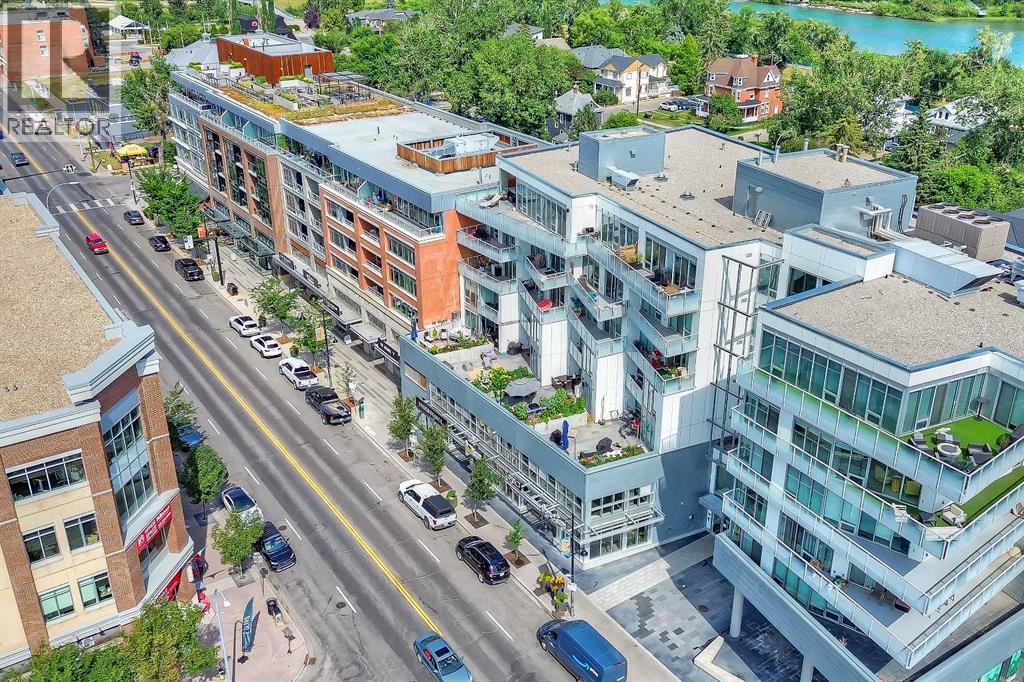 $375,000307, 1020 9 Avenue SEInglewood, CalgaryCondo fee $678/month1 Bed1 Bath726 sq ftView Details
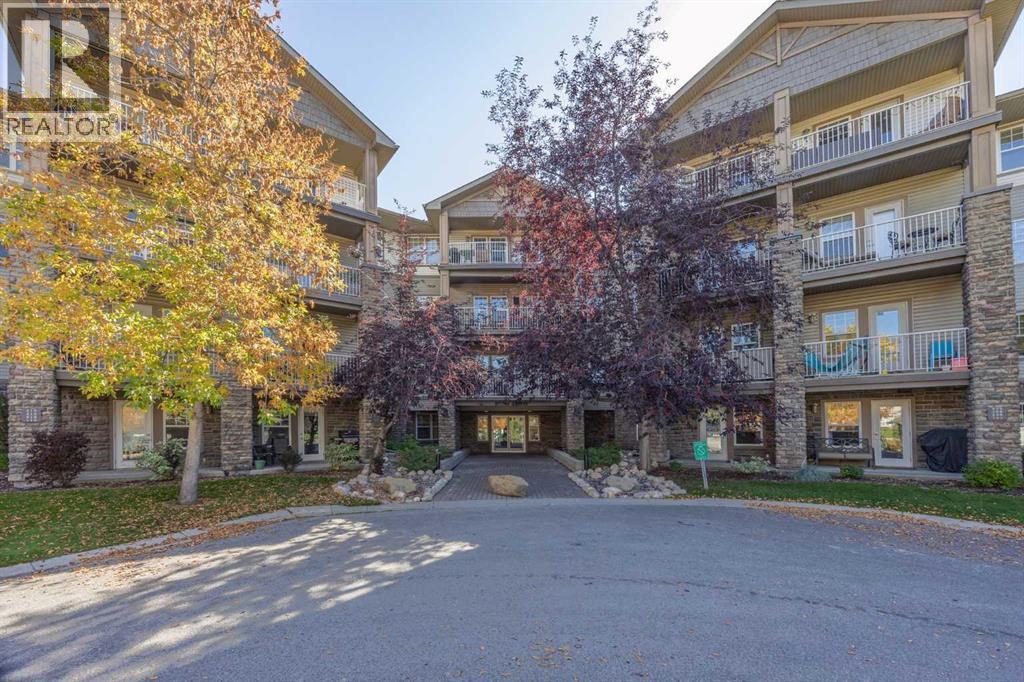 $359,000408, 1414 17 Street SEInglewood, CalgaryCondo fee $621/month2 Beds2 Baths966 sq ftView Details
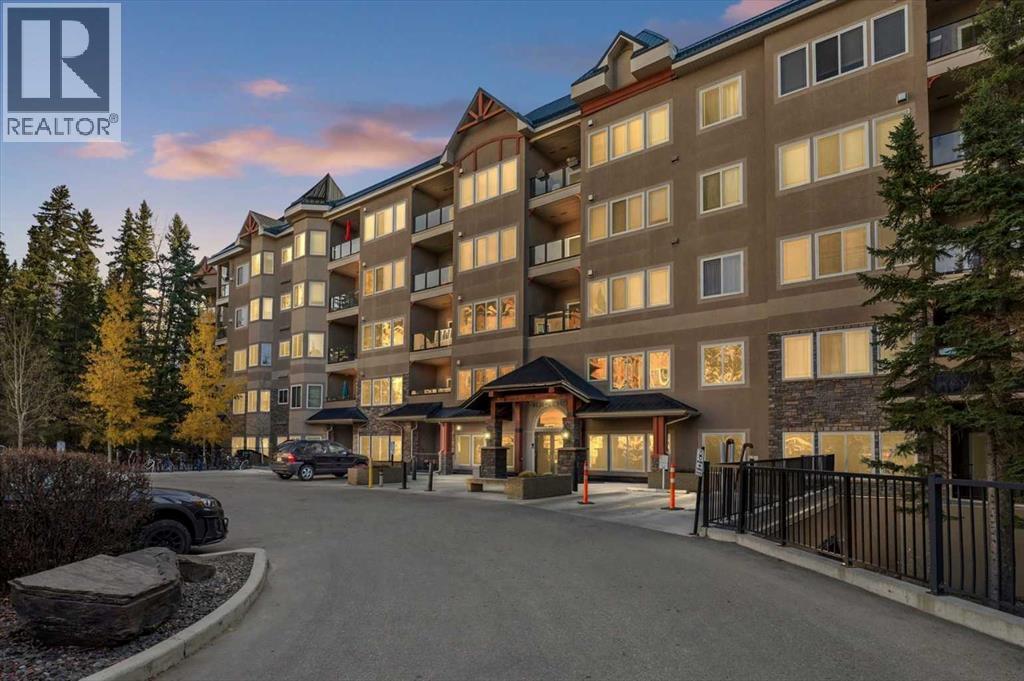 New$485,000424, 20 Discovery Ridge Close SWDiscovery Ridge, CalgaryCondo fee $583/month2 Beds1 Bath1,098 sq ftView Details
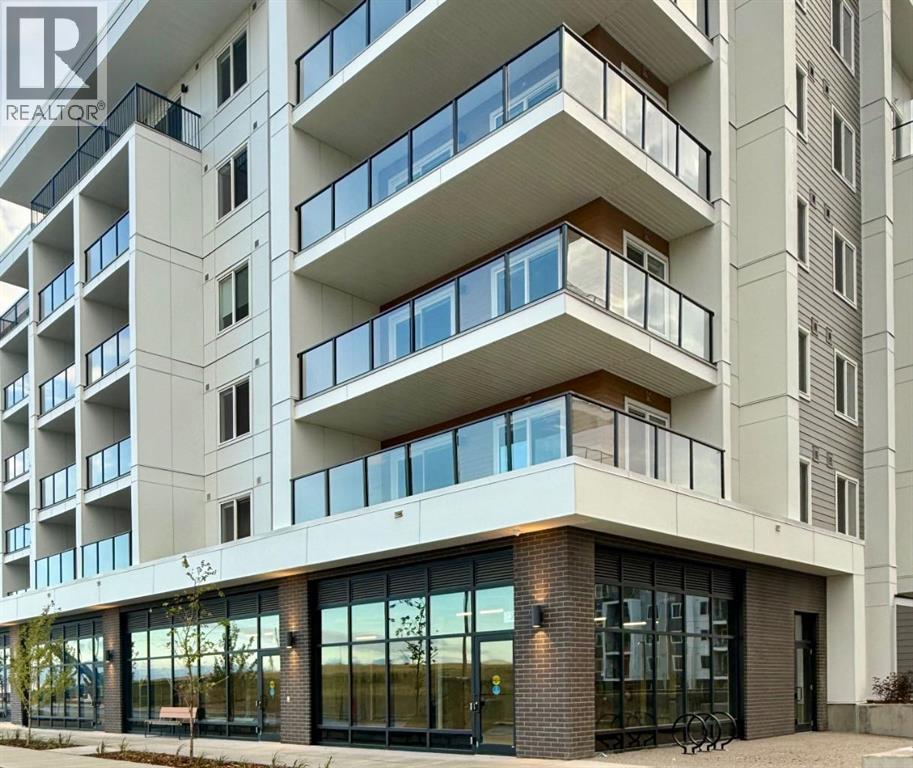 $484,9003204, 150 Carrington Gate NWCarrington, CalgaryCondo fee $429/month3 Beds2 Baths841 sq ftView Details
Listing provided courtesy of Chase Olsen, RE/MAX First and Nathan Leech, RE/MAX First.
Copyright 2026 by the Calgary Real Estate Board. All Rights Reserved. Data is deemed reliable but is not guaranteed accurate by the Calgary Real Estate Board.
The information contained on this site is based in whole or in part on information that is provided by members of The Canadian Real Estate Association (CREA), who are responsible for its accuracy. CREA reproduces and distributes this information as a service for its members and assumes no responsibility for its accuracy.
REALTOR®, REALTORS®, and the REALTOR® logo are certification marks that are owned by REALTOR® Canada Inc. and licensed exclusively to The Canadian Real Estate Association (CREA). These certification marks identify real estate professionals who are members of CREA and who must abide by CREA's By-Laws, Rules, and the REALTOR® Code. The MLS® trademark and the MLS® logo are owned by CREA and identify the quality of services provided by real estate professionals who are members of CREA.
This website is operated by Elevate Realty Group, Real Broker, members of The Canadian Real Estate Association. Use of this listing is subject to our Terms of Use. Price per square foot, the summary and the neighbourhood information are calculated or written by Elevate Realty Group, not by the listing brokerage, and are estimates only.
The 2026 City assessment comes from City of Calgary open data and contains information licensed under the Open Government Licence – City of Calgary. The property tax is our estimate at the City's 2026 residential rate ($6.65 per $1,000 of assessment), for the unit only: separately titled parking or storage is assessed and taxed on its own. Check it with the City of Calgary property tax tools.
Data was last updated October 27, 2026 at 5:17 AM MT.