 $485,000612, 63 Inglewood Park SEInglewood, CalgaryCondo fee $820/month2 Beds3 Baths1,189 sq ftView Details
MLS® A2340871 · Courtesy of RE/MAX First
Listed September 18, 2026 · 38 days ago · Active
$469,999
Apartment condo for sale in Inglewood
2 beds · 3 baths · 1,263 sq ft · $372/sq ft · Condo fee $857/month
A 2-bedroom, 3-bathroom apartment condo in Inglewood, Calgary, built in 2015. It has 1,263 sq ft of living space and is listed at $469,999, about $372 per sq ft. The condo fee is $857/month.
Two-storey loft living in the heart of Inglewood doesn’t come up often, especially with this much space, natural light and character.Located in sought-after SoBow, this west-facing 2-bedroom, 2.5-bathroom home offers approximately 1,247 sq. ft. of bright, open living space with the kind of scale and personality you rarely find in a condo. Soaring ceilings, oversized windows and an airy loft-style layout create an immediate sense of space, while the industrial-inspired design gives the home a distinctive look that stands apart from the typical apartment-style floor plan.The main level is designed for both everyday living and entertaining, with the kitchen, dining and living areas flowing together in one impressive open space. The soaring ceiling height and wall of west-facing windows draw in beautiful afternoon and evening light, giving the home a warm, bright feel throughout the day. Whether you’re hosting friends, settling in for a quiet night or simply enjoying the extra breathing room, the layout feels open, comfortable and incredibly functional.The kitchen sits at the centre of it all, connecting seamlessly with the dining and living areas so you never feel separated from the rest of the home. There’s plenty of room to create distinct spaces while still maintaining the open loft feel that makes this unit so special.Upstairs, the bedroom level offers a welcome sense of privacy and separation from the main living space. Both bedrooms are well-sized, making the layout ideal for a couple, roommates, guests or anyone looking for a dedicated home office without giving up a true second bedroom. With 2.5 bathrooms, the floor plan also works beautifully for hosting and day-to-day living.One of the biggest draws is the feeling of space. At approximately 1,247 sq. ft., this home lives larger than most condos, and the two-storey layout makes it feel even more substantial. Add in the west exposure, oversized windows and dramatic ceiling height, and the result is a home that feels bright, open and genuinely unique.Living at SoBow also means enjoying a great collection of resident amenities, including a fitness centre, social spaces, steam facilities, bike storage and heated underground parking.And then there’s the location. Step outside and you’re minutes from Pearce Estate Park, the Bow River pathway system and everything that makes Inglewood one of Calgary’s most loved inner-city communities. Spend your weekends walking or biking along the river, grabbing coffee at a local favourite, checking out the neighbourhood shops, meeting friends for dinner or exploring the breweries and restaurants nearby. Downtown is only a short commute away, while the surrounding green space gives the area a completely different feel from typical inner-city living.Spacious, stylish and full of personality, this is not your average condo. It’s a rare opportunity to own a true two-storey loft in one of Calgary’s most distinctive neighbourhoods! (id:67764)
| Room | Level | Size |
|---|---|---|
| Living room | Main level | 8.33 Ft x 11.08 Ft |
| Kitchen | Main level | 8.00 Ft x 18.92 Ft |
| Dining room | Main level | 7.00 Ft x 8.33 Ft |
| Laundry room | Main level | 6.17 Ft x 7.50 Ft |
| 2pc Bathroom | Main level | — |
| Primary Bedroom | Second level | 8.92 Ft x 19.00 Ft |
| Primary Bedroom | Second level | 8.92 Ft x 19.17 Ft |
| 4pc Bathroom | Second level | — |
| 3pc Bathroom | Second level | — |
Room sizes as listed; feet and inches converted from metres and approximate.
Walk Score 44, Transit Score 56. Typical condo values $312K–$525K (City of Calgary assessments, 2026).
Read the neighbourhood guide →Nearest CTrainAbout 1,000 m in a straight line, roughly a 12-minute walk. Distance measured from the listing's map location.
See the CTrain map →More ListingsEvery active condo listing in Inglewood, refreshed several times a day.
See them all →Apartment condos priced within 30% of this one, in Inglewood first, then elsewhere in Calgary.
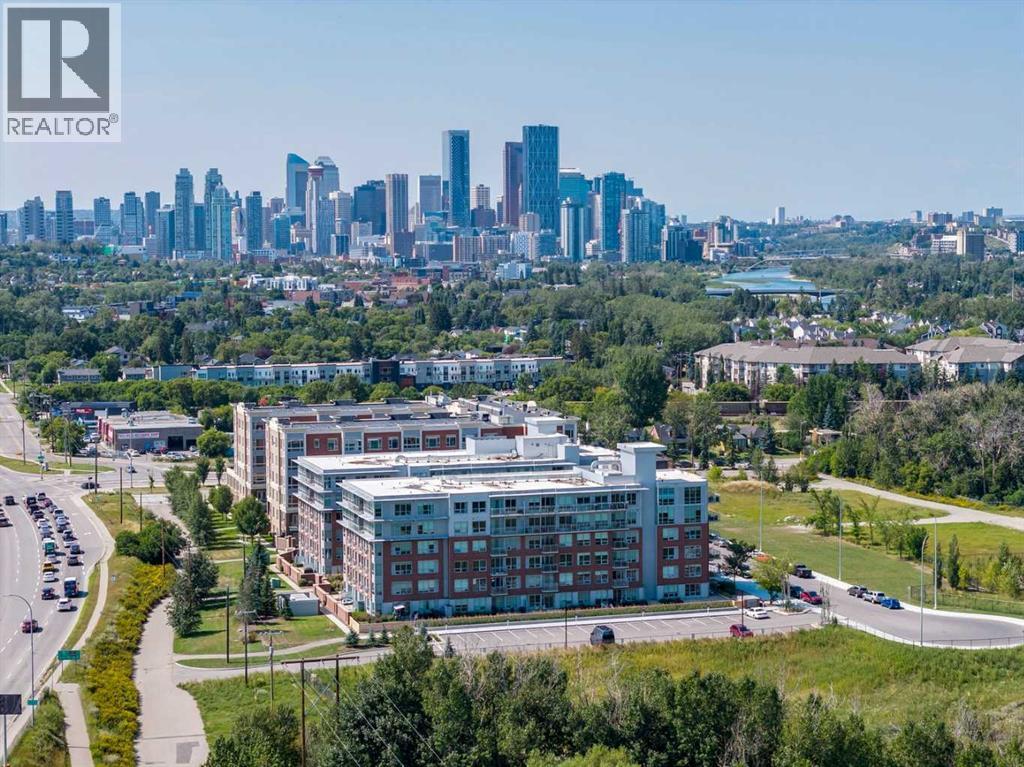
$485,000612, 63 Inglewood Park SEInglewood, CalgaryCondo fee $820/month2 Beds3 Baths1,189 sq ftView Details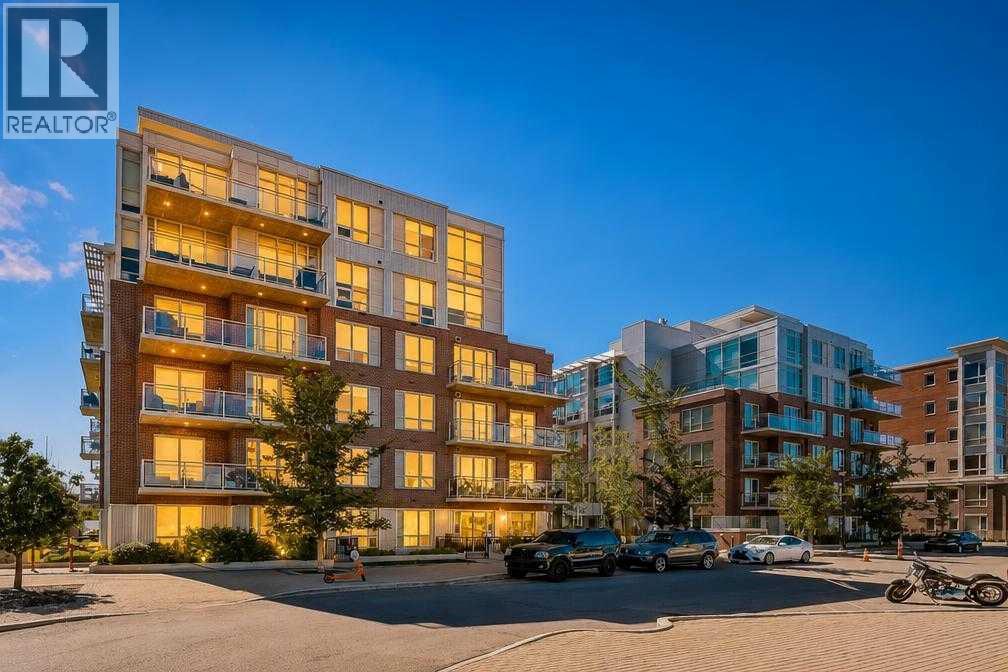 $427,000315, 63 Inglewood Park SEInglewood, CalgaryCondo fee $643/month2 Beds2 Baths909 sq ftView Details
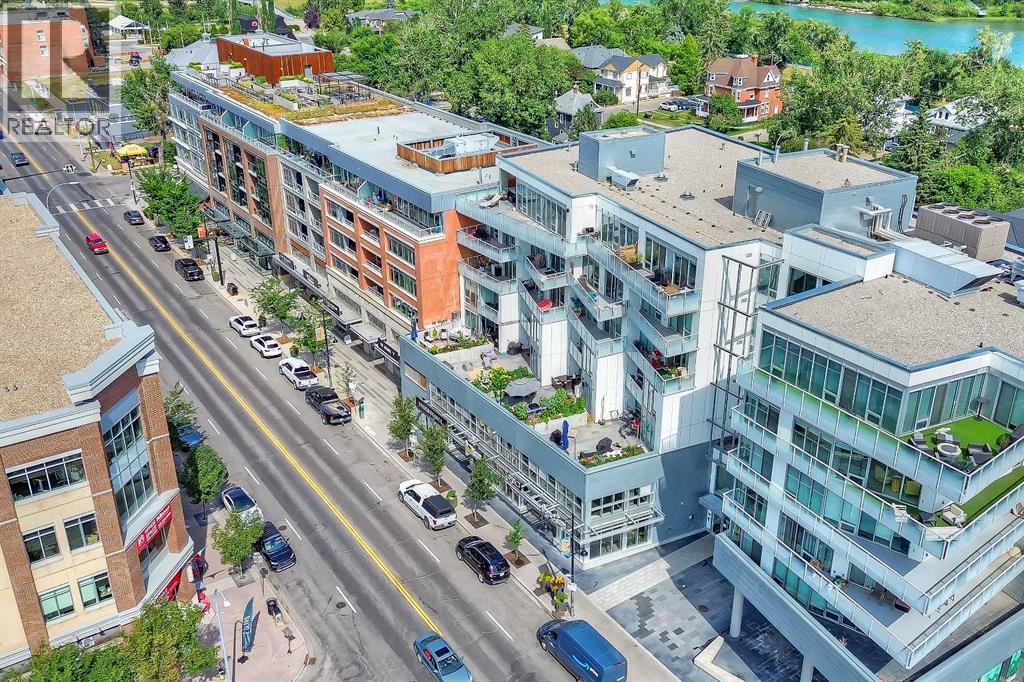 $375,000307, 1020 9 Avenue SEInglewood, CalgaryCondo fee $678/month1 Bed1 Bath726 sq ftView Details
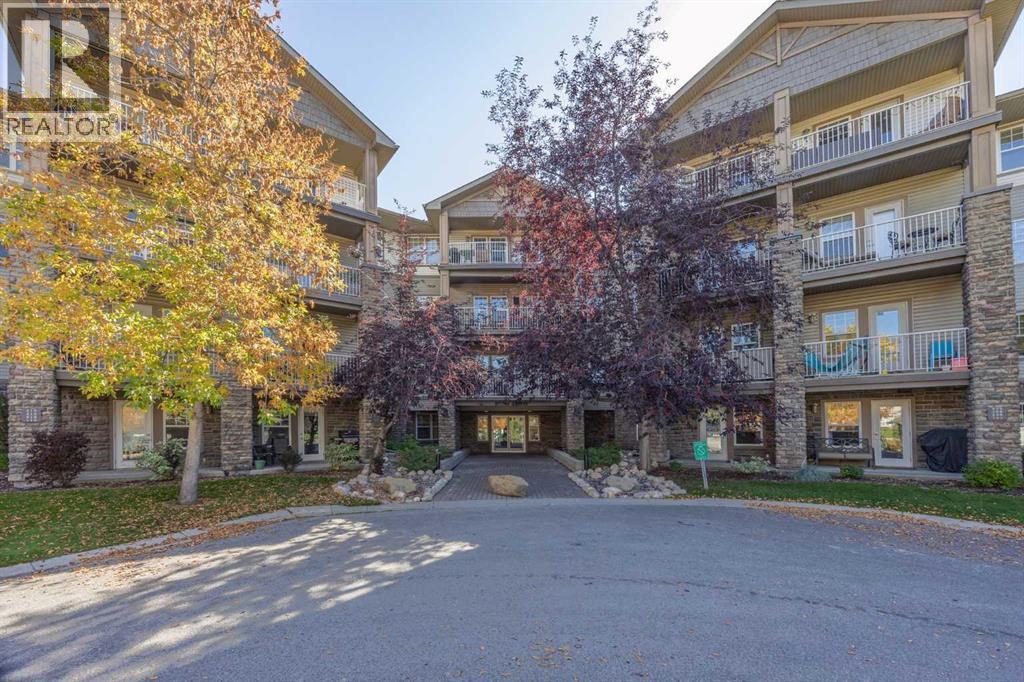 $359,000408, 1414 17 Street SEInglewood, CalgaryCondo fee $621/month2 Beds2 Baths966 sq ftView Details
 $335,000114, 1414 17 Street SEInglewood, CalgaryCondo fee $542/month2 Beds2 Baths836 sq ftView Details
 New$329,900105, 1605 17 Street SEInglewood, CalgaryCondo fee $399/month2 Beds2 Baths730 sq ftView Details
Listing provided courtesy of Alex Titov, RE/MAX House of Real Estate.
Copyright 2026 by the Calgary Real Estate Board. All Rights Reserved. Data is deemed reliable but is not guaranteed accurate by the Calgary Real Estate Board.
The information contained on this site is based in whole or in part on information that is provided by members of The Canadian Real Estate Association (CREA), who are responsible for its accuracy. CREA reproduces and distributes this information as a service for its members and assumes no responsibility for its accuracy.
REALTOR®, REALTORS®, and the REALTOR® logo are certification marks that are owned by REALTOR® Canada Inc. and licensed exclusively to The Canadian Real Estate Association (CREA). These certification marks identify real estate professionals who are members of CREA and who must abide by CREA's By-Laws, Rules, and the REALTOR® Code. The MLS® trademark and the MLS® logo are owned by CREA and identify the quality of services provided by real estate professionals who are members of CREA.
This website is operated by Elevate Realty Group, Real Broker, members of The Canadian Real Estate Association. Use of this listing is subject to our Terms of Use. Price per square foot, the summary and the neighbourhood information are calculated or written by Elevate Realty Group, not by the listing brokerage, and are estimates only.
The 2026 City assessment comes from City of Calgary open data and contains information licensed under the Open Government Licence – City of Calgary. The property tax is our estimate at the City's 2026 residential rate ($6.65 per $1,000 of assessment), for the unit only: separately titled parking or storage is assessed and taxed on its own. Check it with the City of Calgary property tax tools.
Data was last updated October 27, 2026 at 5:17 AM MT.