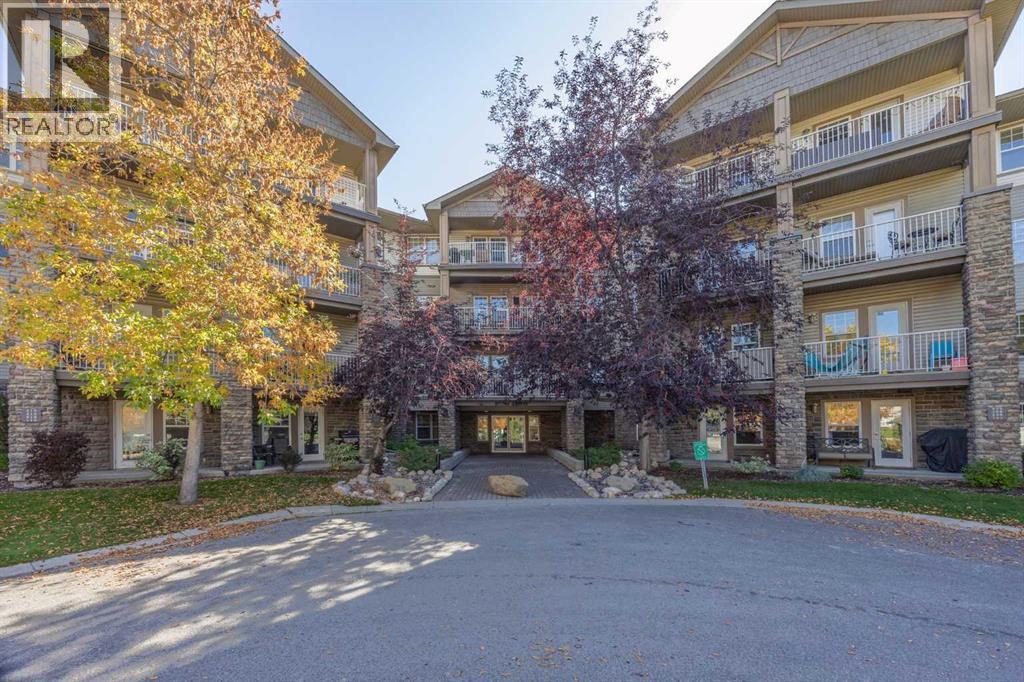
 $359,000408, 1414 17 Street SEInglewood, CalgaryCondo fee $621/month2 Beds2 Baths966 sq ftView Details
MLS® A2348077 · Courtesy of RE/MAX First
Listed August 14, 2026 · 73 days ago · Active
$375,000
Apartment condo for sale in Inglewood
1 bed · 1 bath · 726 sq ft · $517/sq ft · Condo fee $678/month
A 1-bedroom, 1-bathroom apartment condo in Inglewood, Calgary, built in 2019. It has 726 sq ft of living space and is listed at $375,000, about $517 per sq ft. The condo fee is $678/month.
ONE-OF-A-KIND OUTDOOR LIVING | 29’ X 18’ PATIO | UNDERGROUND PARKING | PET-FRIENDLY | GUEST SUITEFor condo buyers who refuse to give up outdoor space, this one is something special. Located in AVLI on Atlantic, this contemporary one-bedroom plus den home offers 726 sqft of smartly designed interior living paired with an exceptional 29’ x 18’ private patio. More than simply a balcony, the expansive terrace offers true outdoor living with raised garden beds, established greenery and room for separate lounging, dining and BBQ areas, creating a rare urban retreat.The location is every bit as impressive. Step outside and you are immersed in one of Calgary’s most distinctive and walkable communities, with the shops, cafés, pubs and restaurants of 9th Avenue right outside your door and downtown only minutes away. The Bow and Elbow River pathways, Pearce Estate Park, Bow Habitat Station, Inglewood Bird Sanctuary, Calgary Zoo and Harvie Passage are all close by, along with neighbourhood green spaces, playgrounds, the community garden and pump track. Historic streets and river access, together with the ongoing transformation of the nearby Rivers District and future Scotia Place, make Inglewood one of the city’s most complete inner-city lifestyles.The interior delivers the clean, modern design AVLI is known for. Large-format tile runs throughout the open living space, while expansive windows bring in natural light and draw attention toward the terrace beyond. The kitchen features full-height high-gloss cabinetry, integrated refrigerator and dishwasher, quartz countertops, gas range, built-in microwave and a warm wood-grain backsplash. A substantial island combines double undermount sinks with an extended wraparound wood eating bar for excellent workspace and seating. The living and dining areas are comfortably proportioned, while the primary bedroom is finished with a distinctive solid-core wood sliding door and enough space for a desk or reading area. The fully tiled ba throom includes a glass-enclosed shower with rainfall-style shower head, floating vanity and stacked in-suite laundry. A separate 9’1” x 5’7” storage/flex room adds valuable storage or flex space.Outside, the patio is what truly sets this home apart. With room for multiple seating and dining areas, a BBQ, large planters and extensive raised garden beds, it offers outdoor living rarely found in an apartment setting. The lush greenery adds privacy and creates an urban oasis.Additional features include central air conditioning, a titled underground parking stall, separate storage locker, guest suite, bike storage and access to the building’s common rooftop patio. Designed by award-winning Sturgess Architecture, AVLI is a boutique concrete development with a modern lobby and distinctive glass elevators overlooking 9th Avenue. A rare combination of contemporary design, exceptional outdoor living and one of Calgary’s most vibrant inner-city locations. Welcome Home. (id:67764)
| Room | Level | Size |
|---|---|---|
| Living room | Main level | 10.83 Ft x 13.58 Ft |
| Kitchen | Main level | 8.92 Ft x 14.92 Ft |
| Dining room | Main level | 8.92 Ft x 9.00 Ft |
| Primary Bedroom | Main level | 9.92 Ft x 13.50 Ft |
| Den | Main level | 5.58 Ft x 9.08 Ft |
| 3pc Bathroom | Main level | 8.83 Ft x 8.92 Ft |
Room sizes as listed; feet and inches converted from metres and approximate.
Walk Score 44, Transit Score 56. Typical condo values $312K–$525K (City of Calgary assessments, 2026).
Read the neighbourhood guide →Nearest CTrainAbout 730 m in a straight line, roughly a 9-minute walk. Distance measured from the listing's map location.
See the CTrain map →More ListingsEvery active condo listing in Inglewood, refreshed several times a day.
See them all →Apartment condos priced within 30% of this one, in Inglewood first, then elsewhere in Calgary.
$359,000408, 1414 17 Street SEInglewood, CalgaryCondo fee $621/month2 Beds2 Baths966 sq ftView Details $335,000114, 1414 17 Street SEInglewood, CalgaryCondo fee $542/month2 Beds2 Baths836 sq ftView Details
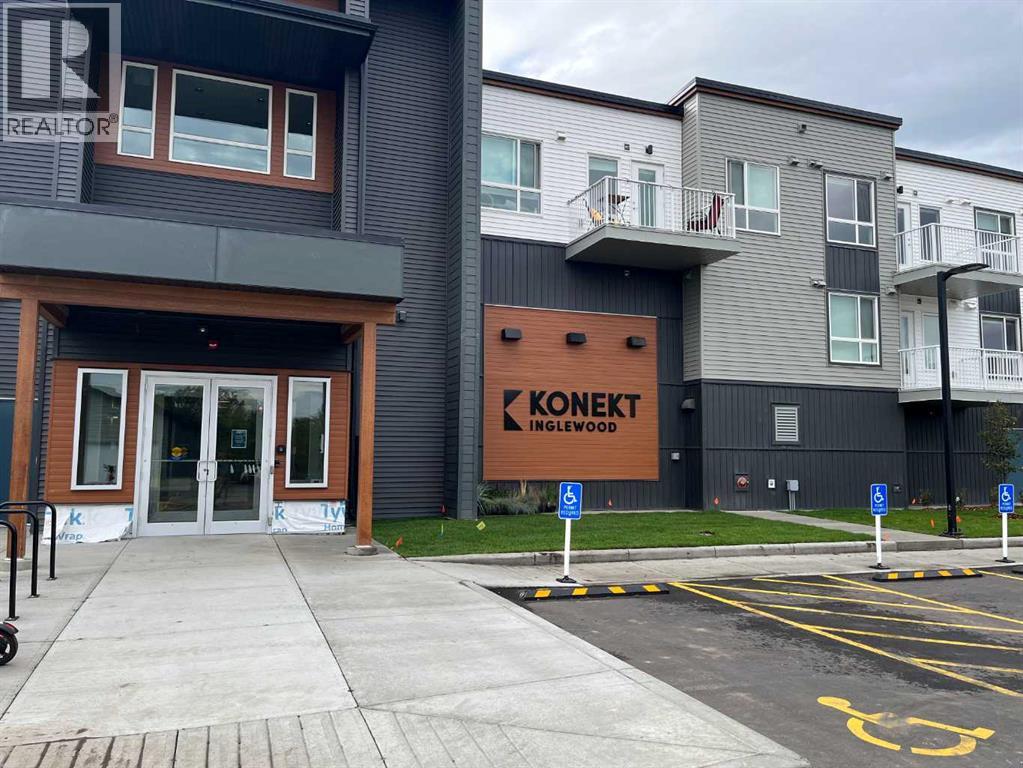 New$329,900105, 1605 17 Street SEInglewood, CalgaryCondo fee $399/month2 Beds2 Baths730 sq ftView Details
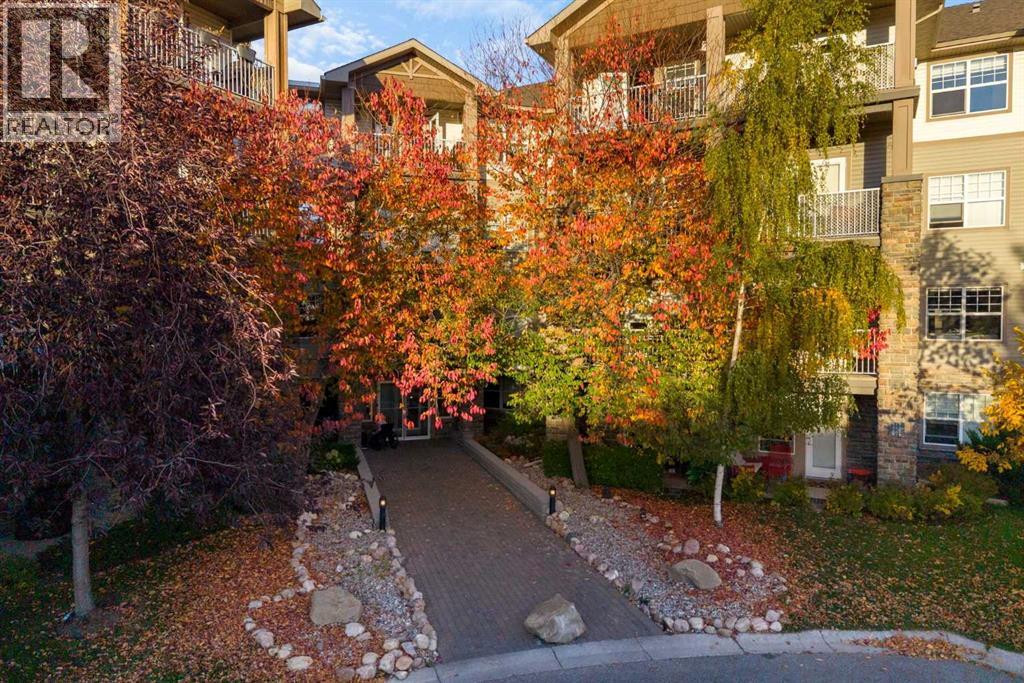 $325,000400, 1408 17 Street SEInglewood, CalgaryCondo fee $542/month1 Bed2 Baths846 sq ftView Details
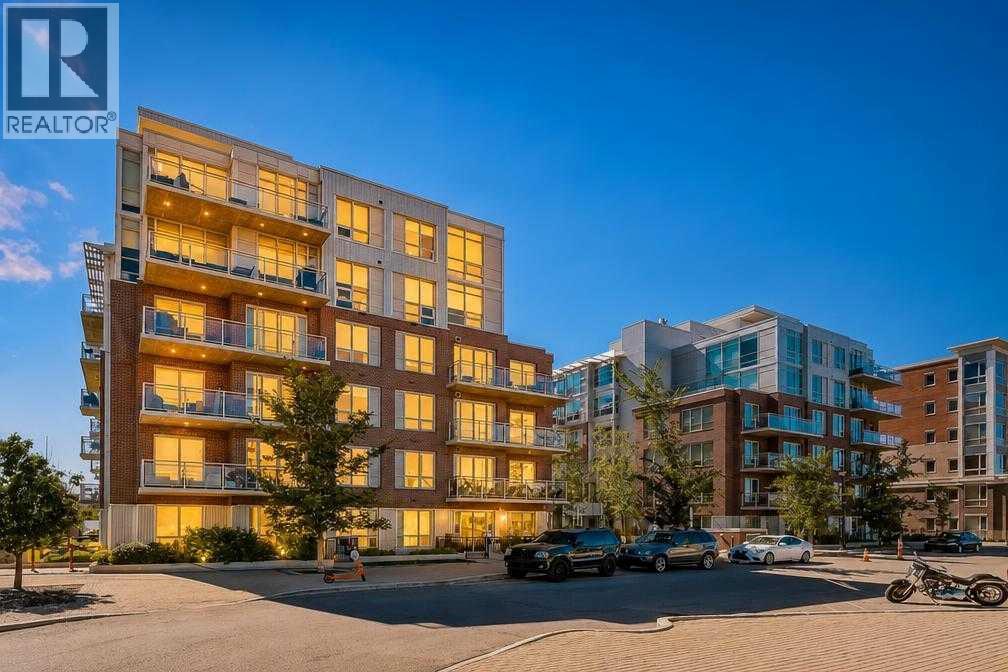 $427,000315, 63 Inglewood Park SEInglewood, CalgaryCondo fee $643/month2 Beds2 Baths909 sq ftView Details
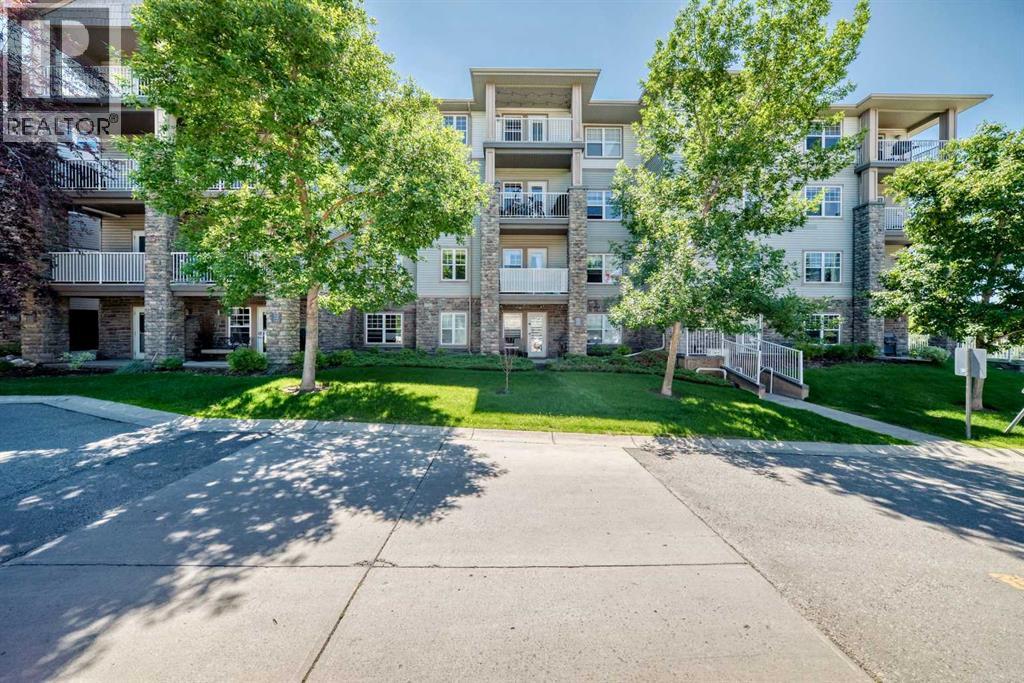 $320,000303, 1414 17 Street SEInglewood, CalgaryCondo fee $542/month2 Beds2 Baths841 sq ftView Details
Listing provided courtesy of Geoffrey Gordon, CIR Realty.
Copyright 2026 by the Calgary Real Estate Board. All Rights Reserved. Data is deemed reliable but is not guaranteed accurate by the Calgary Real Estate Board.
The information contained on this site is based in whole or in part on information that is provided by members of The Canadian Real Estate Association (CREA), who are responsible for its accuracy. CREA reproduces and distributes this information as a service for its members and assumes no responsibility for its accuracy.
REALTOR®, REALTORS®, and the REALTOR® logo are certification marks that are owned by REALTOR® Canada Inc. and licensed exclusively to The Canadian Real Estate Association (CREA). These certification marks identify real estate professionals who are members of CREA and who must abide by CREA's By-Laws, Rules, and the REALTOR® Code. The MLS® trademark and the MLS® logo are owned by CREA and identify the quality of services provided by real estate professionals who are members of CREA.
This website is operated by Elevate Realty Group, Real Broker, members of The Canadian Real Estate Association. Use of this listing is subject to our Terms of Use. Price per square foot, the summary and the neighbourhood information are calculated or written by Elevate Realty Group, not by the listing brokerage, and are estimates only.
The 2026 City assessment comes from City of Calgary open data and contains information licensed under the Open Government Licence – City of Calgary. The property tax is our estimate at the City's 2026 residential rate ($6.65 per $1,000 of assessment), for the unit only: separately titled parking or storage is assessed and taxed on its own. Check it with the City of Calgary property tax tools.
Data was last updated October 27, 2026 at 5:17 AM MT.