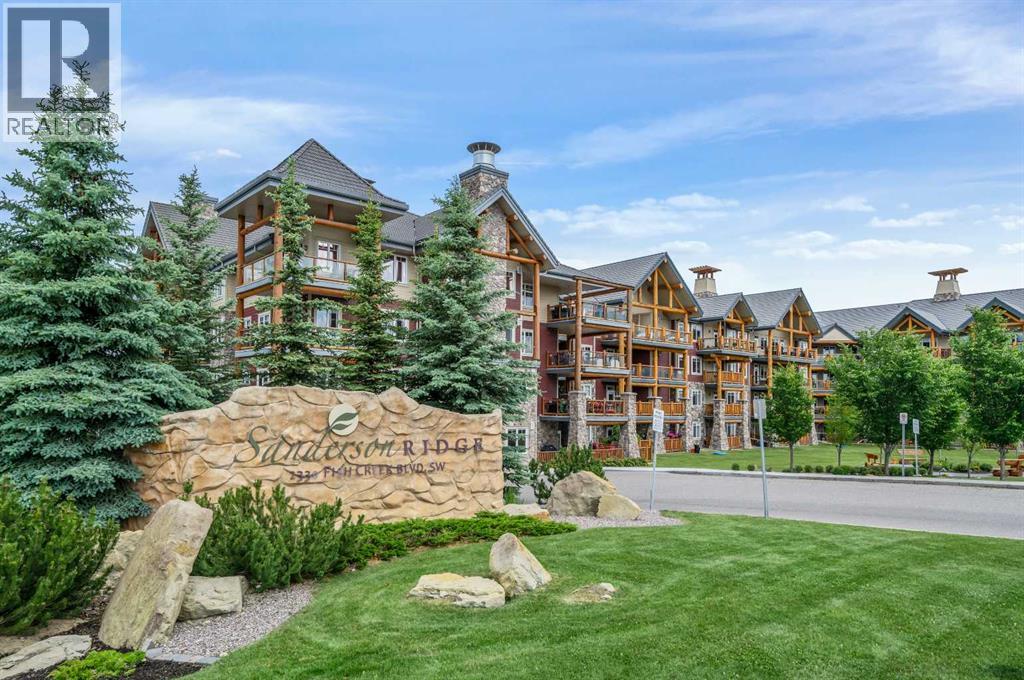
 $669,0002460, 2330 Fish Creek Boulevard SWEvergreen, CalgaryCondo fee $645/month1 Bed2 Baths892 sq ftView Details
MLS® A2350263 · Courtesy of Realty 2000 Inc.
Listed May 29, 2026 · 150 days ago · Active
$649,700
Apartment condo for sale in Evergreen
2 beds · 2 baths · 1,081 sq ft · $601/sq ft · Condo fee $799/month
A 2-bedroom, 2-bathroom apartment condo in Evergreen, Calgary, built in 2008. It has 1,081 sq ft of living space and is listed at $649,700, about $601 per sq ft. The condo fee is $799/month.
Sanderson Ridge is an amazing community for Adults. This unit is a prime location over the main entrance with a 303 Sq. Ft. deck, and a south exposure. In this building there are lots of wings and a lot of walking for the senior that would like to live here. This is the best location as this is on the 3rd floor from the front entrance and 15 ft from the elevator and the parking on P2 is straight off the elevator maybe 100 ft. So your life has become much more easy as you don't have long walk to the various amenities in the building. There is a large kitchen with granite counters, a walk in pantry and breakfast bar. Large Living room and dining room with an electric fireplace and access to the oversized south facing deck. The primary bedroom also has a view to the south with another access to the deck, enough space for a king-size bed and has a four-piece ensuite with dual vanities, a walk in shower with a seat and a huge walk-in closet adjacent. There is a second bedroom and there is also Guest Suite for guests in the building. In-suite laundry with newer washer and dryer and a freezer that stays. So there is lots of sun and a huge entertaining space.This building is full of amenities lots to keep you busy. Residents enjoy access to over 26,000 square feet of unparalleled amenities, including an indoor swimming pool and hot tub, fitness centre, bowling alley, movie theatre, billiards room, wine room, woodworking shop, craft rooms, library, coffee bar, guest suites, car wash bay, and beautifully landscaped courtyards. Sanderson Ridge fosters a true sense of community with numerous clubs, activities, and social events designed to support an active and connected lifestyle. One of Calgary’s premier luxury adult-living communities, ideally located along the breathtaking pathways and natural beauty of Fish Creek Park in the sought-after community of Evergreen. Designed for active 40+ living. This home was the first sold In Sanderson Ridge in 2008 and is now r eady for a new owner who will enjoy it as much as the last owner. (id:67764)
| Room | Level | Size |
|---|---|---|
| Living room | Main level | 12.58 Ft x 14.83 Ft |
| Dining room | Main level | 6.58 Ft x 14.75 Ft |
| Kitchen | Main level | 10.83 Ft x 14.67 Ft |
| Primary Bedroom | Main level | 11.83 Ft x 13.83 Ft |
| 4pc Bathroom | Main level | 6.83 Ft x 10.75 Ft |
| Bedroom | Main level | 11.00 Ft x 15.17 Ft |
| Laundry room | Main level | 5.58 Ft x 8.33 Ft |
| 4pc Bathroom | Main level | 5.83 Ft x 8.67 Ft |
Room sizes as listed; feet and inches converted from metres and approximate.
Apartment condos priced within 30% of this one, in Evergreen first, then elsewhere in Calgary.
$669,0002460, 2330 Fish Creek Boulevard SWEvergreen, CalgaryCondo fee $645/month1 Bed2 Baths892 sq ftView Details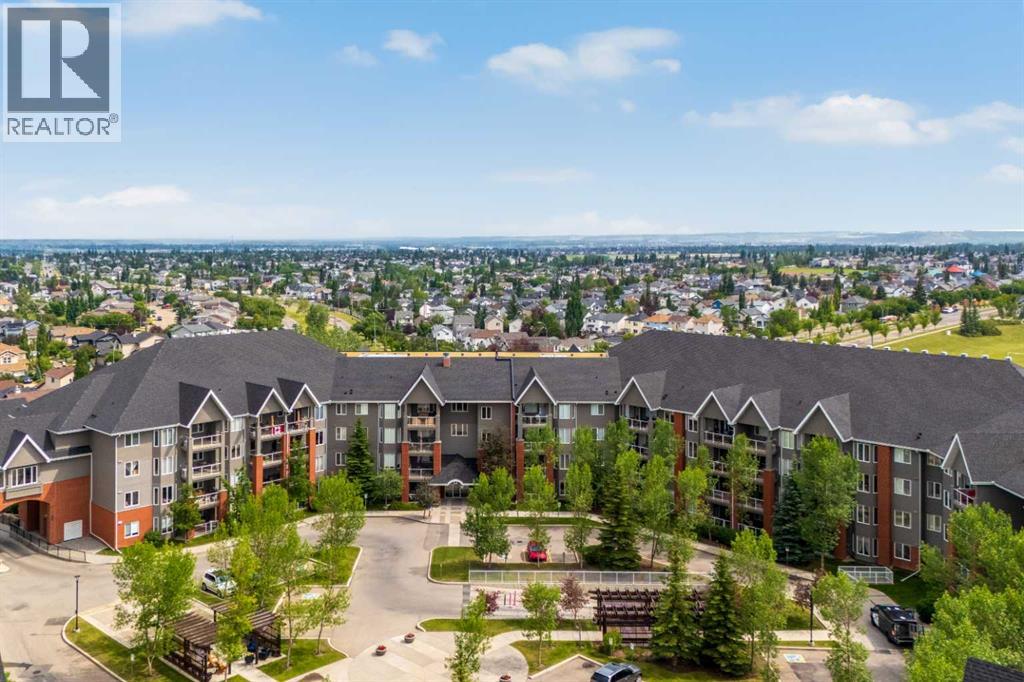 $535,000225, 15 Everstone Drive SWEvergreen, CalgaryCondo fee $921/month2 Beds2 Baths1,298 sq ftView Details
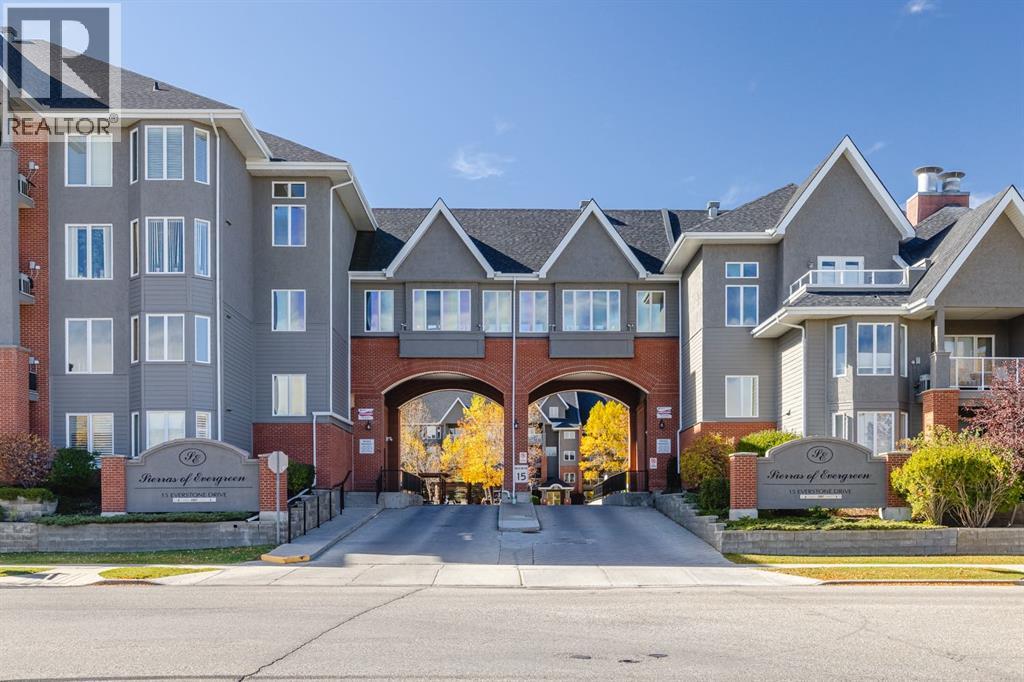 $499,900237, 15 Everstone Drive SWEvergreen, CalgaryCondo fee $728/month2 Beds2 Baths1,053 sq ftView Details
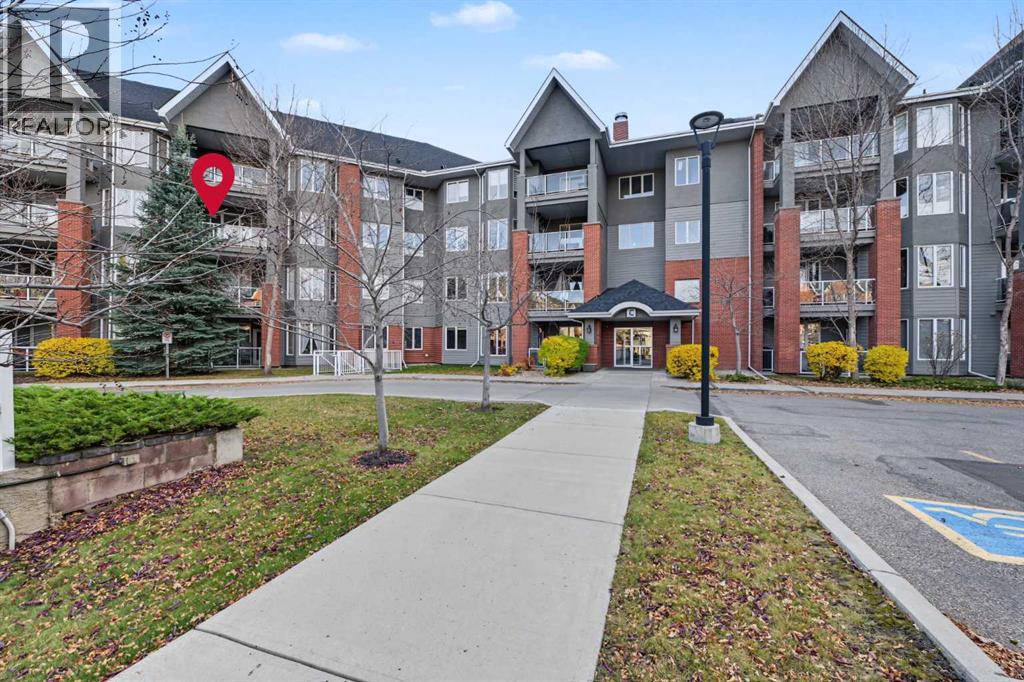 New$489,900330, 15 Everstone Drive SWEvergreen, CalgaryCondo fee $739/month2 Beds2 Baths1,051 sq ftView Details
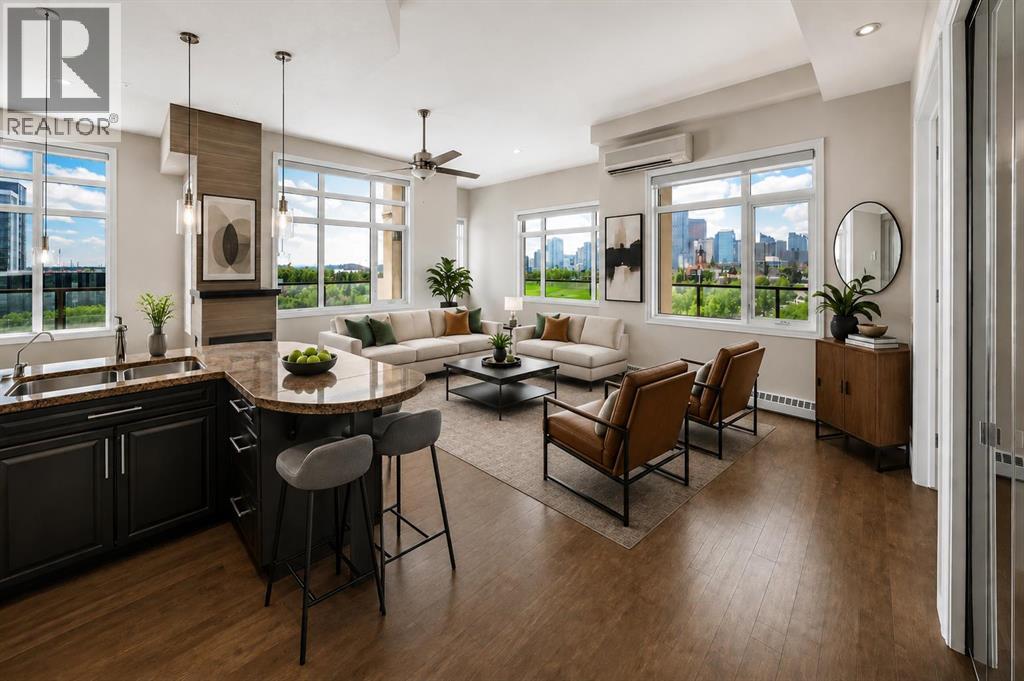 New$649,900619, 950 Centre Avenue NEBridgeland/Riverside, CalgaryCondo fee $1,044/month2 Beds2 Baths1,178 sq ftView Details
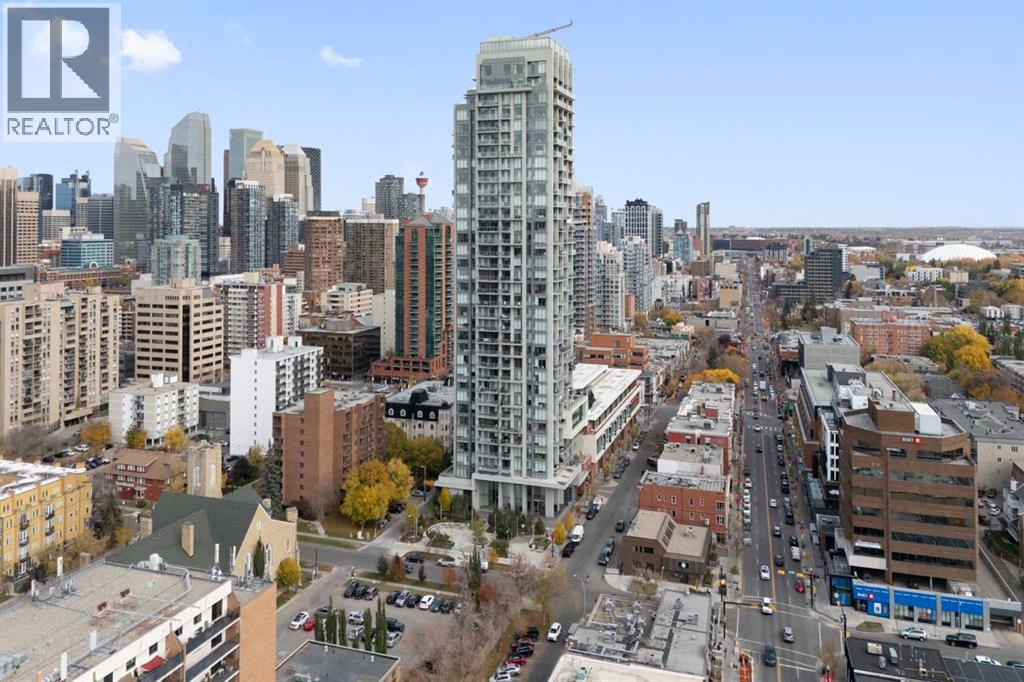 $650,0001903, 930 16 Avenue SWBeltline, CalgaryCondo fee $915/month2 Beds2 Baths912 sq ftView Details
Listing provided courtesy of Lori Dahlberg, Royal LePage Solutions.
Copyright 2026 by the Calgary Real Estate Board. All Rights Reserved. Data is deemed reliable but is not guaranteed accurate by the Calgary Real Estate Board.
The information contained on this site is based in whole or in part on information that is provided by members of The Canadian Real Estate Association (CREA), who are responsible for its accuracy. CREA reproduces and distributes this information as a service for its members and assumes no responsibility for its accuracy.
REALTOR®, REALTORS®, and the REALTOR® logo are certification marks that are owned by REALTOR® Canada Inc. and licensed exclusively to The Canadian Real Estate Association (CREA). These certification marks identify real estate professionals who are members of CREA and who must abide by CREA's By-Laws, Rules, and the REALTOR® Code. The MLS® trademark and the MLS® logo are owned by CREA and identify the quality of services provided by real estate professionals who are members of CREA.
This website is operated by Elevate Realty Group, Real Broker, members of The Canadian Real Estate Association. Use of this listing is subject to our Terms of Use. Price per square foot, the summary and the neighbourhood information are calculated or written by Elevate Realty Group, not by the listing brokerage, and are estimates only.
The 2026 City assessment comes from City of Calgary open data and contains information licensed under the Open Government Licence – City of Calgary. The property tax is our estimate at the City's 2026 residential rate ($6.65 per $1,000 of assessment), for the unit only: separately titled parking or storage is assessed and taxed on its own. Check it with the City of Calgary property tax tools.
Data was last updated October 27, 2026 at 12:05 AM MT.