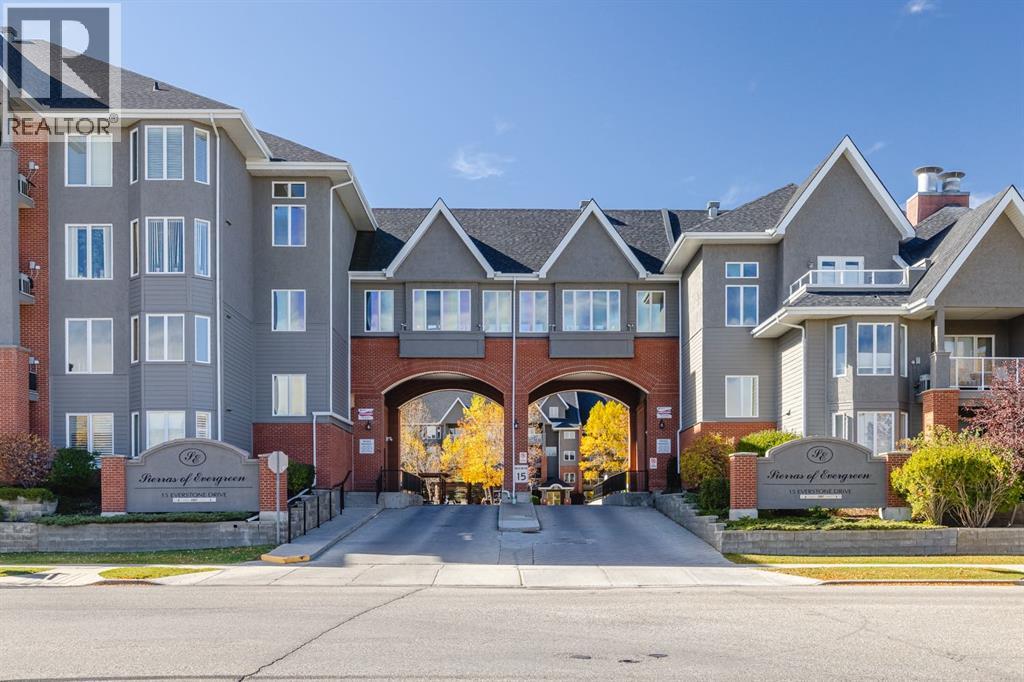
 $499,900237, 15 Everstone Drive SWEvergreen, CalgaryCondo fee $728/month2 Beds2 Baths1,053 sq ftView Details
MLS® A2349433 · Courtesy of CIR Realty
NewListed October 26, 2026 · today · Active
$489,900
Apartment condo for sale in Evergreen
2 beds · 2 baths · 1,051 sq ft · $466/sq ft · Condo fee $739/month
A 2-bedroom, 2-bathroom apartment condo in Evergreen, Calgary, built in 2005. It has 1,051 sq ft of living space and is listed at $489,900, about $466 per sq ft. The condo fee is $739/month.
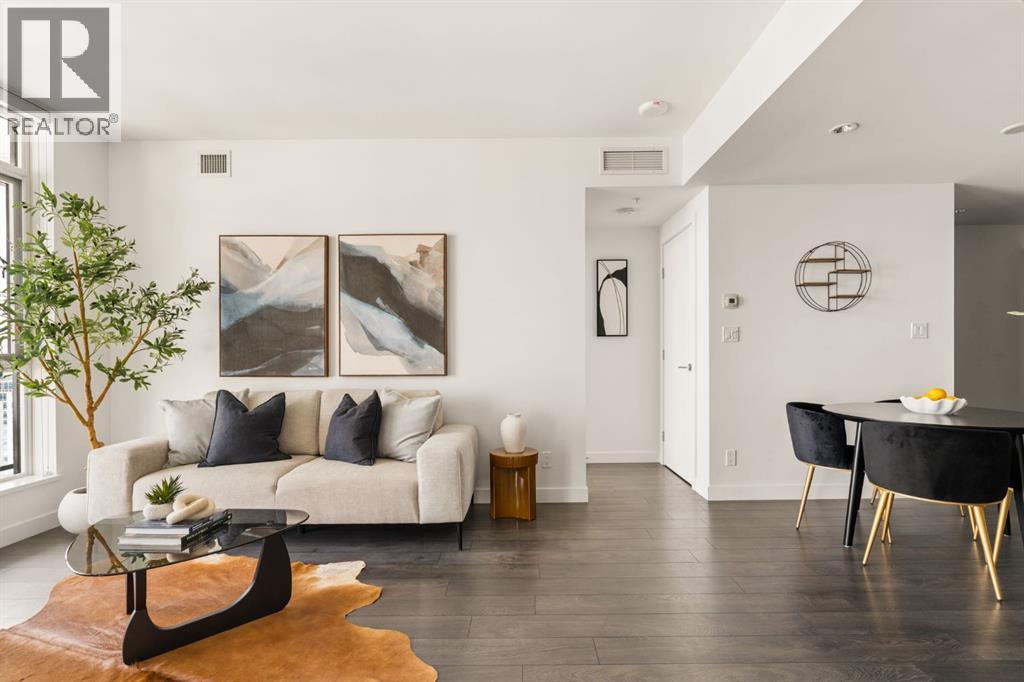
Welcome to #330 15 Everstone Drive SW, located in the Sierras of Evergreen, one of Calgary’s most desirable 55+ communities. As you enter, you’ll appreciate the bright, spacious layout of this lovingly-maintained 2 bedroom, 2 bathroom unit offering 1,050 sq ft of comfortable living. The kitchen offers plenty of cupboard and counter space, a large pantry and a convenient breakfast bar. The adjoining dining area easily accommodates a full-size dining table and china cabinet, while the living room is anchored by a corner fireplace and opens onto your private balcony overlooking the peaceful inner courtyard. Located on the quiet side of the complex, away from the road, the balcony also includes a natural gas BBQ hookup. The thoughtfully designed floor plan places the bedrooms on opposite sides of the living room for added privacy. The primary bedroom offers a walk-in closet and a 4-piece ensuite, while the second bedroom is conveniently located near another full bathroom. Additional conveniences include in-suite laundry with storage, central air conditioning and a titled parking stall in the heated underground parkade. One of the biggest advantages of living at the Sierras of Evergreen is the incredible selection of amenities. Residents enjoy access to an indoor pool and hot tub, fitness centre, theatre, libraries, games and billiards rooms, craft room, woodworking shop, wine-making room, party and banquet room with kitchen, guest suites and a car wash bay. There’s also an active social calendar with plenty of clubs and organized activities. Everyday conveniences are just across the street, including Sobeys, Shoppers Drug Mart, Starbucks and Tim Hortons. Fish Creek Park is only minutes away, and nearby access to Stoney Trail and Macleod Trail makes getting around the city easy. With its quiet courtyard location, spacious floor plan and outstanding building amenities, this is a great opportunity to enjoy everything the Sierras of Evergreen has to offer. (id:67764)
| Room | Level | Size |
|---|---|---|
| 3pc Bathroom | Main level | 8.67 Ft x 6.83 Ft |
| 4pc Bathroom | Upper Level | 7.42 Ft x 7.75 Ft |
| Other | Main level | 9.75 Ft x 11.42 Ft |
| Bedroom | Main level | 11.50 Ft x 9.25 Ft |
| Dining room | Main level | 11.83 Ft x 19.67 Ft |
| Kitchen | Main level | 9.67 Ft x 11.75 Ft |
| Laundry room | Main level | 5.50 Ft x 8.83 Ft |
| Living room | Main level | 14.67 Ft x 16.08 Ft |
| Primary Bedroom | Main level | 12.42 Ft x 11.42 Ft |
Room sizes as listed; feet and inches converted from metres and approximate.
Apartment condos priced within 30% of this one, in Evergreen first, then elsewhere in Calgary.
$499,900237, 15 Everstone Drive SWEvergreen, CalgaryCondo fee $728/month2 Beds2 Baths1,053 sq ftView Details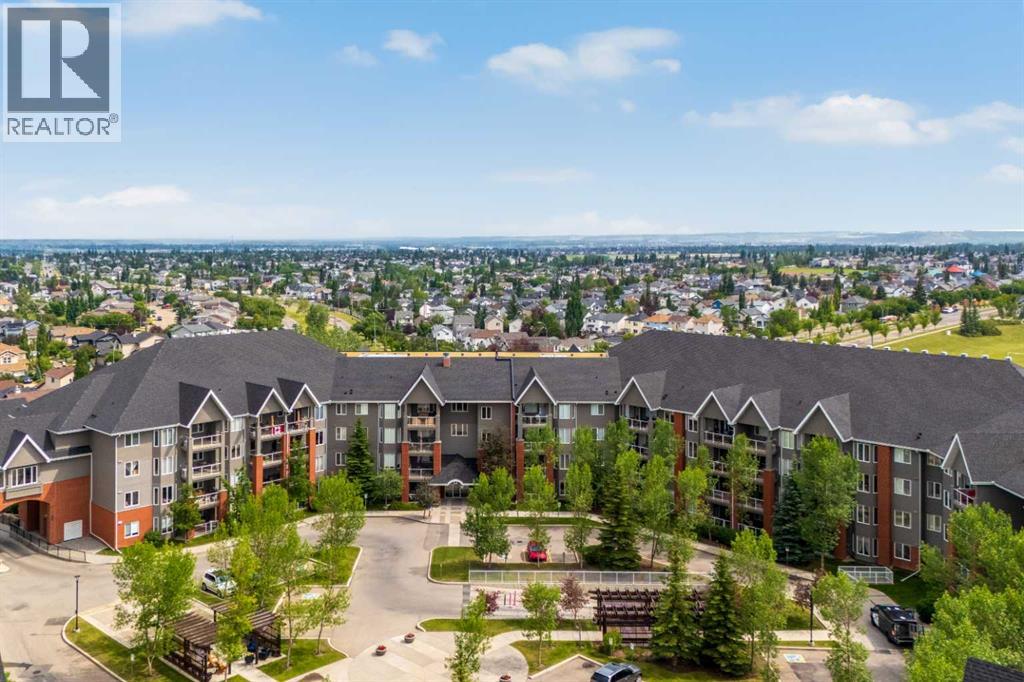 $535,000225, 15 Everstone Drive SWEvergreen, CalgaryCondo fee $921/month2 Beds2 Baths1,298 sq ftView Details
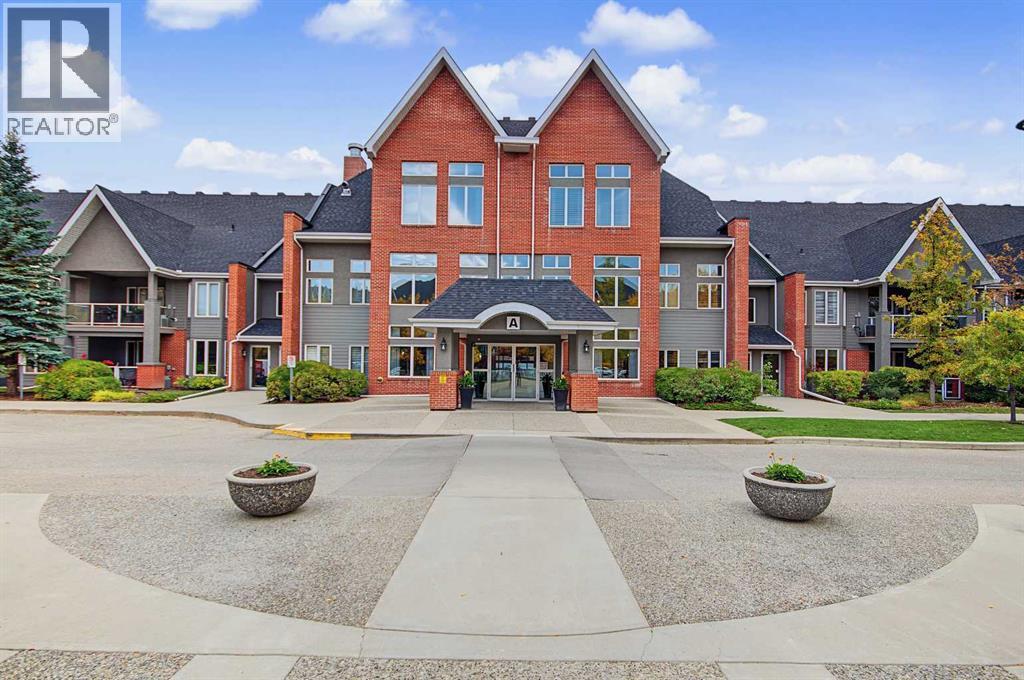 $412,534209, 15 Everstone Drive SWEvergreen, CalgaryCondo fee $698/month1 Bed2 Baths992 sq ftView Details
 $489,900103, 8375 Broadcast Avenue SWWest Springs, CalgaryCondo fee $291/month1 Bed1 Bath629 sq ftView Details
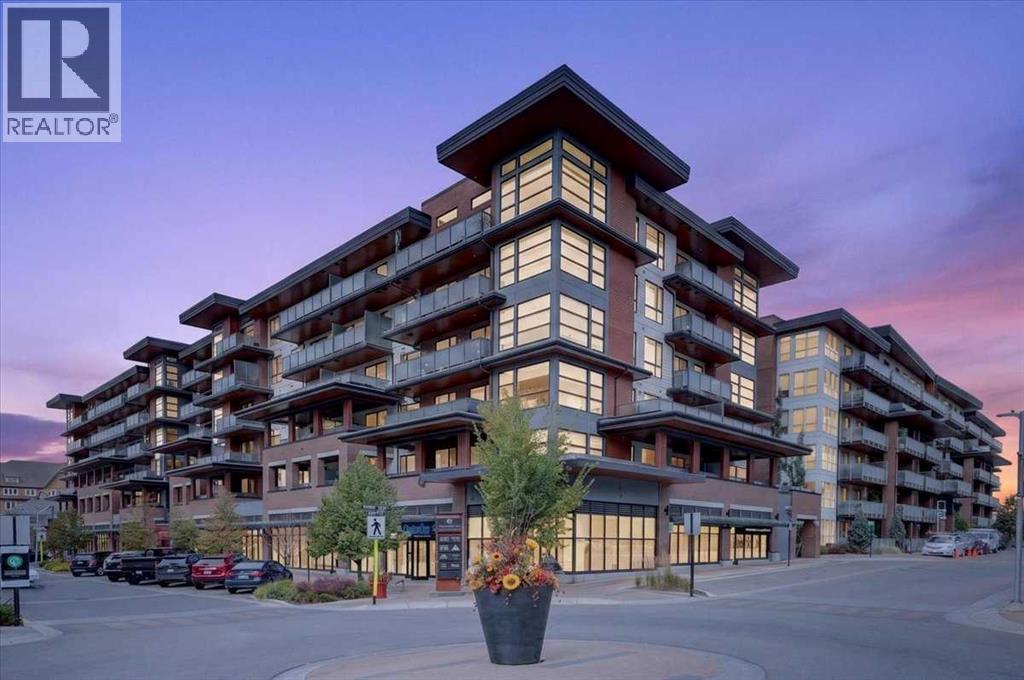 $489,900412, 122 Mahogany Centre SEMahogany, CalgaryCondo fee $706/month2 Beds2 Baths777 sq ftView Details
 New$489,0003005, 310 12 Avenue SWBeltline, CalgaryCondo fee $715/month2 Beds2 Baths754 sq ftView Details
Listing provided courtesy of John Ditto, RE/MAX Realty Professionals.
Copyright 2026 by the Calgary Real Estate Board. All Rights Reserved. Data is deemed reliable but is not guaranteed accurate by the Calgary Real Estate Board.
The information contained on this site is based in whole or in part on information that is provided by members of The Canadian Real Estate Association (CREA), who are responsible for its accuracy. CREA reproduces and distributes this information as a service for its members and assumes no responsibility for its accuracy.
REALTOR®, REALTORS®, and the REALTOR® logo are certification marks that are owned by REALTOR® Canada Inc. and licensed exclusively to The Canadian Real Estate Association (CREA). These certification marks identify real estate professionals who are members of CREA and who must abide by CREA's By-Laws, Rules, and the REALTOR® Code. The MLS® trademark and the MLS® logo are owned by CREA and identify the quality of services provided by real estate professionals who are members of CREA.
This website is operated by Elevate Realty Group, Real Broker, members of The Canadian Real Estate Association. Use of this listing is subject to our Terms of Use. Price per square foot, the summary and the neighbourhood information are calculated or written by Elevate Realty Group, not by the listing brokerage, and are estimates only.
The 2026 City assessment comes from City of Calgary open data and contains information licensed under the Open Government Licence – City of Calgary. The property tax is our estimate at the City's 2026 residential rate ($6.65 per $1,000 of assessment), for the unit only: separately titled parking or storage is assessed and taxed on its own. Check it with the City of Calgary property tax tools.
Data was last updated October 27, 2026 at 12:05 AM MT.