 $699,900511, 950 Centre Avenue NEBridgeland/Riverside, CalgaryCondo fee $1,652/month3 Beds3 Baths1,884 sq ftView Details
MLS® A2328454 · Courtesy of RE/MAX Realty Professionals
NewListed October 21, 2026 · 6 days ago · Active
$649,900
Apartment condo for sale in Bridgeland/Riverside
2 beds · 2 baths · 1,178 sq ft · $552/sq ft · Condo fee $1,044/month
A 2-bedroom, 2-bathroom apartment condo in Bridgeland/Riverside, Calgary, built in 2007. It has 1,178 sq ft of living space and is listed at $649,900, about $552 per sq ft. The condo fee is $1,044/month.
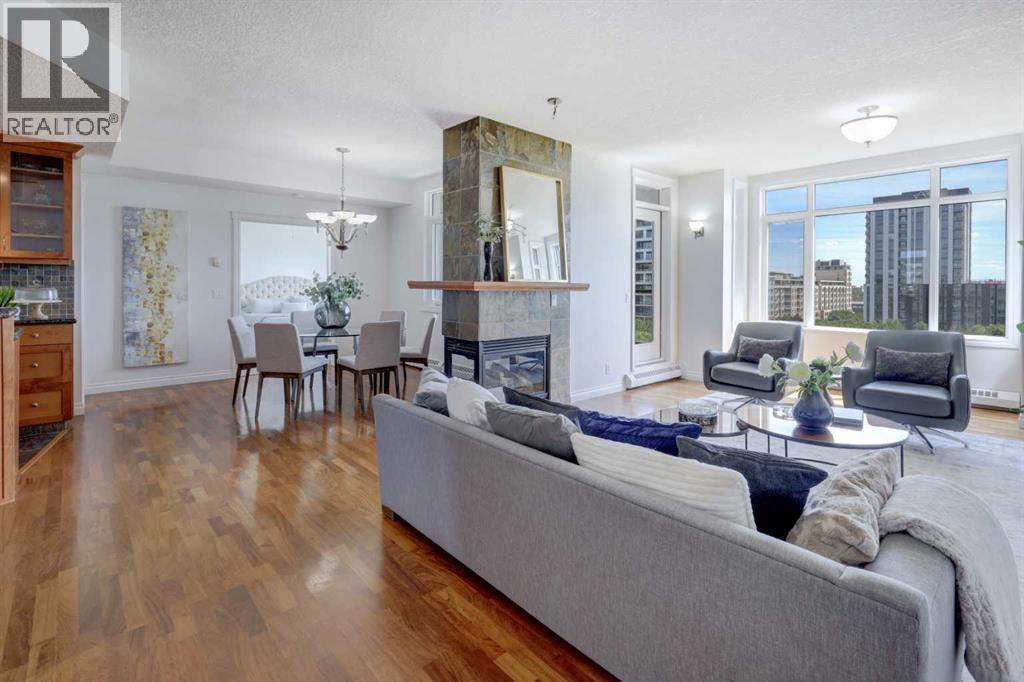
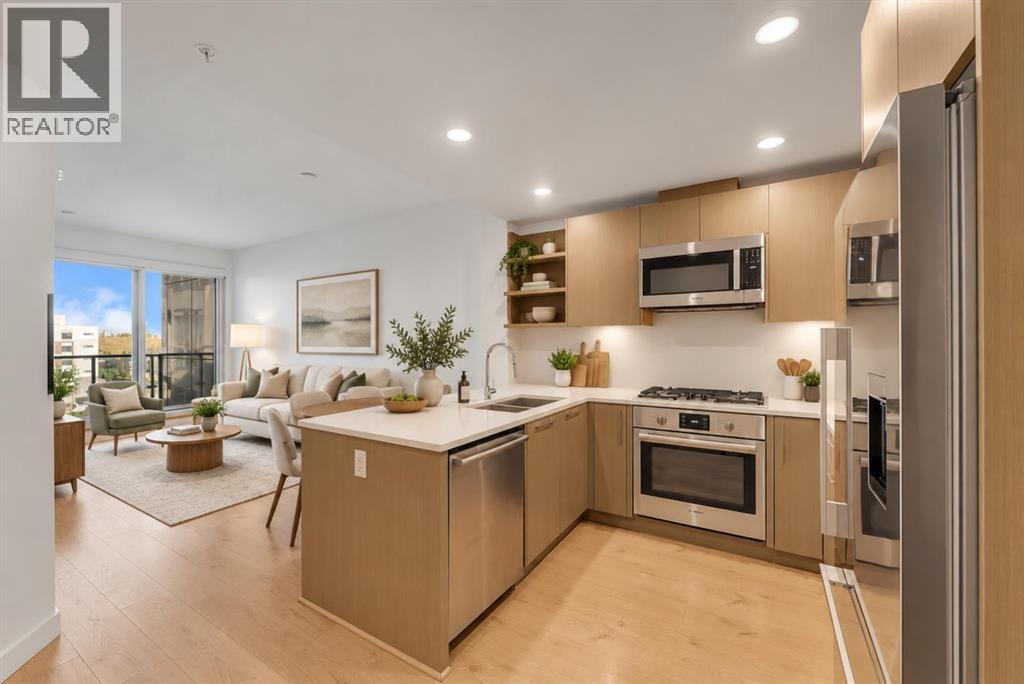
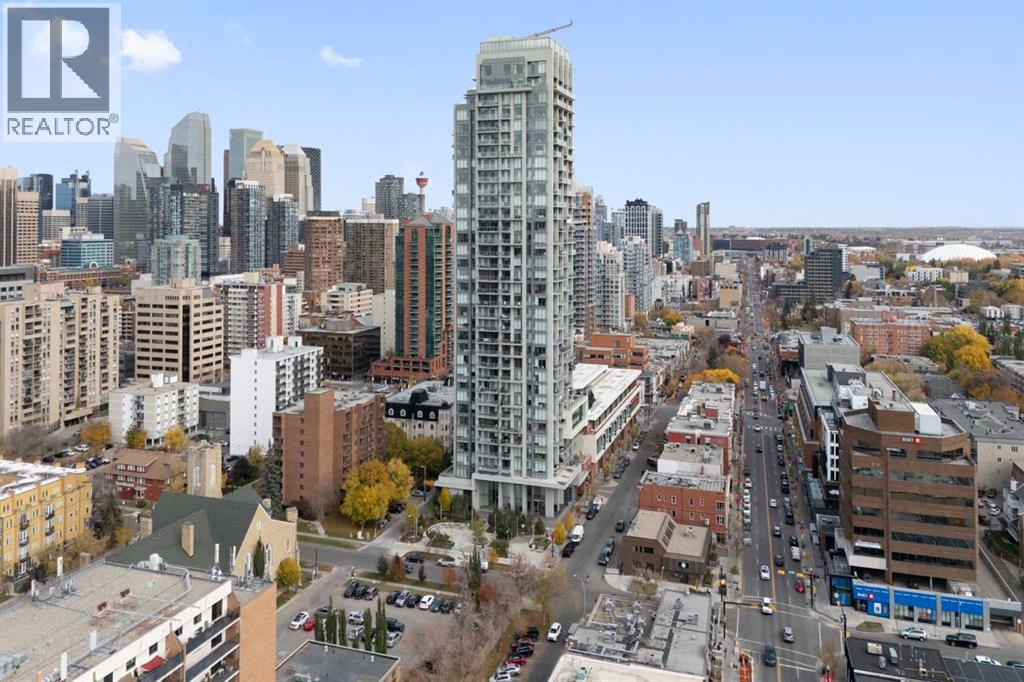
RARE OFFERING! SW TOP FLOOR CORNER PENTHOUSE WITH UNOBSTRUCTED DOWNTOWN VIEWS! 3 PARKING STALLS! AC! Perched atop one of Bridgeland's most sought-after buildings, this exceptional penthouse corner unit offers a rare opportunity to own one of the finest residences in the community all in a concrete building! Boasting breathtaking southwest exposure and truly unobstructed views from every room, this one-of-a-kind home showcases panoramic downtown skyline, park, and city views that are simply unmatched.Flooded with natural light, the thoughtfully designed open-concept floor plan features two spacious bedrooms ideally positioned on opposite sides of the unit, providing excellent privacy for owners and guests alike. Soaring 11-foot ceilings, richly stained hardwood flooring, recessed lighting, and a stunning three-sided fireplace create an elegant and inviting atmosphere throughout the living and dining areas.The gourmet kitchen is designed for both everyday living and entertaining, featuring thick granite countertops, a gas range, stainless steel appliances, and a large central island perfect for gathering with family and friends.The luxurious primary retreat offers a spa-inspired 5-piece ensuite complete with heated floors, granite countertops, and a walk-in closet with custom built-in organizers. Additional upgrades central air conditioning, remote powered Hunter Douglas blinds, and numerous updates throughout the home.Step outside to the expansive wrap-around balcony, accessible from two separate locations within the unit. Complete with two gas lines for barbecuing, this outdoor living space provides the perfect setting to enjoy spectacular sunsets, city lights, and sweeping views overlooking the adjacent green space and downtown Calgary skyline.Adding to the rarity of this offering are three titled underground parking stalls and a dedicated storage locker.Residents enjoy the benefits of a meticulously maintained concrete building featuring two elevators, bike storage, and a car wash bay! Located just steps from Bridgeland's vibrant shops, restaurants, cafes, parks, and pathways, and within walking distance to downtown and the C-Train, this is urban living at its absolute finest.Opportunities to own a penthouse of this caliber in Bridgeland are exceptionally rare. (id:67764)
| Room | Level | Size |
|---|---|---|
| 4pc Bathroom | Main level | 5.17 Ft x 9.33 Ft |
| 4pc Bathroom | Main level | 9.92 Ft x 12.58 Ft |
| Other | Main level | 9.08 Ft x 27.25 Ft |
| Bedroom | Main level | 10.92 Ft x 11.75 Ft |
| Dining room | Main level | 13.17 Ft x 11.25 Ft |
| Kitchen | Main level | 12.42 Ft x 13.00 Ft |
| Living room | Main level | 16.83 Ft x 24.08 Ft |
| Primary Bedroom | Main level | 12.00 Ft x 13.58 Ft |
Room sizes as listed; feet and inches converted from metres and approximate.
Typical condo values $280K–$431K (City of Calgary assessments, 2026).
Read the neighbourhood guide →Nearest CTrainAbout 400 m in a straight line, roughly a 5-minute walk. Distance measured from the listing's map location.
See the CTrain map →More ListingsEvery active condo listing in Bridgeland/Riverside, refreshed several times a day.
See them all →Apartment condos priced within 30% of this one, in Bridgeland/Riverside first, then elsewhere in Calgary.
$699,900511, 950 Centre Avenue NEBridgeland/Riverside, CalgaryCondo fee $1,652/month3 Beds3 Baths1,884 sq ftView Details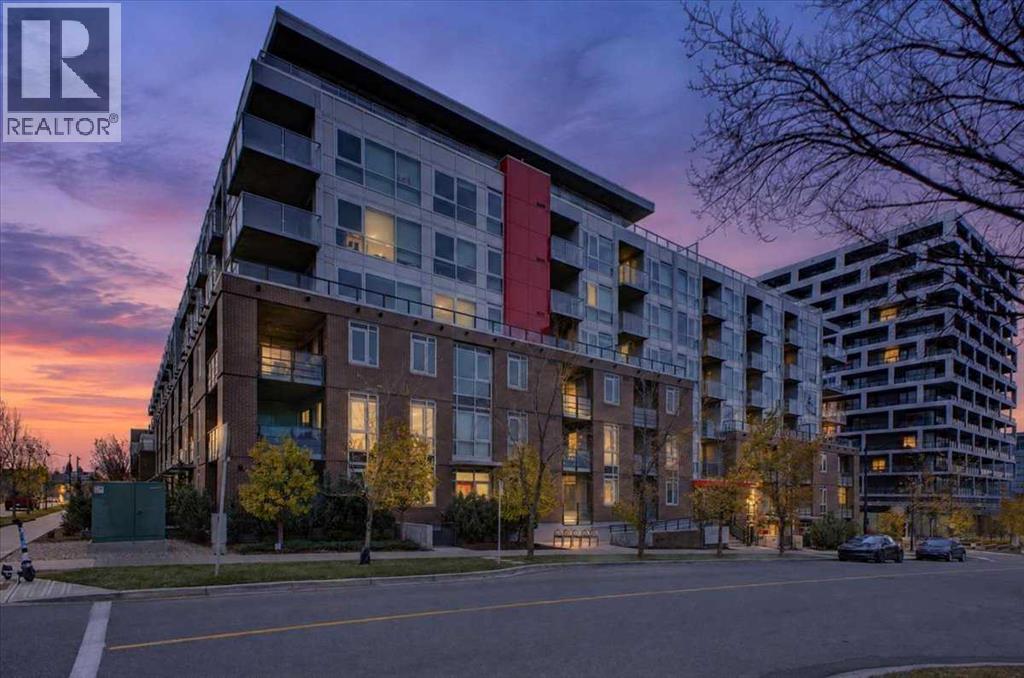 New$599,900304, 88 9 Street NEBridgeland/Riverside, CalgaryCondo fee $691/month2 Beds2 Baths953 sq ftView Details
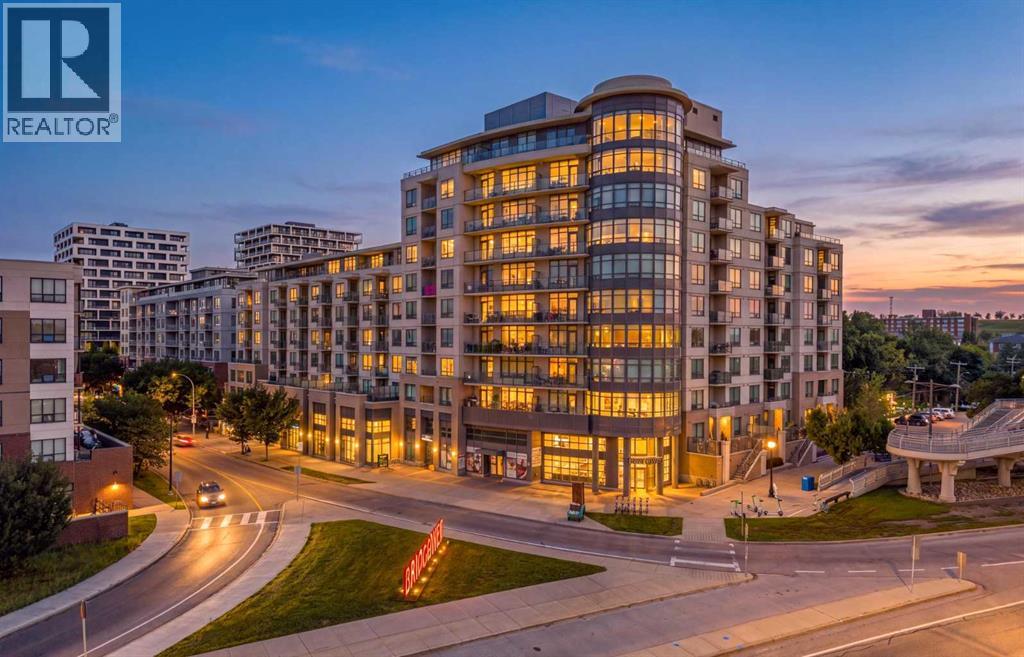 $575,000415, 38 9 Street NEBridgeland/Riverside, CalgaryCondo fee $725/month2 Beds2 Baths975 sq ftView Details
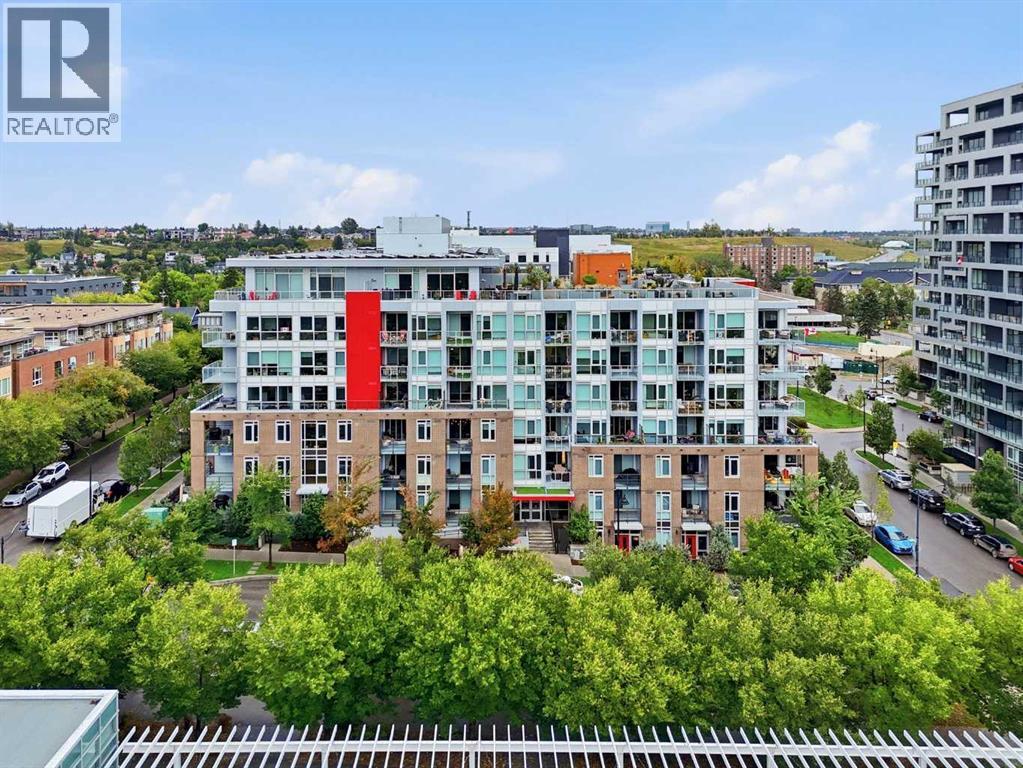 $734,800631, 88 9 Street NEBridgeland/Riverside, CalgaryCondo fee $833/month2 Beds2 Baths1,161 sq ftView Details
 $455,000601, 88 9 Street NEBridgeland/Riverside, CalgaryCondo fee $504/month2 Beds2 Baths704 sq ftView Details
 $650,0001903, 930 16 Avenue SWBeltline, CalgaryCondo fee $915/month2 Beds2 Baths912 sq ftView Details
Listing provided courtesy of Adil Thobani, The Real Estate District.
Copyright 2026 by the Calgary Real Estate Board. All Rights Reserved. Data is deemed reliable but is not guaranteed accurate by the Calgary Real Estate Board.
The information contained on this site is based in whole or in part on information that is provided by members of The Canadian Real Estate Association (CREA), who are responsible for its accuracy. CREA reproduces and distributes this information as a service for its members and assumes no responsibility for its accuracy.
REALTOR®, REALTORS®, and the REALTOR® logo are certification marks that are owned by REALTOR® Canada Inc. and licensed exclusively to The Canadian Real Estate Association (CREA). These certification marks identify real estate professionals who are members of CREA and who must abide by CREA's By-Laws, Rules, and the REALTOR® Code. The MLS® trademark and the MLS® logo are owned by CREA and identify the quality of services provided by real estate professionals who are members of CREA.
This website is operated by Elevate Realty Group, Real Broker, members of The Canadian Real Estate Association. Use of this listing is subject to our Terms of Use. Price per square foot, the summary and the neighbourhood information are calculated or written by Elevate Realty Group, not by the listing brokerage, and are estimates only.
The 2026 City assessment comes from City of Calgary open data and contains information licensed under the Open Government Licence – City of Calgary. The property tax is our estimate at the City's 2026 residential rate ($6.65 per $1,000 of assessment), for the unit only: separately titled parking or storage is assessed and taxed on its own. Check it with the City of Calgary property tax tools.
Data was last updated October 27, 2026 at 12:05 AM MT.