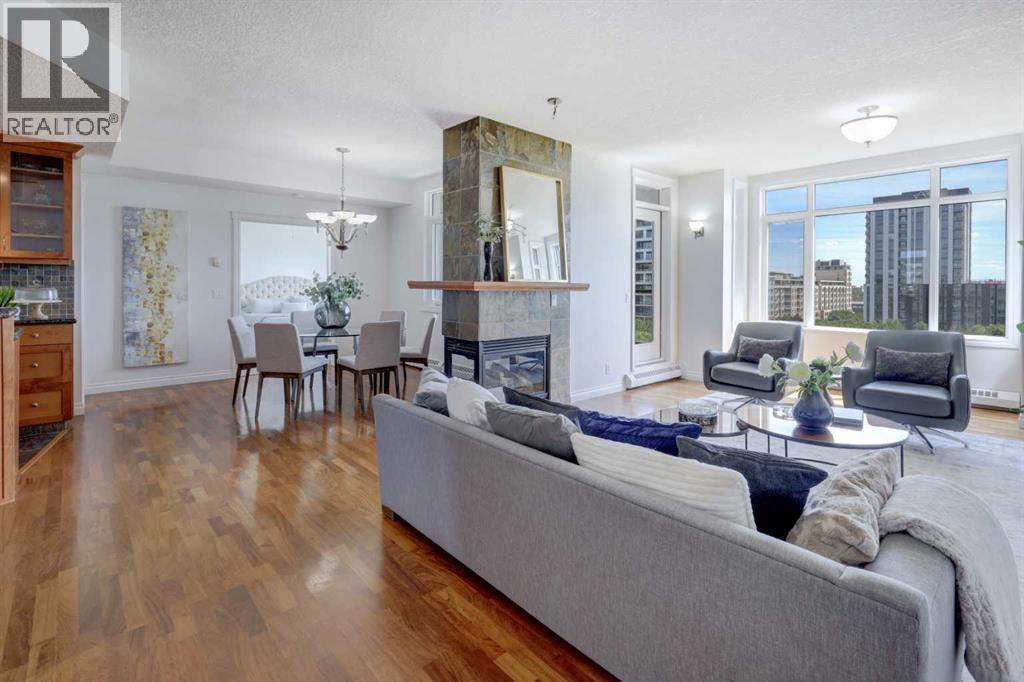
 $699,900511, 950 Centre Avenue NEBridgeland/Riverside, CalgaryCondo fee $1,652/month3 Beds3 Baths1,884 sq ftView Details
MLS® A2328454 · Courtesy of RE/MAX Realty Professionals
Listed September 10, 2026 · 46 days ago · Active
$734,800
Apartment condo for sale in Bridgeland/Riverside
2 beds · 2 baths · 1,161 sq ft · $633/sq ft · Condo fee $833/month
A 2-bedroom, 2-bathroom apartment condo in Bridgeland/Riverside, Calgary, built in 2019. It has 1,161 sq ft of living space and is listed at $734,800, about $633 per sq ft. The condo fee is $833/month.
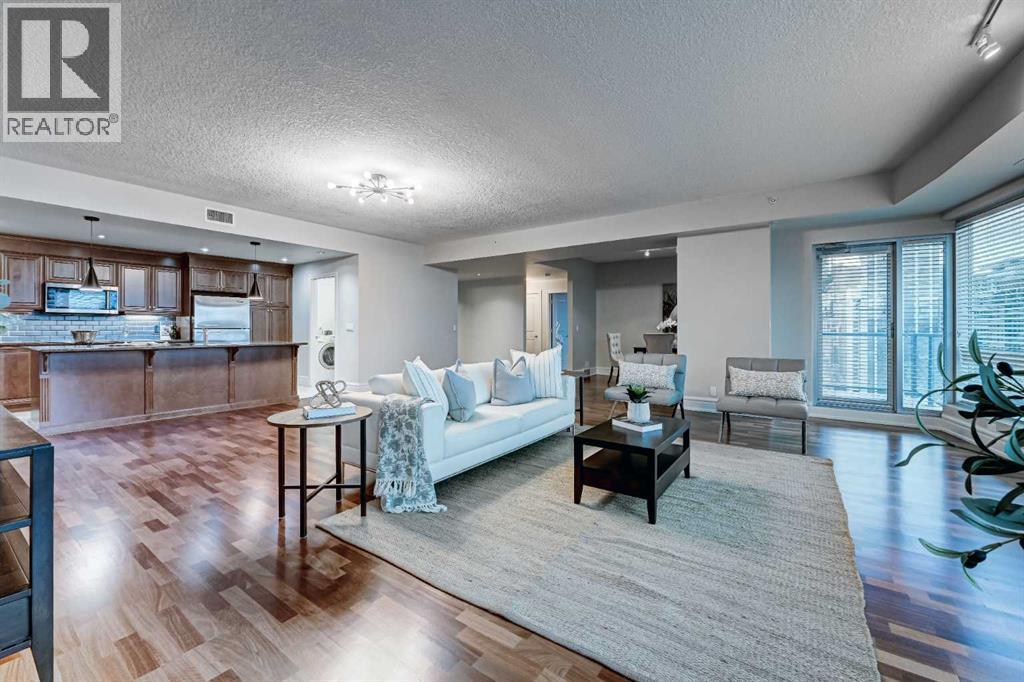
A rare opportunity to own an exceptional 6th-floor executive residence offering 1,161 sq. ft. of beautifully designed living space with 2 bedrooms, 2 bathrooms and a private den. Impeccably maintained and thoughtfully upgraded, this home immediately stands out with hardwood flooring, high ceilings and expansive floor-to-ceiling windows that fill the home with natural light.The impressive kitchen is made for both everyday living and entertaining, featuring a massive island, granite countertops, built-in pantry, wine fridge, under-cabinet lighting and premium Bosch and Fisher & Paykel appliances, including a gas cooktop. Beyond the kitchen, the open-concept layout offers a generous dining area with plenty of room for a full-size table, along with a spacious living room framed by floor-to-ceiling windows. The living space extends onto an incredible covered concrete balcony, offering plenty of privacy and room to relax or entertain outdoors.The primary bedroom has its own private access to the balcony, along with a walk-through closet with built-ins and a beautifully finished ensuite featuring dual vanities, tiled walls, under-cabinet lighting, soaker tub and separate shower. The second bedroom is also generously sized with oversized windows and a walk-in closet with built-in shelving.Practicality hasn’t been overlooked, with a dedicated laundry room featuring a front-load washer and dryer, additional shelving and storage. The home also includes two titled underground parking stalls and additional storage.Residents also enjoy an impressive rooftop patio complete with a barbecue area, community garden and comfortable seating overlooking downtown, an incredible space to relax, entertain and take in the city views.An exceptional combination of space, quality, functionality and lifestyle, this executive residence offers a level of comfort and finish that is increasingly hard to find. (id:67764)
| Room | Level | Size |
|---|---|---|
| 3pc Bathroom | Main level | 4.92 Ft x 7.83 Ft |
| 5pc Bathroom | Main level | 8.92 Ft x 8.17 Ft |
| Den | Main level | 8.50 Ft x 7.83 Ft |
| Bedroom | Main level | 10.42 Ft x 11.75 Ft |
| Dining room | Main level | 11.17 Ft x 19.08 Ft |
| Kitchen | Main level | 10.92 Ft x 19.17 Ft |
| Laundry room | Main level | 7.08 Ft x 8.25 Ft |
| Living room | Main level | 10.83 Ft x 12.83 Ft |
| Primary Bedroom | Main level | 15.17 Ft x 10.83 Ft |
Room sizes as listed; feet and inches converted from metres and approximate.
Bucci's eight-storey condo building in The Bridges, a short walk from Bridgeland/Memorial CTrain station.
Read the Radius guide →Neighbourhood GuideTypical condo values $280K–$431K (City of Calgary assessments, 2026).
Read the neighbourhood guide →Nearest CTrainAbout 330 m in a straight line, roughly a 4-minute walk. Distance measured from the listing's map location.
See the CTrain map →More ListingsEvery active condo listing in Bridgeland/Riverside, refreshed several times a day.
See them all →Apartment condos priced within 30% of this one, in Bridgeland/Riverside first, then elsewhere in Calgary.
$699,900511, 950 Centre Avenue NEBridgeland/Riverside, CalgaryCondo fee $1,652/month3 Beds3 Baths1,884 sq ftView Details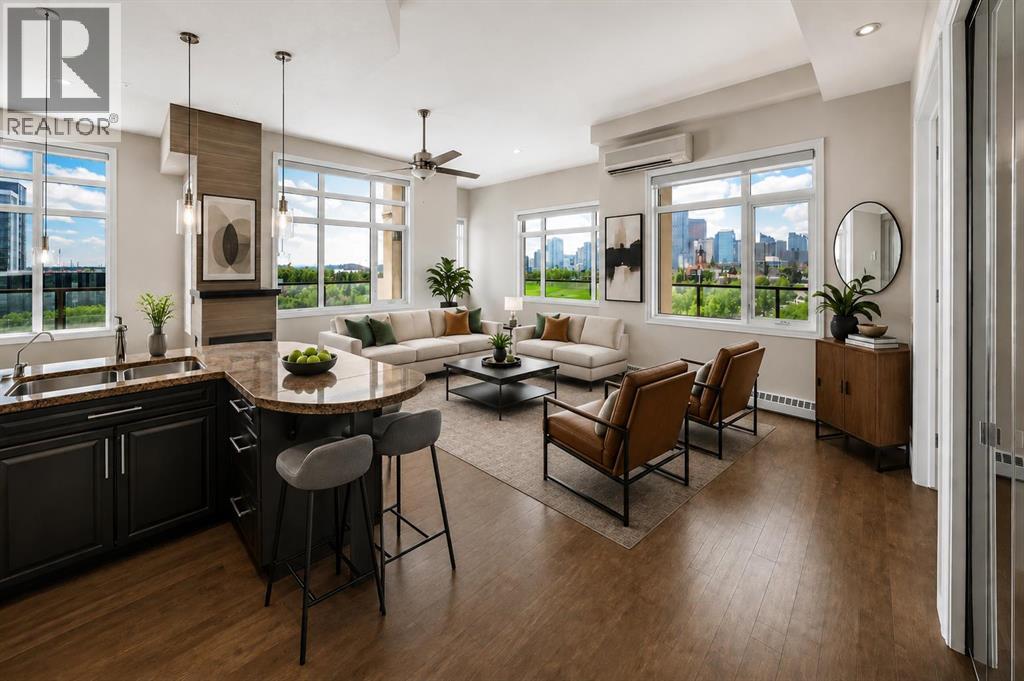 New$649,900619, 950 Centre Avenue NEBridgeland/Riverside, CalgaryCondo fee $1,044/month2 Beds2 Baths1,178 sq ftView Details
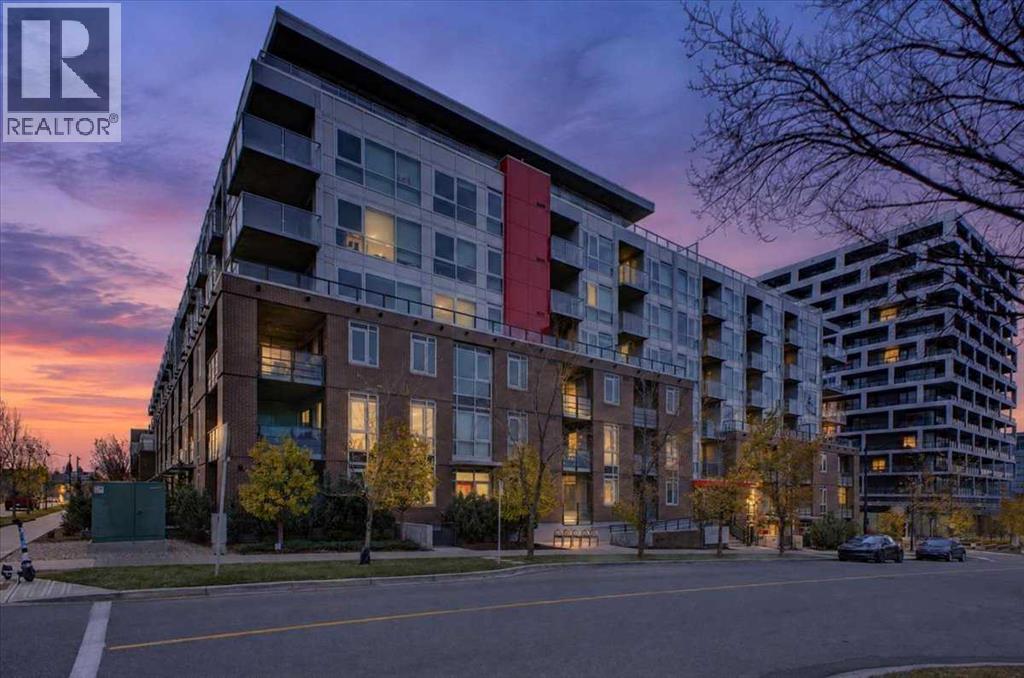 New$599,900304, 88 9 Street NEBridgeland/Riverside, CalgaryCondo fee $691/month2 Beds2 Baths953 sq ftView Details
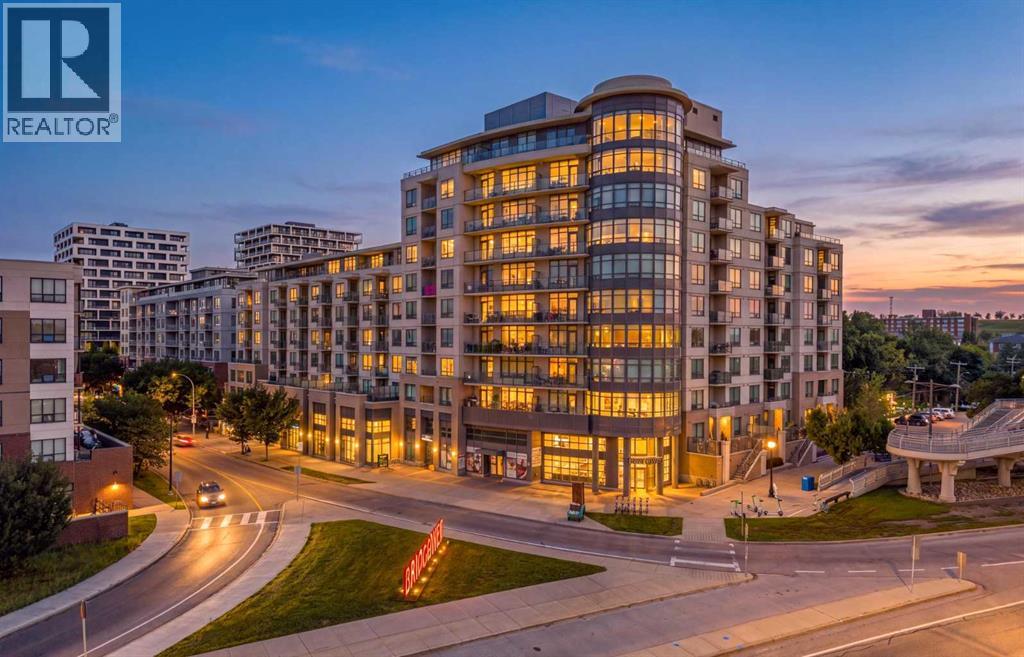 $575,000415, 38 9 Street NEBridgeland/Riverside, CalgaryCondo fee $725/month2 Beds2 Baths975 sq ftView Details
 $729,000303, 2231 Mahogany Boulevard SEMahogany, CalgaryCondo fee $843/month2 Beds2 Baths960 sq ftView Details
 $749,0002308, 920 5 Avenue SWDowntown Commercial Core, CalgaryCondo fee $1,619/month2 Beds3 Baths1,986 sq ftView Details
Listing provided courtesy of Philip De Fazio, The Real Estate District and Sandy Tang, The Real Estate District.
Copyright 2026 by the Calgary Real Estate Board. All Rights Reserved. Data is deemed reliable but is not guaranteed accurate by the Calgary Real Estate Board.
The information contained on this site is based in whole or in part on information that is provided by members of The Canadian Real Estate Association (CREA), who are responsible for its accuracy. CREA reproduces and distributes this information as a service for its members and assumes no responsibility for its accuracy.
REALTOR®, REALTORS®, and the REALTOR® logo are certification marks that are owned by REALTOR® Canada Inc. and licensed exclusively to The Canadian Real Estate Association (CREA). These certification marks identify real estate professionals who are members of CREA and who must abide by CREA's By-Laws, Rules, and the REALTOR® Code. The MLS® trademark and the MLS® logo are owned by CREA and identify the quality of services provided by real estate professionals who are members of CREA.
This website is operated by Elevate Realty Group, Real Broker, members of The Canadian Real Estate Association. Use of this listing is subject to our Terms of Use. Price per square foot, the summary and the neighbourhood information are calculated or written by Elevate Realty Group, not by the listing brokerage, and are estimates only.
The 2026 City assessment comes from City of Calgary open data and contains information licensed under the Open Government Licence – City of Calgary. The property tax is our estimate at the City's 2026 residential rate ($6.65 per $1,000 of assessment), for the unit only: separately titled parking or storage is assessed and taxed on its own. Check it with the City of Calgary property tax tools.
Data was last updated October 27, 2026 at 12:05 AM MT.