 $575,000415, 38 9 Street NEBridgeland/Riverside, CalgaryCondo fee $725/month2 Beds2 Baths975 sq ftView Details
MLS® A2338851 · Courtesy of Real Broker
NewListed October 20, 2026 · 6 days ago · Active
$599,900
Apartment condo for sale in Bridgeland/Riverside
2 beds · 2 baths · 953 sq ft · $629/sq ft · Condo fee $691/month
A 2-bedroom, 2-bathroom apartment condo in Bridgeland/Riverside, Calgary, built in 2019. It has 953 sq ft of living space and is listed at $599,900, about $629 per sq ft. The condo fee is $691/month.
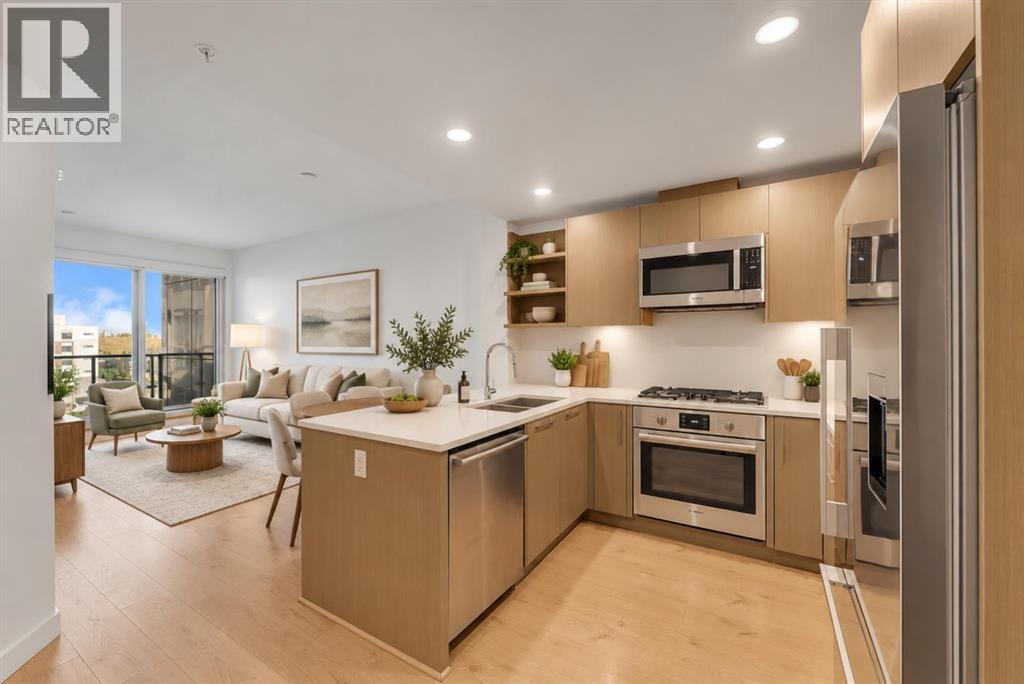
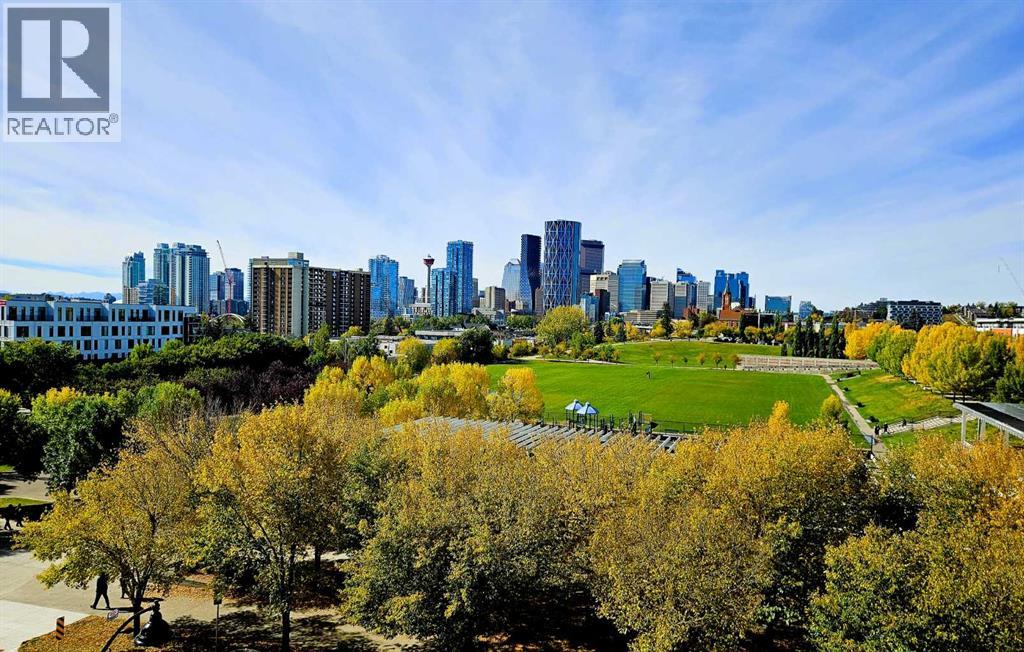
Welcome home to Radius by Bucci Developments in the heart of Bridgeland! This bright, 2-bedroom, 2-bathroom condo combines a practical layout, quality finishes, and a great location in one of Calgary’s favourite inner-city spots. As a southeast-facing corner unit and one of the larger two-bedroom layouts in the building, this home offers an easy-living open floor plan with nine-foot ceilings and expansive windows that bring in plenty of sunlight throughout the day. The kitchen is set up right for everyday cooking and entertaining, with quartz countertops, lots of cabinet space, a pantry, and high-end stainless steel appliances including a gas cooktop. It opens directly into a comfortable living and dining area with plenty of room for a dining table and a cozy sectional setup. This main space leads seamlessly out onto your private balcony, giving you a front-row seat to great downtown Calgary skyline views—a nice spot to unwind at the end of the day. The primary bedroom has plenty of space, a generous closet, and a big 5-piece ensuite with a double vanity, quartz countertops, a deep tub, and a separate glass shower. The second bedroom works great for roommates, kids, or a work-from-home setup, right next to the second full bathroom. This unit comes complete with in-suite laundry, extra storage, and a titled heated underground parking stall. Radius has some awesome building features to use, including a rooftop terrace with garden plots and BBQs, a full gym, spin studio, yoga room, dog wash station, and a bike/ski repair bench. Bridgeland itself is a friendly, walkable neighborhood with everything you need right down the street. Grab a bite or a coffee along 1st Avenue, pick up groceries at Bridgeland Market, or head over to Murdoch Park right across the street. The Bow River pathways, St. Patrick’s Island, and the C-Train station are all just a short stroll away, making it super easy to get around the city. It’s a comfortable, easygoing home in a neighborhood you'll l ove! (id:67764)
| Room | Level | Size |
|---|---|---|
| Living room | Main level | 12.75 Ft x 13.00 Ft |
| Kitchen | Main level | 10.00 Ft x 10.50 Ft |
| Dining room | Main level | 9.00 Ft x 12.00 Ft |
| Primary Bedroom | Main level | 10.75 Ft x 12.75 Ft |
| Other | Main level | 4.92 Ft x 5.08 Ft |
| 5pc Bathroom | Main level | 7.25 Ft x 8.17 Ft |
| Bedroom | Main level | 10.25 Ft x 10.67 Ft |
| Foyer | Main level | 5.25 Ft x 5.83 Ft |
| Laundry room | Main level | 2.83 Ft x 3.33 Ft |
| 3pc Bathroom | Main level | 4.92 Ft x 9.25 Ft |
| Other | Main level | 3.50 Ft x 13.83 Ft |
Room sizes as listed; feet and inches converted from metres and approximate.
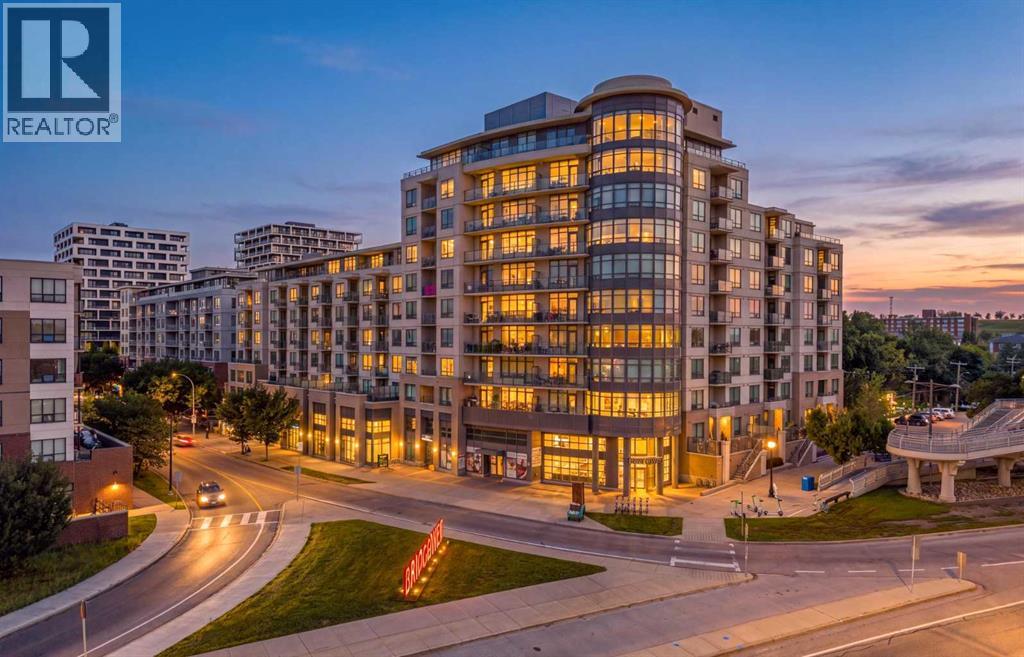
Bucci's eight-storey condo building in The Bridges, a short walk from Bridgeland/Memorial CTrain station.
Read the Radius guide →Neighbourhood GuideTypical condo values $280K–$431K (City of Calgary assessments, 2026).
Read the neighbourhood guide →Nearest CTrainAbout 330 m in a straight line, roughly a 4-minute walk. Distance measured from the listing's map location.
See the CTrain map →More ListingsEvery active condo listing in Bridgeland/Riverside, refreshed several times a day.
See them all →Apartment condos priced within 30% of this one, in Bridgeland/Riverside first, then elsewhere in Calgary.
$575,000415, 38 9 Street NEBridgeland/Riverside, CalgaryCondo fee $725/month2 Beds2 Baths975 sq ftView Details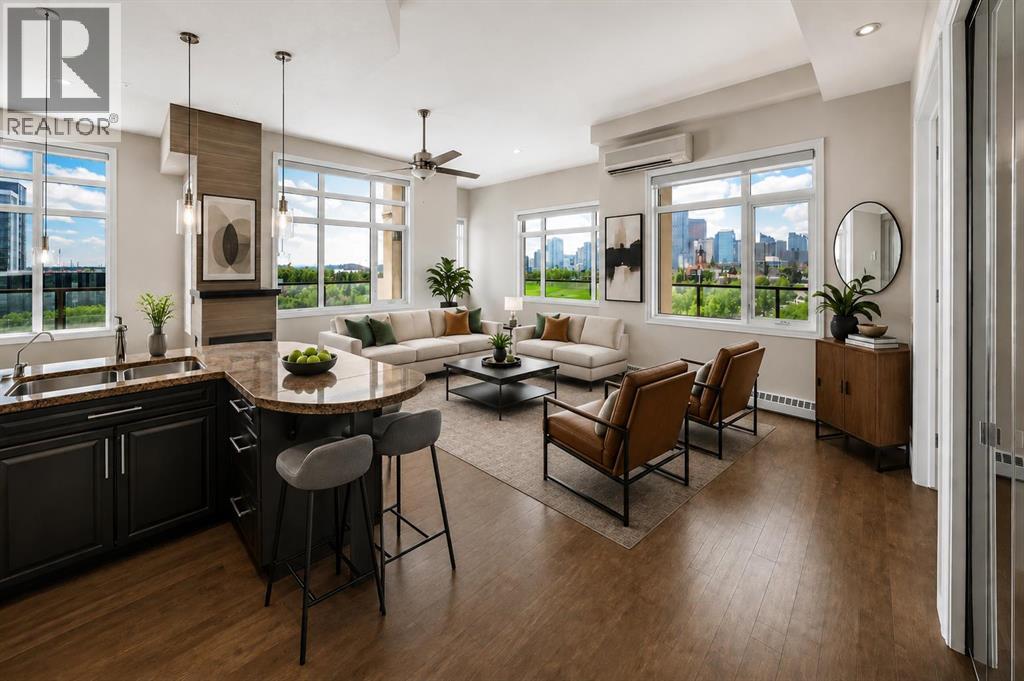 New$649,900619, 950 Centre Avenue NEBridgeland/Riverside, CalgaryCondo fee $1,044/month2 Beds2 Baths1,178 sq ftView Details
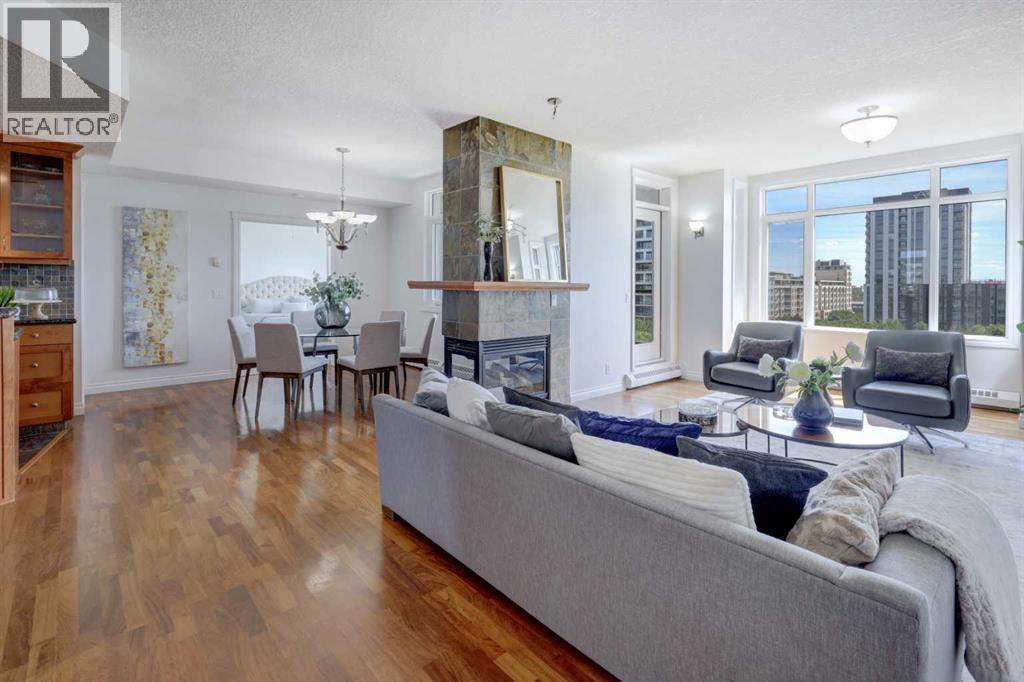 $699,900511, 950 Centre Avenue NEBridgeland/Riverside, CalgaryCondo fee $1,652/month3 Beds3 Baths1,884 sq ftView Details
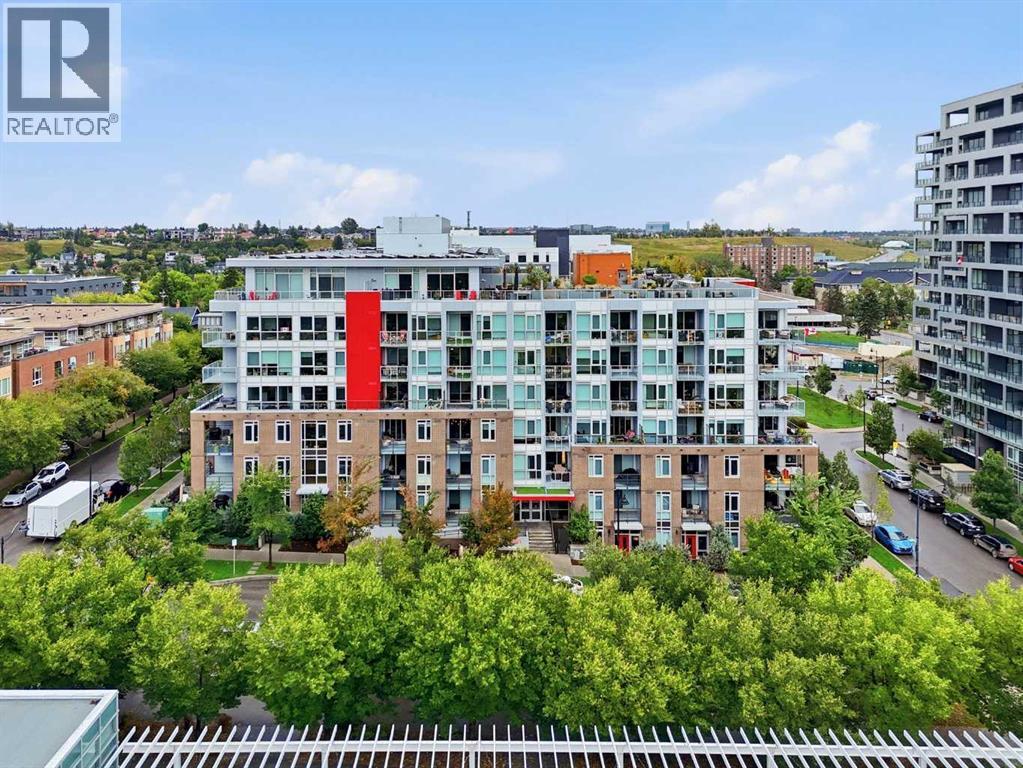 $734,800631, 88 9 Street NEBridgeland/Riverside, CalgaryCondo fee $833/month2 Beds2 Baths1,161 sq ftView Details
 $455,000601, 88 9 Street NEBridgeland/Riverside, CalgaryCondo fee $504/month2 Beds2 Baths704 sq ftView Details
 $440,000409, 88 9 Street NEBridgeland/Riverside, CalgaryCondo fee $461/month2 Beds2 Baths632 sq ftView Details
Listing provided courtesy of Josh Hamilton, Century 21 Bamber Realty LTD..
Copyright 2026 by the Calgary Real Estate Board. All Rights Reserved. Data is deemed reliable but is not guaranteed accurate by the Calgary Real Estate Board.
The information contained on this site is based in whole or in part on information that is provided by members of The Canadian Real Estate Association (CREA), who are responsible for its accuracy. CREA reproduces and distributes this information as a service for its members and assumes no responsibility for its accuracy.
REALTOR®, REALTORS®, and the REALTOR® logo are certification marks that are owned by REALTOR® Canada Inc. and licensed exclusively to The Canadian Real Estate Association (CREA). These certification marks identify real estate professionals who are members of CREA and who must abide by CREA's By-Laws, Rules, and the REALTOR® Code. The MLS® trademark and the MLS® logo are owned by CREA and identify the quality of services provided by real estate professionals who are members of CREA.
This website is operated by Elevate Realty Group, Real Broker, members of The Canadian Real Estate Association. Use of this listing is subject to our Terms of Use. Price per square foot, the summary and the neighbourhood information are calculated or written by Elevate Realty Group, not by the listing brokerage, and are estimates only.
The 2026 City assessment comes from City of Calgary open data and contains information licensed under the Open Government Licence – City of Calgary. The property tax is our estimate at the City's 2026 residential rate ($6.65 per $1,000 of assessment), for the unit only: separately titled parking or storage is assessed and taxed on its own. Check it with the City of Calgary property tax tools.
Data was last updated October 27, 2026 at 12:05 AM MT.