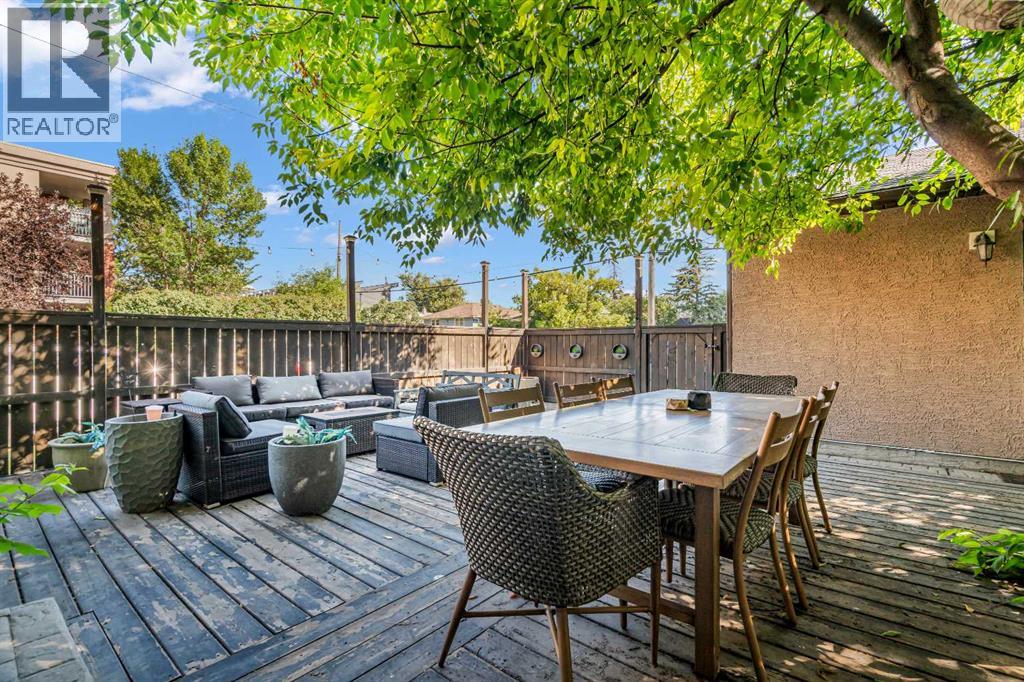
 $550,0002, 821 Mcdougall Road NEBridgeland/Riverside, CalgaryCondo fee $452/month3 Beds4 Baths1,416 sq ftView Details
MLS® A2348766 · Courtesy of RE/MAX First
Listed August 3, 2026 · 84 days ago · Active
$569,900
Townhouse condo for sale in Bridgeland/Riverside
2 beds · 3 baths · 1,224 sq ft · $466/sq ft · Condo fee $389/month
A 2-bedroom, 3-bathroom townhouse condo in Bridgeland/Riverside, Calgary, built in 2014. It has 1,224 sq ft of living space and is listed at $569,900, about $466 per sq ft. The condo fee is $389/month.
Located in the desirable trendy community of Bridgeland, this modern townhome offers an incredible inner-city lifestyle just minutes from downtown. Enjoy walking access to the LRT, Bow River Pathway, East Village, NEW FLAMES ARENA/BMO CENTER, numerous bike lanes and pathways, jsut a quick stroll to the Calgary Zoo or Science Centre. This beautiful home features a bright, open-concept layout with contemporary finishes & a main floor south facing patio, with SKYLINE CITY VIEWS. The space has NEW CAPRETTING, and has been FRESHLY PAINTED THROUGHOUT!! The entire ground level garage offers a versatile space perfect for a future home office or additional living space, ideally positioned at street level for client or guest access. direct access to the OVERSIZED DOUBLE TANDEM attached garage. The second level showcases a stunning kitchen with upgraded appliances, an extra-large quartz island, & a convenient kitchen/flex room nook. The spacious dining & living areas are perfect for entertaining, with the living room opening onto a private balcony, with more CITY SKYLINE VIEWS. Upstairs, you’ll find a desirable dual primary bedroom layout, with both bedrooms offering walk-in closets & full ensuites—ideal for roommates or hosting guests in comfort. The laundry room is also conveniently located on this level. This home offers the perfect blend of style, function, & location. You’ll love living here! Call today to arrange a private viewing!! Value priced at $569,900, QUICK POSSESSION POSSIBLE!!. Centrally located for qucik access in any direction to commute accross the entire city, and walking distance to the almost unlimited tendy amenities that BRIDGELAND has to offer. If you work downtown, you might not even need a car!! (id:67764)
| Room | Level | Size |
|---|---|---|
| Other | Main level | 10.92 Ft x 15.50 Ft |
| Dining room | Main level | 7.83 Ft x 8.42 Ft |
| Living room | Main level | 10.75 Ft x 13.67 Ft |
| Primary Bedroom | Third level | 14.25 Ft x 15.58 Ft |
| Bedroom | Third level | 13.33 Ft x 14.25 Ft |
| 4pc Bathroom | Third level | 5.00 Ft x 7.83 Ft |
| 3pc Bathroom | Third level | 6.17 Ft x 7.75 Ft |
| 2pc Bathroom | Main level | 5.33 Ft x 5.50 Ft |
Room sizes as listed; feet and inches converted from metres and approximate.
Typical condo values $280K–$431K (City of Calgary assessments, 2026).
Read the neighbourhood guide →Nearest CTrainAbout 410 m in a straight line, roughly a 5-minute walk. Distance measured from the listing's map location.
See the CTrain map →More ListingsEvery active condo listing in Bridgeland/Riverside, refreshed several times a day.
See them all →Townhouse condos priced within 30% of this one, in Bridgeland/Riverside first, then elsewhere in Calgary.
$550,0002, 821 Mcdougall Road NEBridgeland/Riverside, CalgaryCondo fee $452/month3 Beds4 Baths1,416 sq ftView Details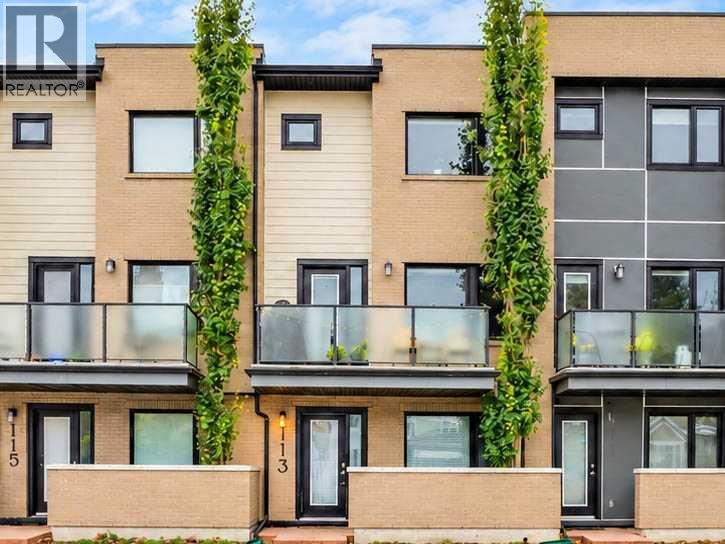 $639,900113, 28 Mcdougall Court NEBridgeland/Riverside, CalgaryCondo fee $467/month2 Beds3 Baths1,541 sq ftView Details
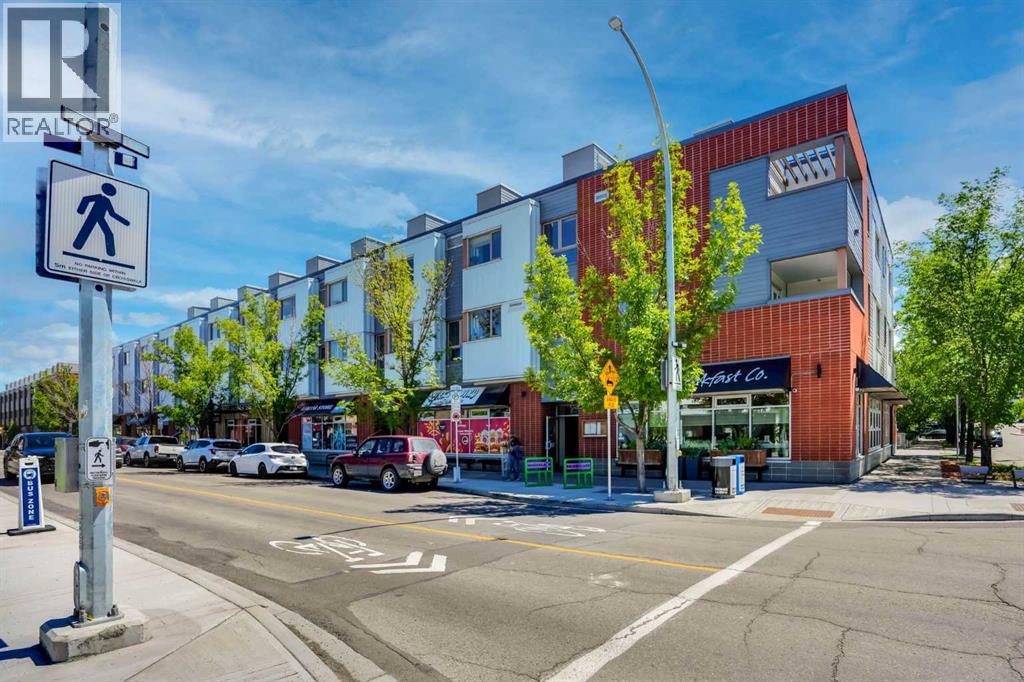 $439,900201, 116 7a Street NEBridgeland/Riverside, CalgaryCondo fee $777/month2 Beds3 Baths1,266 sq ftView Details
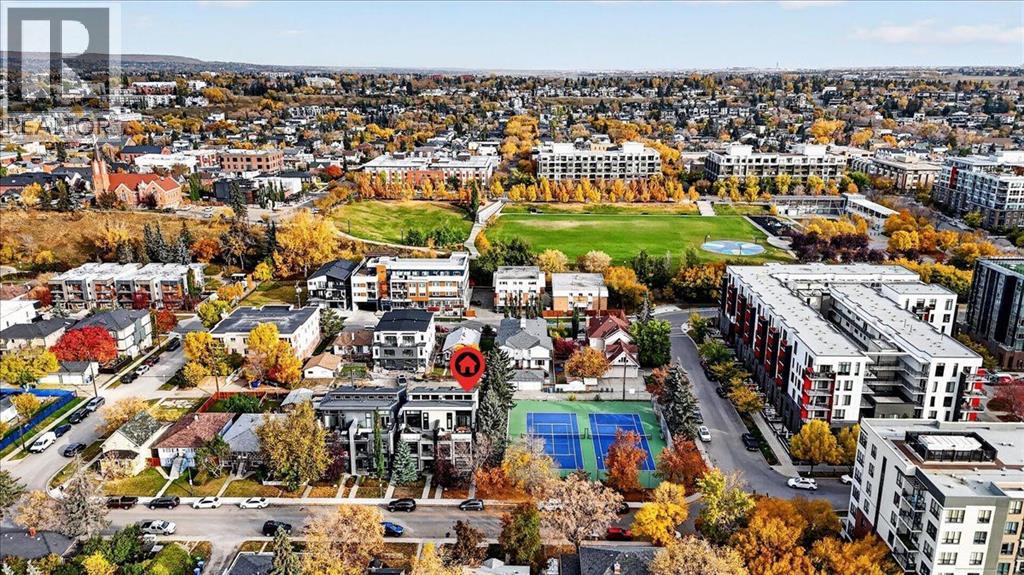 New$724,9992, 840 Mcpherson Road NEBridgeland/Riverside, CalgaryCondo fee $546/month3 Beds4 Baths1,720 sq ftView Details
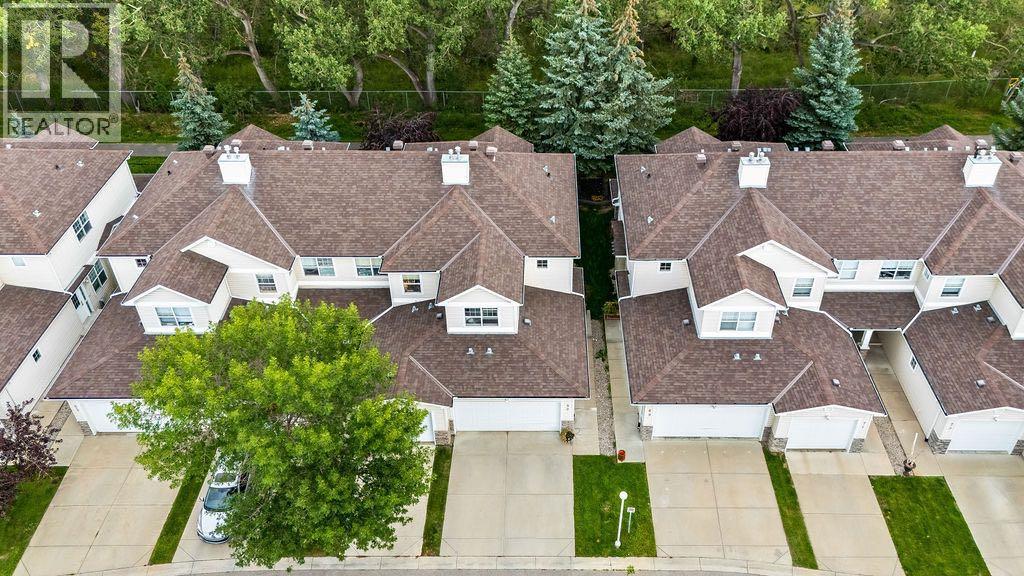 $569,90059, 2318 17 Street SEInglewood, CalgaryCondo fee $422/month4 Beds3 Baths1,414 sq ftView Details
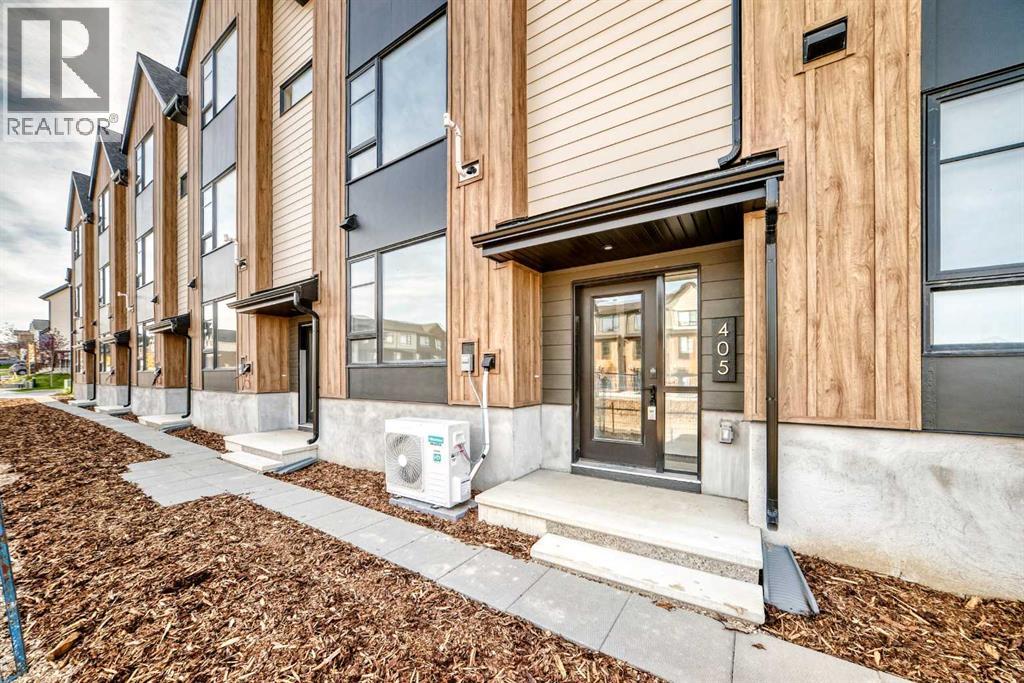 $569,900405, 199 Sage Hill Heights NWSage Hill, CalgaryCondo fee $275/month4 Beds3 Baths1,819 sq ftView Details
Listing provided courtesy of Blair Legault, RE/MAX Landan Real Estate.
Copyright 2026 by the Calgary Real Estate Board. All Rights Reserved. Data is deemed reliable but is not guaranteed accurate by the Calgary Real Estate Board.
The information contained on this site is based in whole or in part on information that is provided by members of The Canadian Real Estate Association (CREA), who are responsible for its accuracy. CREA reproduces and distributes this information as a service for its members and assumes no responsibility for its accuracy.
REALTOR®, REALTORS®, and the REALTOR® logo are certification marks that are owned by REALTOR® Canada Inc. and licensed exclusively to The Canadian Real Estate Association (CREA). These certification marks identify real estate professionals who are members of CREA and who must abide by CREA's By-Laws, Rules, and the REALTOR® Code. The MLS® trademark and the MLS® logo are owned by CREA and identify the quality of services provided by real estate professionals who are members of CREA.
This website is operated by Elevate Realty Group, Real Broker, members of The Canadian Real Estate Association. Use of this listing is subject to our Terms of Use. Price per square foot, the summary and the neighbourhood information are calculated or written by Elevate Realty Group, not by the listing brokerage, and are estimates only.
The 2026 City assessment comes from City of Calgary open data and contains information licensed under the Open Government Licence – City of Calgary. The property tax is our estimate at the City's 2026 residential rate ($6.65 per $1,000 of assessment), for the unit only: separately titled parking or storage is assessed and taxed on its own. Check it with the City of Calgary property tax tools.
Data was last updated October 27, 2026 at 5:17 AM MT.