 $679,900302, 199 Sage Hill Heights NWSage Hill, CalgaryCondo fee $400/month3 Beds3 Baths2,113 sq ftView Details
MLS® A2318821 · Courtesy of RE/MAX Real Estate (Mountain View)
Listed September 23, 2026 · 33 days ago · Active
$569,900
Townhouse condo for sale in Sage Hill
4 beds · 3 baths · 1,819 sq ft · $313/sq ft · Condo fee $275/month
A 4-bedroom, 3-bathroom townhouse condo in Sage Hill, Calgary, built in 2026. It has 1,819 sq ft of living space and is listed at $569,900, about $313 per sq ft. The condo fee is $275/month.
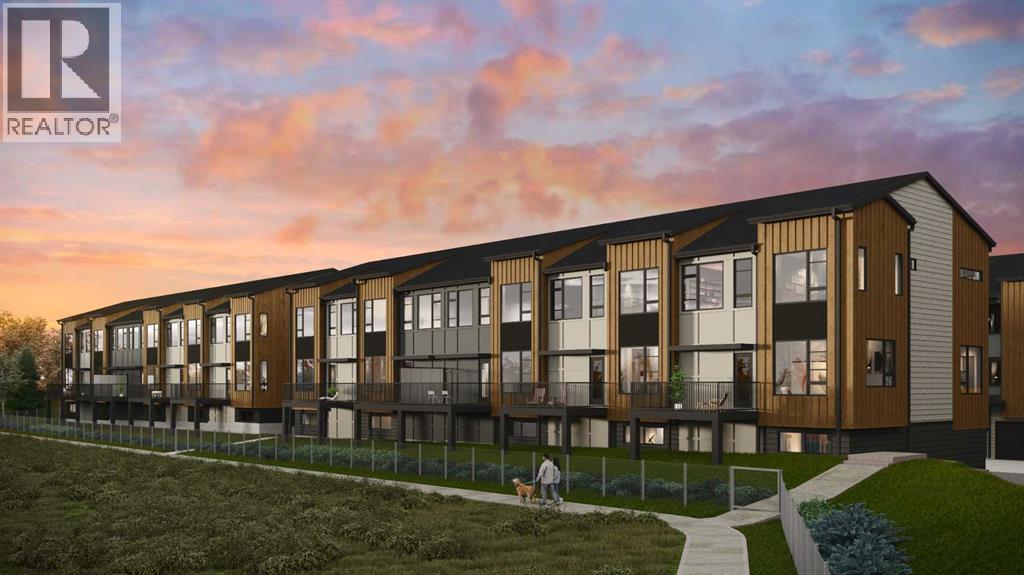
This Logel-built executive townhome features an exterior finished with premium, hail-resistant, and sound-dampening fiber cement siding. The interior offers 9-foot ceilings in the kitchen, living room, and dining level, with knockdown texture throughout. The home features a mix of luxury vinyl plank, tile, and carpet flooring, providing a modern, comfortable finish throughout the living spaces.The upgraded kitchen features 41-inch maple dovetail upper cabinet boxes, soft-close doors and drawers, quartz countertops, and a full-height tiled backsplash. The kitchen includes stainless-steel appliances, including a wider 36-inch refrigerator, a front-control smooth-top self-cleaning range, a built-in custom hood fan, and a built-in microwave with trim kit. Additional kitchen upgrades include an extended island, upgraded cabinetry and sinks, and under-cabinet lighting.The bathrooms have quartz countertops and upgraded sinks, along with full-height tiling for a polished, contemporary look. The ensuite includes a linen tower and a large walk-in closet, while the fully tiled walk-in shower adds an elevated finish. Additional interior upgrades include LVP and tile flooring, additional lighting, under-stair storage, and a larger-capacity washer and dryer. The home also includes central air conditioning for year-round comfort.Off the main floor there is a covered patio deck, providing an inviting outdoor space to enjoy throughout the seasons. Every detail combines functionality and everyday comfort.The location in Sage Hill offers exceptional everyday convenience, with grocery stores, restaurants, cafés, retail shops, services, and transit all within walking distance. You can also enjoy miles of scenic pathways through the Sage Hill ravine and surrounding natural areas. Sage Walk has been Calgary's most sought-after condo and townhome development for the past three years. With Logel Homes, buyers can enjoy a well-designed home that combines modern living, quality crafts manship, upgraded finishes, along with a convenient location.The estimated property taxes are $3,789 per year. Possession is available immediately. (id:67764)
| Room | Level | Size |
|---|---|---|
| Other | Main level | 6.75 Ft x 8.83 Ft |
| Eat in kitchen | Main level | 13.25 Ft x 14.50 Ft |
| Dining room | Main level | 10.08 Ft x 12.33 Ft |
| Living room | Main level | 11.58 Ft x 14.33 Ft |
| 2pc Bathroom | Main level | 3.42 Ft x 5.33 Ft |
| Primary Bedroom | Second level | 11.58 Ft x 11.33 Ft |
| 4pc Bathroom | Second level | 7.67 Ft x 7.92 Ft |
| Other | Second level | 10.00 Ft x 4.33 Ft |
| Bedroom | Second level | 9.33 Ft x 9.17 Ft |
| Bedroom | Second level | 9.50 Ft x 9.58 Ft |
| 4pc Bathroom | Second level | 4.08 Ft x 9.50 Ft |
| Laundry room | Second level | 3.42 Ft x 4.58 Ft |
| Furnace | Lower level | .00 Ft x .00 Ft |
| Bedroom | Lower level | 11.58 Ft x 10.42 Ft |
| Other | Main level | 8.42 Ft x 9.75 Ft |
Room sizes as listed; feet and inches converted from metres and approximate.
Townhouse condos priced within 30% of this one, in Sage Hill first, then elsewhere in Calgary.
$679,900302, 199 Sage Hill Heights NWSage Hill, CalgaryCondo fee $400/month3 Beds3 Baths2,113 sq ftView Details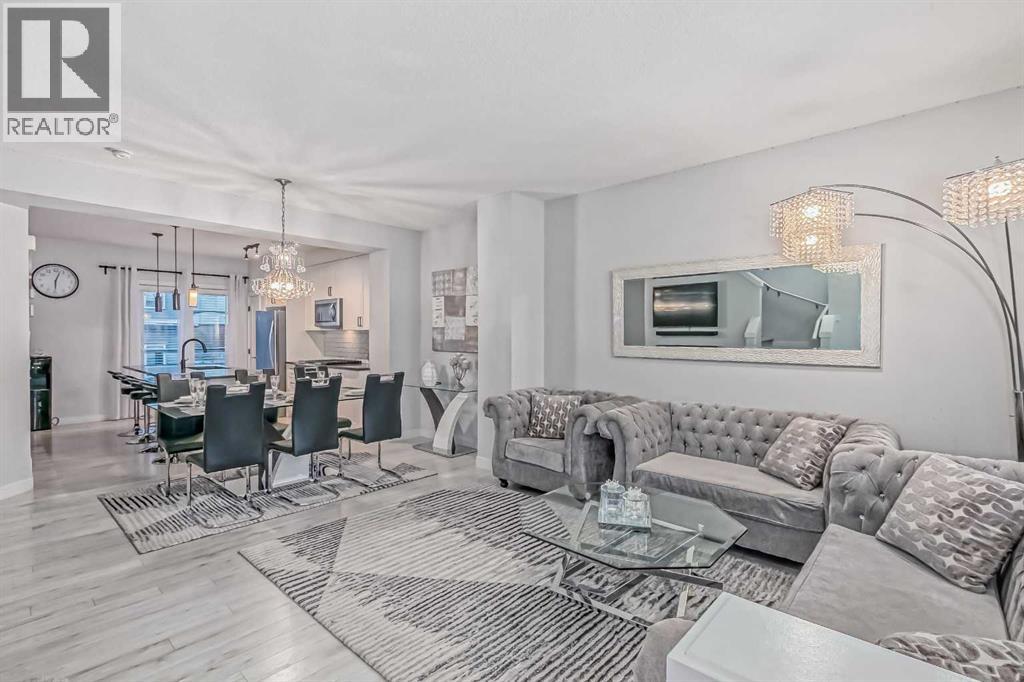 $428,000134 Sage Bluff Circle NWSage Hill, CalgaryCondo fee $288/month3 Beds3 Baths1,142 sq ftView Details
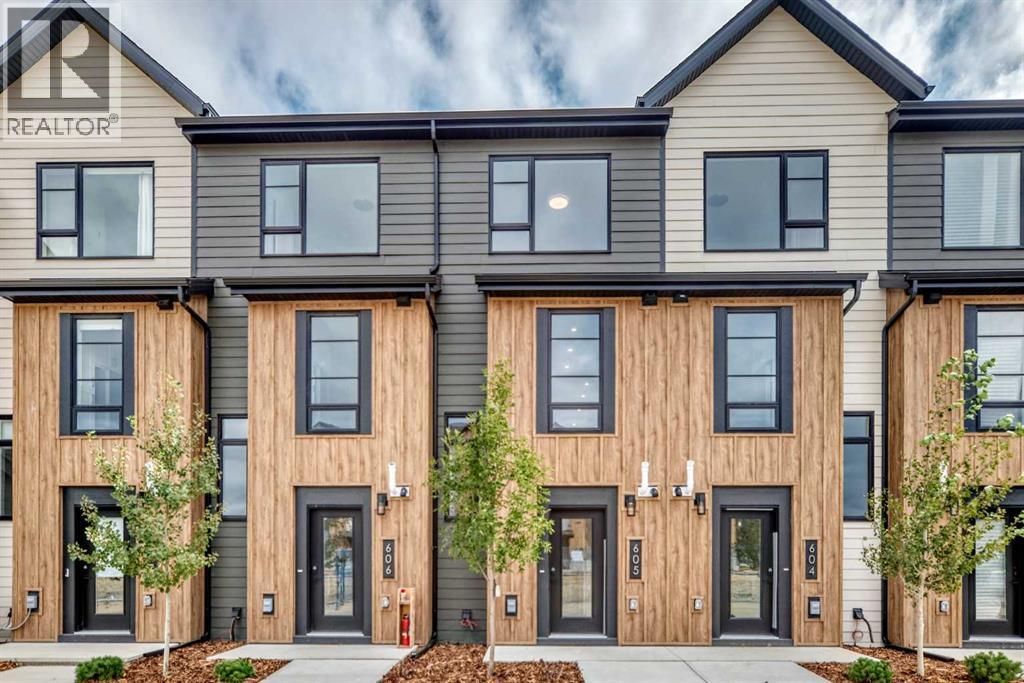 $419,900605, 199 Sage Hill Heights NWSage Hill, CalgaryCondo fee $209/month2 Beds3 Baths1,093 sq ftView Details
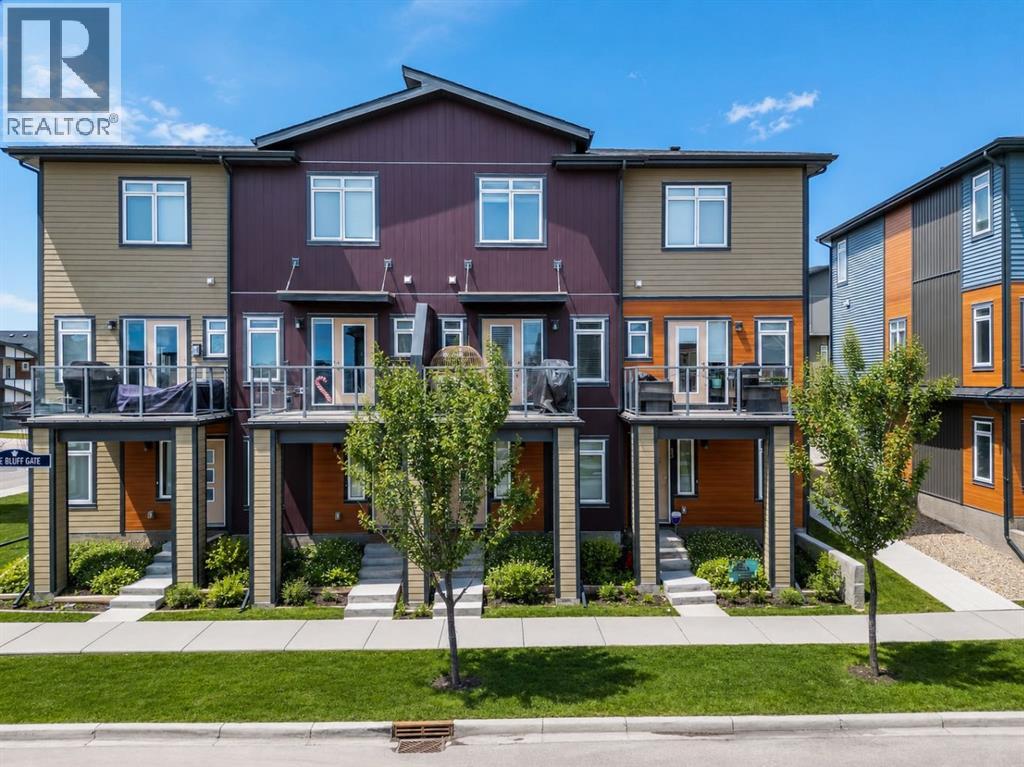 $415,00011 Sage Bluff Gate NWSage Hill, CalgaryCondo fee $247/month2 Beds2 Baths1,216 sq ftView Details
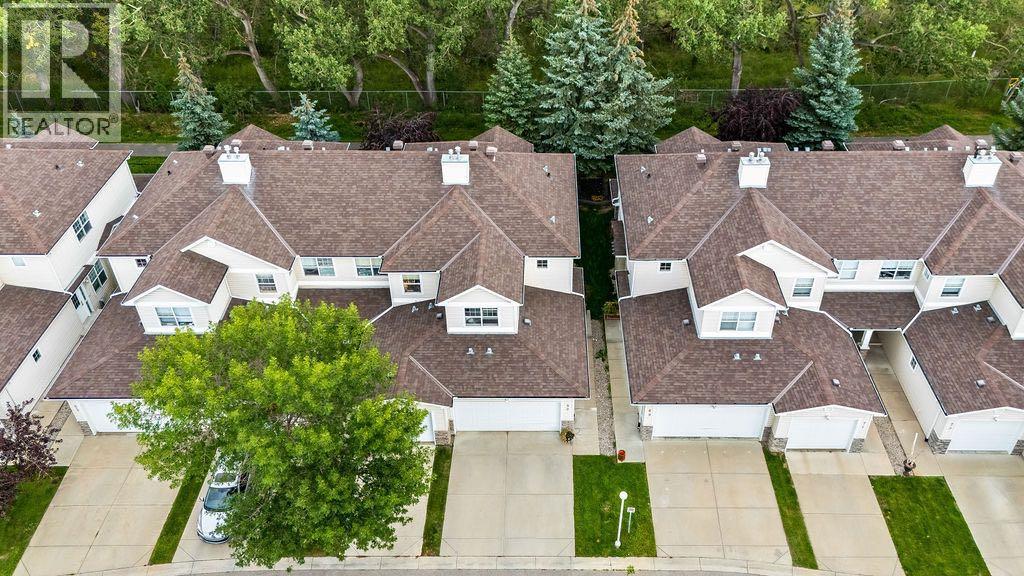 $569,90059, 2318 17 Street SEInglewood, CalgaryCondo fee $422/month4 Beds3 Baths1,414 sq ftView Details
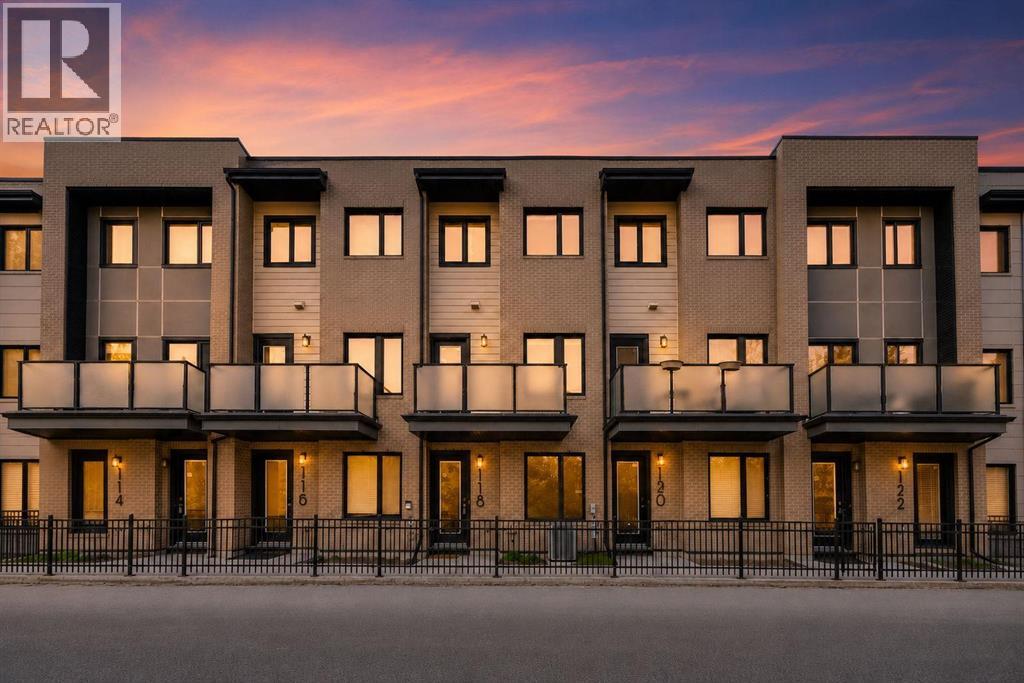 $569,900118, 28 Mcdougall Court NEBridgeland/Riverside, CalgaryCondo fee $389/month2 Beds3 Baths1,224 sq ftView Details
Listing provided courtesy of Steve Zacher, RE/MAX Real Estate (Mountain View).
Copyright 2026 by the Calgary Real Estate Board. All Rights Reserved. Data is deemed reliable but is not guaranteed accurate by the Calgary Real Estate Board.
The information contained on this site is based in whole or in part on information that is provided by members of The Canadian Real Estate Association (CREA), who are responsible for its accuracy. CREA reproduces and distributes this information as a service for its members and assumes no responsibility for its accuracy.
REALTOR®, REALTORS®, and the REALTOR® logo are certification marks that are owned by REALTOR® Canada Inc. and licensed exclusively to The Canadian Real Estate Association (CREA). These certification marks identify real estate professionals who are members of CREA and who must abide by CREA's By-Laws, Rules, and the REALTOR® Code. The MLS® trademark and the MLS® logo are owned by CREA and identify the quality of services provided by real estate professionals who are members of CREA.
This website is operated by Elevate Realty Group, Real Broker, members of The Canadian Real Estate Association. Use of this listing is subject to our Terms of Use. Price per square foot, the summary and the neighbourhood information are calculated or written by Elevate Realty Group, not by the listing brokerage, and are estimates only.
The 2026 City assessment comes from City of Calgary open data and contains information licensed under the Open Government Licence – City of Calgary. The property tax is our estimate at the City's 2026 residential rate ($6.65 per $1,000 of assessment), for the unit only: separately titled parking or storage is assessed and taxed on its own. Check it with the City of Calgary property tax tools.
Data was last updated October 27, 2026 at 5:17 AM MT.