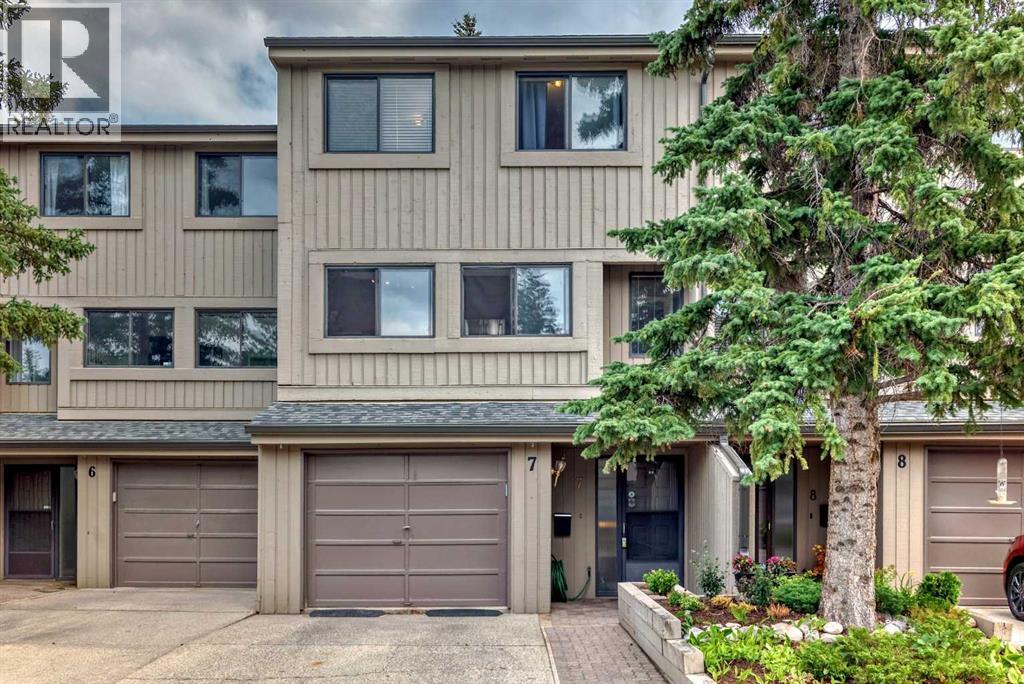
 $489,0007, 10401 19 Street SWBraeside, CalgaryCondo fee $545/month3 Beds3 Baths1,511 sq ftView Details
MLS® A2350264 · Courtesy of TREC The Real Estate Company
Listed July 30, 2026 · 89 days ago · Active
$479,900
Townhouse condo for sale in Braeside
2 beds · 2 baths · 1,352 sq ft · $355/sq ft · Condo fee $574/month
A 2-bedroom, 2-bathroom townhouse condo in Braeside, Calgary, built in 1978. It has 1,352 sq ft of living space and is listed at $479,900, about $355 per sq ft. The condo fee is $574/month.
OPEN HOUSE SUN SEPT 27 9: 3:30pm-5:00pm. EXTENSIVELY RENOVATED | 2 BEDROOMS PLUS LOWER-LEVEL FLEX (3rd Bed) ROOM | DOUBLE ATTACHED GARAGE | CENTRAL AIR CONDITIONING | OPEN-TO-ABOVE DINING AREA | PRIME BRANDY LANE LOCATIONWelcome to this beautifully reimagined home in the desirable Brandy Lane complex. Extensively renovated from top to bottom, nearly every surface has been updated, including the kitchen, bathrooms, flooring, paint and lower level. Stylish finishes, thoughtful lighting and a warm contemporary design create a home that shows exceptionally well and is truly move-in ready.The main living area is bright and inviting, featuring soaring ceilings, an open-to-above dining area, a cozy fireplace and large windows that fill the space with natural light. The open layout provides an excellent flow for everyday living and entertaining, while the surrounding mature trees create a peaceful and private atmosphere.The stunning kitchen has been completely redesigned with quartz countertops, full-height cabinetry, stainless steel appliances, modern black hardware and open wood shelving. Under-cabinet lighting provides both ambience and practical task lighting, while the extensive tile backsplash adds texture and character. The refrigerator and stove are brand new and include one-year warranties, with receipts available.The beautifully renovated bathroom offers a spa-inspired design with a long dual-sink vanity, quartz countertops, modern black fixtures and a glass-enclosed tub and shower. Thoughtful details include lighting beneath the vanity and an illuminated shower niche.The upper level offers two comfortable bedrooms. Downstairs, the renovated flex room provides additional versatility and can be used as a recreation space, home gym, office, hobby room or potential third bedroom, depending on the buyer’s needs. Additional storage, central air conditioning and a double attached garage add to the home’s everyday comfort and functionality.Brandy Lane is a we lcoming, well-managed complex with responsive property management, consistent condo board support and a friendly neighbourly atmosphere.The location is exceptionally convenient, directly across from the Southland Leisure Centre and Shoppers Drug Mart, within walking distance of St. Benedict School and John Ware School, and close to the Co-op supermarket on 24 Street SW. Glenmore Reservoir, walking and cycling pathways, Glenmore Landing, shopping, restaurants and everyday amenities are also only minutes away. (id:67764)
| Room | Level | Size |
|---|---|---|
| Living room | Main level | 12.50 Ft x 15.68 Ft |
| Kitchen | Main level | 9.32 Ft x 8.83 Ft |
| Dining room | Main level | 8.92 Ft x 12.76 Ft |
| Foyer | Main level | 4.66 Ft x 4.07 Ft |
| Other | Upper Level | 8.07 Ft x 10.01 Ft |
| Other | Basement | 15.09 Ft x 13.58 Ft |
| Other | Main level | 7.74 Ft x 6.82 Ft |
| Laundry room | Basement | 8.66 Ft x 25.43 Ft |
| Primary Bedroom | Upper Level | 10.83 Ft x 13.85 Ft |
| Bedroom | Upper Level | 13.26 Ft x 9.19 Ft |
| 2pc Bathroom | Main level | 4.92 Ft x 5.58 Ft |
| 3pc Bathroom | Upper Level | 4.92 Ft x 11.84 Ft |
Room sizes as listed; feet and inches converted from metres and approximate.
Townhouse condos priced within 30% of this one, in Braeside first, then elsewhere in Calgary.
$489,0007, 10401 19 Street SWBraeside, CalgaryCondo fee $545/month3 Beds3 Baths1,511 sq ftView Details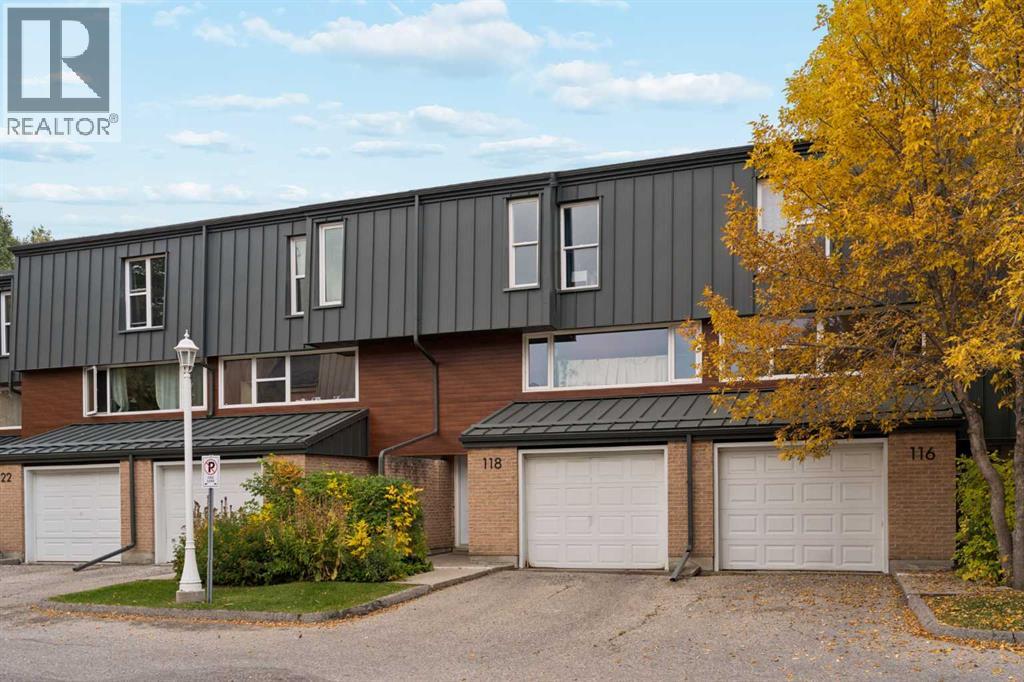 $445,900118 Brae Glen Lane SWBraeside, CalgaryCondo fee $736/month3 Beds3 Baths1,412 sq ftView Details
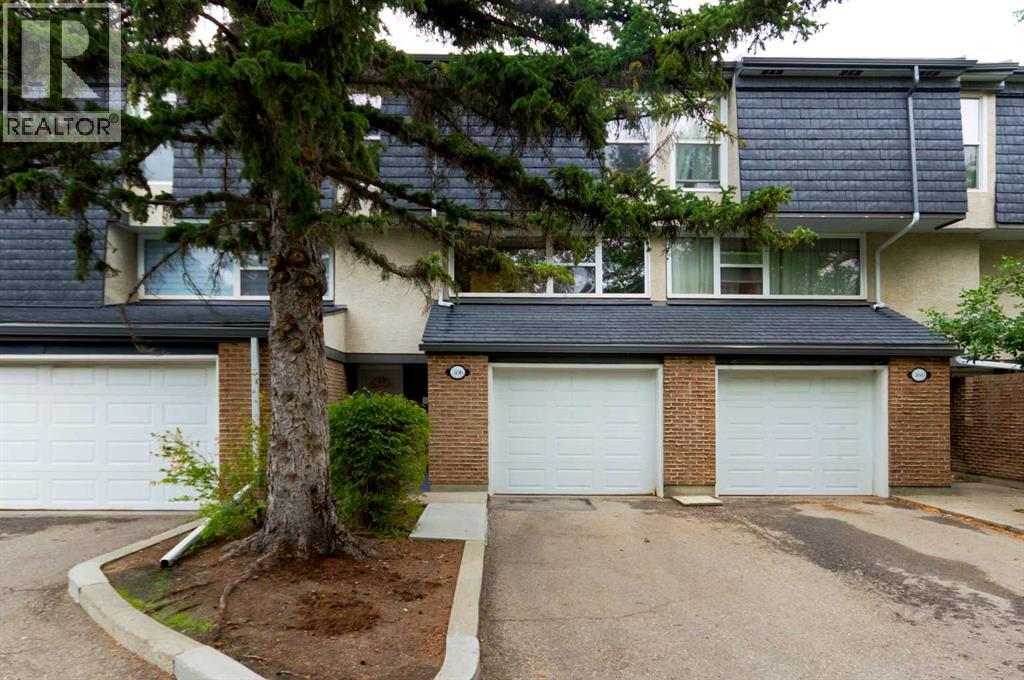 $435,000386 Brae Glen Crescent SWBraeside, CalgaryCondo fee $643/month4 Beds3 Baths1,667 sq ftView Details
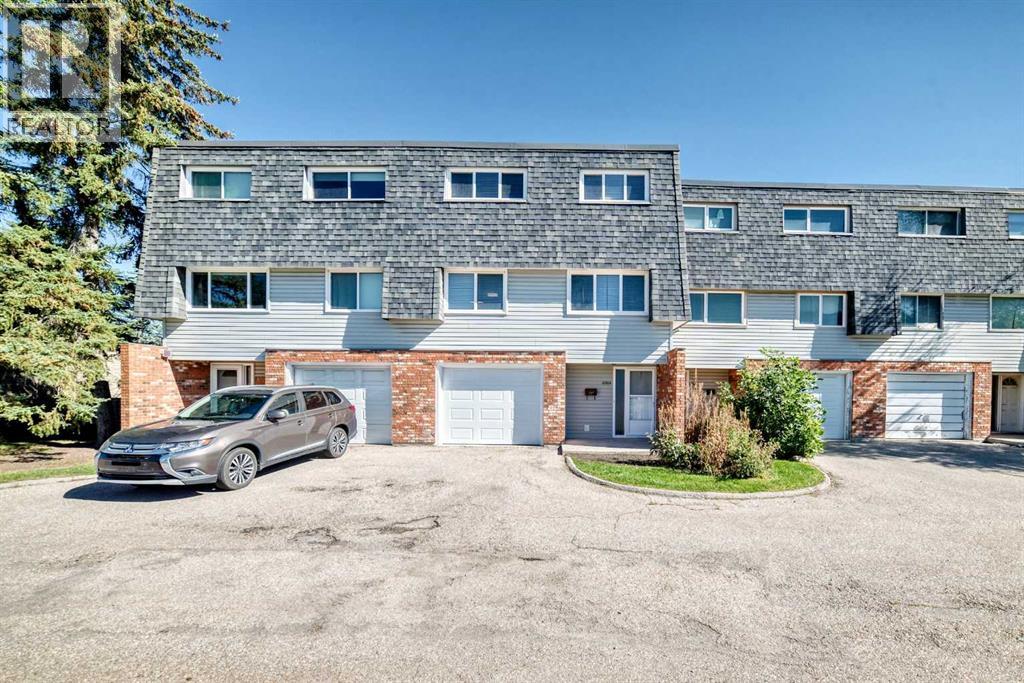 $435,00010304 Braeside Drive SWBraeside, CalgaryCondo fee $469/month3 Beds2 Baths1,331 sq ftView Details
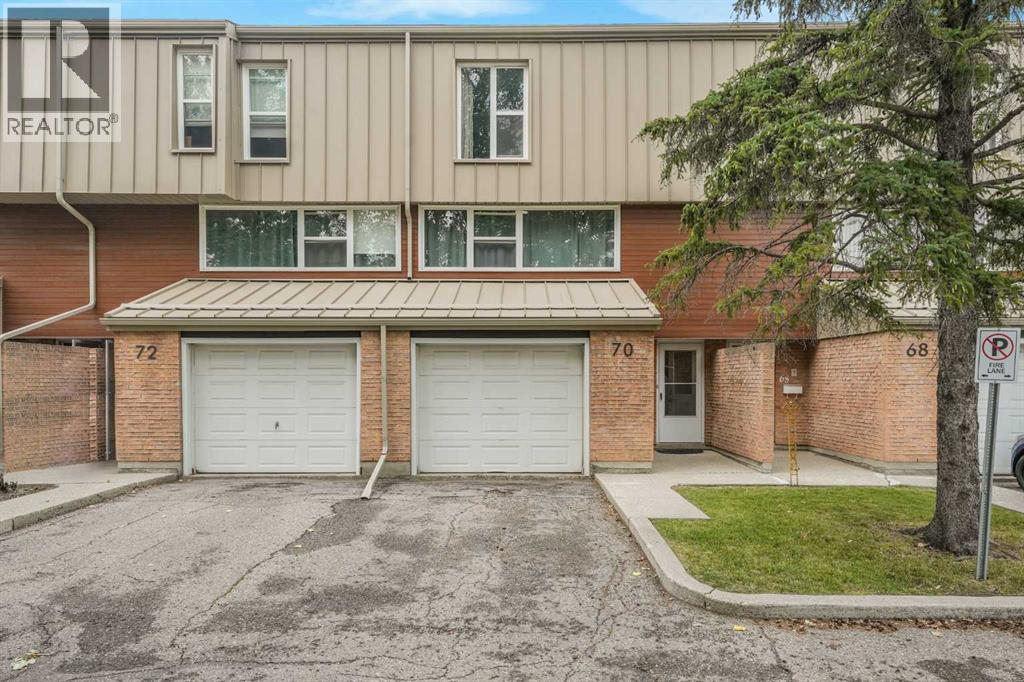 $429,00070 Brae Glen Lane SWBraeside, CalgaryCondo fee $740/month3 Beds3 Baths1,665 sq ftView Details
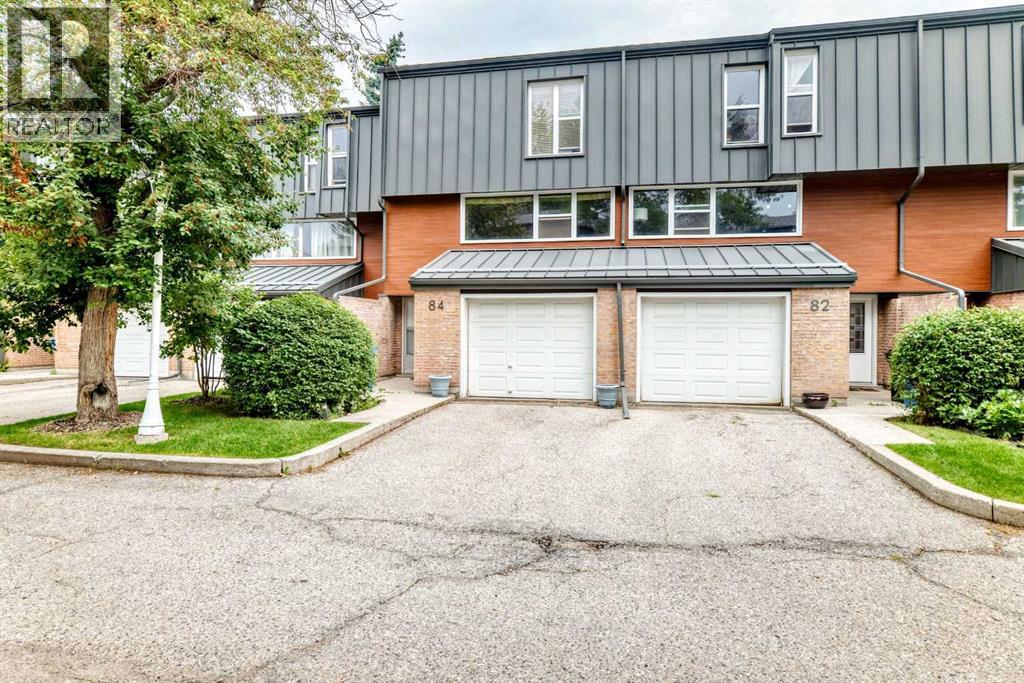 $399,99984 Brae Glen Lane SWBraeside, CalgaryCondo fee $747/month3 Beds3 Baths1,448 sq ftView Details
Listing provided courtesy of Don Wong, 2% Realty.
Copyright 2026 by the Calgary Real Estate Board. All Rights Reserved. Data is deemed reliable but is not guaranteed accurate by the Calgary Real Estate Board.
The information contained on this site is based in whole or in part on information that is provided by members of The Canadian Real Estate Association (CREA), who are responsible for its accuracy. CREA reproduces and distributes this information as a service for its members and assumes no responsibility for its accuracy.
REALTOR®, REALTORS®, and the REALTOR® logo are certification marks that are owned by REALTOR® Canada Inc. and licensed exclusively to The Canadian Real Estate Association (CREA). These certification marks identify real estate professionals who are members of CREA and who must abide by CREA's By-Laws, Rules, and the REALTOR® Code. The MLS® trademark and the MLS® logo are owned by CREA and identify the quality of services provided by real estate professionals who are members of CREA.
This website is operated by Elevate Realty Group, Real Broker, members of The Canadian Real Estate Association. Use of this listing is subject to our Terms of Use. Price per square foot, the summary and the neighbourhood information are calculated or written by Elevate Realty Group, not by the listing brokerage, and are estimates only.
The 2026 City assessment comes from City of Calgary open data and contains information licensed under the Open Government Licence – City of Calgary. The property tax is our estimate at the City's 2026 residential rate ($6.65 per $1,000 of assessment), for the unit only: separately titled parking or storage is assessed and taxed on its own. Check it with the City of Calgary property tax tools.
Data was last updated October 27, 2026 at 5:17 AM MT.