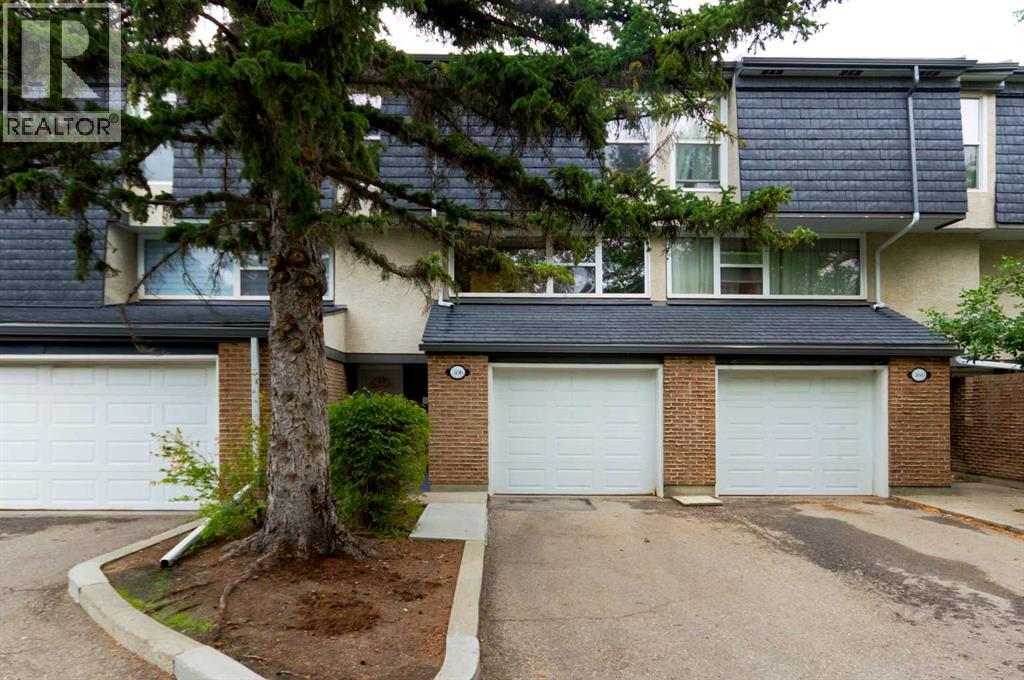
 $435,000386 Brae Glen Crescent SWBraeside, CalgaryCondo fee $643/month4 Beds3 Baths1,667 sq ftView Details
MLS® A2343218 · Courtesy of MaxWell Capital Realty
Listed September 30, 2026 · 26 days ago · Active
$435,000
Townhouse condo for sale in Braeside
3 beds · 2 baths · 1,331 sq ft · $327/sq ft · Condo fee $469/month
A 3-bedroom, 2-bathroom townhouse condo in Braeside, Calgary, built in 1970. It has 1,331 sq ft of living space and is listed at $435,000, about $327 per sq ft. The condo fee is $469/month.
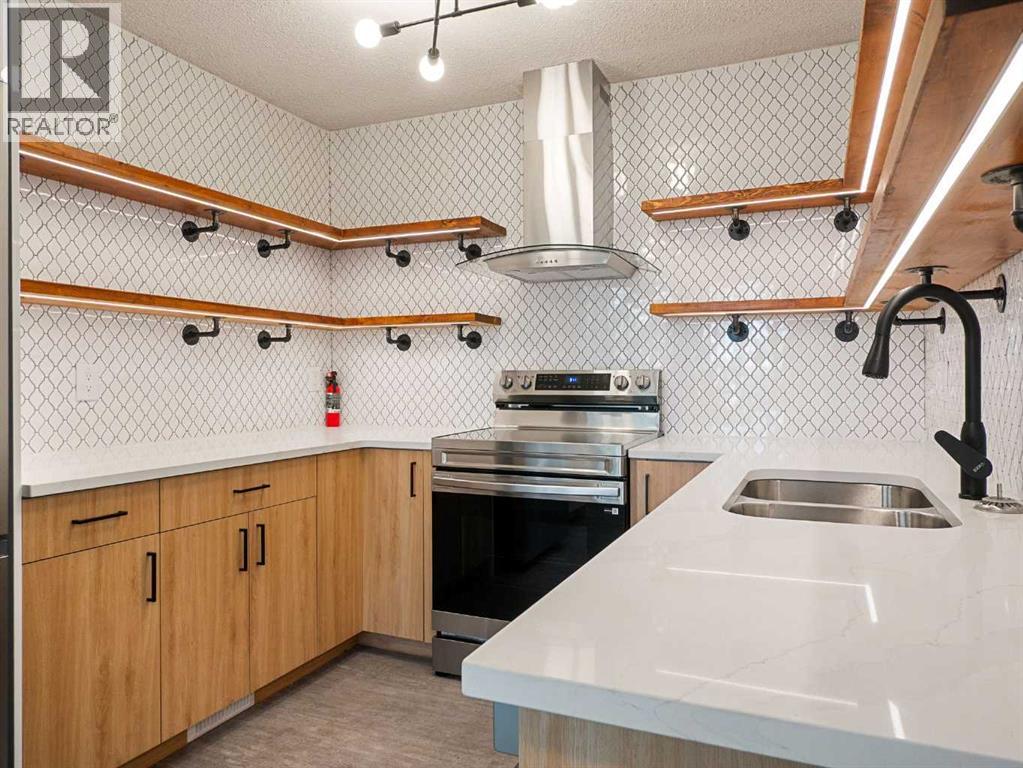
OPEN HOUSE SAT OCT 24, 2:00-4:00PM! Welcome to this beautifully EXTENSIVE updated townhome in sought-after Braeside! Offers a comfortable layout, generous living space, and a long list of recent improvements. With 3 bedrooms, 2 bathrooms, a single attached garage, and a private fenced backyard! UPDATE completed in this summer 2026, include Freshly painted Walls and Ceilings throughout, 2 NEW Bathrooms! NEW flooring throughout the entire third floor including the stairs, NEW Baseboards throughout the home, NEW Closet doors, NEW entrance floor tiles, NEW lighting fixtures. The Kitchen features NEW Countertop + NEW Sink + NEW Backsplash, + NEW Range hood, and NEW Lighting. NEW smoke alarms, and NEW sod in most of the backyard. Additional improvements include a NEW Hot water tank in 2026, garage door replaced in 2025, and refrigerator, dishwasher, and induction cooktop replaced in 2022.Excellent location just minutes from Southland Leisure Centre, Glenmore Reservoir, and Fish Creek Park, with easy access to walking and biking paths, schools, parks, shopping, transit, and major routes for an easy commute downtown. A great opportunity to own a nicely updated home in a mature and established southwest community. (id:67764)
| Room | Level | Size |
|---|---|---|
| 2pc Bathroom | Main level | .00 Ft x .00 Ft |
| Other | Main level | 10.17 Ft x 19.83 Ft |
| Living room | Main level | 14.92 Ft x 13.58 Ft |
| Dining room | Main level | 8.00 Ft x 8.75 Ft |
| 4pc Bathroom | Upper Level | — |
| Bedroom | Upper Level | 4.50 Ft x 8.83 Ft |
| Primary Bedroom | Upper Level | 11.92 Ft x 14.50 Ft |
| Bedroom | Upper Level | 14.50 Ft x 9.25 Ft |
Room sizes as listed; feet and inches converted from metres and approximate.
Townhouse condos priced within 30% of this one, in Braeside first, then elsewhere in Calgary.
$435,000386 Brae Glen Crescent SWBraeside, CalgaryCondo fee $643/month4 Beds3 Baths1,667 sq ftView Details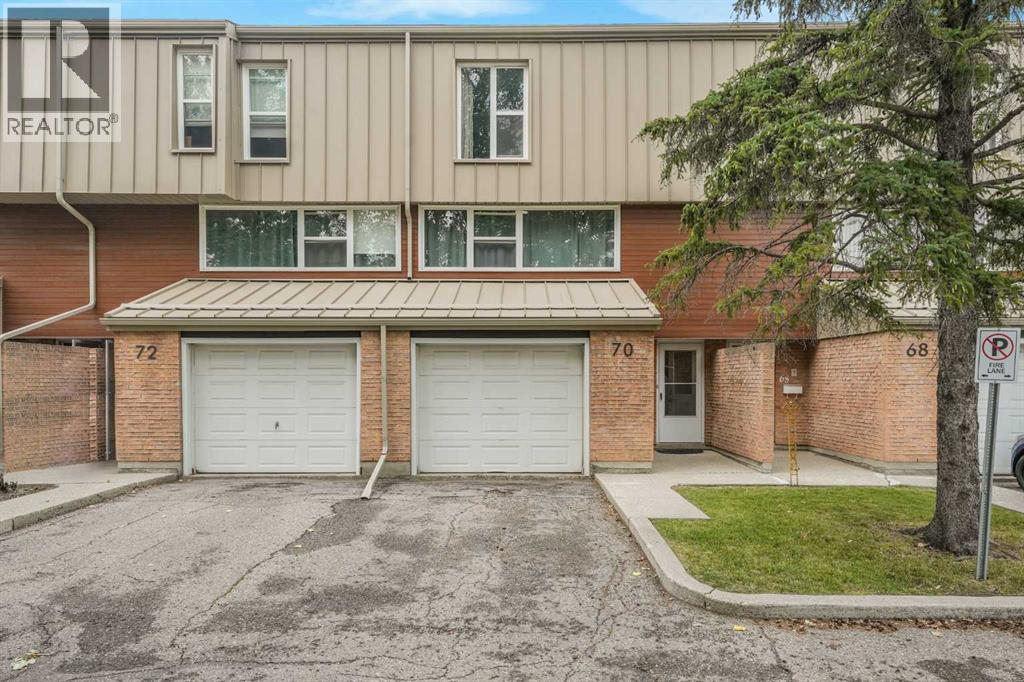 $429,00070 Brae Glen Lane SWBraeside, CalgaryCondo fee $740/month3 Beds3 Baths1,665 sq ftView Details
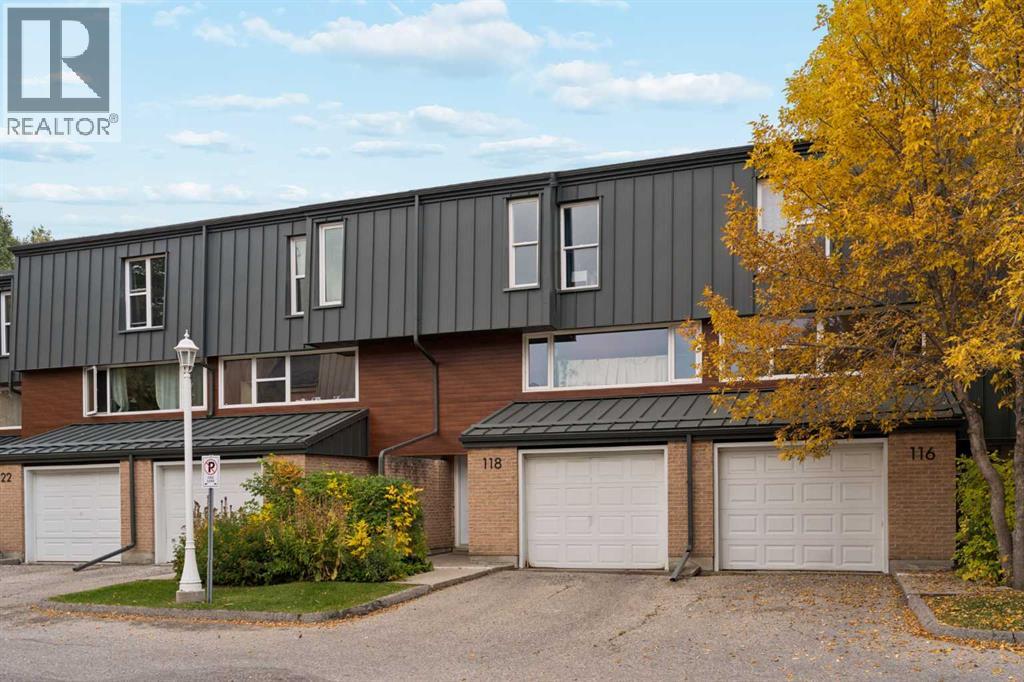 $445,900118 Brae Glen Lane SWBraeside, CalgaryCondo fee $736/month3 Beds3 Baths1,412 sq ftView Details
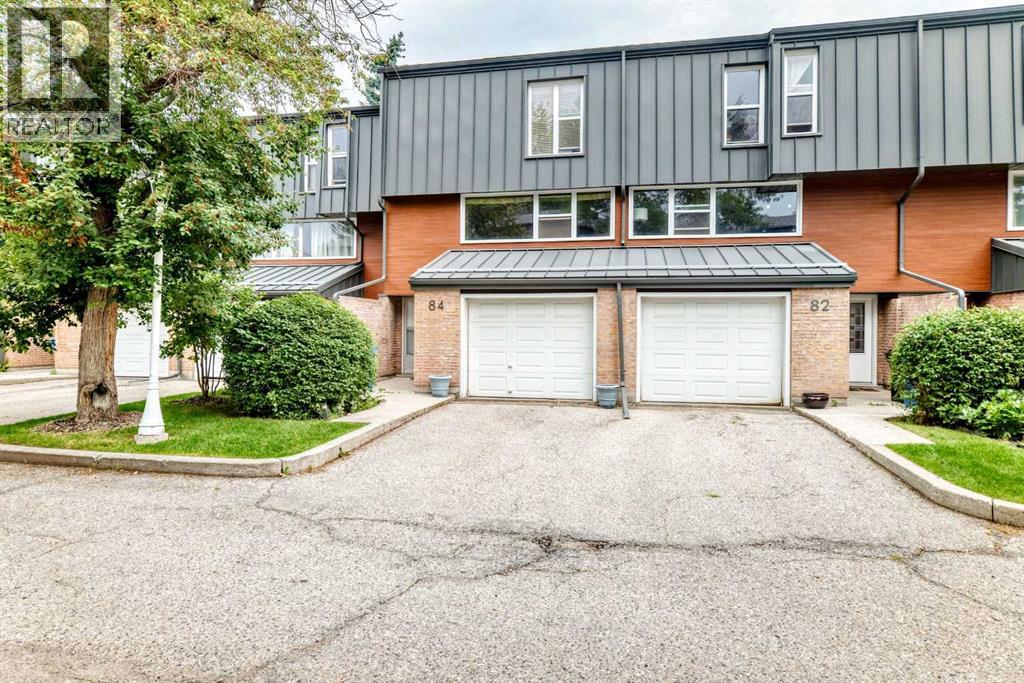 $399,99984 Brae Glen Lane SWBraeside, CalgaryCondo fee $747/month3 Beds3 Baths1,448 sq ftView Details
 $479,90041, 10401 19 Street SWBraeside, CalgaryCondo fee $574/month2 Beds2 Baths1,352 sq ftView Details
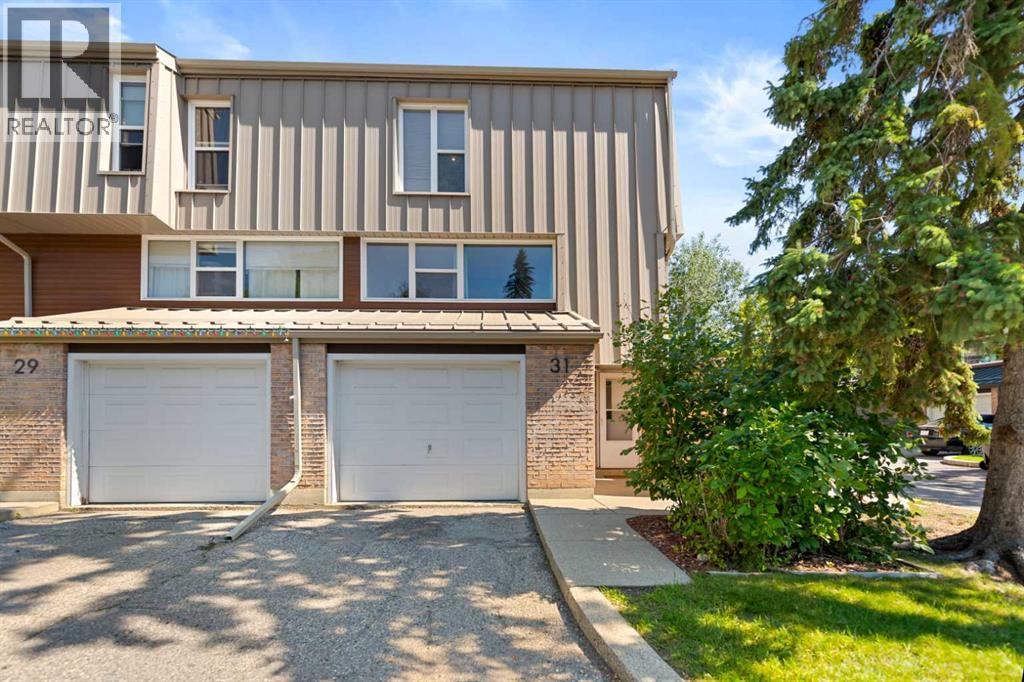 $388,96831 Brae Glen Court SWBraeside, CalgaryCondo fee $747/month3 Beds3 Baths1,433 sq ftView Details
Listing provided courtesy of Harry Geng, Metro Benchmark Real Estate Ltd..
Copyright 2026 by the Calgary Real Estate Board. All Rights Reserved. Data is deemed reliable but is not guaranteed accurate by the Calgary Real Estate Board.
The information contained on this site is based in whole or in part on information that is provided by members of The Canadian Real Estate Association (CREA), who are responsible for its accuracy. CREA reproduces and distributes this information as a service for its members and assumes no responsibility for its accuracy.
REALTOR®, REALTORS®, and the REALTOR® logo are certification marks that are owned by REALTOR® Canada Inc. and licensed exclusively to The Canadian Real Estate Association (CREA). These certification marks identify real estate professionals who are members of CREA and who must abide by CREA's By-Laws, Rules, and the REALTOR® Code. The MLS® trademark and the MLS® logo are owned by CREA and identify the quality of services provided by real estate professionals who are members of CREA.
This website is operated by Elevate Realty Group, Real Broker, members of The Canadian Real Estate Association. Use of this listing is subject to our Terms of Use. Price per square foot, the summary and the neighbourhood information are calculated or written by Elevate Realty Group, not by the listing brokerage, and are estimates only.
The 2026 City assessment comes from City of Calgary open data and contains information licensed under the Open Government Licence – City of Calgary. The property tax is our estimate at the City's 2026 residential rate ($6.65 per $1,000 of assessment), for the unit only: separately titled parking or storage is assessed and taxed on its own. Check it with the City of Calgary property tax tools.
Data was last updated October 27, 2026 at 5:17 AM MT.