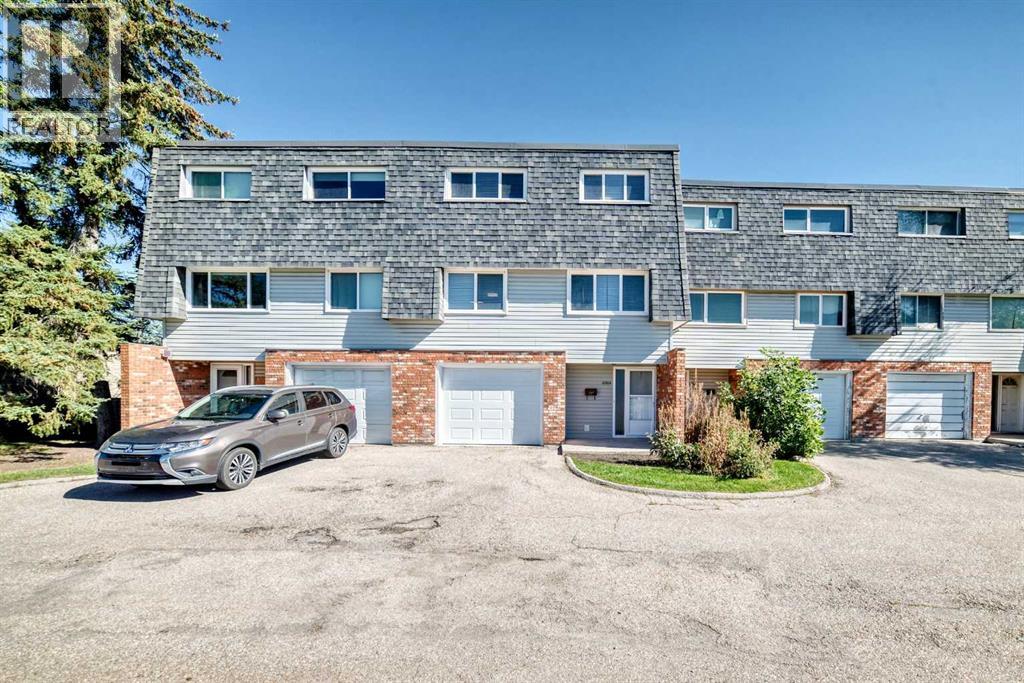
 $435,00010304 Braeside Drive SWBraeside, CalgaryCondo fee $469/month3 Beds2 Baths1,331 sq ftView Details
MLS® A2347476 · Courtesy of Metro Benchmark Real Estate Ltd.
Listed September 10, 2026 · 46 days ago · Active
$435,000
Townhouse condo for sale in Braeside
4 beds · 3 baths · 1,667 sq ft · $261/sq ft · Condo fee $643/month
A 4-bedroom, 3-bathroom townhouse condo in Braeside, Calgary, built in 1972. It has 1,667 sq ft of living space and is listed at $435,000, about $261 per sq ft. The condo fee is $643/month.
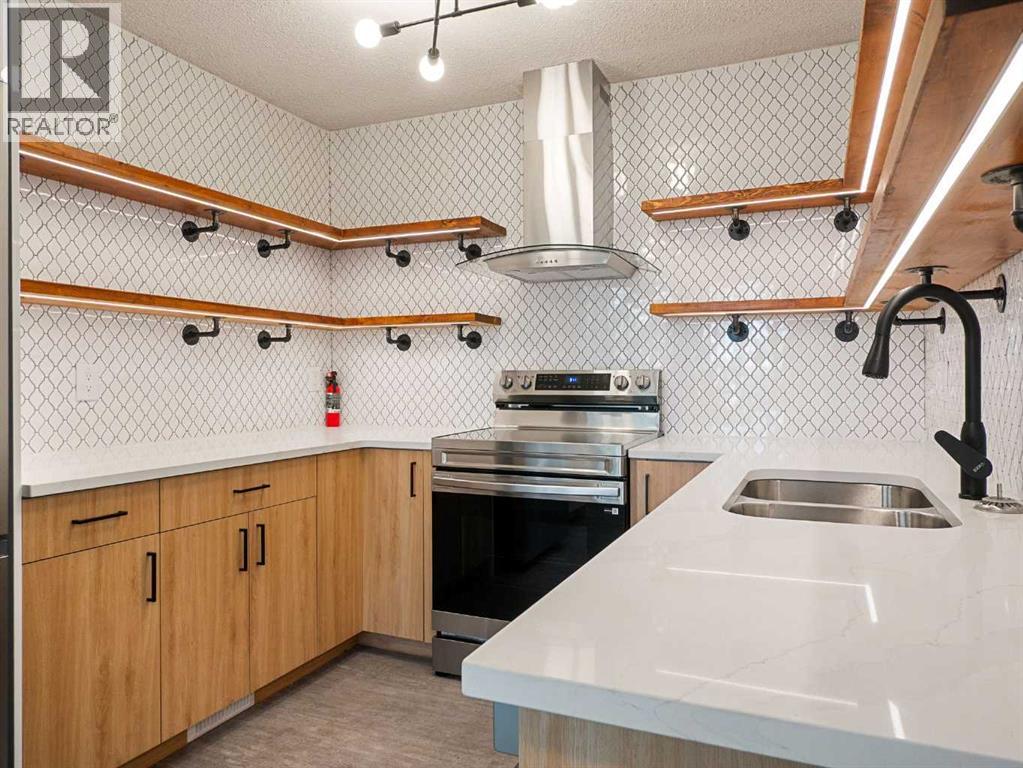
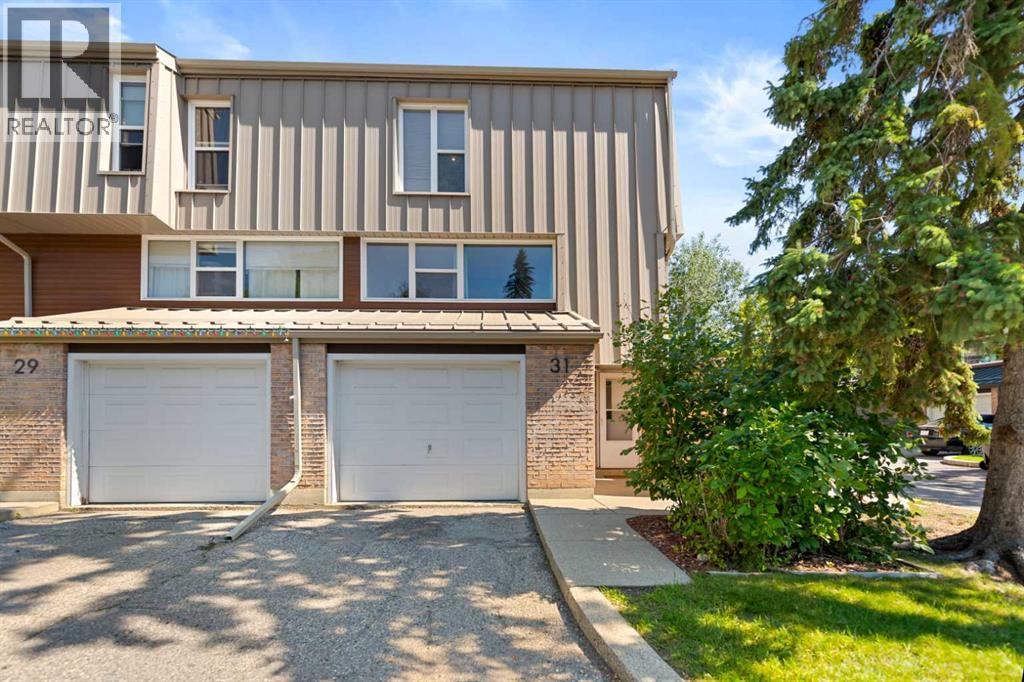
OPEN HOUSE SUN OCT 25th 12-3 PM. Welcome to this beautiful 1,667 sq. ft. contemporary four-bedroom home, tucked away in a quiet cul-de-sac in popular Brae Glen West. Offering a thoughtful floor plan with numerous upgrades, this home is ideal for families looking for space, comfort, and a fantastic location.The spacious foyer is conveniently located next to the garage entrance, providing plenty of room to welcome guests and transition easily into the main living areas.Just steps away, the open-concept kitchen and dining room create a wonderful gathering space, while the huge 320 sq. ft. living room offers plenty of room for relaxing and entertaining. The custom kitchen features an open design, beautiful custom cabinetry with convenient pull-out drawers, and a stove that is just two years old and includes an air fryer.Upstairs, four generously sized bedrooms provide plenty of space for the whole family. The landing also features a built-in desk, creating a handy workspace or homework station. The primary bedroom includes a convenient 3-piece ensuite, while the spacious 4-piece main bathroom serves the additional bedrooms.The developed basement adds even more living space with a fantastic recreation room, perfect for a media area, movie nights, games, or simply plenty of R&R.Step outside to enjoy the beautiful deck overlooking the courtyard/park. The yard is bordered by mature perennials and a gorgeous hedge, creating a private and peaceful outdoor retreat.Numerous updates add to the appeal, including a brand new hot water tank, windows replaced in 2015, along with the roof, soffits, and fascia. The front door has also been replaced, and the carpets are just four years old.Located in popular Brae Glen West, you’ll enjoy parks and pathways right outside your door, while being close to schools, shopping, and the Southland Leisure Centre. Costco, the Glenmore Reservoir, Rockyview Hospital, and so much more are also just a short drive away.A wonderful home in a fantastic location — ready for your family to make it your own! (id:67764)
| Room | Level | Size |
|---|---|---|
| Living room | Second level | 14.42 Ft x 19.75 Ft |
| Kitchen | Main level | 10.00 Ft x 12.92 Ft |
| Dining room | Main level | 11.08 Ft x 12.17 Ft |
| 2pc Bathroom | Main level | 5.92 Ft x 3.08 Ft |
| Foyer | Main level | 8.75 Ft x 6.50 Ft |
| Primary Bedroom | Upper Level | 15.00 Ft x 10.75 Ft |
| Bedroom | Upper Level | 14.92 Ft x 8.58 Ft |
| Bedroom | Upper Level | 14.50 Ft x 9.42 Ft |
| Bedroom | Upper Level | 11.58 Ft x 10.00 Ft |
| 3pc Bathroom | Upper Level | 4.50 Ft x 7.33 Ft |
| 4pc Bathroom | Upper Level | 8.42 Ft x 7.33 Ft |
| Recreational, Games room | Basement | 19.83 Ft x 12.33 Ft |
Room sizes as listed; feet and inches converted from metres and approximate.
Townhouse condos priced within 30% of this one, in Braeside first, then elsewhere in Calgary.
$435,00010304 Braeside Drive SWBraeside, CalgaryCondo fee $469/month3 Beds2 Baths1,331 sq ftView Details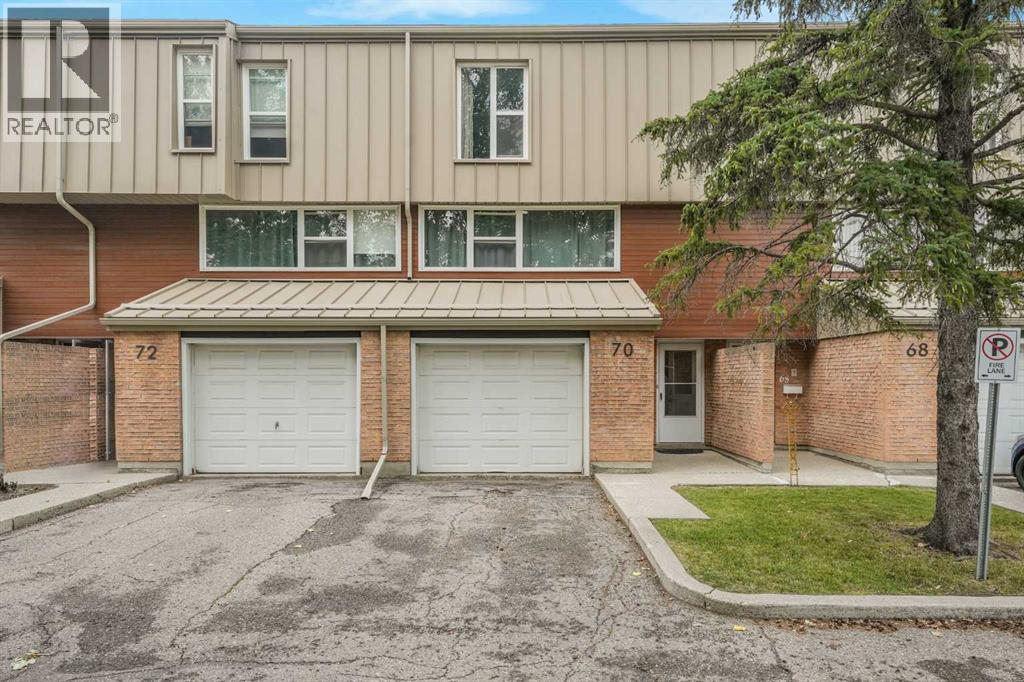 $429,00070 Brae Glen Lane SWBraeside, CalgaryCondo fee $740/month3 Beds3 Baths1,665 sq ftView Details
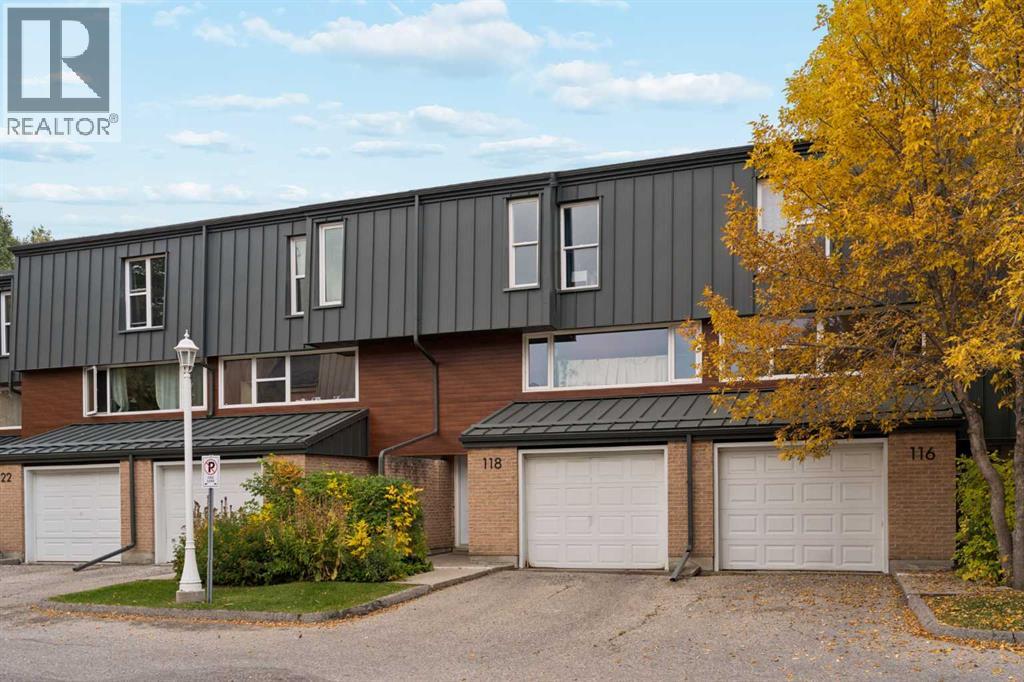 $445,900118 Brae Glen Lane SWBraeside, CalgaryCondo fee $736/month3 Beds3 Baths1,412 sq ftView Details
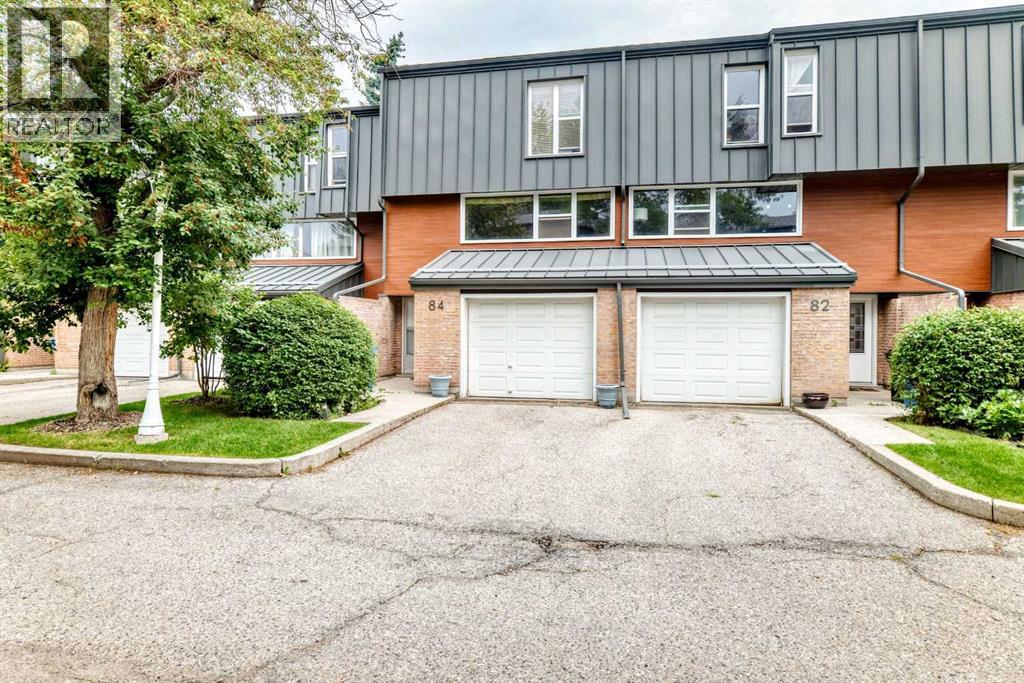 $399,99984 Brae Glen Lane SWBraeside, CalgaryCondo fee $747/month3 Beds3 Baths1,448 sq ftView Details
 $479,90041, 10401 19 Street SWBraeside, CalgaryCondo fee $574/month2 Beds2 Baths1,352 sq ftView Details
 $388,96831 Brae Glen Court SWBraeside, CalgaryCondo fee $747/month3 Beds3 Baths1,433 sq ftView Details
Listing provided courtesy of Colleen Whelan, MaxWell Capital Realty and Shannon Welsh-Moser, MaxWell Capital Realty.
Copyright 2026 by the Calgary Real Estate Board. All Rights Reserved. Data is deemed reliable but is not guaranteed accurate by the Calgary Real Estate Board.
The information contained on this site is based in whole or in part on information that is provided by members of The Canadian Real Estate Association (CREA), who are responsible for its accuracy. CREA reproduces and distributes this information as a service for its members and assumes no responsibility for its accuracy.
REALTOR®, REALTORS®, and the REALTOR® logo are certification marks that are owned by REALTOR® Canada Inc. and licensed exclusively to The Canadian Real Estate Association (CREA). These certification marks identify real estate professionals who are members of CREA and who must abide by CREA's By-Laws, Rules, and the REALTOR® Code. The MLS® trademark and the MLS® logo are owned by CREA and identify the quality of services provided by real estate professionals who are members of CREA.
This website is operated by Elevate Realty Group, Real Broker, members of The Canadian Real Estate Association. Use of this listing is subject to our Terms of Use. Price per square foot, the summary and the neighbourhood information are calculated or written by Elevate Realty Group, not by the listing brokerage, and are estimates only.
The 2026 City assessment comes from City of Calgary open data and contains information licensed under the Open Government Licence – City of Calgary. The property tax is our estimate at the City's 2026 residential rate ($6.65 per $1,000 of assessment), for the unit only: separately titled parking or storage is assessed and taxed on its own. Check it with the City of Calgary property tax tools.
Data was last updated October 27, 2026 at 12:05 AM MT.