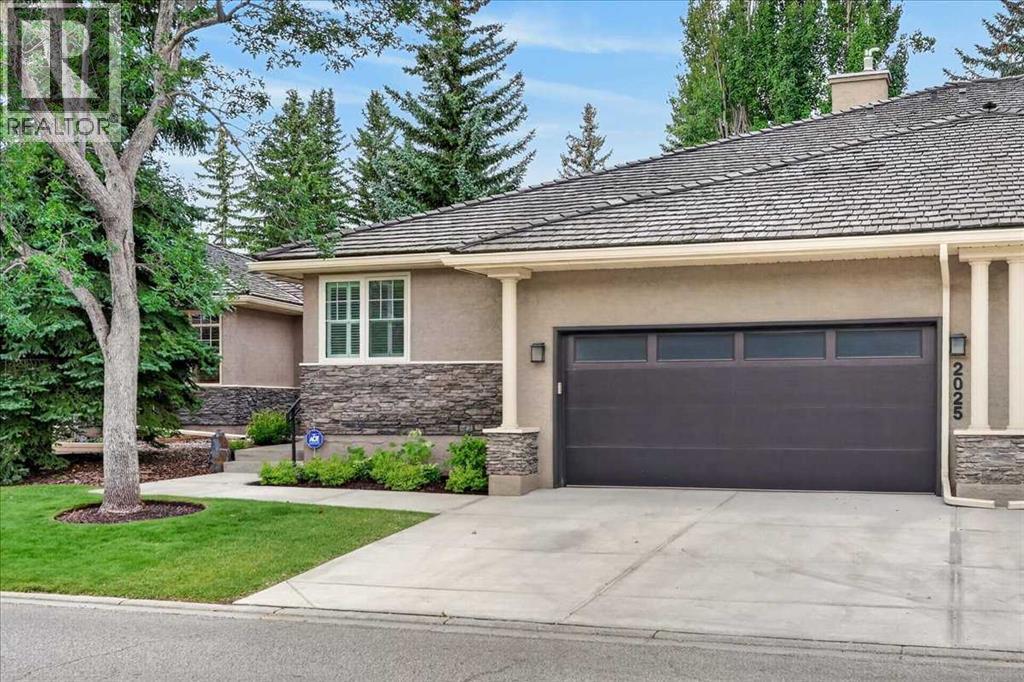
 $1,049,9002025 Palermo Way SWPalliser, CalgaryCondo fee $1,074/month2 Beds3 Baths1,860 sq ftView Details
MLS® A2339986 · Courtesy of RE/MAX House of Real Estate
Listed September 29, 2026 · 28 days ago · Active
$1,029,900
Duplex condo for sale in Bankview
3 beds · 4 baths · 2,135 sq ft · $482/sq ft · Condo fee $196/month
A 3-bedroom, 4-bathroom duplex condo in Bankview, Calgary, built in 2013. It has 2,135 sq ft of living space and is listed at $1,029,900, about $482 per sq ft. The condo fee is $196/month.
Luxury Inner-City Living with Unmatched Downtown ViewsExperience elevated urban living in this beautifully maintained executive duplex offering over 3 levels of thoughtfully designed living space. Showcasing a rare 34-foot-wide floorplan, floor-to-ceiling windows, and breathtaking downtown skyline views from every level, this home seamlessly combines luxury, comfort, and convenience.Designed for both entertaining and everyday living, the expansive main floor features wide-plank hardwood flooring, soaring 9-foot ceilings, quartz countertops, custom window coverings, recessed lighting, and premium finishes throughout. The stunning great room is anchored by a contemporary gas fireplace and flows effortlessly to a private balcony ideal for outdoor dining and summer BBQs. The spacious dining area comfortably accommodates large gatherings, while the chef-inspired kitchen impresses with professional-grade Wolf and Sub-Zero appliances, an oversized island with seating, extensive cabinetry, under-cabinet lighting, and exceptional storage.Upstairs, the luxurious primary retreat offers spectacular views, a private sun-filled balcony, a generous dressing room, and a spa-inspired five-piece ensuite. Two additional bedrooms each feature their own private ensuite bathrooms, creating ideal accommodations for family or guests. A convenient upper-floor steam laundry completes the level.Additional highlights include an oversized attached double garage with abundant storage, central air conditioning, a high-efficiency two-stage furnace, built-in closet organizers throughout, irrigation, and a low-maintenance lifestyle perfect for professionals, frequent travelers, or snowbirds.The home is pet friendly with a private dog run and only one adjoining neighbor, this lock-and-leave property offers exceptional privacy and convenience. Just steps from downtown Calgary, 17th Avenue's vibrant dining and shopping district, parks, pathways, and entertainment, this immaculate home shows like n ew and offers outstanding value with low condo fees.A rare opportunity to own a meticulously maintained luxury residence in one of Calgary's most desirable inner-city locations. (id:67764)
| Room | Level | Size |
|---|---|---|
| Foyer | Main level | 6.92 Ft x 8.92 Ft |
| Living room | Main level | 18.92 Ft x 18.92 Ft |
| Dining room | Main level | 12.00 Ft x 12.00 Ft |
| Kitchen | Main level | 10.50 Ft x 20.50 Ft |
| 2pc Bathroom | Main level | 5.42 Ft x 5.42 Ft |
| Other | Main level | 26.92 Ft x 6.00 Ft |
| Hall | Upper Level | 18.75 Ft x 3.75 Ft |
| Laundry room | Upper Level | 5.58 Ft x 7.92 Ft |
| Bedroom | Upper Level | 10.42 Ft x 13.58 Ft |
| 4pc Bathroom | Upper Level | 4.92 Ft x 8.50 Ft |
| Bedroom | Upper Level | 10.17 Ft x 14.67 Ft |
| 4pc Bathroom | Upper Level | 4.92 Ft x 8.50 Ft |
| Other | Upper Level | 5.67 Ft x 6.92 Ft |
| Primary Bedroom | Upper Level | 14.67 Ft x 14.83 Ft |
| 5pc Bathroom | Upper Level | 10.17 Ft x 15.83 Ft |
| Other | Upper Level | 9.67 Ft x 9.92 Ft |
| Other | Upper Level | 16.42 Ft x 5.25 Ft |
| Furnace | Lower level | 10.00 Ft x 10.00 Ft |
| Other | Lower level | 6.50 Ft x 8.50 Ft |
Room sizes as listed; feet and inches converted from metres and approximate.
Duplex condos priced within 30% of this one, in Bankview first, then elsewhere in Calgary.
$1,049,9002025 Palermo Way SWPalliser, CalgaryCondo fee $1,074/month2 Beds3 Baths1,860 sq ftView Details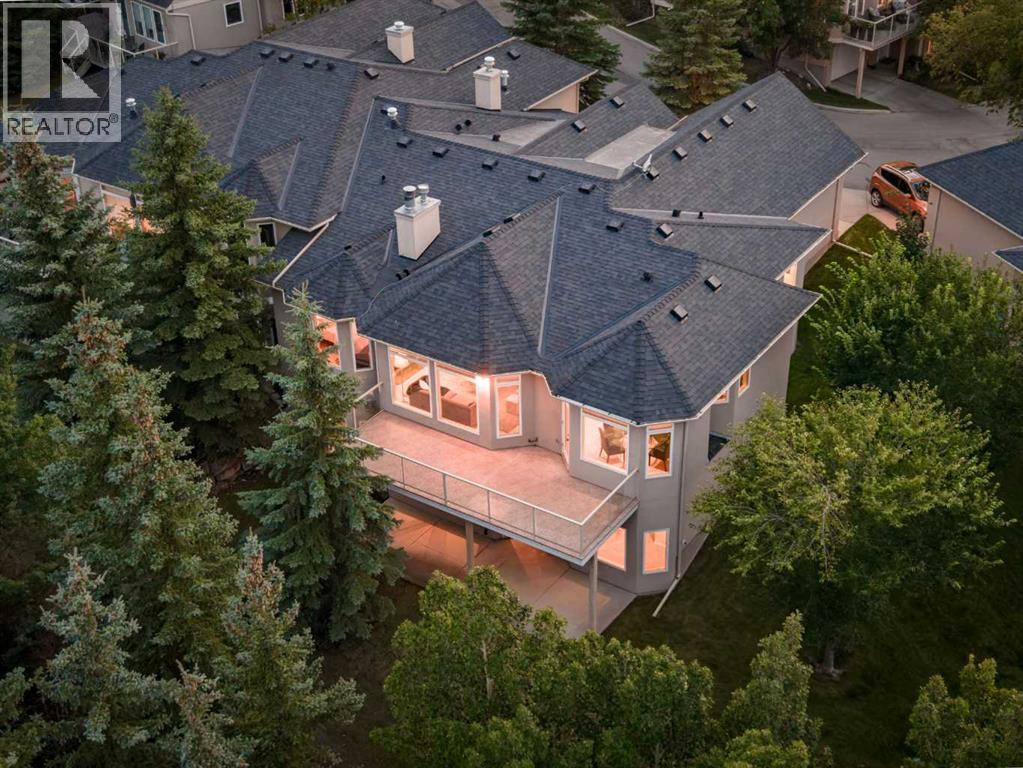 $995,00049 Patina Terrace SWPatterson, CalgaryCondo fee $779/month4 Beds3 Baths1,935 sq ftView Details
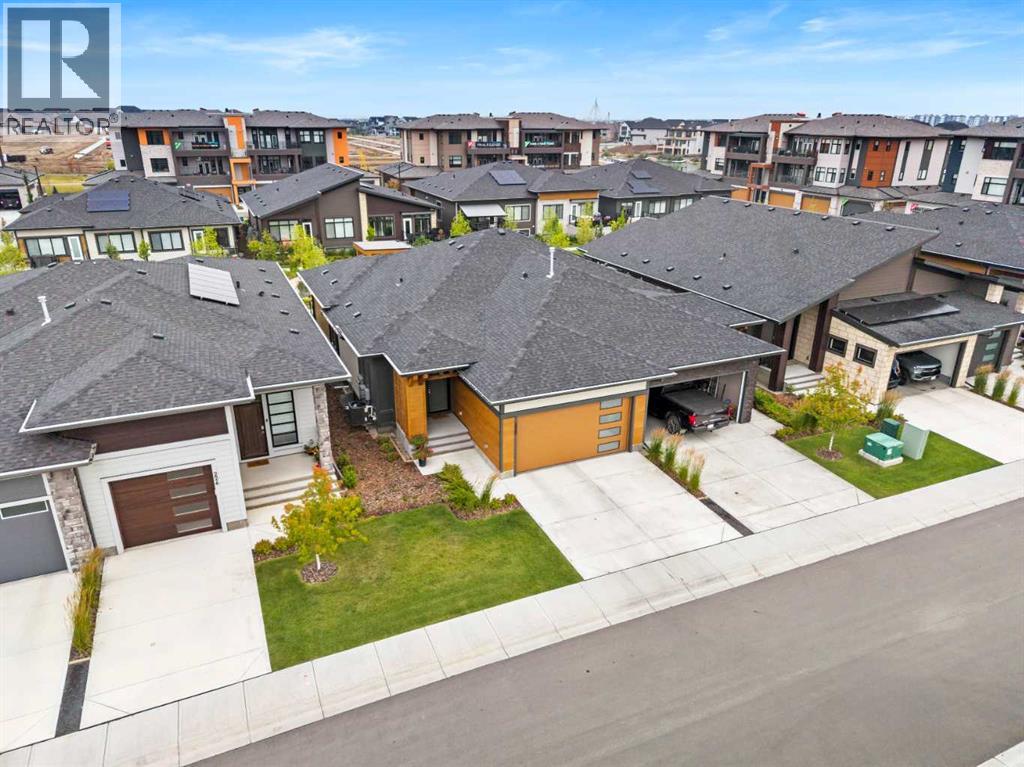 $1,075,000220 Marina Cove SEMahogany, CalgaryCondo fee $542/month3 Beds3 Baths1,371 sq ftView Details
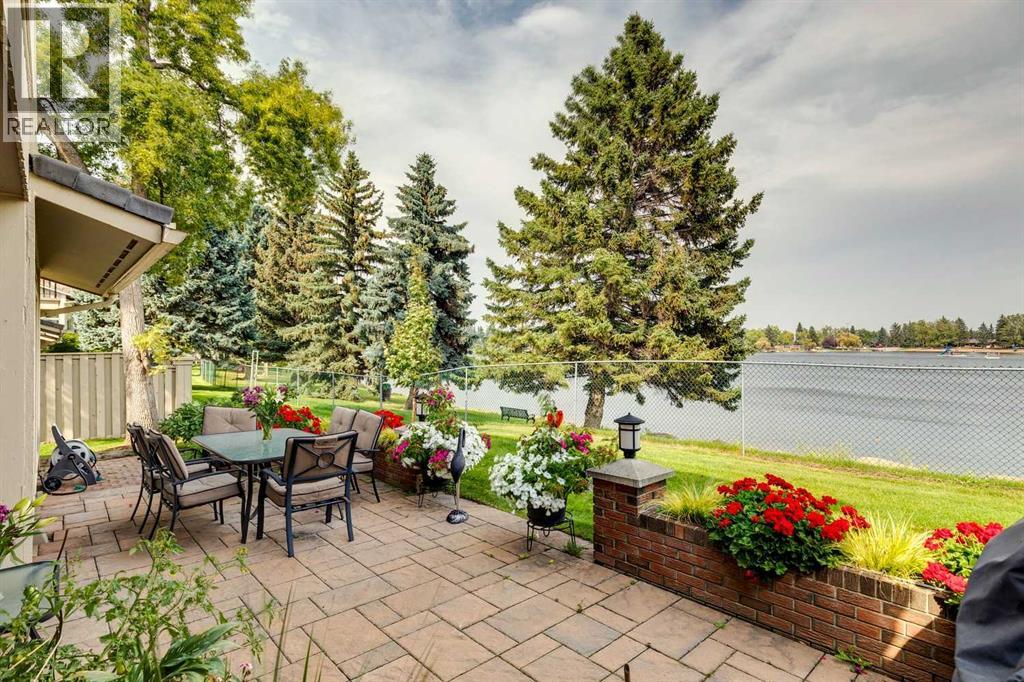 $1,124,900219, 20 Midpark Crescent SEMidnapore, CalgaryCondo fee $701/month3 Beds3 Baths2,504 sq ftView Details
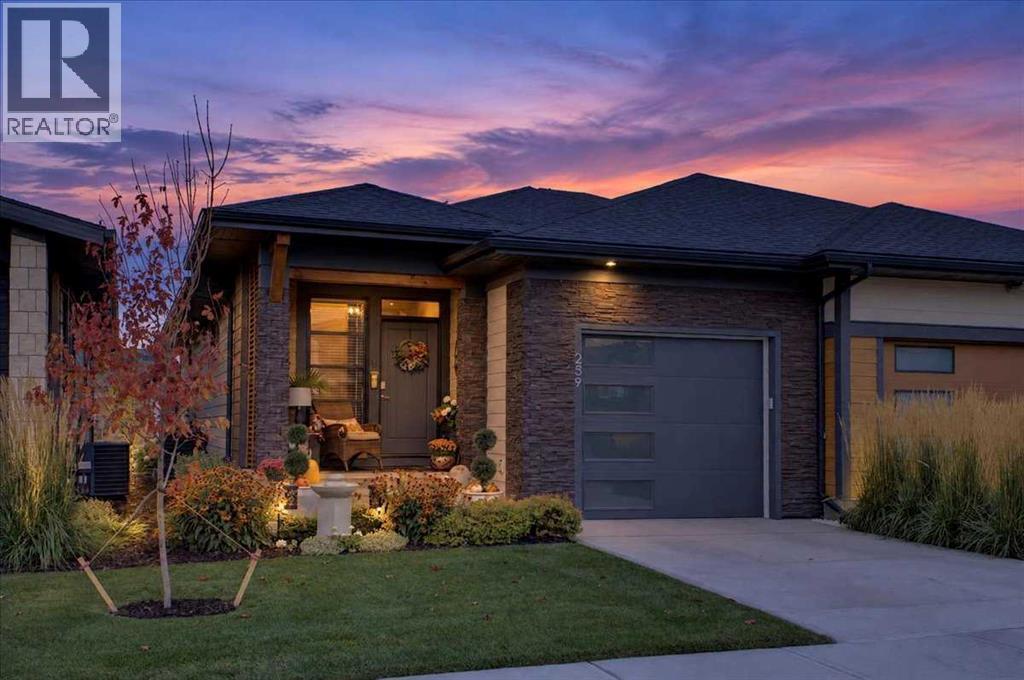 $849,900259 Marina Cove SEMahogany, CalgaryCondo fee $450/month3 Beds3 Baths1,166 sq ftView Details
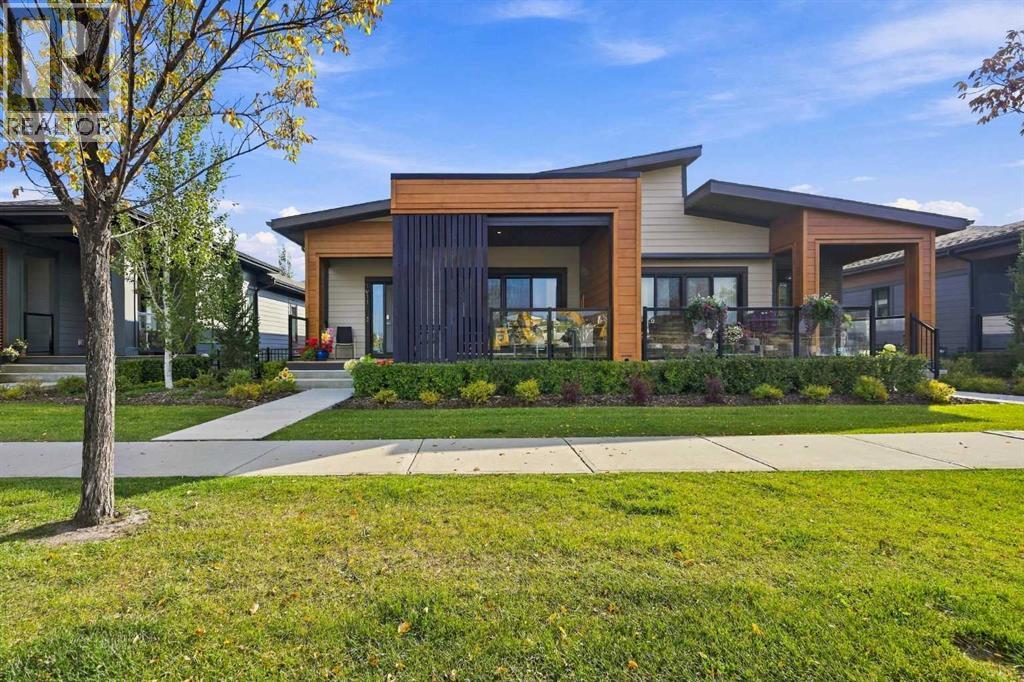 $834,9001911 Mahogany Boulevard SEMahogany, CalgaryCondo fee $517/month3 Beds3 Baths1,234 sq ftView Details
Listing provided courtesy of Jason Glynn, Real Estate Professionals Inc..
Copyright 2026 by the Calgary Real Estate Board. All Rights Reserved. Data is deemed reliable but is not guaranteed accurate by the Calgary Real Estate Board.
The information contained on this site is based in whole or in part on information that is provided by members of The Canadian Real Estate Association (CREA), who are responsible for its accuracy. CREA reproduces and distributes this information as a service for its members and assumes no responsibility for its accuracy.
REALTOR®, REALTORS®, and the REALTOR® logo are certification marks that are owned by REALTOR® Canada Inc. and licensed exclusively to The Canadian Real Estate Association (CREA). These certification marks identify real estate professionals who are members of CREA and who must abide by CREA's By-Laws, Rules, and the REALTOR® Code. The MLS® trademark and the MLS® logo are owned by CREA and identify the quality of services provided by real estate professionals who are members of CREA.
This website is operated by Elevate Realty Group, Real Broker, members of The Canadian Real Estate Association. Use of this listing is subject to our Terms of Use. Price per square foot, the summary and the neighbourhood information are calculated or written by Elevate Realty Group, not by the listing brokerage, and are estimates only.
The 2026 City assessment comes from City of Calgary open data and contains information licensed under the Open Government Licence – City of Calgary. The property tax is our estimate at the City's 2026 residential rate ($6.65 per $1,000 of assessment), for the unit only: separately titled parking or storage is assessed and taxed on its own. Check it with the City of Calgary property tax tools.
Data was last updated October 27, 2026 at 12:05 AM MT.