 $1,299,000231, 20 Midpark Crescent SEMidnapore, CalgaryCondo fee $694/month3 Beds4 Baths2,540 sq ftView Details
MLS® A2344959 · Courtesy of RE/MAX House of Real Estate
Listed September 23, 2026 · 33 days ago · Active
$1,124,900
Duplex condo for sale in Midnapore
3 beds · 3 baths · 2,504 sq ft · $449/sq ft · Condo fee $701/month
A 3-bedroom, 3-bathroom duplex condo in Midnapore, Calgary, built in 1980. It has 2,504 sq ft of living space and is listed at $1,124,900, about $449 per sq ft. The condo fee is $701/month.
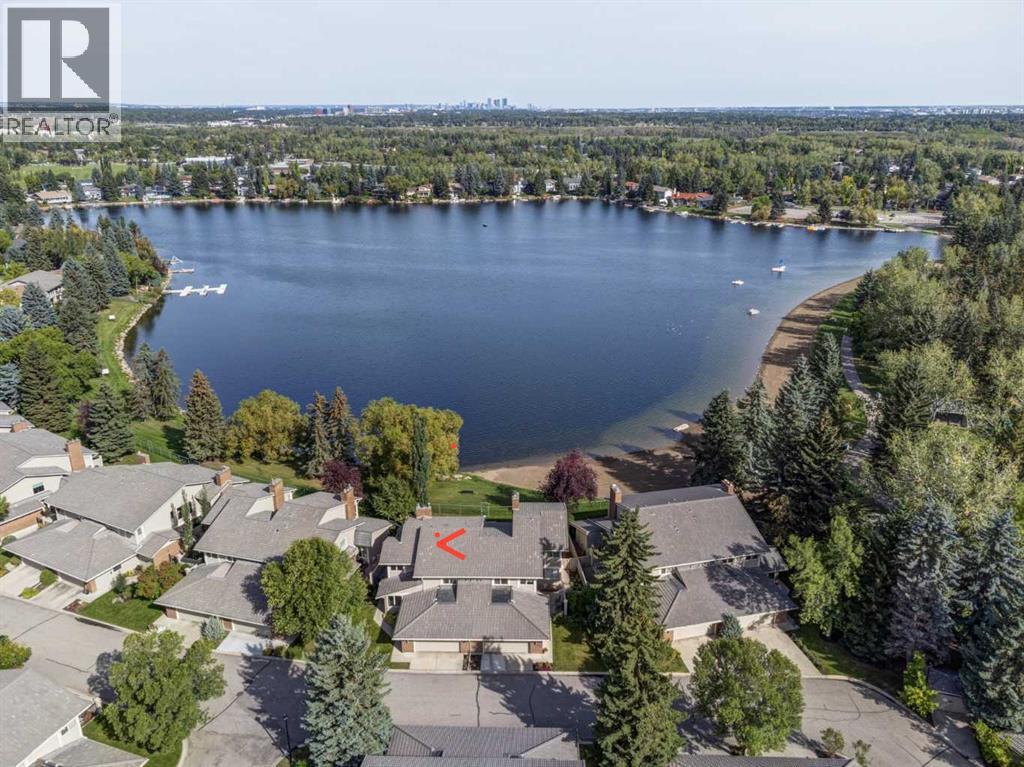
PRESTIGIOUS- GATED -UNOBSTRUCTED VIEWS- LAKEFRONT LOCATION! Welcome to one of the most sought-after locations in this exclusive lakefront complex of Westshore Estates. Perfectly positioned on a premier waterfront lot, this exceptional home offers breathtaking lake views, and the opportunity to enjoy true lakefront living with the ease of a low-maintenance lifestyle. Ideally situated along the shores of Lake Midnapore, this beautiful home offers over 3,945 sq. ft. of developed living space with an ELEVATOR which gives access to all three floors plus the garage. Immediately upon entrance you will be greeted with a majestic, sweeping oak staircase that creates a graceful architectural statement. The foyer welcomes you further in to the formal dining room and elegant living room. The kitchen renovation has a timeless design with quality finishes and extremely functional with the breakfast nook overlooking the lake. The vaulted ceiling in the sunken family room with a fireplace is spacious and again invites the lake views in through the picture windows. Upstairs the primary bedroom and ensuite is light-filled and would be hard to leave with the cozy fireplace and views from the private balcony. Two other bedrooms and a bathroom complete the upper level. The basement is finished with a huge rec. room and a huge flex room for that gym or media room that you always wanted. The elevator also reaches the garage which has ample room for two large vehicles. The outdoor living in this location is second to none with the gorgeous extensive patio overlooking the lake. The unobstructed views, direct private lake access, a community center, park, walking paths, swimming and fishing in the summertime and skating in the winter makes this a perfect home. (id:67764)
| Room | Level | Size |
|---|---|---|
| Kitchen | Main level | 11.17 Ft x 14.67 Ft |
| Dining room | Main level | 12.17 Ft x 15.75 Ft |
| Breakfast | Main level | 8.50 Ft x 9.75 Ft |
| Living room | Main level | 14.08 Ft x 18.33 Ft |
| Family room | Main level | 15.58 Ft x 16.75 Ft |
| Other | Basement | 9.42 Ft x 19.00 Ft |
| Den | Basement | 12.17 Ft x 20.25 Ft |
| Recreational, Games room | Basement | 19.17 Ft x 20.25 Ft |
| Storage | Basement | 12.17 Ft x 19.67 Ft |
| Laundry room | Main level | 10.25 Ft x 11.00 Ft |
| Bedroom | Second level | 9.83 Ft x 14.58 Ft |
| Bedroom | Second level | 10.25 Ft x 13.42 Ft |
| Primary Bedroom | Second level | 16.92 Ft x 18.33 Ft |
| Foyer | Main level | 9.50 Ft x 13.67 Ft |
| 4pc Bathroom | Second level | — |
| 3pc Bathroom | Second level | — |
| 2pc Bathroom | Main level | — |
Room sizes as listed; feet and inches converted from metres and approximate.
Duplex condos priced within 30% of this one, in Midnapore first, then elsewhere in Calgary.
$1,299,000231, 20 Midpark Crescent SEMidnapore, CalgaryCondo fee $694/month3 Beds4 Baths2,540 sq ftView Details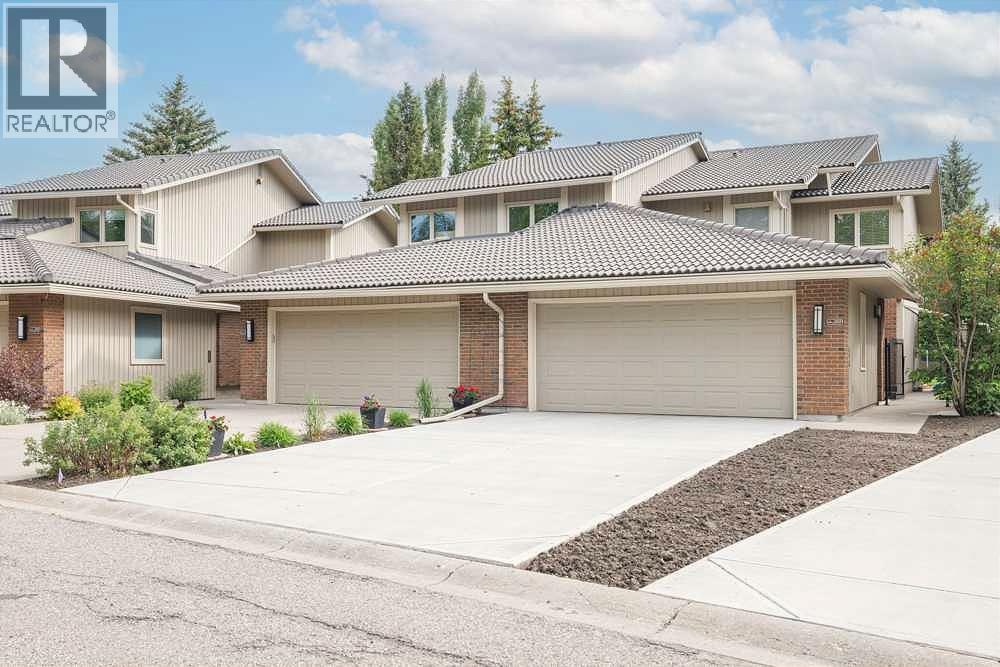 $799,900258, 20 Midpark Crescent SEMidnapore, CalgaryCondo fee $539/month4 Beds4 Baths1,915 sq ftView Details
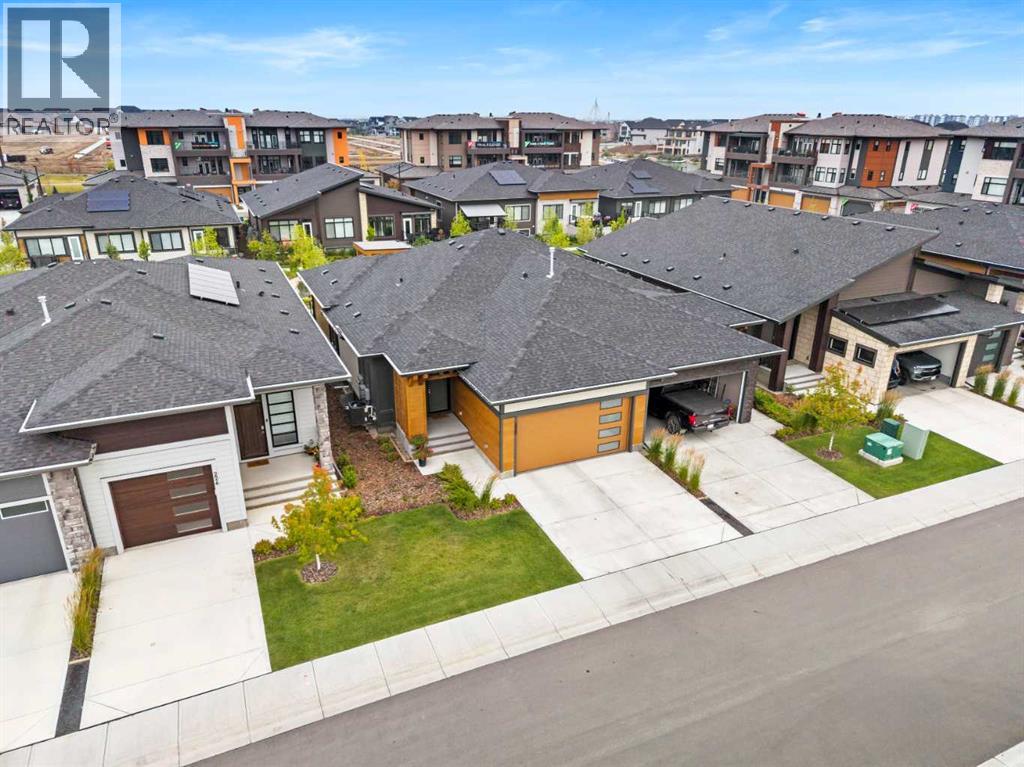 $1,075,000220 Marina Cove SEMahogany, CalgaryCondo fee $542/month3 Beds3 Baths1,371 sq ftView Details
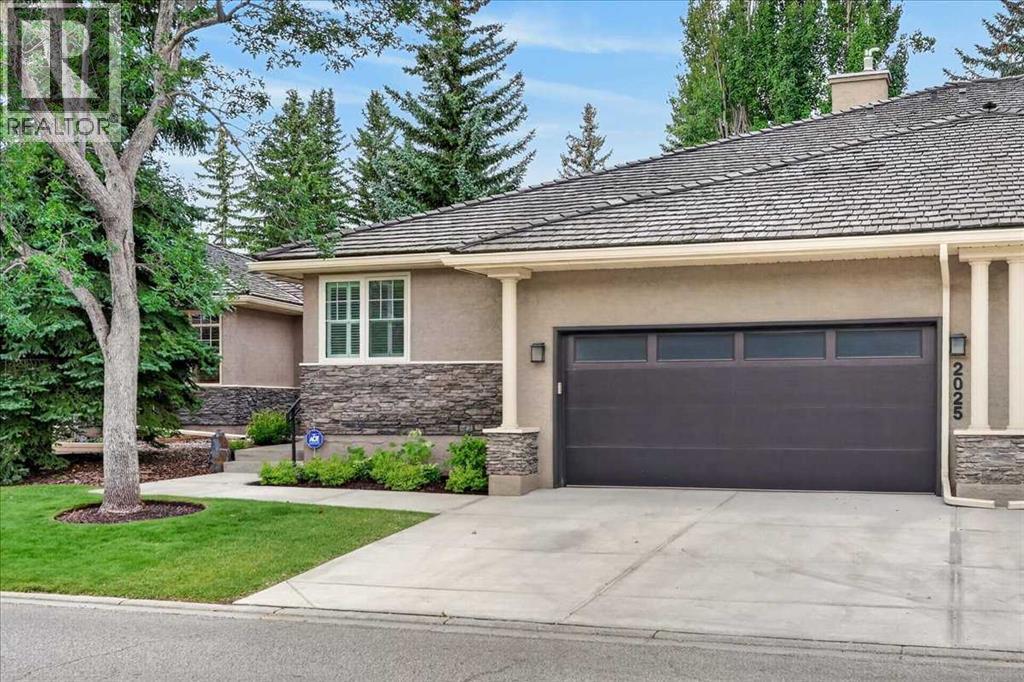 $1,049,9002025 Palermo Way SWPalliser, CalgaryCondo fee $1,074/month2 Beds3 Baths1,860 sq ftView Details
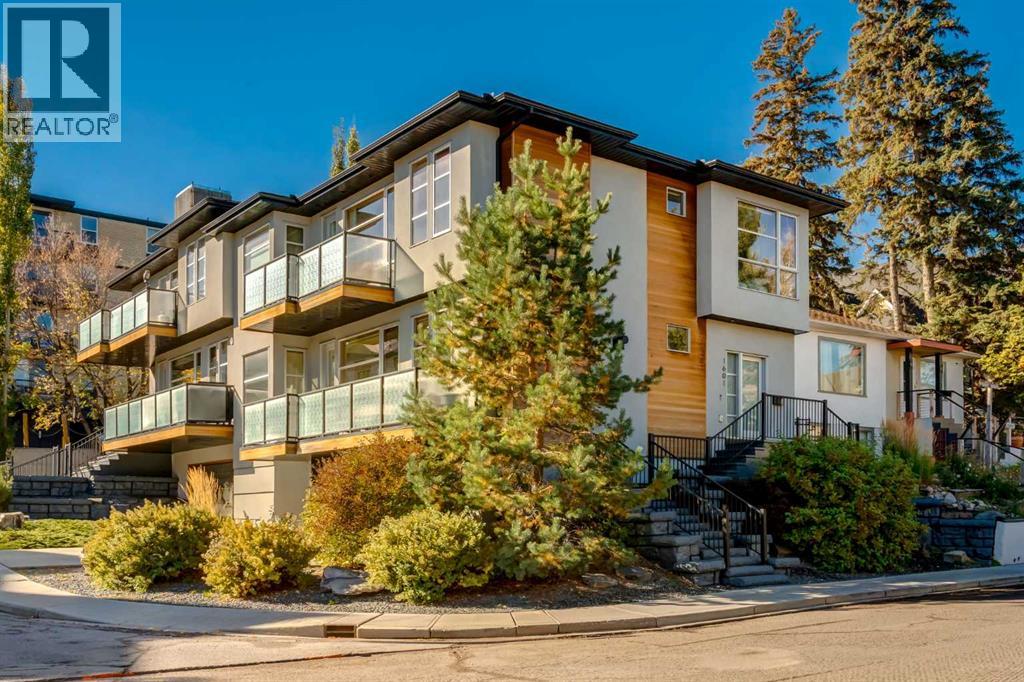 $1,029,9001601 21 Avenue SWBankview, CalgaryCondo fee $196/month3 Beds4 Baths2,135 sq ftView Details
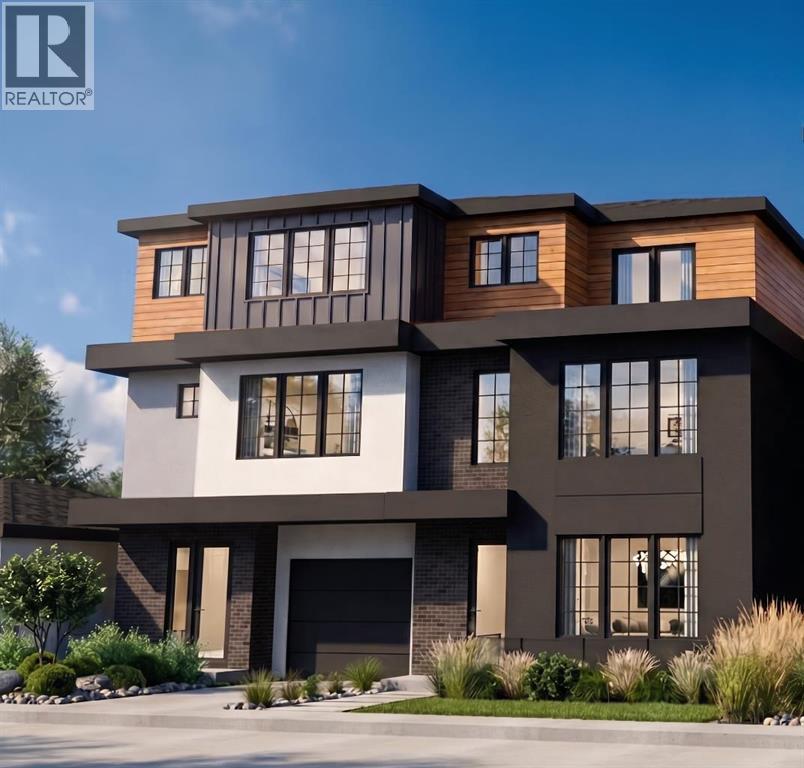 $1,250,0004614 16 Street SWAltadore, CalgaryCondo fee $326/month2 Beds4 Baths1,878 sq ftView Details
Listing provided courtesy of Deirdre Halferty, Calgary West Realty.
Copyright 2026 by the Calgary Real Estate Board. All Rights Reserved. Data is deemed reliable but is not guaranteed accurate by the Calgary Real Estate Board.
The information contained on this site is based in whole or in part on information that is provided by members of The Canadian Real Estate Association (CREA), who are responsible for its accuracy. CREA reproduces and distributes this information as a service for its members and assumes no responsibility for its accuracy.
REALTOR®, REALTORS®, and the REALTOR® logo are certification marks that are owned by REALTOR® Canada Inc. and licensed exclusively to The Canadian Real Estate Association (CREA). These certification marks identify real estate professionals who are members of CREA and who must abide by CREA's By-Laws, Rules, and the REALTOR® Code. The MLS® trademark and the MLS® logo are owned by CREA and identify the quality of services provided by real estate professionals who are members of CREA.
This website is operated by Elevate Realty Group, Real Broker, members of The Canadian Real Estate Association. Use of this listing is subject to our Terms of Use. Price per square foot, the summary and the neighbourhood information are calculated or written by Elevate Realty Group, not by the listing brokerage, and are estimates only.
The 2026 City assessment comes from City of Calgary open data and contains information licensed under the Open Government Licence – City of Calgary. The property tax is our estimate at the City's 2026 residential rate ($6.65 per $1,000 of assessment), for the unit only: separately titled parking or storage is assessed and taxed on its own. Check it with the City of Calgary property tax tools.
Data was last updated October 27, 2026 at 5:17 AM MT.