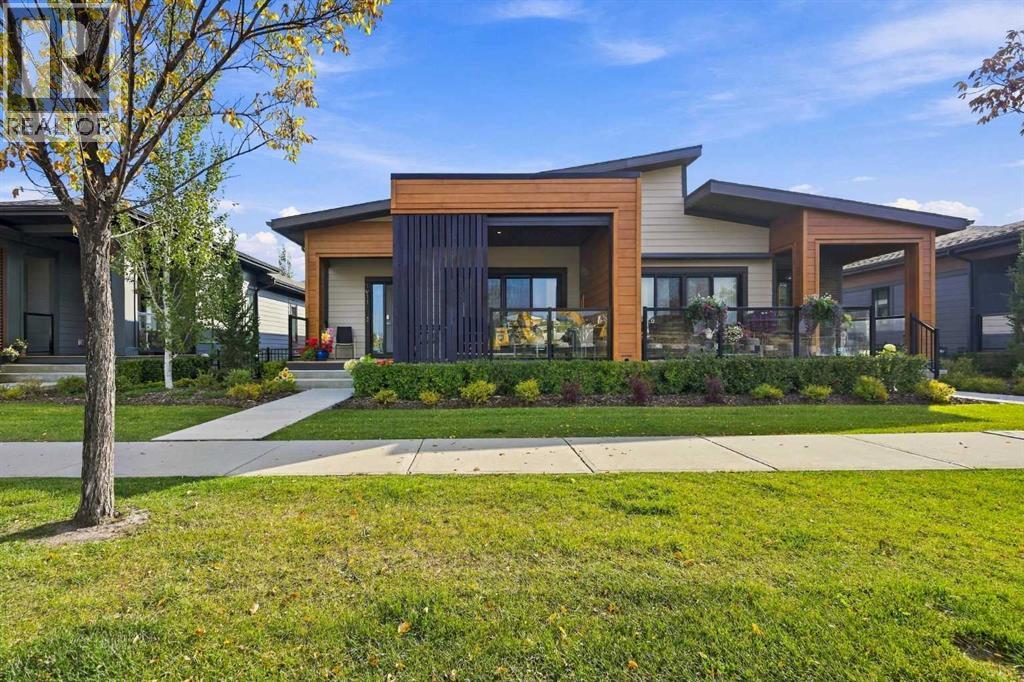
 $834,9001911 Mahogany Boulevard SEMahogany, CalgaryCondo fee $517/month3 Beds3 Baths1,234 sq ftView Details
MLS® A2348564 · Courtesy of Royal LePage Solutions
Listed October 14, 2026 · 13 days ago · Active
$849,900
Duplex condo for sale in Mahogany
3 beds · 3 baths · 1,166 sq ft · $729/sq ft · Condo fee $450/month
A 3-bedroom, 3-bathroom duplex condo in Mahogany, Calgary, built in 2022. It has 1,166 sq ft of living space and is listed at $849,900, about $729 per sq ft. The condo fee is $450/month.
AWARD-WINNING SAWYER | FULLY FINISHED UPGRADED BUNGALOW | WATER-FEATURE VIEWS | THE STREAMS OF LAKE MAHOGANYWelcome to 259 Marina Cove SE, a luxury appointed Jayman BUILT bungalow in The Streams of Lake Mahogany—an award-winning enclave where refined architecture, peaceful water features and effortless lake-community living come together.The fully finished Sawyer showcases a striking West Coast and Urban Contemporary exterior, an attached garage with extended parking pad, and inviting front and rear outdoor spaces. Designed for those who value comfort, quality and a maintenance-free lock-&-leave lifestyle, this home offers sophisticated living across two beautifully developed levels.Inside, nine-foot ceilings and an open layout create an immediate sense of space. A versatile front den provides the perfect setting for a home office before the floor plan opens into the central kitchen, dining and Great Room.The chef-inspired kitchen features quartz countertops, bespoke custom built-in cabinet hood fan shroud in modern rectangular flat slab style and stainless-steel interior finish, upgraded built-in KitchenAid stainless-steel appliances, abundant cabinetry and a generous centre island ideal for casual dining and entertaining. The adjoining Great Room is warmed by a feature fireplace with full faced ceiling high tile, coffered ceilings, and enjoys tranquil west views toward The Streams’ water feature.The main-floor primary suite offers peaceful views and a spa-inspired ensuite complete with dual vanities, a deep soaker tub, separate shower and walk-in closet with custom closet storage system. Convenient laundry connections add the option for true single-level living.The fully finished lower level significantly expands the home’s flexibility with a large recreation room, two additional bedrooms, a full bathroom, wet bar and second laundry room—an excellent arrangement for guests, extended family or independent living space.Outdoor living is equally inviti ng. Relax or entertain on the 12' x 10' rear deck, complete with a barbecue gas line. Front and rear porches provide additional places to enjoy the thoughtfully landscaped surroundings.Jayman’s energy-efficient and smart-home features include solar panels, BUILT GREEN® Canada construction, a UV-C air-purification system, high-efficiency furnace with MERV 13 filtration, active heat-recovery ventilator, Navien tankless water heater, triple-pane windows, dual-zone heating and an electric-vehicle charging rough-in.The Streams is inspired by its natural setting, with parks, water features, pathways and community gathering spaces woven throughout the neighbourhood. Residents also enjoy convenient access to Mahogany’s lake, beaches, recreation and extensive amenities.Experience elevated bungalow living with a private attached garage and an easy-care lifestyle in one of Mahogany’s most distinctive settings. Contact your REALTOR® today for the newly released price and a private viewing of 259 Marina Cove SE. (id:67764)
| Room | Level | Size |
|---|---|---|
| Great room | Main level | 11.75 Ft x 12.00 Ft |
| Dining room | Main level | 7.75 Ft x 8.67 Ft |
| Primary Bedroom | Main level | 15.42 Ft x 10.58 Ft |
| Kitchen | Main level | 11.92 Ft x 15.50 Ft |
| 5pc Bathroom | Main level | 9.33 Ft x 9.92 Ft |
| 2pc Bathroom | Main level | 4.83 Ft x 6.17 Ft |
| Den | Main level | 7.08 Ft x 7.58 Ft |
| Recreational, Games room | Basement | 12.67 Ft x 21.00 Ft |
| Other | Main level | 6.17 Ft x 10.58 Ft |
| Foyer | Main level | 6.00 Ft x 9.50 Ft |
| Other | Basement | 4.67 Ft x 5.33 Ft |
| Other | Basement | 5.33 Ft x 8.83 Ft |
| Laundry room | Basement | 5.00 Ft x 6.83 Ft |
| 4pc Bathroom | Basement | 4.83 Ft x 8.83 Ft |
| Furnace | Basement | 8.50 Ft x 20.67 Ft |
| Bedroom | Basement | 10.17 Ft x 10.42 Ft |
| Bedroom | Basement | 8.92 Ft x 13.92 Ft |
Room sizes as listed; feet and inches converted from metres and approximate.
Duplex condos priced within 30% of this one, in Mahogany first, then elsewhere in Calgary.
$834,9001911 Mahogany Boulevard SEMahogany, CalgaryCondo fee $517/month3 Beds3 Baths1,234 sq ftView Details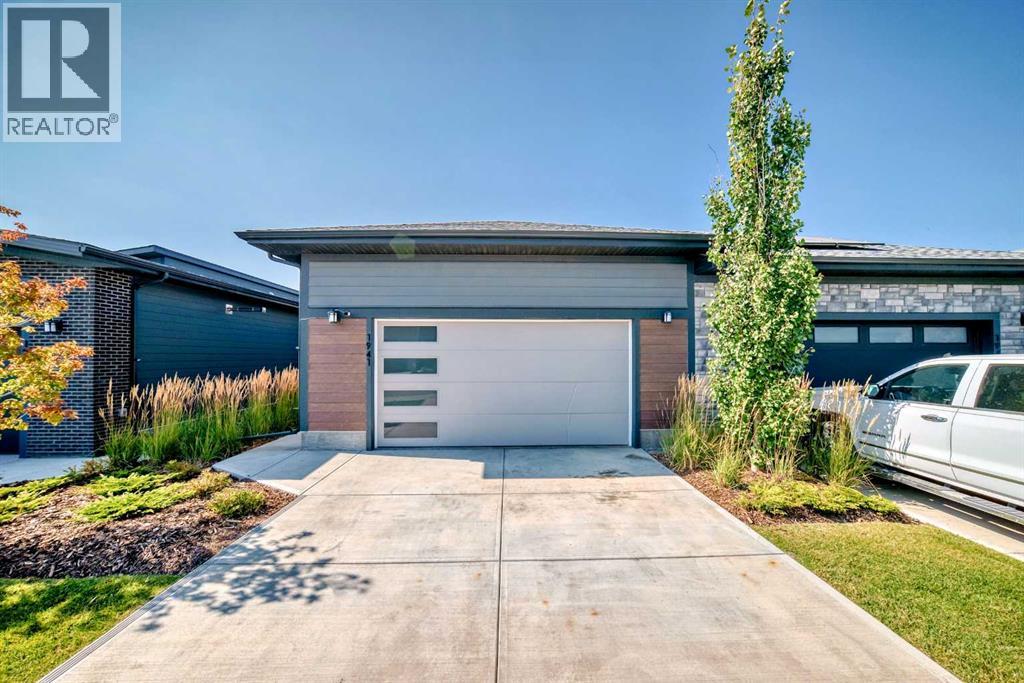 $829,9001941 Mahogany Boulevard SEMahogany, CalgaryCondo fee $517/month3 Beds3 Baths1,228 sq ftView Details
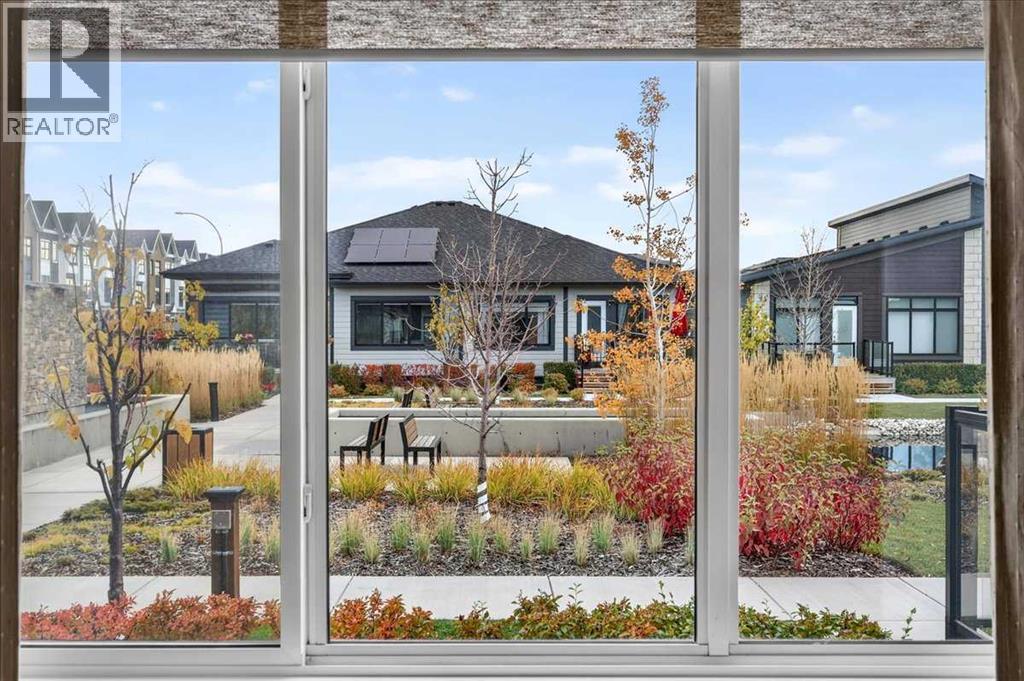 $825,000358 Marina Cove SEMahogany, CalgaryCondo fee $450/month3 Beds3 Baths1,169 sq ftView Details
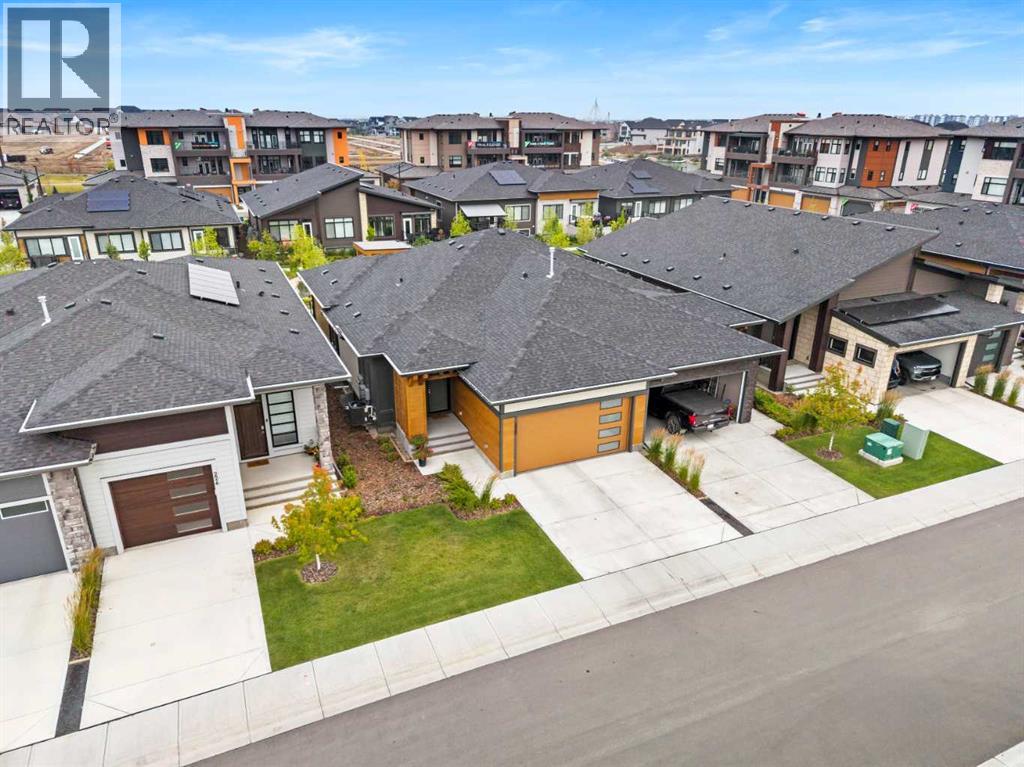 $1,075,000220 Marina Cove SEMahogany, CalgaryCondo fee $542/month3 Beds3 Baths1,371 sq ftView Details
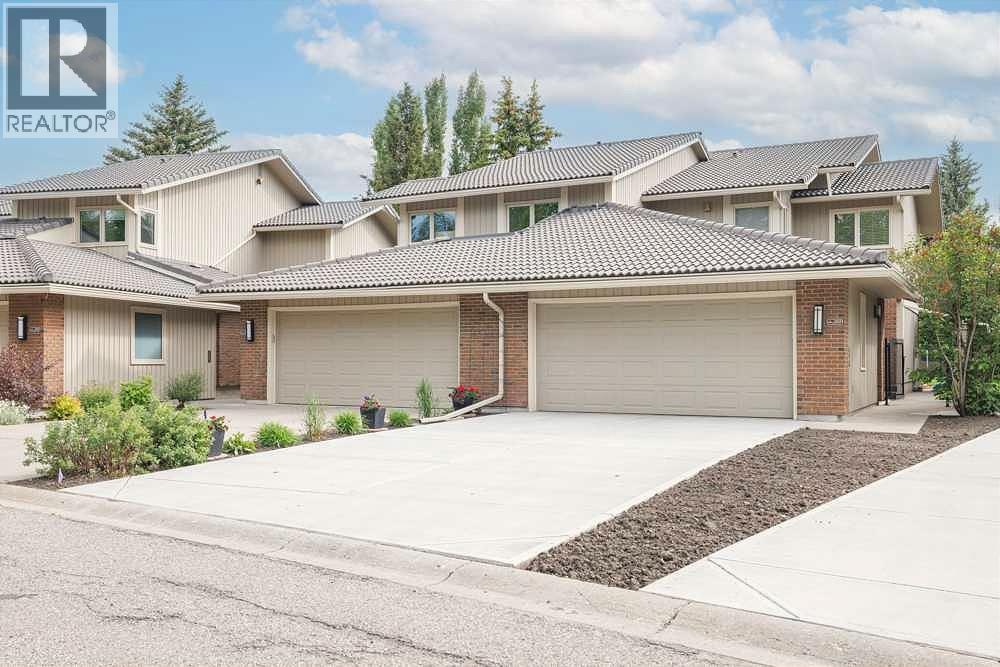 $799,900258, 20 Midpark Crescent SEMidnapore, CalgaryCondo fee $539/month4 Beds4 Baths1,915 sq ftView Details
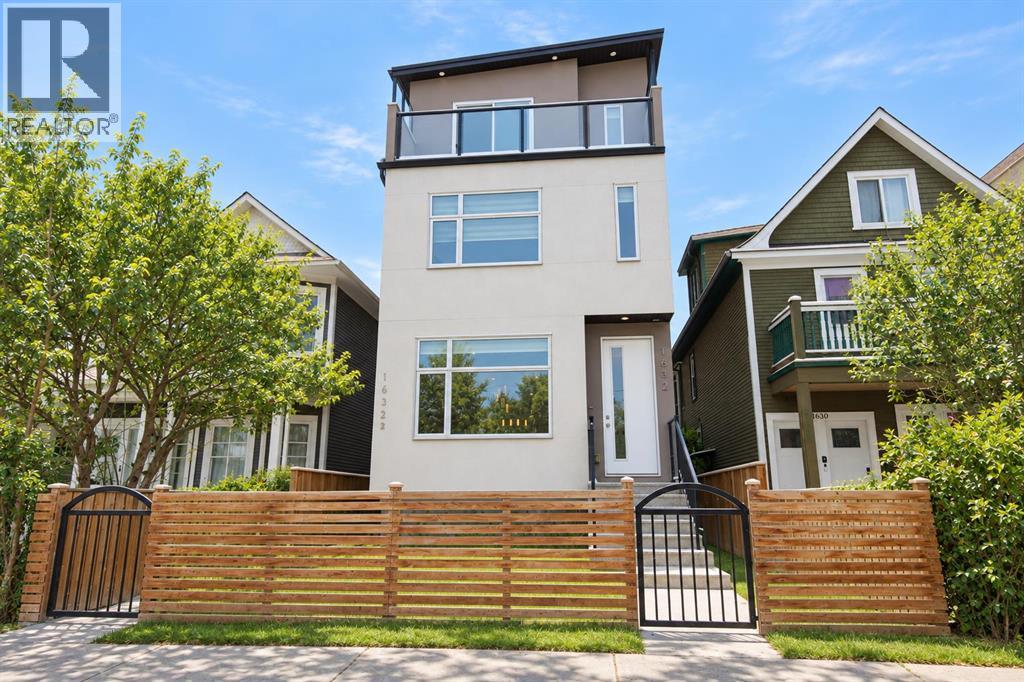 $779,9001632 12 Avenue SWSunalta, CalgaryCondo fee $5/month4 Beds5 Baths1,638 sq ftView Details
Listing provided courtesy of Michael Laprairie, Jayman Realty Inc. and Alexandria Stewart, Jayman Realty Inc..
Copyright 2026 by the Calgary Real Estate Board. All Rights Reserved. Data is deemed reliable but is not guaranteed accurate by the Calgary Real Estate Board.
The information contained on this site is based in whole or in part on information that is provided by members of The Canadian Real Estate Association (CREA), who are responsible for its accuracy. CREA reproduces and distributes this information as a service for its members and assumes no responsibility for its accuracy.
REALTOR®, REALTORS®, and the REALTOR® logo are certification marks that are owned by REALTOR® Canada Inc. and licensed exclusively to The Canadian Real Estate Association (CREA). These certification marks identify real estate professionals who are members of CREA and who must abide by CREA's By-Laws, Rules, and the REALTOR® Code. The MLS® trademark and the MLS® logo are owned by CREA and identify the quality of services provided by real estate professionals who are members of CREA.
This website is operated by Elevate Realty Group, Real Broker, members of The Canadian Real Estate Association. Use of this listing is subject to our Terms of Use. Price per square foot, the summary and the neighbourhood information are calculated or written by Elevate Realty Group, not by the listing brokerage, and are estimates only.
The 2026 City assessment comes from City of Calgary open data and contains information licensed under the Open Government Licence – City of Calgary. The property tax is our estimate at the City's 2026 residential rate ($6.65 per $1,000 of assessment), for the unit only: separately titled parking or storage is assessed and taxed on its own. Check it with the City of Calgary property tax tools.
Data was last updated October 27, 2026 at 5:17 AM MT.