 $269,900111, 1005b Westmount DriveStrathmore Lakes Estates, StrathmoreCondo fee $543/month1 Bed1 Bath759 sq ftView Details
MLS® A2312272 · Courtesy of CIR Realty
Listed July 16, 2026 · 102 days ago · Active
$259,900
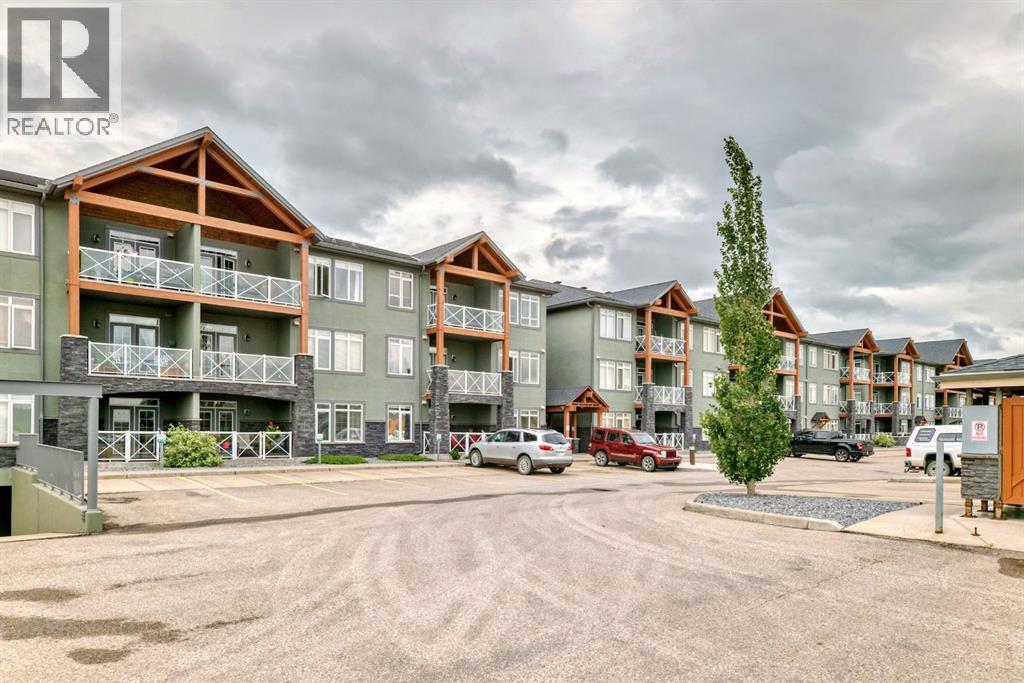
Apartment condo for sale in Strathmore Lakes Estates
1 bed · 1 bath · 808 sq ft · $322/sq ft · Condo fee $568/month
A 1-bedroom, 1-bathroom apartment condo in Strathmore Lakes Estates, Strathmore, built in 2009. It has 808 sq ft of living space and is listed at $259,900, about $322 per sq ft. The condo fee is $568/month.
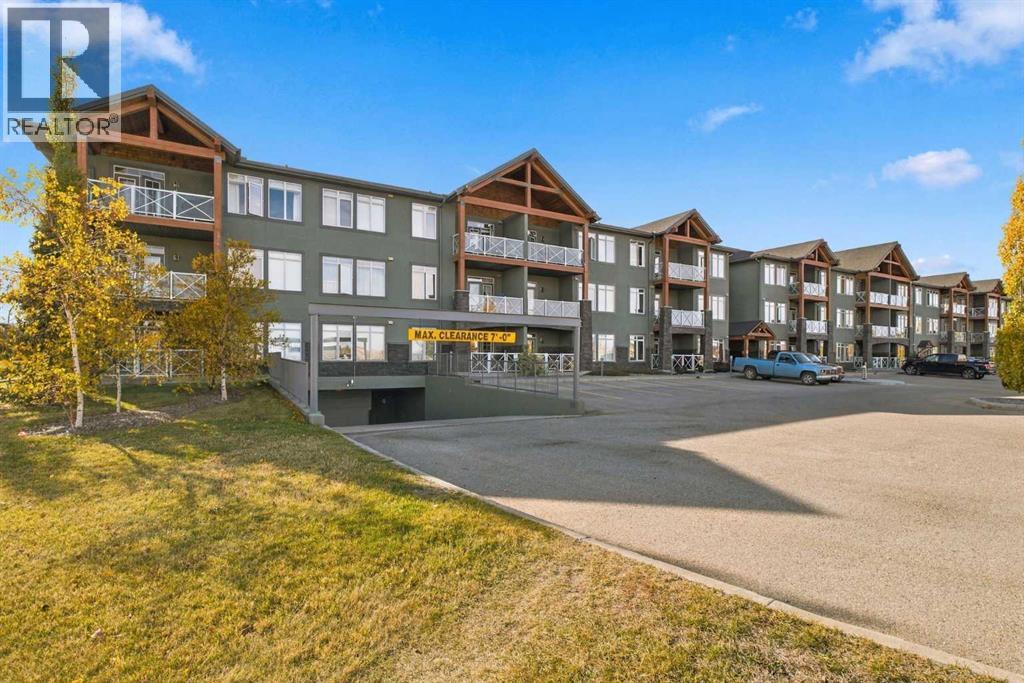
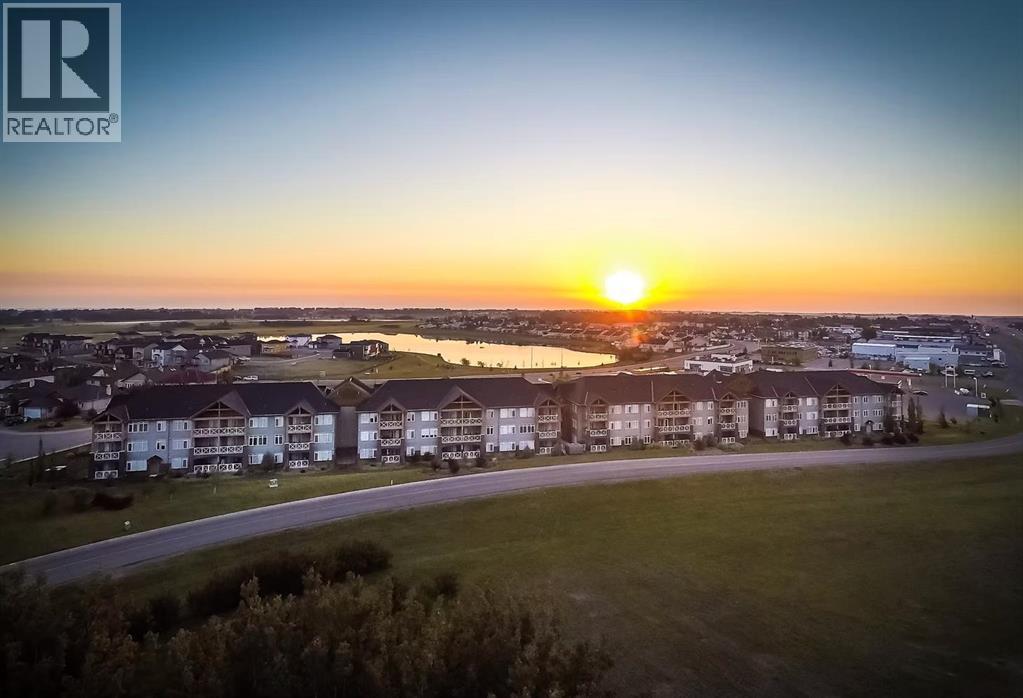
Welcome to Savana, where comfort, convenience, and community come together. Presenting a truly rare opportunity: the highly coveted Western Star unit. As the largest one-bedroom layout in the building, and one of only two of its kind, this bright, main-floor condo offers an unmatched sense of space and style.Step inside to discover high ceilings, year-round comfort with cozy in-floor heating and a dedicated AC unit, and an expansive open-concept living area anchored by a stunning stone fireplace. The kitchen has been beautifully modernized with chic two-tone cabinetry featuring crisp white uppers and striking navy blue lowers, perfectly complementing the elegant granite countertops. The bedroom retreat features a rare separate walk-in closet, while in-suite laundry adds ultimate everyday convenience. Step outside to your expansive private patio, featuring a convenient gas line for your BBQ, making it the perfect sunny oasis for relaxing or entertaining.This exceptional unit includes TWO titled parking spots, including one in the secure, heated underground parkade. Savana is an elevator-serviced building managed by a proactive volunteer board dedicated to preserving property values and maintaining a welcoming, secure environment. Ideally situated in Strathmore near shopping, dining, parks, and walking paths, with easy access to Calgary, this condo represents outstanding value.Don't miss your chance to own this rare gem in one of Strathmore’s most desirable communities! (id:67764)
| Room | Level | Size |
|---|---|---|
| Other | Main level | 8.33 Ft x 9.67 Ft |
| Pantry | Main level | 3.25 Ft x 4.33 Ft |
| Laundry room | Main level | 2.67 Ft x 2.83 Ft |
| 4pc Bathroom | Main level | 6.00 Ft x 8.25 Ft |
| Primary Bedroom | Main level | 13.75 Ft x 12.17 Ft |
| Other | Main level | 3.75 Ft x 5.83 Ft |
| Kitchen | Main level | 9.50 Ft x 11.42 Ft |
| Dining room | Main level | 6.83 Ft x 13.17 Ft |
| Living room | Main level | 12.83 Ft x 13.17 Ft |
| Other | Main level | 8.08 Ft x 13.08 Ft |
Room sizes as listed; feet and inches converted from metres and approximate.
Apartment condos priced within 30% of this one, in Strathmore Lakes Estates first, then elsewhere in Strathmore.
$269,900111, 1005b Westmount DriveStrathmore Lakes Estates, StrathmoreCondo fee $543/month1 Bed1 Bath759 sq ftView Details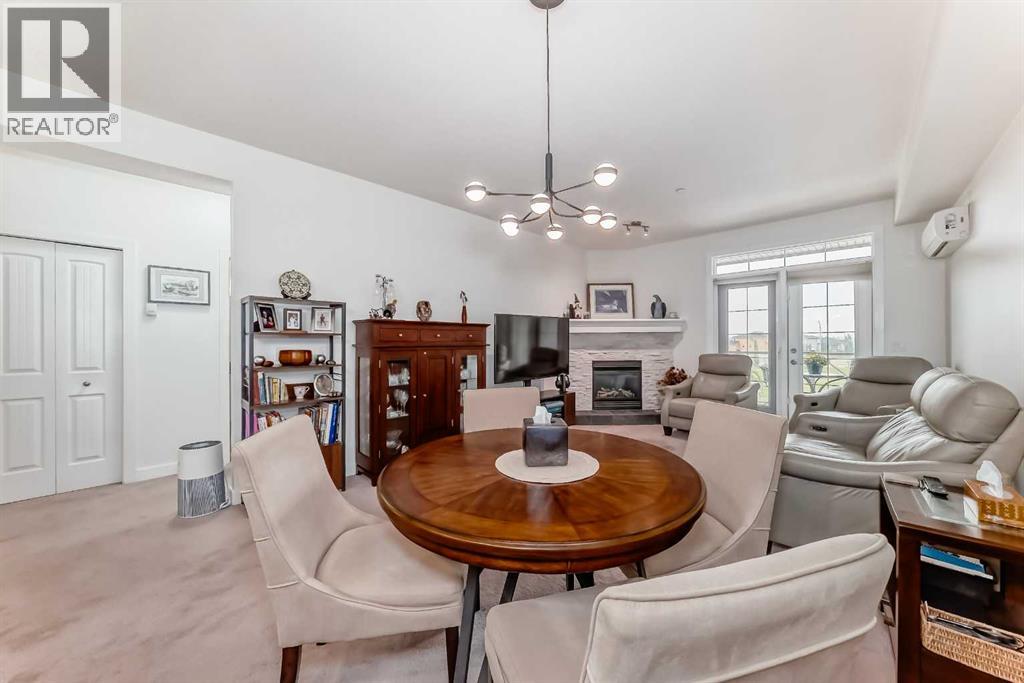 $239,900211, 1005a Westmount DriveStrathmore Lakes Estates, StrathmoreCondo fee $537/month1 Bed1 Bath760 sq ftView Details
 $329,900104, 1005b Westmount DriveStrathmore Lakes Estates, StrathmoreCondo fee $764/month2 Beds2 Baths1,100 sq ftView Details
 $334,900110, 1005a Westmount DriveStrathmore Lakes Estates, StrathmoreCondo fee $714/month2 Beds2 Baths1,077 sq ftView Details
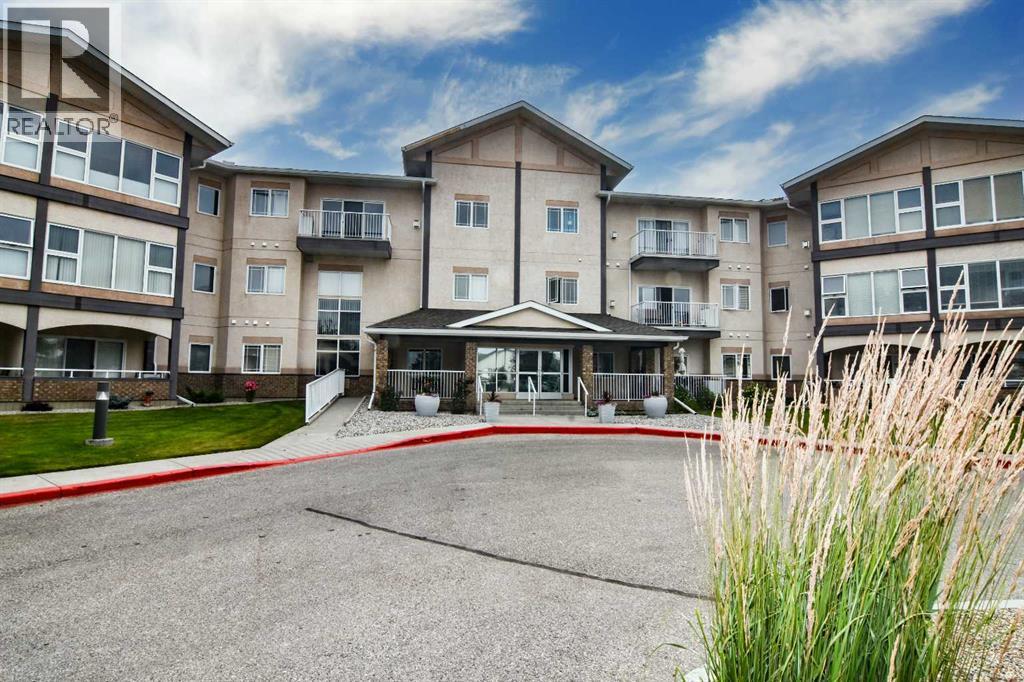 $249,900307, 43 Westlake CircleWestmount_Strathmore, StrathmoreCondo fee $445/month1 Bed1 Bath705 sq ftView Details
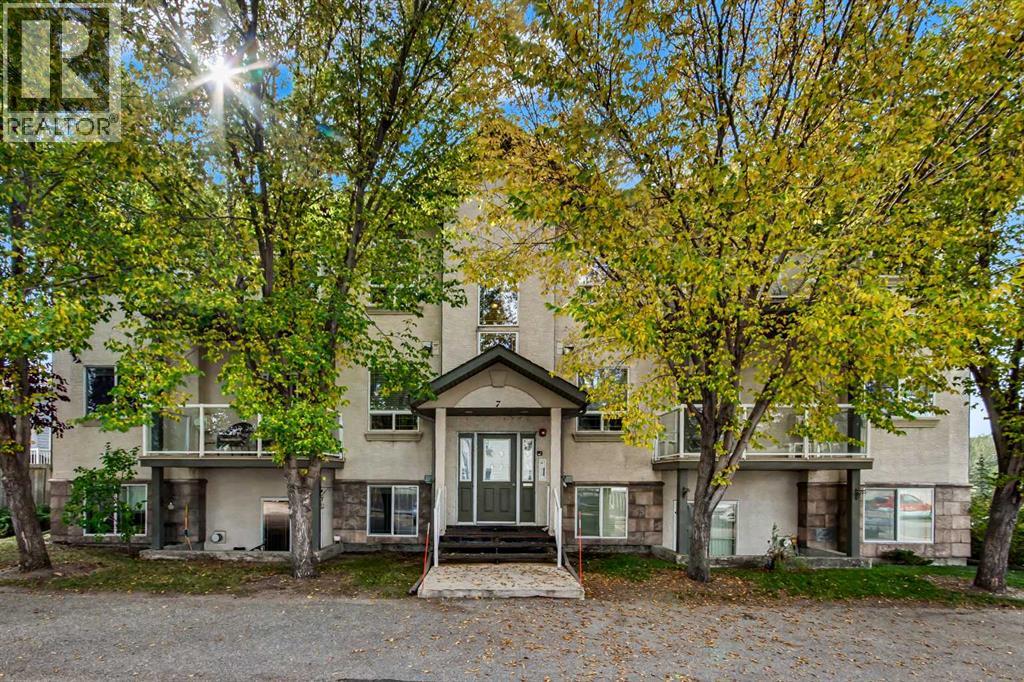 $239,900302, 7 Crystal Ridge CoveCrystal Ridge, StrathmoreCondo fee $560/month2 Beds1 Bath831 sq ftView Details
Listing provided courtesy of Tracey Luking, RE/MAX Complete Realty.
Copyright 2026 by the Calgary Real Estate Board. All Rights Reserved. Data is deemed reliable but is not guaranteed accurate by the Calgary Real Estate Board.
The information contained on this site is based in whole or in part on information that is provided by members of The Canadian Real Estate Association (CREA), who are responsible for its accuracy. CREA reproduces and distributes this information as a service for its members and assumes no responsibility for its accuracy.
REALTOR®, REALTORS®, and the REALTOR® logo are certification marks that are owned by REALTOR® Canada Inc. and licensed exclusively to The Canadian Real Estate Association (CREA). These certification marks identify real estate professionals who are members of CREA and who must abide by CREA's By-Laws, Rules, and the REALTOR® Code. The MLS® trademark and the MLS® logo are owned by CREA and identify the quality of services provided by real estate professionals who are members of CREA.
This website is operated by Elevate Realty Group, Real Broker, members of The Canadian Real Estate Association. Use of this listing is subject to our Terms of Use. Price per square foot, the summary and the neighbourhood information are calculated or written by Elevate Realty Group, not by the listing brokerage, and are estimates only.
Data was last updated October 27, 2026 at 12:05 AM MT.