 $259,900113, 1005a Westmount DriveStrathmore Lakes Estates, StrathmoreCondo fee $568/month1 Bed1 Bath808 sq ftView Details
MLS® A2329859 · Courtesy of RE/MAX Complete Realty
Listed May 18, 2026 · 161 days ago · Active
$269,900
Apartment condo for sale in Strathmore Lakes Estates
1 bed · 1 bath · 759 sq ft · $356/sq ft · Condo fee $543/month
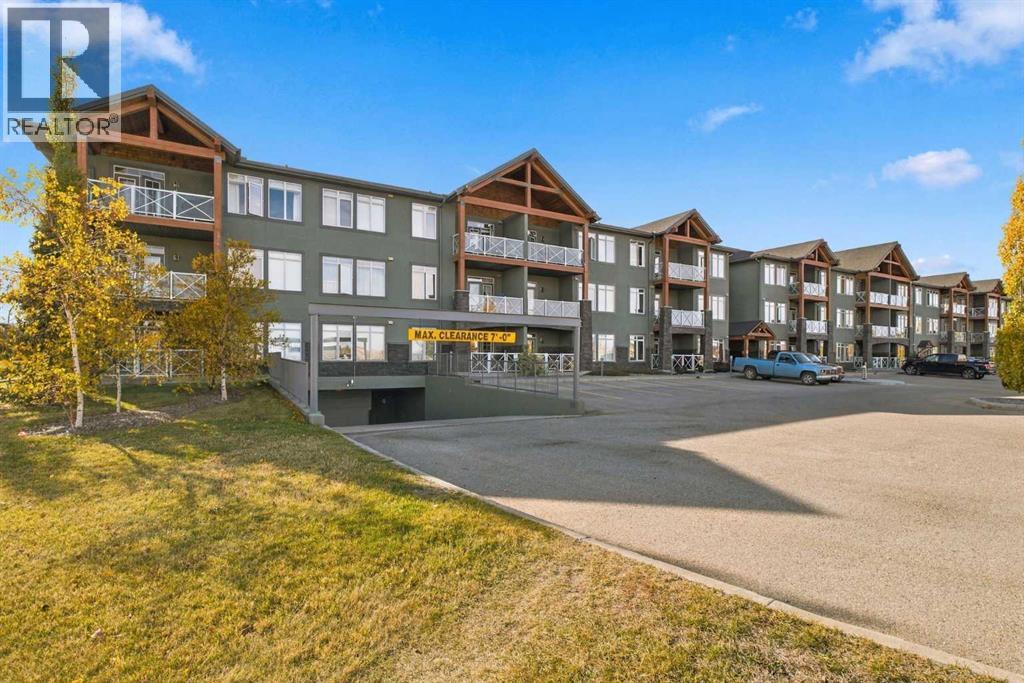
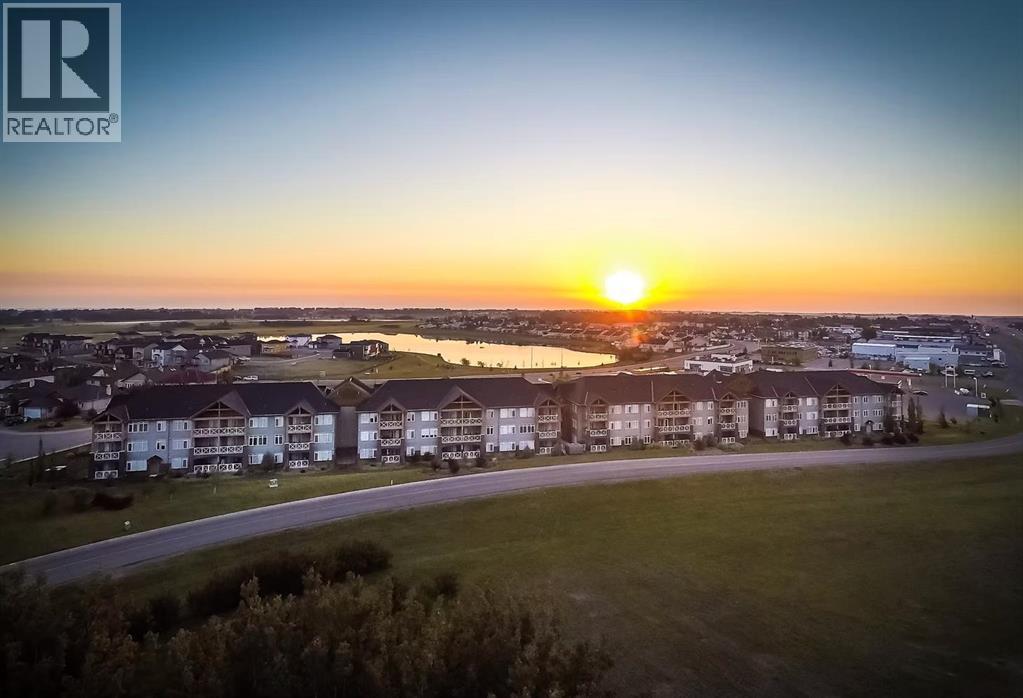
A 1-bedroom, 1-bathroom apartment condo in Strathmore Lakes Estates, Strathmore, built in 2009. It has 759 sq ft of living space and is listed at $269,900, about $356 per sq ft. The condo fee is $543/month.
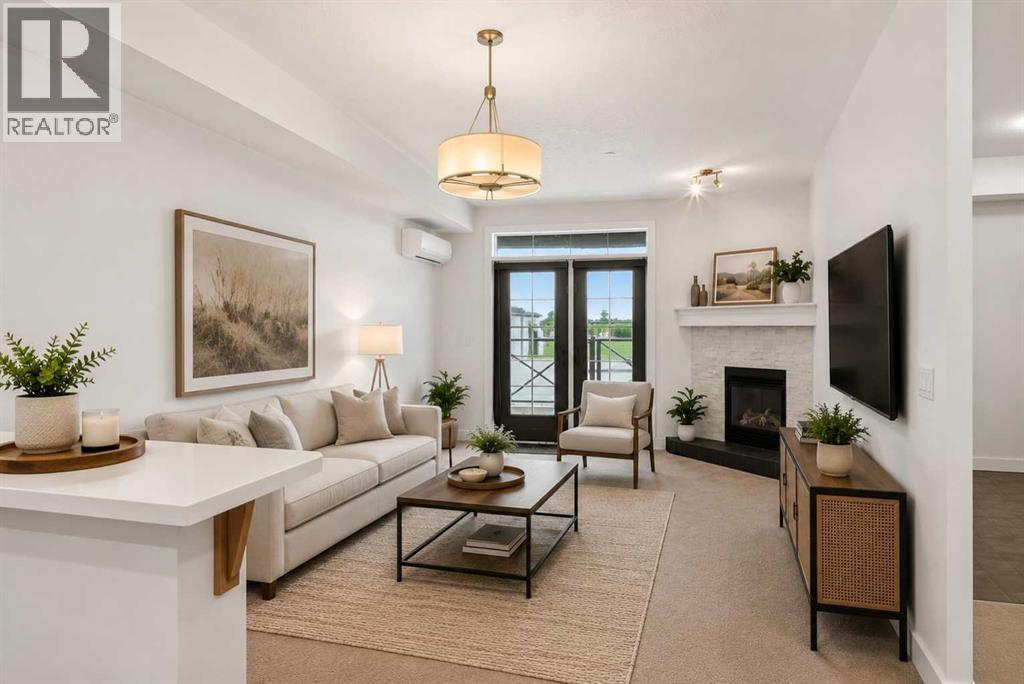
Wow this home shows better than new!! Freshly painted throughout. Newer vinyl flooring throughout. Cabinets are like new. This one bedroom condo is on the main floor with 3 parking stalls. 1 parking is conveniently situated by your patio, and the other two are close to your elevator underground with your storage unit. Walking in your are welcomed by a great size entry way complete with coat closet. The large living room is large enough for a sectional couch there is a beautiful corner gas fireplace for those cozy nights. The French garden doors lead you to your concrete patio complete with gas BBQ hookup and nice glass finishings. There is a good size dining area as well as a breakfast bar and a galley kitchen with granite counters giving it lots of counter space for cooking and baking. The bedroom will fit king furniture and features a walk in closet as well as access to the bathroom. All of this is also complete with in floor heating. The condo fees include Gas/heat, water, sewer, garbage, management, maintenance, snow removal, lawn mowing and more!! Just move in connect your power and TV/Internet and settle in. (id:67764)
| Room | Level | Size |
|---|---|---|
| Primary Bedroom | Main level | 11.33 Ft x 13.50 Ft |
| Other | Main level | 4.25 Ft x 7.83 Ft |
| 4pc Bathroom | Main level | 7.08 Ft x 8.17 Ft |
| Other | Main level | 4.50 Ft x 9.42 Ft |
| Laundry room | Main level | 3.00 Ft x 3.00 Ft |
| Kitchen | Main level | 8.75 Ft x 11.25 Ft |
| Living room | Main level | 13.00 Ft x 19.83 Ft |
Room sizes as listed; feet and inches converted from metres and approximate.
Apartment condos priced within 30% of this one, in Strathmore Lakes Estates first, then elsewhere in Strathmore.
$259,900113, 1005a Westmount DriveStrathmore Lakes Estates, StrathmoreCondo fee $568/month1 Bed1 Bath808 sq ftView Details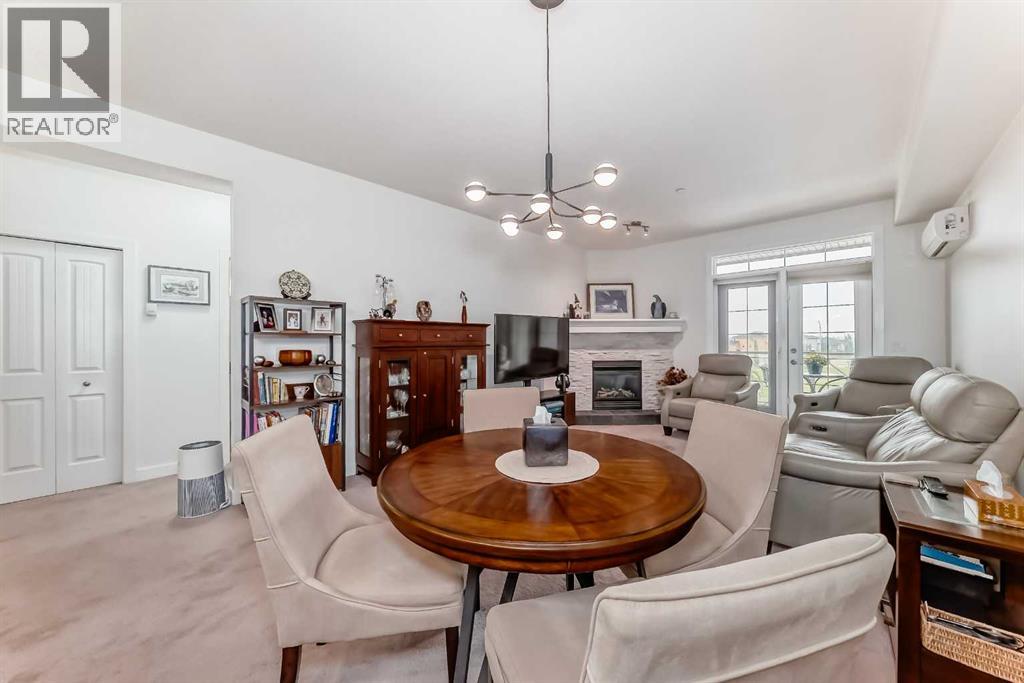 $239,900211, 1005a Westmount DriveStrathmore Lakes Estates, StrathmoreCondo fee $537/month1 Bed1 Bath760 sq ftView Details
 $329,900104, 1005b Westmount DriveStrathmore Lakes Estates, StrathmoreCondo fee $764/month2 Beds2 Baths1,100 sq ftView Details
 $334,900110, 1005a Westmount DriveStrathmore Lakes Estates, StrathmoreCondo fee $714/month2 Beds2 Baths1,077 sq ftView Details
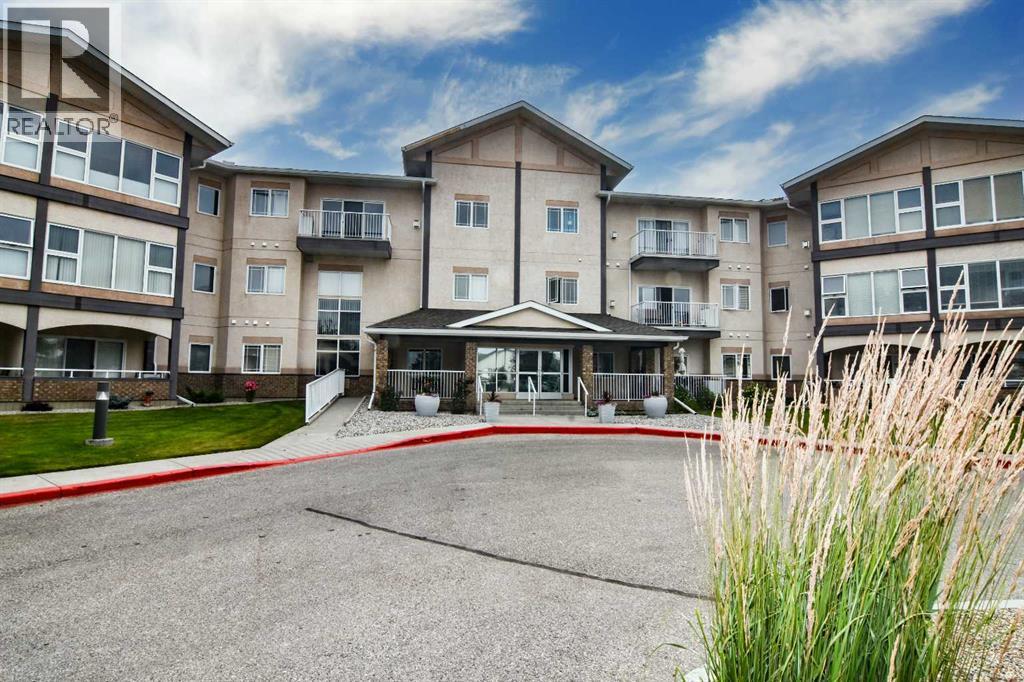 $249,900307, 43 Westlake CircleWestmount_Strathmore, StrathmoreCondo fee $445/month1 Bed1 Bath705 sq ftView Details
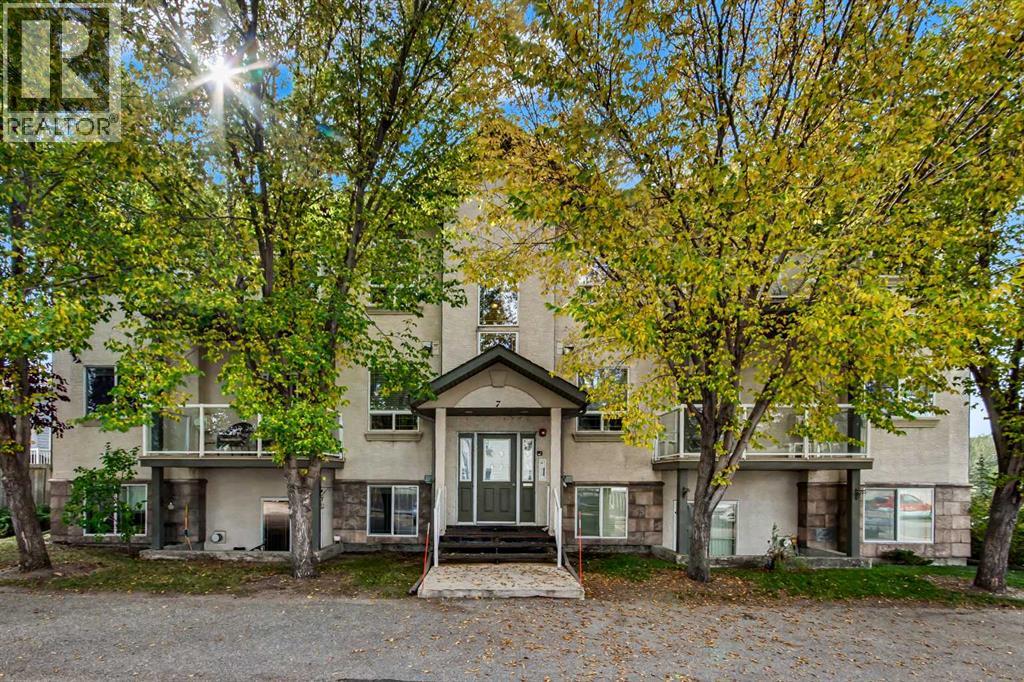 $239,900302, 7 Crystal Ridge CoveCrystal Ridge, StrathmoreCondo fee $560/month2 Beds1 Bath831 sq ftView Details
Listing provided courtesy of Alisa Wurz, CIR Realty.
Copyright 2026 by the Calgary Real Estate Board. All Rights Reserved. Data is deemed reliable but is not guaranteed accurate by the Calgary Real Estate Board.
The information contained on this site is based in whole or in part on information that is provided by members of The Canadian Real Estate Association (CREA), who are responsible for its accuracy. CREA reproduces and distributes this information as a service for its members and assumes no responsibility for its accuracy.
REALTOR®, REALTORS®, and the REALTOR® logo are certification marks that are owned by REALTOR® Canada Inc. and licensed exclusively to The Canadian Real Estate Association (CREA). These certification marks identify real estate professionals who are members of CREA and who must abide by CREA's By-Laws, Rules, and the REALTOR® Code. The MLS® trademark and the MLS® logo are owned by CREA and identify the quality of services provided by real estate professionals who are members of CREA.
This website is operated by Elevate Realty Group, Real Broker, members of The Canadian Real Estate Association. Use of this listing is subject to our Terms of Use. Price per square foot, the summary and the neighbourhood information are calculated or written by Elevate Realty Group, not by the listing brokerage, and are estimates only.
Data was last updated October 27, 2026 at 5:17 AM MT.