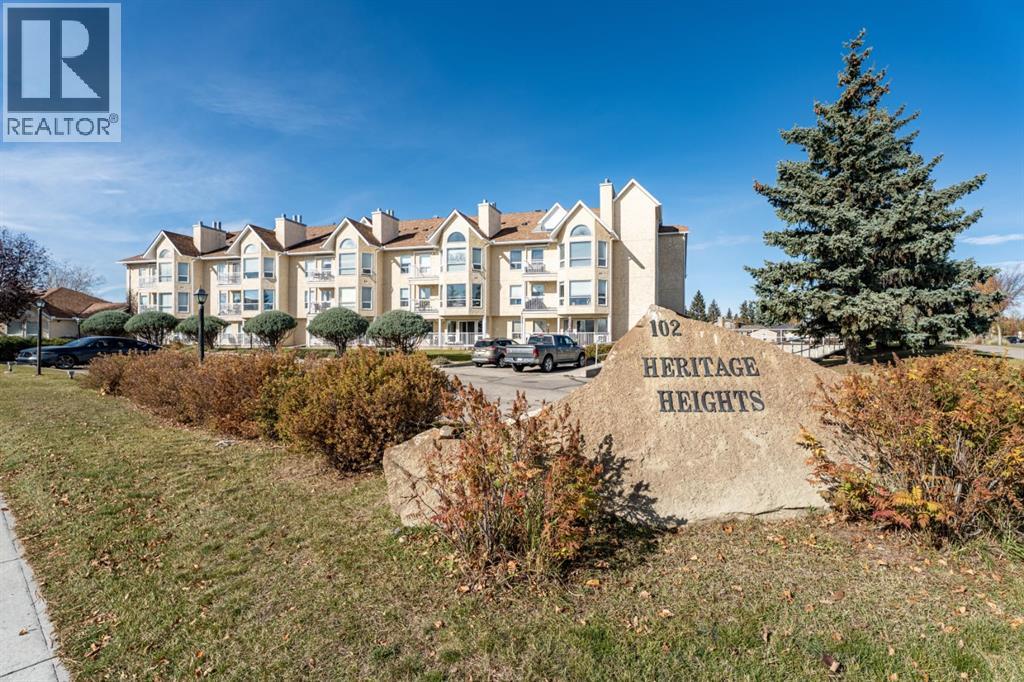
 $229,900210, 102 Centre CourtHeritage Okotoks, OkotoksCondo fee $610/month2 Beds2 Baths940 sq ftView Details
MLS® A2352643 · Courtesy of Real Estate Professionals Inc.
Listed August 13, 2026 · 74 days ago · Active
$290,000
Apartment condo for sale in Heritage Okotoks
2 beds · 2 baths · 1,018 sq ft · $285/sq ft · Condo fee $403/month
A 2-bedroom, 2-bathroom apartment condo in Heritage Okotoks, Okotoks, built in 1999. It has 1,018 sq ft of living space and is listed at $290,000, about $285 per sq ft. The condo fee is $403/month.
GROUND FLOOR unit is within walking distance of downtown shopping, dining, and business districts. The property features no stairs, 9-foot ceilings, and 1,018 square feet of open-concept living space. The interior includes a corner gas fireplace and large windows that provide abundant natural light. Additional features include: Two bedrooms with bay windows ,Two full bathrooms ,in-suite laundry, In-floor heating ,Covered parking for one vehicle directly outside the unit, Secure, locked storage down the hall. Quick Possession! Adult Living 45+, small pets - board approval. (id:67764)
| Room | Level | Size |
|---|---|---|
| Other | Main level | 9.50 Ft x 3.33 Ft |
| Living room | Main level | 17.17 Ft x 12.25 Ft |
| Dining room | Main level | 13.50 Ft x 10.25 Ft |
| Kitchen | Main level | 13.83 Ft x 8.42 Ft |
| Primary Bedroom | Main level | 13.08 Ft x 12.00 Ft |
| Bedroom | Main level | 12.00 Ft x 12.00 Ft |
| Laundry room | Main level | 8.50 Ft x 5.67 Ft |
| 4pc Bathroom | Main level | 8.17 Ft x 5.00 Ft |
| 4pc Bathroom | Main level | 8.17 Ft x 7.83 Ft |
Room sizes as listed; feet and inches converted from metres and approximate.
Calgary's southern neighbour on the Sheep River: the CREB® townhouse benchmark was $463,300 in September 2026. Condo townhouses here had a median assessment of $432,000 in the Town's open data (October 2026).
Read the Okotoks guide →More ListingsEvery active condo listing in Heritage Okotoks, refreshed several times a day.
See them all →Apartment condos priced within 30% of this one, in Heritage Okotoks first, then elsewhere in Okotoks.
$229,900210, 102 Centre CourtHeritage Okotoks, OkotoksCondo fee $610/month2 Beds2 Baths940 sq ftView Details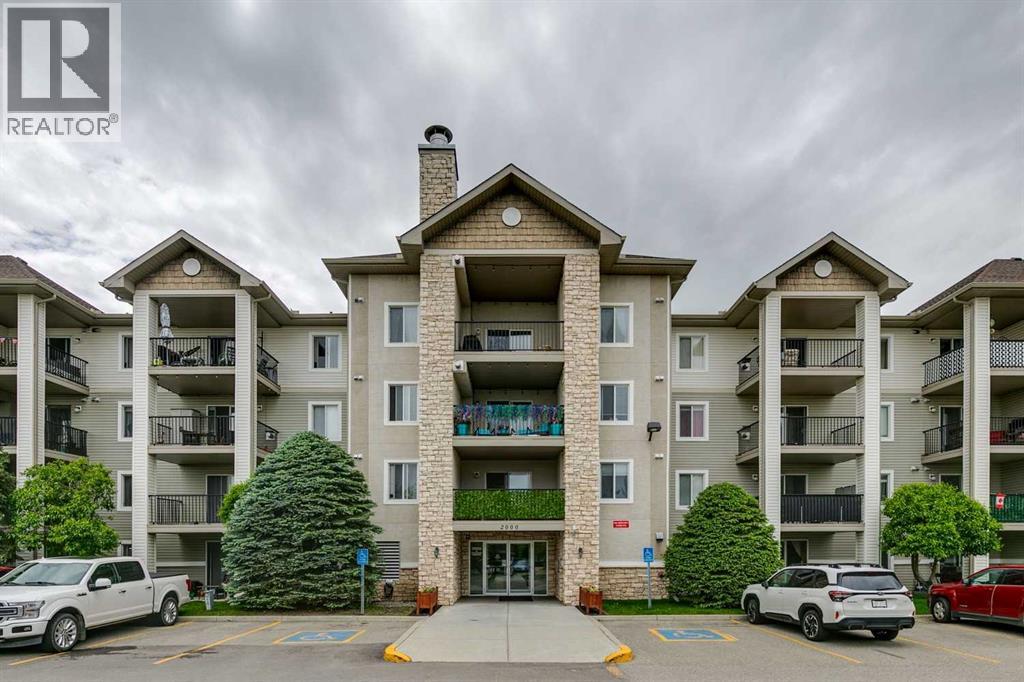 $289,9002407, 12 Cimarron CommonCimarron, OkotoksCondo fee $724/month2 Beds2 Baths1,076 sq ftView Details
 $295,0002408, 92 Crystal ShoresCrystal Shores, OkotoksCondo fee $421/month1 Bed1 Bath708 sq ftView Details
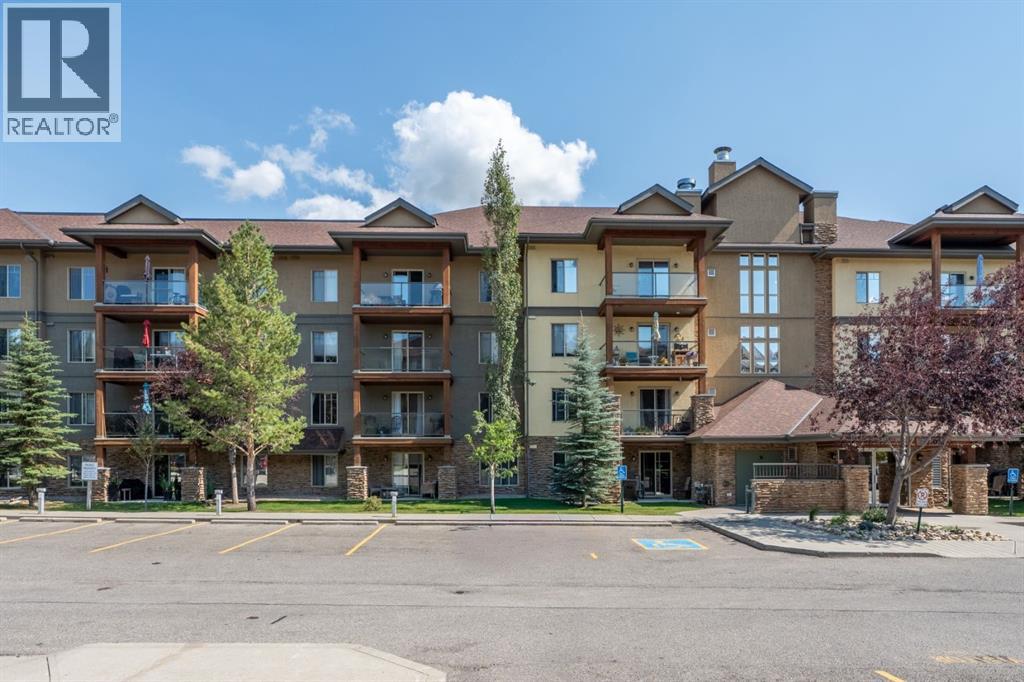 $319,9002113, 92 Crystal Shores RoadCrystal Shores, OkotoksCondo fee $521/month2 Beds2 Baths861 sq ftView Details
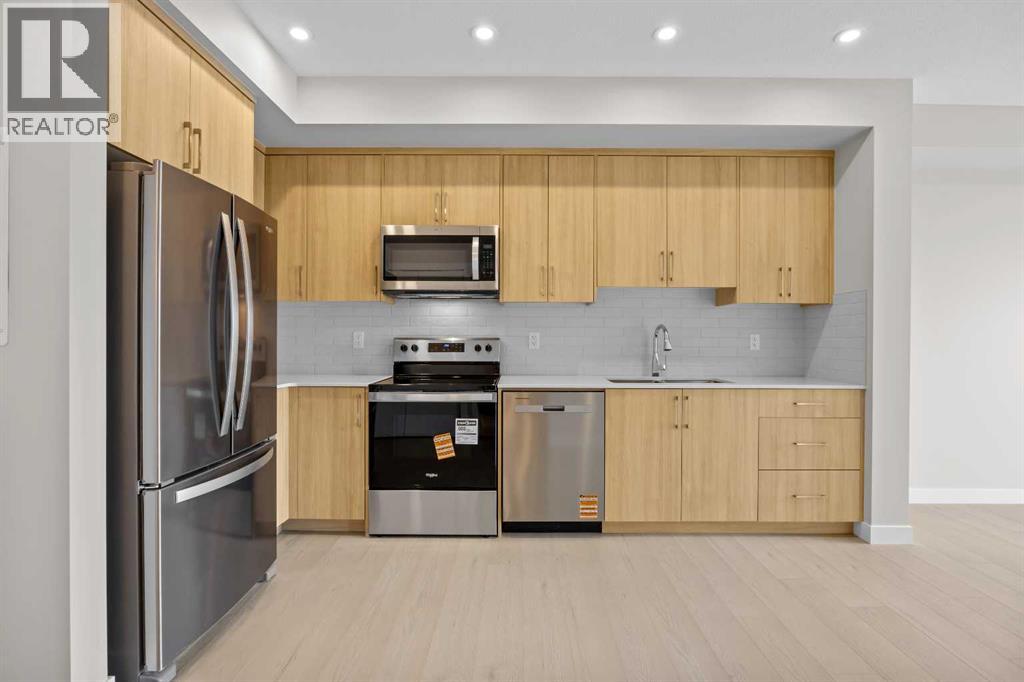 $258,0473306, 100 Banister DriveWedderburn, OkotoksCondo fee $217/month1 Bed1 Bath478 sq ftView Details
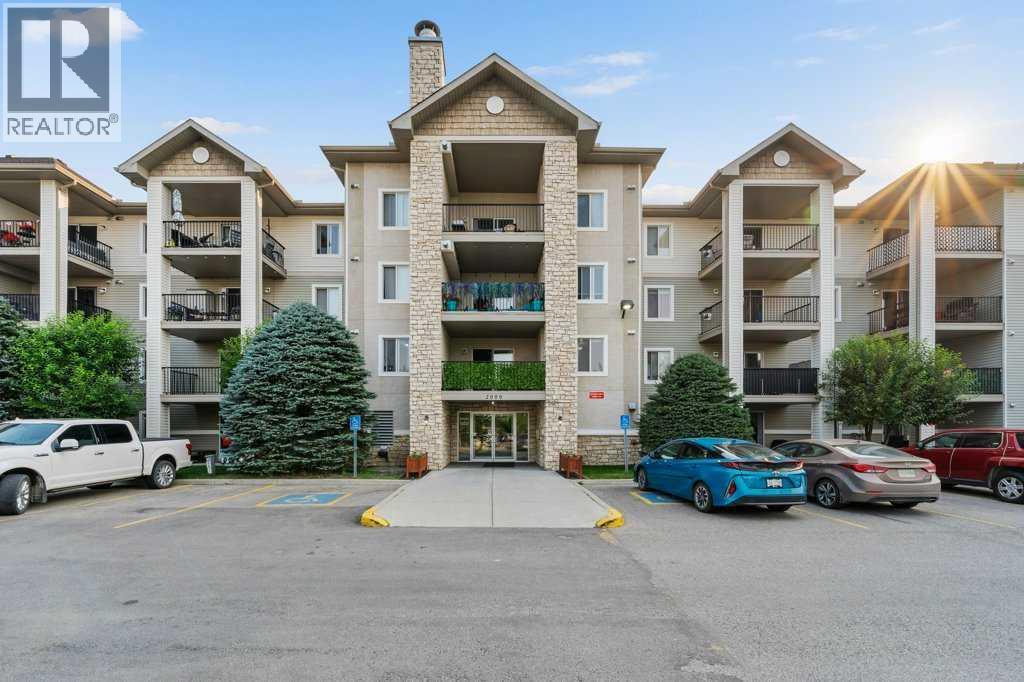 $324,9002207, 12 Cimarron CommonCimarron, OkotoksCondo fee $687/month2 Beds2 Baths1,061 sq ftView Details
Listing provided courtesy of Barry Harvey, Royal LePage Solutions.
Copyright 2026 by the Calgary Real Estate Board. All Rights Reserved. Data is deemed reliable but is not guaranteed accurate by the Calgary Real Estate Board.
The information contained on this site is based in whole or in part on information that is provided by members of The Canadian Real Estate Association (CREA), who are responsible for its accuracy. CREA reproduces and distributes this information as a service for its members and assumes no responsibility for its accuracy.
REALTOR®, REALTORS®, and the REALTOR® logo are certification marks that are owned by REALTOR® Canada Inc. and licensed exclusively to The Canadian Real Estate Association (CREA). These certification marks identify real estate professionals who are members of CREA and who must abide by CREA's By-Laws, Rules, and the REALTOR® Code. The MLS® trademark and the MLS® logo are owned by CREA and identify the quality of services provided by real estate professionals who are members of CREA.
This website is operated by Elevate Realty Group, Real Broker, members of The Canadian Real Estate Association. Use of this listing is subject to our Terms of Use. Price per square foot, the summary and the neighbourhood information are calculated or written by Elevate Realty Group, not by the listing brokerage, and are estimates only.
Data was last updated October 27, 2026 at 12:05 AM MT.