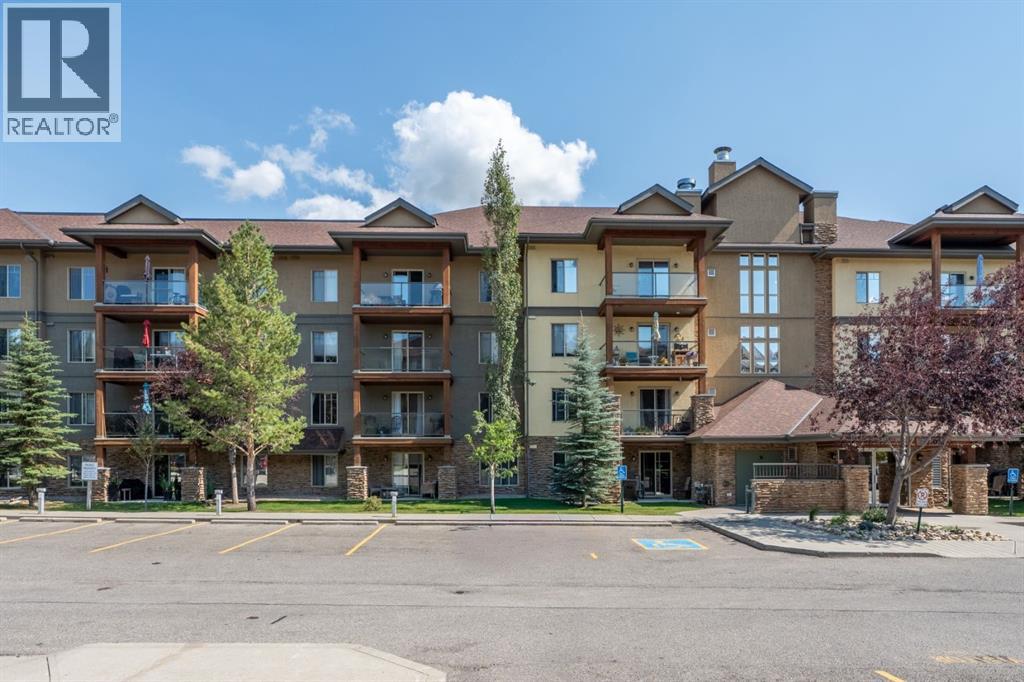
 $319,9002113, 92 Crystal Shores RoadCrystal Shores, OkotoksCondo fee $521/month2 Beds2 Baths861 sq ftView Details
MLS® A2352222 · Courtesy of CIR Realty
Listed September 2, 2026 · 54 days ago · Active
$295,000
Apartment condo for sale in Crystal Shores
1 bed · 1 bath · 708 sq ft · $417/sq ft · Condo fee $421/month
A 1-bedroom, 1-bathroom apartment condo in Crystal Shores, Okotoks, built in 2006. It has 708 sq ft of living space and is listed at $295,000, about $417 per sq ft. The condo fee is $421/month.
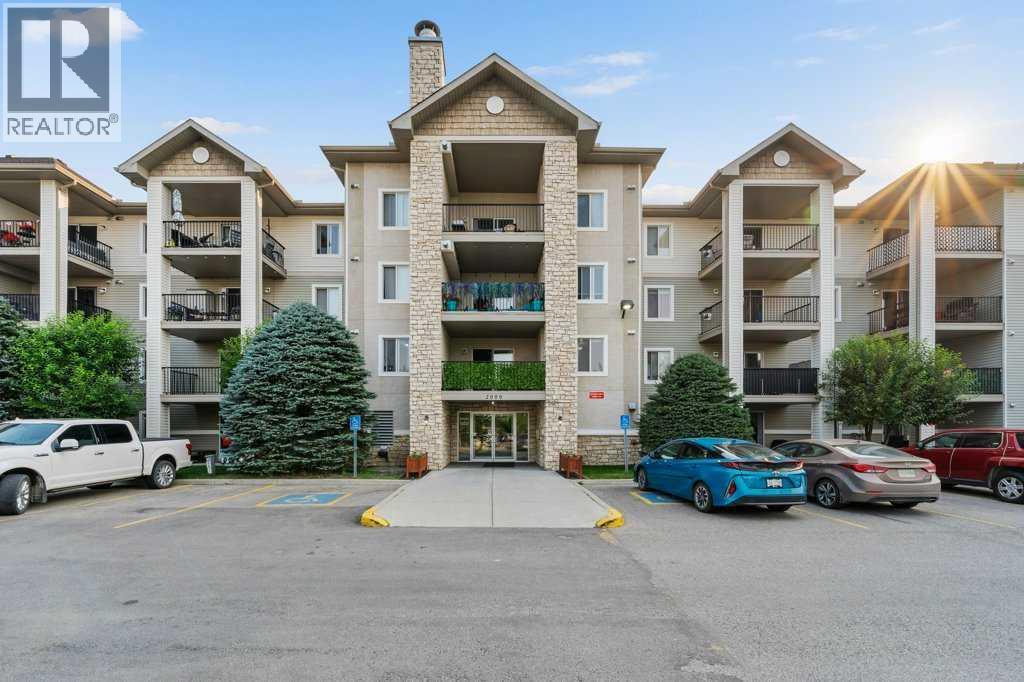
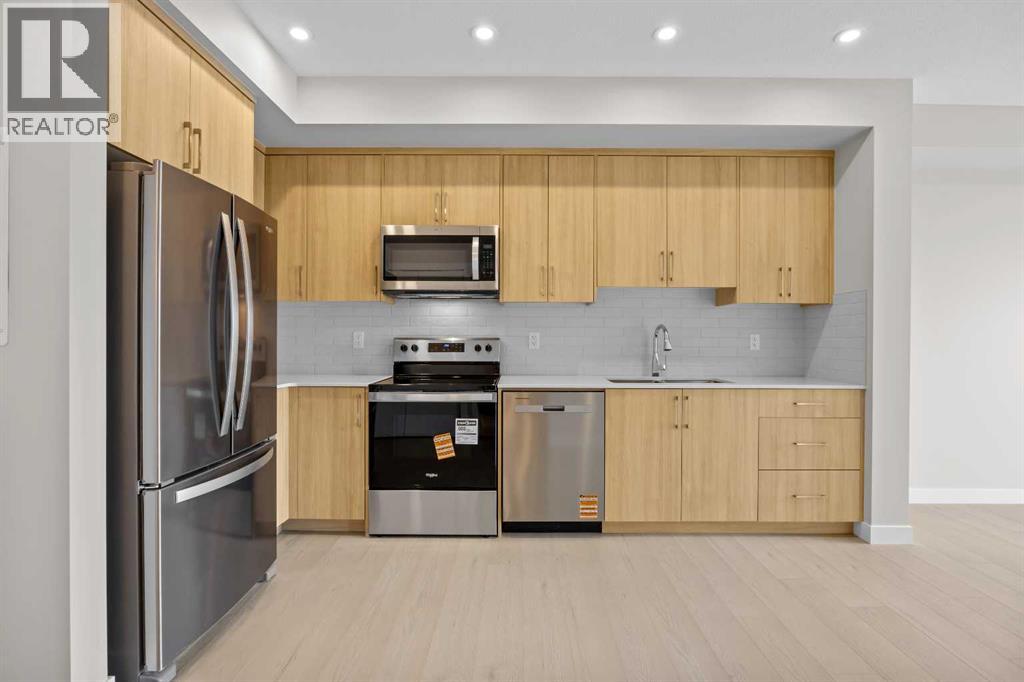
Welcome home to this amazing top-floor one-bedroom apartment that truly shows 10 out of 10! Immaculately maintained and beautifully updated, this home has had nearly everything replaced, while the original cabinets have been thoughtfully retained because they remain in excellent condition. Recent updates include new flooring, lighting, countertops, backsplash, appliances, cabinet handles, and solar-tech window film, along with fresh paint throughout. The result is a bright, stylish, and move-in-ready home you’ll be proud to call your own. The den provides the perfect spot for a home office or reading area and the convenient laundry area also includes a new washer and dryer. You’ll love the complex itself, which is well managed and beautifully maintained. Residents enjoy access to a well maintianed clubhouse featuring an exercise room, billiards area, kitchenette, and library—a wonderful space for connecting with neighbours, meeting friends, or hosting family gatherings. And the location is hard to beat, with lake access, beautiful surroundings, and easy access to the city. This lovely home combines comfort, style, and an exceptional community setting. Come see it for yourself—you won’t be disappointed! (id:67764)
| Room | Level | Size |
|---|---|---|
| Foyer | Main level | 5.58 Ft x 5.00 Ft |
| Den | Main level | 6.58 Ft x 7.17 Ft |
| Kitchen | Main level | 12.17 Ft x 11.17 Ft |
| Living room | Main level | 11.75 Ft x 11.92 Ft |
| Dining room | Main level | 69.00 Ft x 9.42 Ft |
| Bedroom | Main level | 11.67 Ft x 11.00 Ft |
| 4pc Bathroom | Main level | — |
Room sizes as listed; feet and inches converted from metres and approximate.
Calgary's southern neighbour on the Sheep River: the CREB® townhouse benchmark was $463,300 in September 2026. Condo townhouses here had a median assessment of $432,000 in the Town's open data (October 2026).
Read the Okotoks guide →More ListingsEvery active condo listing in Crystal Shores, refreshed several times a day.
See them all →Apartment condos priced within 30% of this one, in Crystal Shores first, then elsewhere in Okotoks.
$319,9002113, 92 Crystal Shores RoadCrystal Shores, OkotoksCondo fee $521/month2 Beds2 Baths861 sq ftView Details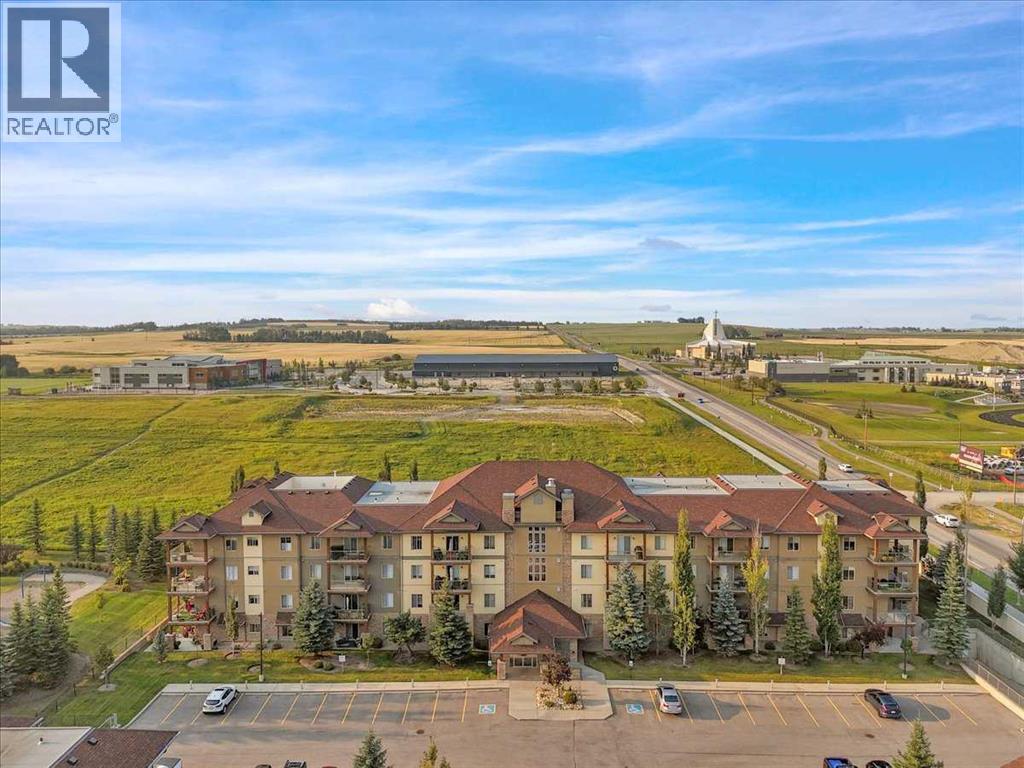 $359,9004410, 92 Crystal Shores RoadCrystal Shores, OkotoksCondo fee $521/month2 Beds2 Baths861 sq ftView Details
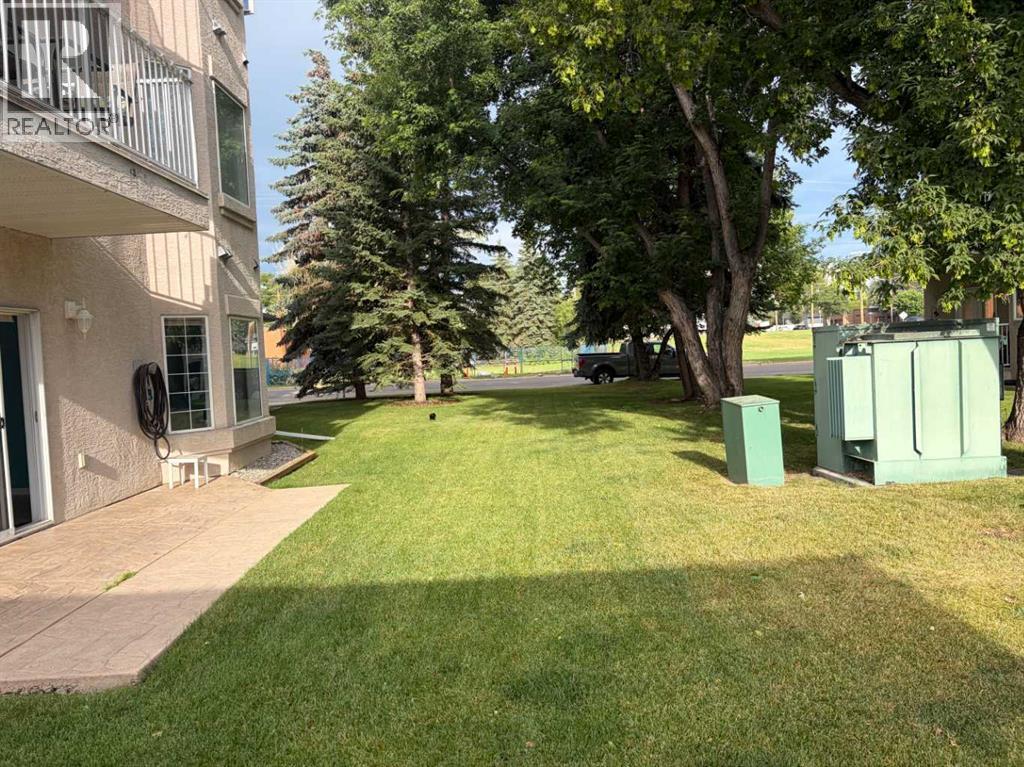 $290,000101, 7 Lineham AvenueHeritage Okotoks, OkotoksCondo fee $403/month2 Beds2 Baths1,018 sq ftView Details
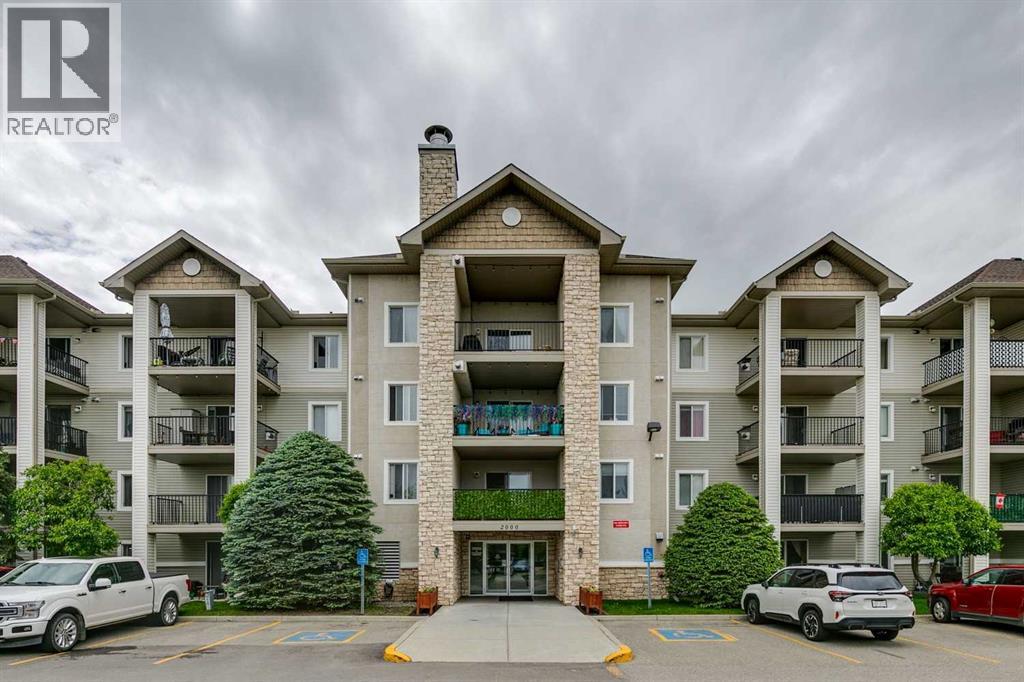 $289,9002407, 12 Cimarron CommonCimarron, OkotoksCondo fee $724/month2 Beds2 Baths1,076 sq ftView Details
 $324,9002207, 12 Cimarron CommonCimarron, OkotoksCondo fee $687/month2 Beds2 Baths1,061 sq ftView Details
 $258,0473306, 100 Banister DriveWedderburn, OkotoksCondo fee $217/month1 Bed1 Bath478 sq ftView Details
Listing provided courtesy of Audrey Thiessen, RE/MAX Complete Realty.
Copyright 2026 by the Calgary Real Estate Board. All Rights Reserved. Data is deemed reliable but is not guaranteed accurate by the Calgary Real Estate Board.
The information contained on this site is based in whole or in part on information that is provided by members of The Canadian Real Estate Association (CREA), who are responsible for its accuracy. CREA reproduces and distributes this information as a service for its members and assumes no responsibility for its accuracy.
REALTOR®, REALTORS®, and the REALTOR® logo are certification marks that are owned by REALTOR® Canada Inc. and licensed exclusively to The Canadian Real Estate Association (CREA). These certification marks identify real estate professionals who are members of CREA and who must abide by CREA's By-Laws, Rules, and the REALTOR® Code. The MLS® trademark and the MLS® logo are owned by CREA and identify the quality of services provided by real estate professionals who are members of CREA.
This website is operated by Elevate Realty Group, Real Broker, members of The Canadian Real Estate Association. Use of this listing is subject to our Terms of Use. Price per square foot, the summary and the neighbourhood information are calculated or written by Elevate Realty Group, not by the listing brokerage, and are estimates only.
Data was last updated October 27, 2026 at 12:05 AM MT.