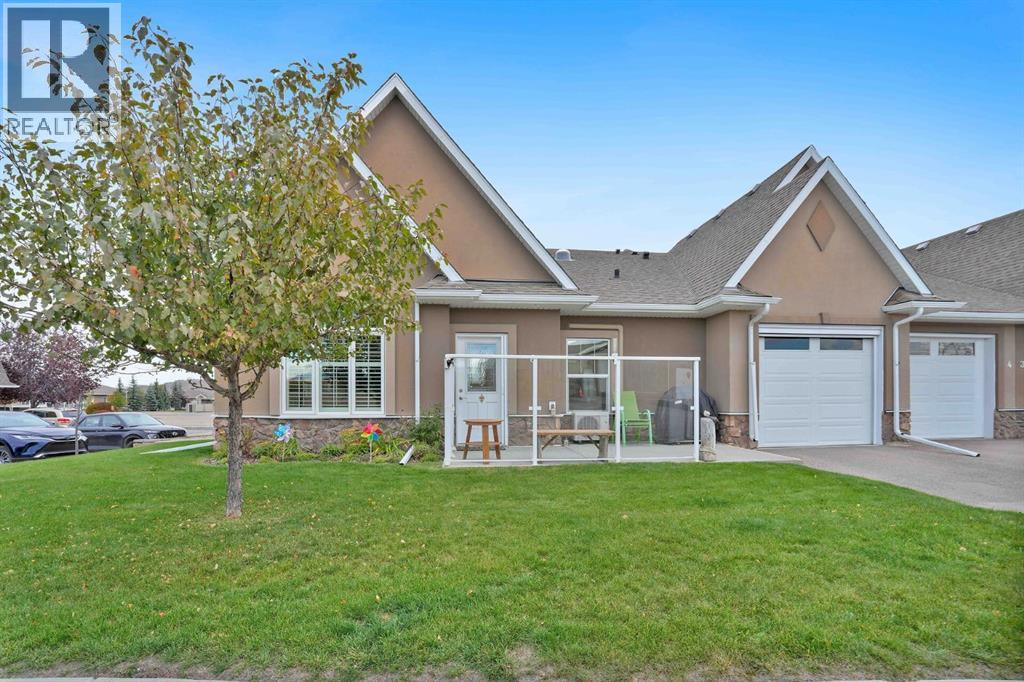
 $385,0006, 20 River Heights ViewRiver Heights, CochraneCondo fee $658/month1 Bed2 Baths905 sq ftView Details
MLS® A2349399 · Courtesy of RE/MAX West Real Estate
Listed June 16, 2026 · 132 days ago · Active
$439,900
Townhouse condo for sale in River Heights
3 beds · 3 baths · 1,481 sq ft · $297/sq ft · Condo fee $503/month
A 3-bedroom, 3-bathroom townhouse condo in River Heights, Cochrane, built in 2015. It has 1,481 sq ft of living space and is listed at $439,900, about $297 per sq ft. The condo fee is $503/month.
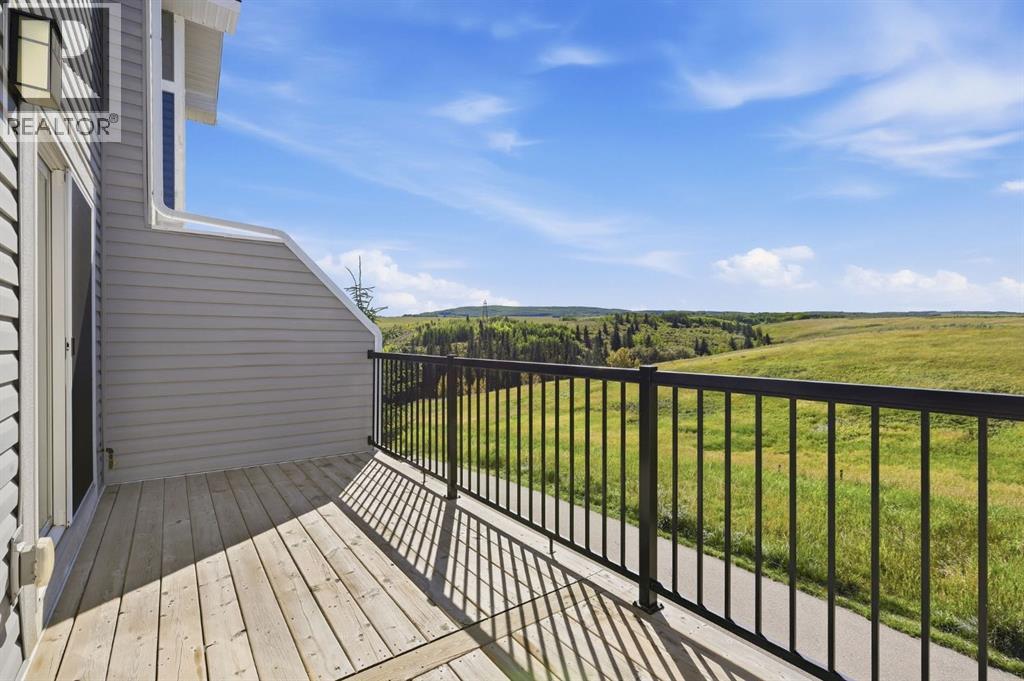
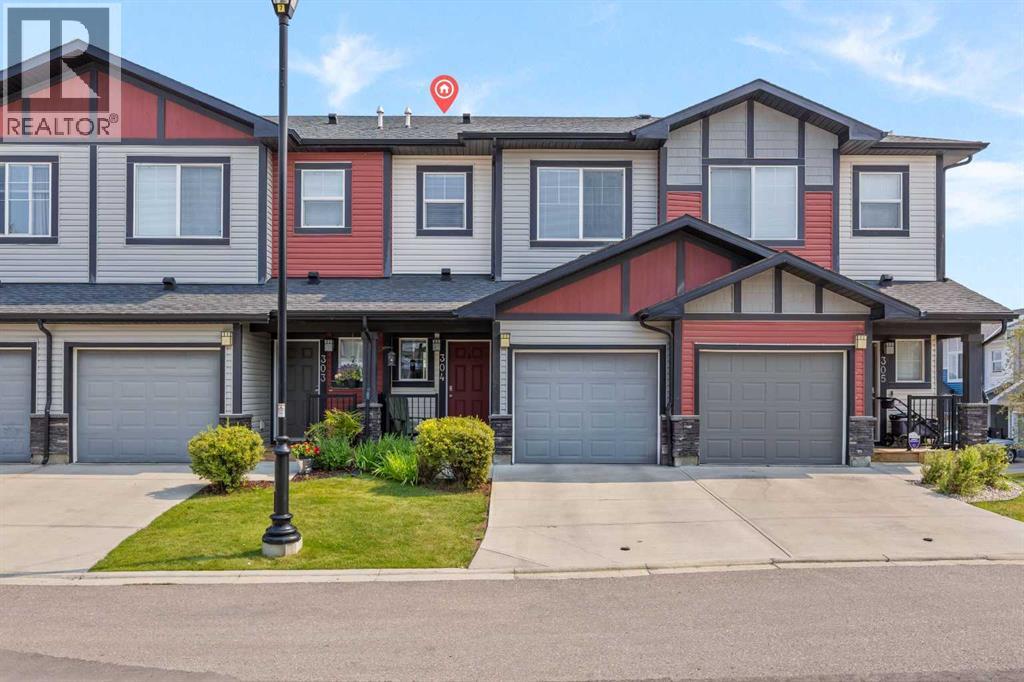
Welcome to one of the largest and most desirable floorplans in The Rise, offering 1,722 square feet of living space, 3 bedrooms, 2.5 bathrooms, and a rare corner-unit location backing directly onto green space.What truly sets this home apart is its unique positioning within the complex. While you enter from the garage level like a traditional townhouse, the natural slope of the land allows direct ground-level access from the rear patio to the expansive communal green space. Unlike many units with elevated outdoor areas, this home offers a backyard-like experience that is ideal for children, pets, and everyday outdoor living.The bright and functional main level is filled with natural light thanks to the additional corner-unit windows and open views along the side of the property. The modern kitchen features a large central island and flows seamlessly into the spacious living and dining areas, highlighted by a stylish brick accent wall. A convenient main-floor laundry room, front balcony, private rear patio, and A/C rough-in add to the home's comfort and practicality.Upstairs, you'll find three well-sized bedrooms and 2.5 bathrooms, creating one of the most family-friendly layouts in the complex. The primary suite offers elevated views toward Cochrane, while the additional bedrooms provide flexibility for children, guests, or a home office.The oversized tandem garage comfortably accommodates two vehicles while still offering valuable storage space for bikes, outdoor gear, or seasonal items.Ideally located close to parks, schools, pathways, and everyday amenities, with quick access to downtown Cochrane, the Jack Tennant Memorial Bridge, Highway 1, and the mountains, this is a rare opportunity to own a bright, spacious, and highly functional corner-unit townhouse with exceptional outdoor accessibility. (id:67764)
| Room | Level | Size |
|---|---|---|
| 2pc Bathroom | Main level | 7.42 Ft x 2.92 Ft |
| Dining room | Main level | 11.67 Ft x 11.50 Ft |
| Kitchen | Main level | 16.08 Ft x 15.08 Ft |
| Laundry room | Main level | 7.08 Ft x 6.00 Ft |
| Living room | Main level | 12.42 Ft x 19.67 Ft |
| 3pc Bathroom | Second level | 7.75 Ft x 7.83 Ft |
| 4pc Bathroom | Second level | 4.83 Ft x 7.75 Ft |
| Bedroom | Second level | 11.00 Ft x 9.08 Ft |
| Bedroom | Second level | 12.17 Ft x 8.92 Ft |
| Primary Bedroom | Second level | 18.25 Ft x 11.50 Ft |
| Foyer | Lower level | 11.33 Ft x 3.83 Ft |
| Furnace | Lower level | 15.08 Ft x 6.50 Ft |
Room sizes as listed; feet and inches converted from metres and approximate.
Calgary's western neighbour on Highway 1A: the CREB® apartment benchmark was $348,500 in September 2026, $57,100 above Calgary's. Most condos are townhouses and low-rise apartments.
Read the Cochrane guide →More ListingsEvery active condo listing in River Heights, refreshed several times a day.
See them all →Townhouse condos priced within 30% of this one, in River Heights first, then elsewhere in Cochrane.
$385,0006, 20 River Heights ViewRiver Heights, CochraneCondo fee $658/month1 Bed2 Baths905 sq ftView Details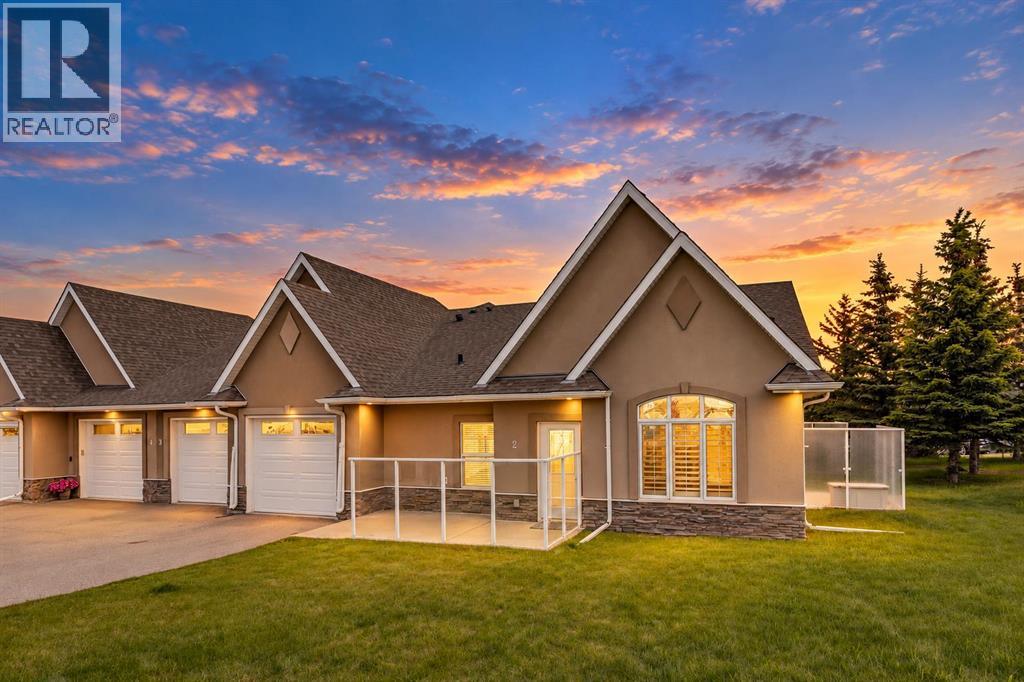 $375,0002, 20 River Heights ViewRiver Heights, CochraneCondo fee $659/month1 Bed2 Baths964 sq ftView Details
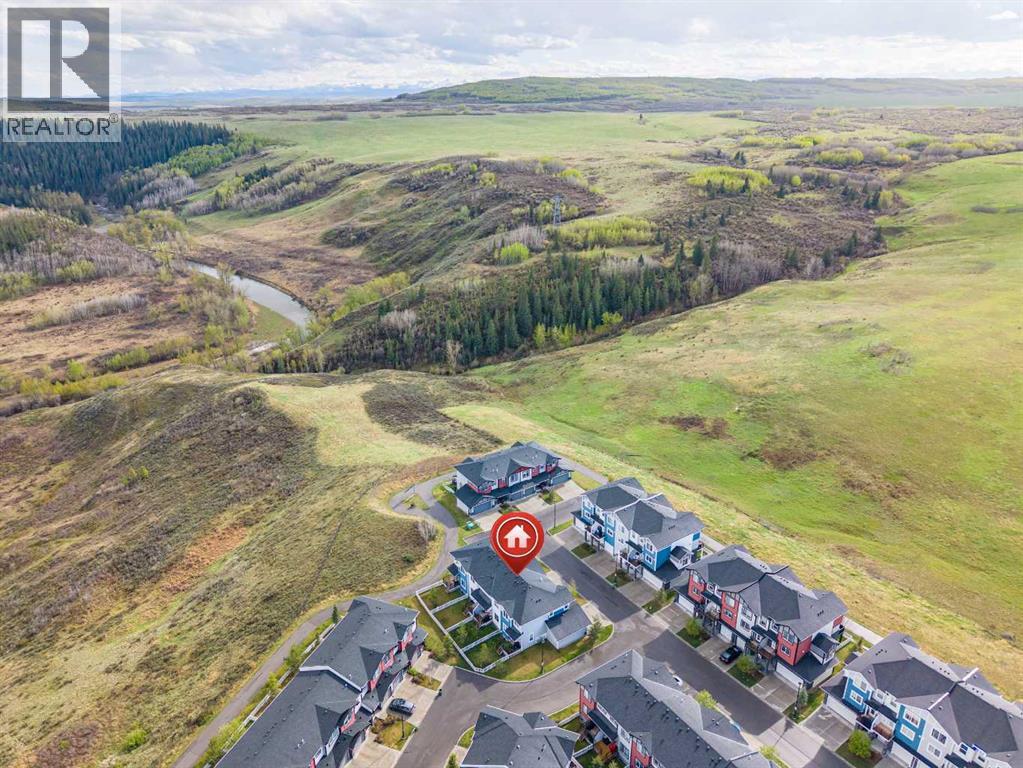 $439,5001402 Jumping Pound CommonJumping Pound Ridge, CochraneCondo fee $288/month3 Beds3 Baths1,148 sq ftView Details
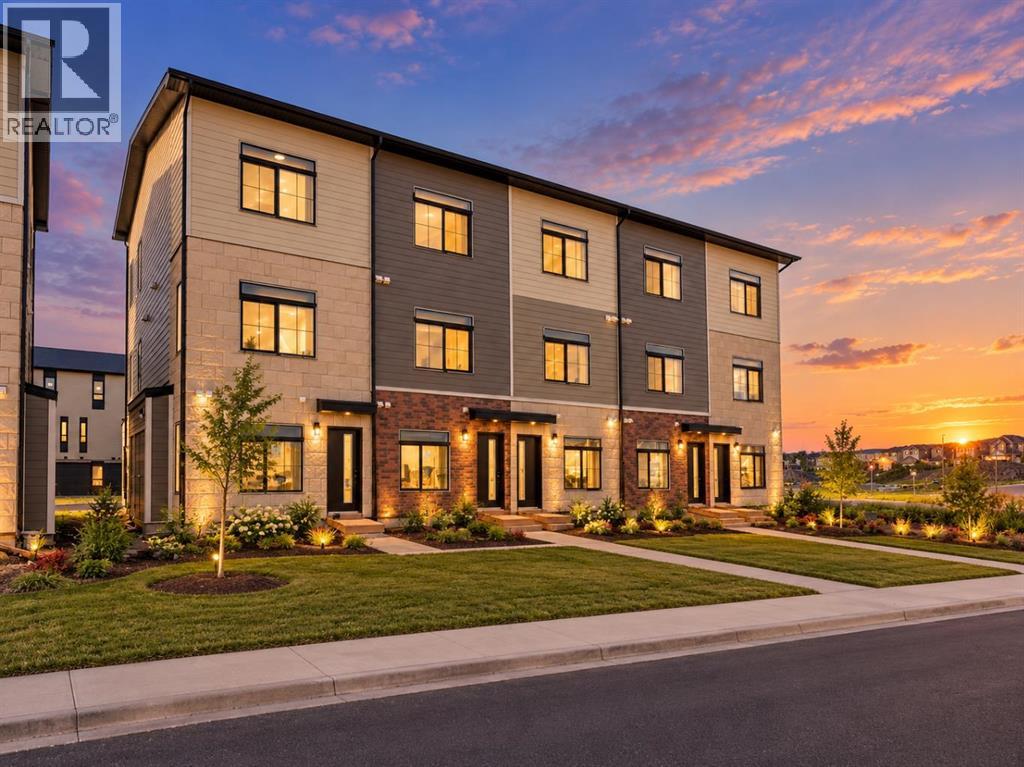 $424,900406, 156 Park StreetGreystone, CochraneCondo fee $225/month3 Beds2 Baths1,076 sq ftView Details
 $469,0001602 Jumping Pound CommonJumping Pound Ridge, CochraneCondo fee $351/month3 Beds3 Baths1,872 sq ftView Details
 $399,999304 Jumping Pound CommonJumping Pound Ridge, CochraneCondo fee $309/month3 Beds4 Baths1,165 sq ftView Details
Listing provided courtesy of Joel Muir, Royal LePage Benchmark.
Copyright 2026 by the Calgary Real Estate Board. All Rights Reserved. Data is deemed reliable but is not guaranteed accurate by the Calgary Real Estate Board.
The information contained on this site is based in whole or in part on information that is provided by members of The Canadian Real Estate Association (CREA), who are responsible for its accuracy. CREA reproduces and distributes this information as a service for its members and assumes no responsibility for its accuracy.
REALTOR®, REALTORS®, and the REALTOR® logo are certification marks that are owned by REALTOR® Canada Inc. and licensed exclusively to The Canadian Real Estate Association (CREA). These certification marks identify real estate professionals who are members of CREA and who must abide by CREA's By-Laws, Rules, and the REALTOR® Code. The MLS® trademark and the MLS® logo are owned by CREA and identify the quality of services provided by real estate professionals who are members of CREA.
This website is operated by Elevate Realty Group, Real Broker, members of The Canadian Real Estate Association. Use of this listing is subject to our Terms of Use. Price per square foot, the summary and the neighbourhood information are calculated or written by Elevate Realty Group, not by the listing brokerage, and are estimates only.
Data was last updated October 27, 2026 at 5:17 AM MT.