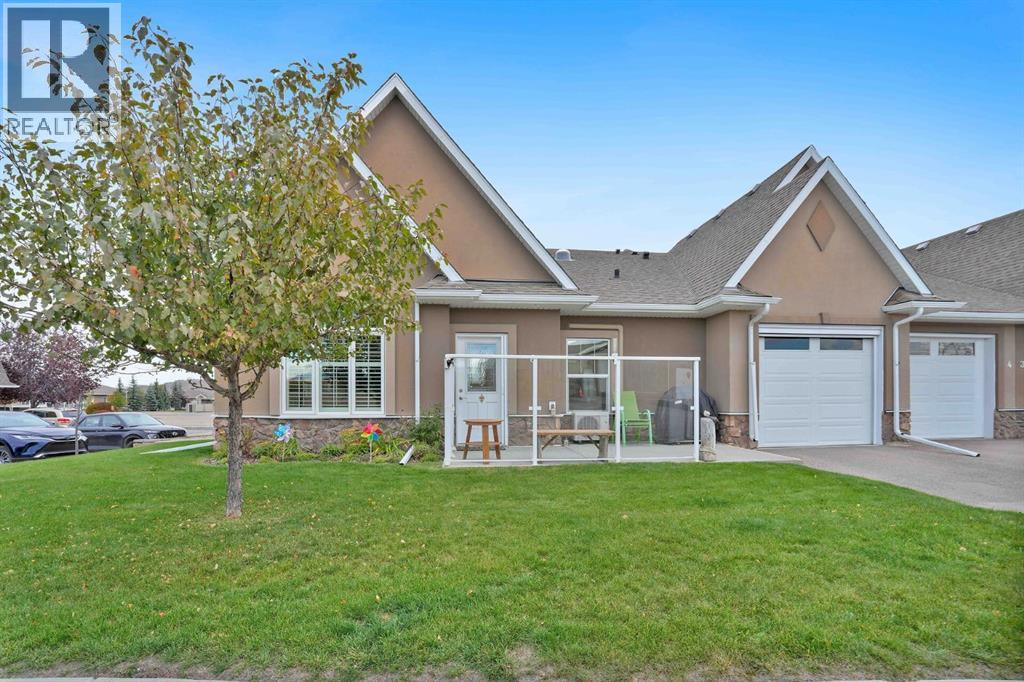
 $385,0006, 20 River Heights ViewRiver Heights, CochraneCondo fee $658/month1 Bed2 Baths905 sq ftView Details
MLS® A2349399 · Courtesy of RE/MAX West Real Estate
Listed October 13, 2026 · 13 days ago · Active
$375,000
Townhouse condo for sale in River Heights
1 bed · 2 baths · 964 sq ft · $389/sq ft · Condo fee $659/month
A 1-bedroom, 2-bathroom townhouse condo in River Heights, Cochrane, built in 2014. It has 964 sq ft of living space and is listed at $375,000, about $389 per sq ft. The condo fee is $659/month.
Welcome home to River Heights Garden Residences, a 55+ community, where comfort, convenience, and connection come together. Thoughtfully designed with single-level living in mind, this beautifully maintained bungalow-style townhouse offers the perfect opportunity to downsize without sacrificing space, style, or functionality. Step through the front door and you'll immediately be welcomed by soaring vaulted ceilings and an abundance of natural light pouring through the stunning arched window. The bright, open-concept layout creates an inviting atmosphere that feels both spacious and comfortable, while the contemporary finishes provide a timeless backdrop for any décor. At the heart of the home, the kitchen is designed for both everyday living and effortless entertaining. Featuring granite countertops, stainless steel appliances, a pantry, and crisp white cabinetry, it offers plenty of workspace and storage while remaining connected to the dining and living areas. Whether you're hosting family for the holidays or enjoying a quiet morning coffee, the open design keeps everything within easy reach. The living room is warm and welcoming, highlighted by a modern electric fireplace and large windows that fill the space with natural light. Just off the main living area, a private side patio provides the perfect place to enjoy a summer afternoon, tend to a few flowers, or simply relax with a good book. The spacious primary bedroom offers room for your full bedroom suite and features a generous walk-in closet along with convenient access to the beautifully appointed full bathroom, complete with a newer walk-in shower. A bright den with a skylight offers incredible flexibility, making it ideal as a home office, craft room, reading retreat, or space for visiting guests. A convenient two-piece powder room with additional storage adds further functionality for both homeowners and visitors alike. An attached single garage with direct access to the home, along with a dedicated laun dry room, makes everyday tasks simple and convenient, while the low-maintenance lifestyle allows you to spend more time enjoying everything the community and surrounding area have to offer. Located close to scenic walking paths, the Bow River, shopping, dining, and essential amenities, this move-in ready home offers the perfect balance of independence, community, and carefree living. If you've been searching for a place that feels like home the moment you walk through the door, this may be the one you've been waiting for. (id:67764)
| Room | Level | Size |
|---|---|---|
| Kitchen | Main level | 10.00 Ft x 11.42 Ft |
| Living room | Main level | 12.83 Ft x 17.25 Ft |
| Foyer | Main level | 4.33 Ft x 4.42 Ft |
| Den | Main level | 10.58 Ft x 10.75 Ft |
| Laundry room | Main level | 5.17 Ft x 9.58 Ft |
| Primary Bedroom | Main level | 10.67 Ft x 15.08 Ft |
| 2pc Bathroom | Main level | 5.92 Ft x 6.75 Ft |
| 3pc Bathroom | Main level | 4.92 Ft x 9.25 Ft |
Room sizes as listed; feet and inches converted from metres and approximate.
Calgary's western neighbour on Highway 1A: the CREB® apartment benchmark was $348,500 in September 2026, $57,100 above Calgary's. Most condos are townhouses and low-rise apartments.
Read the Cochrane guide →More ListingsEvery active condo listing in River Heights, refreshed several times a day.
See them all →Townhouse condos priced within 30% of this one, in River Heights first, then elsewhere in Cochrane.
$385,0006, 20 River Heights ViewRiver Heights, CochraneCondo fee $658/month1 Bed2 Baths905 sq ftView Details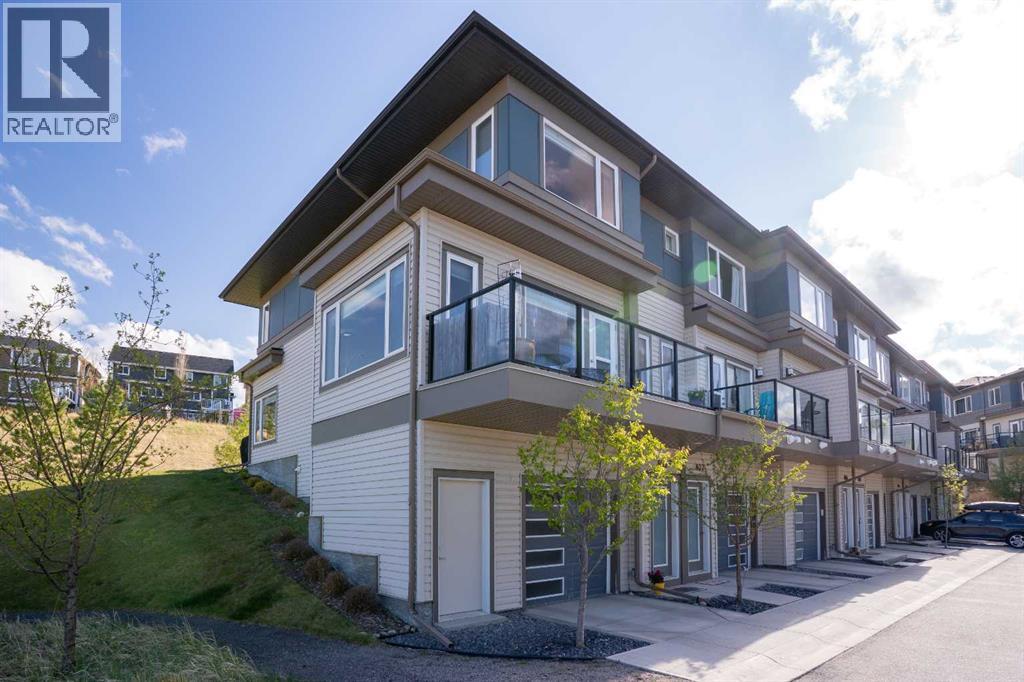 $439,900808, 501 River Heights DriveRiver Heights, CochraneCondo fee $503/month3 Beds3 Baths1,481 sq ftView Details
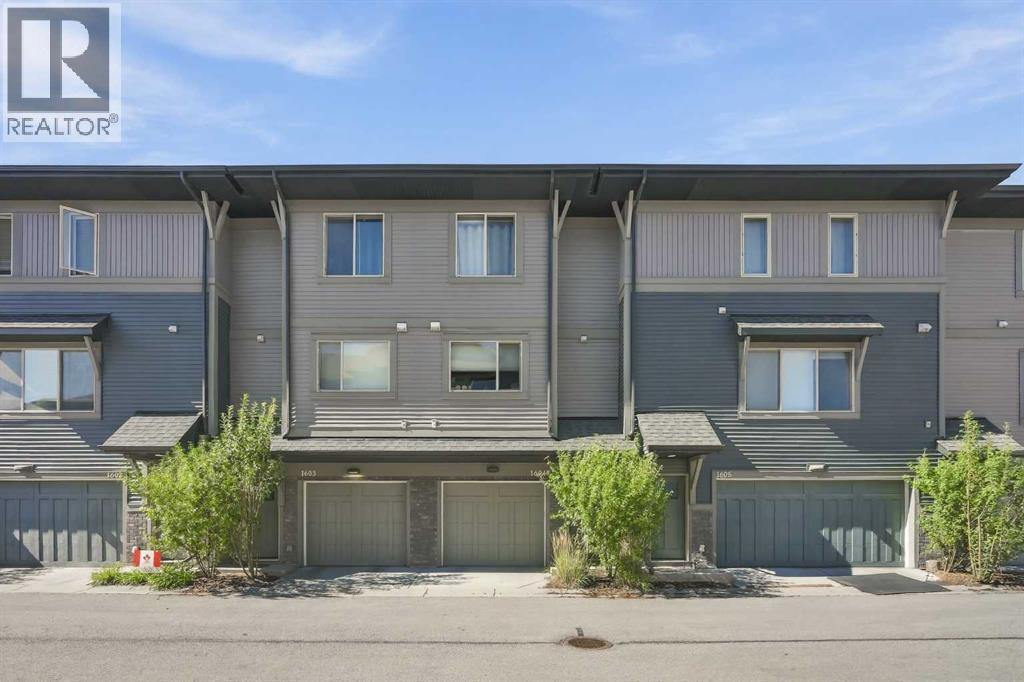 $379,9001604, 32 Horseshoe CrescentHeartland, CochraneCondo fee $310/month2 Beds2 Baths1,075 sq ftView Details
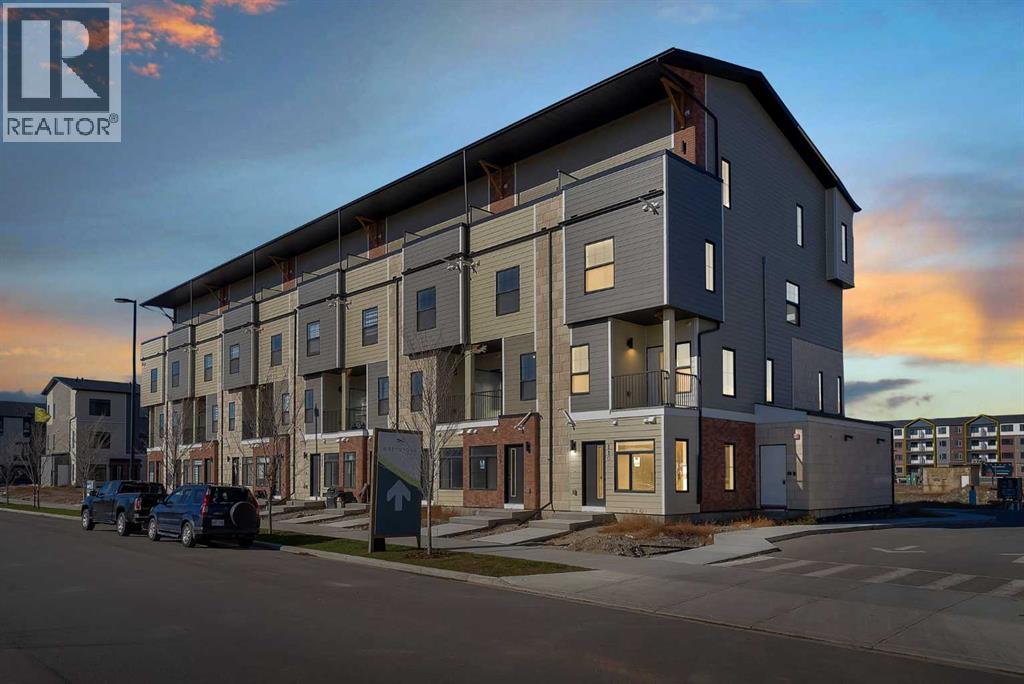 $379,900110, 156 Park StreetGreystone, CochraneCondo fee $204/month3 Beds2 Baths774 sq ftView Details
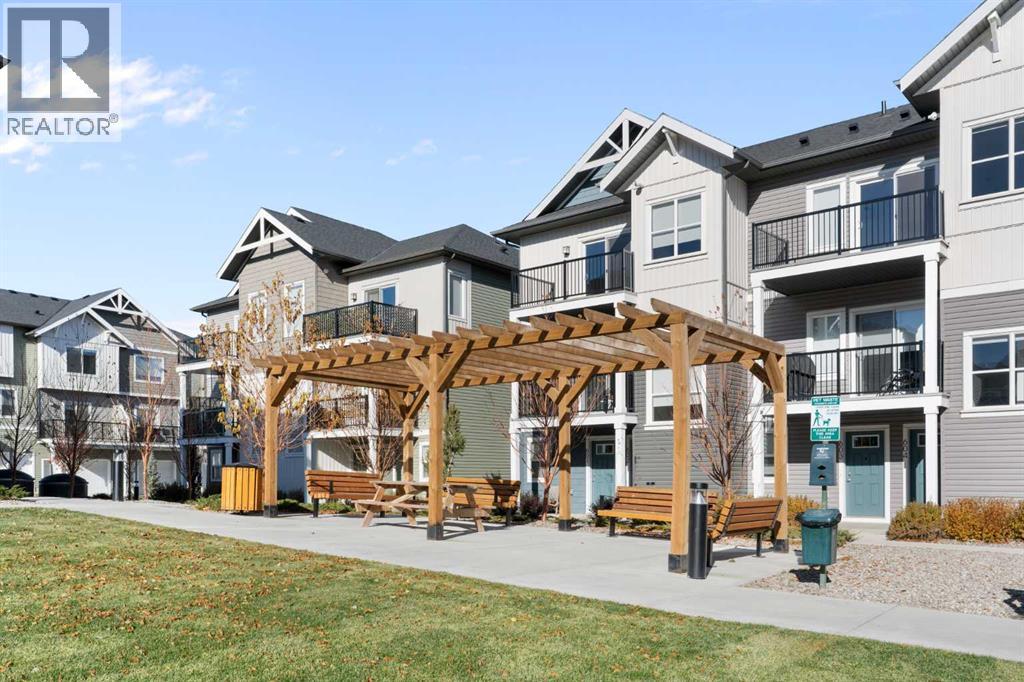 $365,000803, 24 Rivercrest DriveRivercrest, CochraneCondo fee $241/month2 Beds2 Baths1,251 sq ftView Details
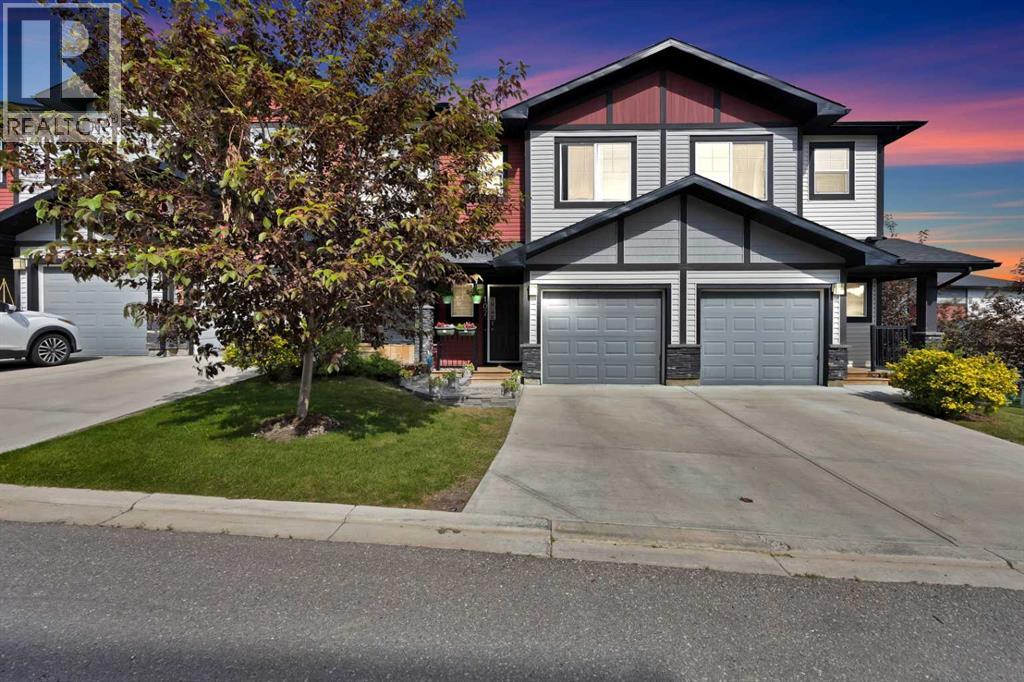 $389,900107 Jumping Pound CommonJumping Pound Ridge, CochraneCondo fee $309/month3 Beds3 Baths1,160 sq ftView Details
Listing provided courtesy of Ruth Arnett, RE/MAX House of Real Estate.
Copyright 2026 by the Calgary Real Estate Board. All Rights Reserved. Data is deemed reliable but is not guaranteed accurate by the Calgary Real Estate Board.
The information contained on this site is based in whole or in part on information that is provided by members of The Canadian Real Estate Association (CREA), who are responsible for its accuracy. CREA reproduces and distributes this information as a service for its members and assumes no responsibility for its accuracy.
REALTOR®, REALTORS®, and the REALTOR® logo are certification marks that are owned by REALTOR® Canada Inc. and licensed exclusively to The Canadian Real Estate Association (CREA). These certification marks identify real estate professionals who are members of CREA and who must abide by CREA's By-Laws, Rules, and the REALTOR® Code. The MLS® trademark and the MLS® logo are owned by CREA and identify the quality of services provided by real estate professionals who are members of CREA.
This website is operated by Elevate Realty Group, Real Broker, members of The Canadian Real Estate Association. Use of this listing is subject to our Terms of Use. Price per square foot, the summary and the neighbourhood information are calculated or written by Elevate Realty Group, not by the listing brokerage, and are estimates only.
Data was last updated October 27, 2026 at 12:05 AM MT.