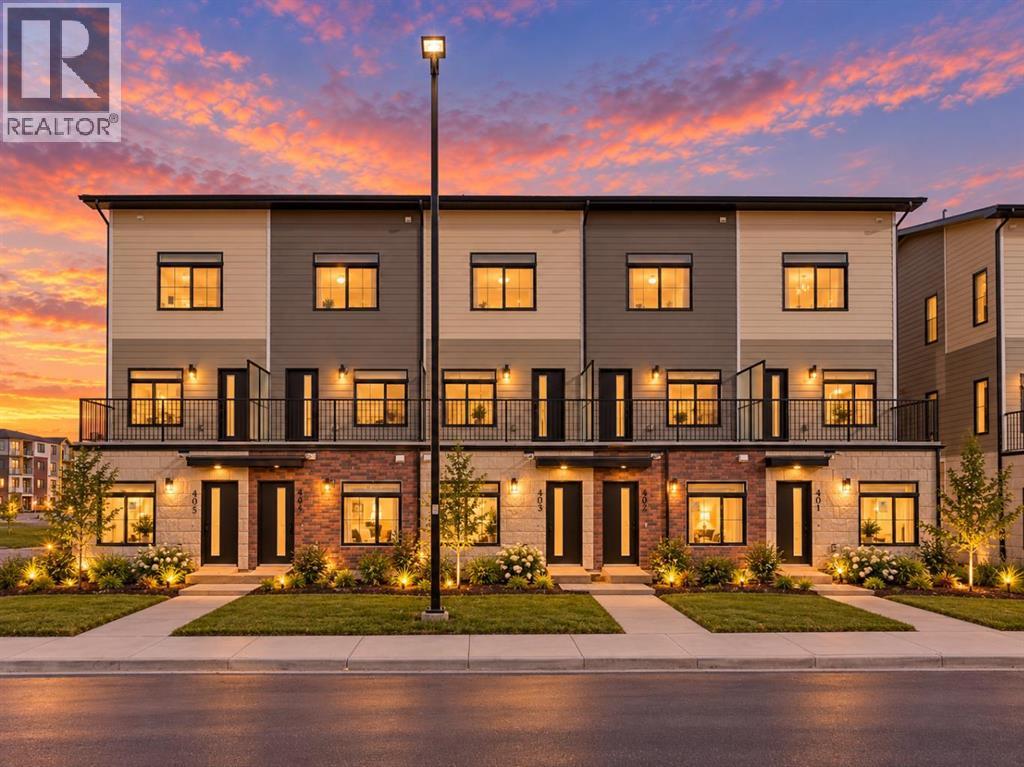
 $289,900401, 156 Park StreetGreystone, CochraneCondo fee $126/month1 Bed1 Bath497 sq ftView Details
MLS® A2351652 · Courtesy of Real Broker
Listed August 20, 2026 · 67 days ago · Active
$312,000
Townhouse condo for sale in Greystone
2 beds · 1 bath · 604 sq ft · $517/sq ft · Condo fee $170/month
A 2-bedroom, 1-bathroom townhouse condo in Greystone, Cochrane, built in 2025. It has 604 sq ft of living space and is listed at $312,000, about $517 per sq ft. The condo fee is $170/month.
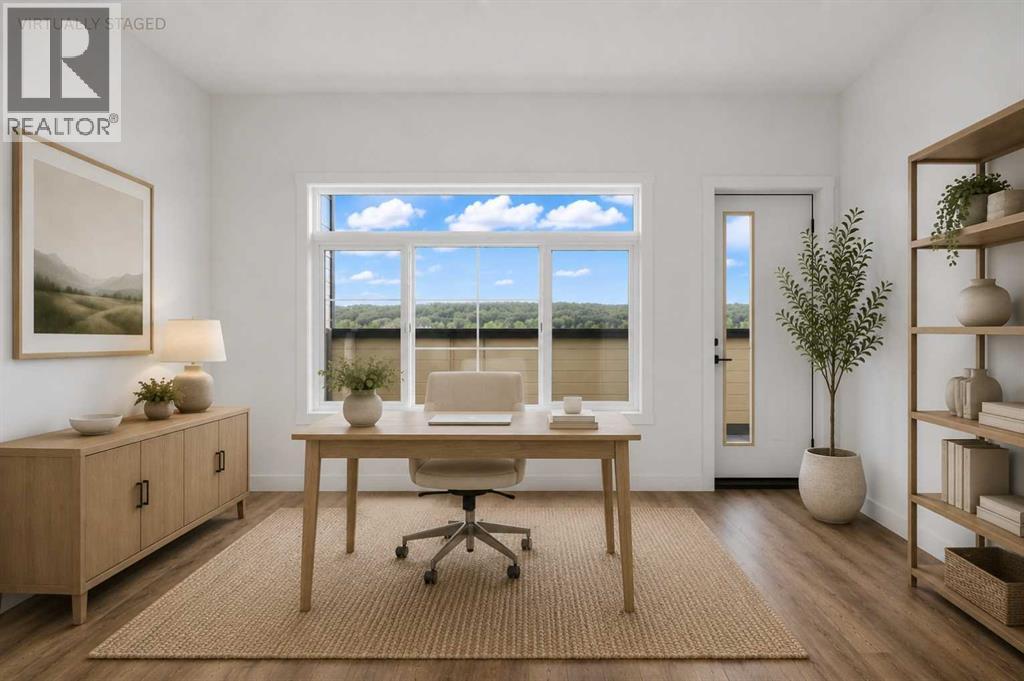
Discover modern comfort and style in this beautifully designed 2-bedroom, 1-bathroom single-level stacked townhome in the sought-after community of ZEN Greystone South in Cochrane.The bright, open-concept layout features durable luxury vinyl plank flooring throughout the main living areas. The modern kitchen is finished with quartz countertops and a 6-piece Whirlpool appliance package, creating a stylish and functional space for everyday living.Perfect for first-time buyers or downsizers this home offers low-maintenance living in a prime location. Enjoy being just steps from downtown Cochrane, scenic pathways, local shops, parks, and natural green spaces—bringing together modern convenience and small-town charm. Photos are representative. (id:67764)
| Room | Level | Size |
|---|---|---|
| Living room | Main level | 10.50 Ft x 11.83 Ft |
| Kitchen | Main level | 11.83 Ft x 10.50 Ft |
| 4pc Bathroom | Main level | .00 Ft x .00 Ft |
| Primary Bedroom | Main level | 8.50 Ft x 8.50 Ft |
| Bedroom | Main level | 9.00 Ft x 8.33 Ft |
Room sizes as listed; feet and inches converted from metres and approximate.
Calgary's western neighbour on Highway 1A: the CREB® apartment benchmark was $348,500 in September 2026, $57,100 above Calgary's. Most condos are townhouses and low-rise apartments.
Read the Cochrane guide →More ListingsEvery active condo listing in Greystone, refreshed several times a day.
See them all →Townhouse condos priced within 30% of this one, in Greystone first, then elsewhere in Cochrane.
$289,900401, 156 Park StreetGreystone, CochraneCondo fee $126/month1 Bed1 Bath497 sq ftView Details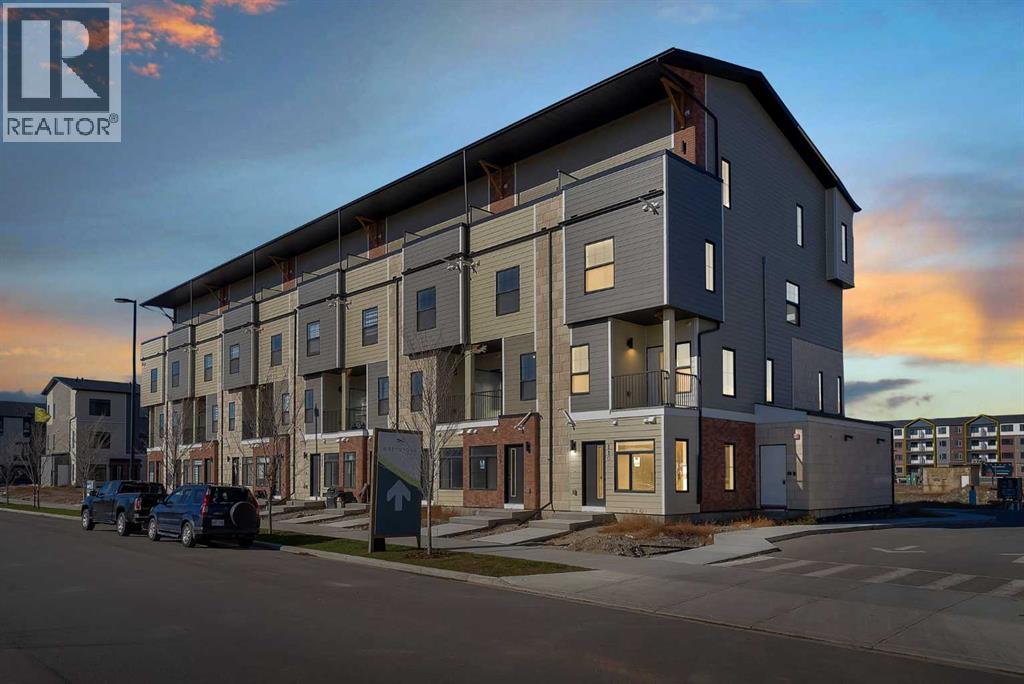 $379,900110, 156 Park StreetGreystone, CochraneCondo fee $204/month3 Beds2 Baths774 sq ftView Details
 $399,900118, 156 Park StreetGreystone, CochraneCondo fee $307/month3 Beds2 Baths1,393 sq ftView Details
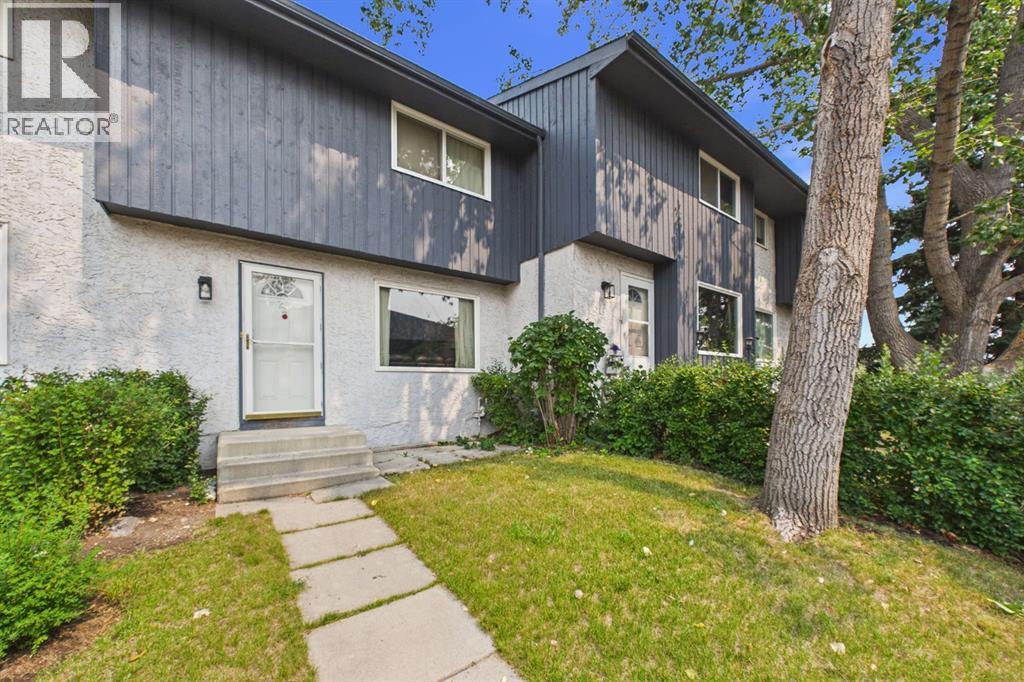 $309,00024, 800 Bowcroft PlaceEast End, CochraneCondo fee $410/month3 Beds2 Baths1,073 sq ftView Details
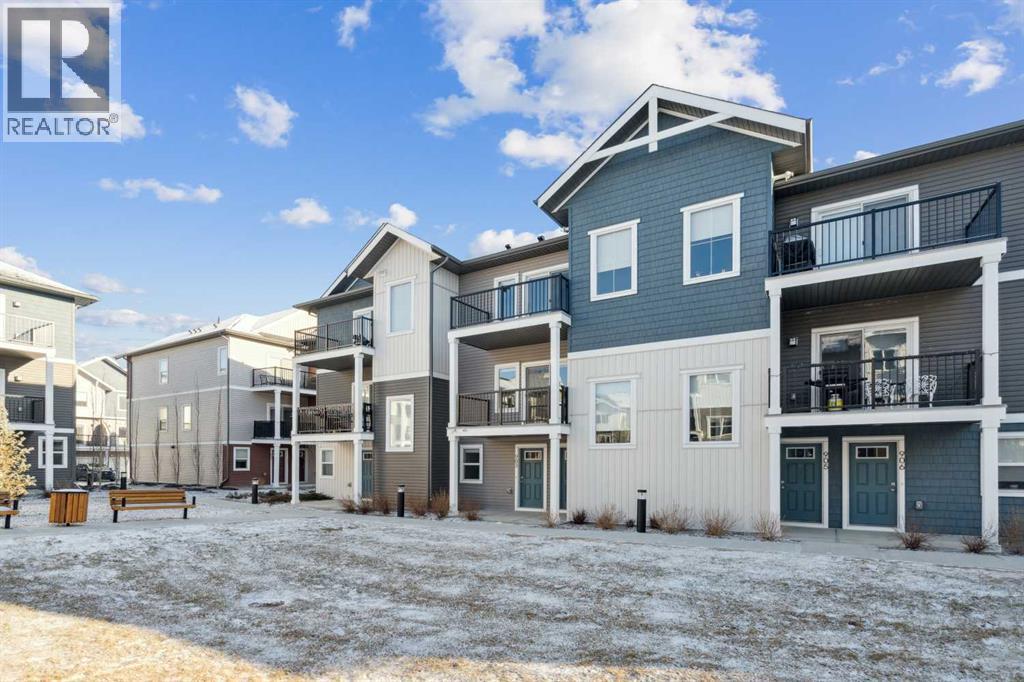 New$315,000903, 24 Rivercrest DriveRivercrest, CochraneCondo fee $172/month1 Bed1 Bath981 sq ftView Details
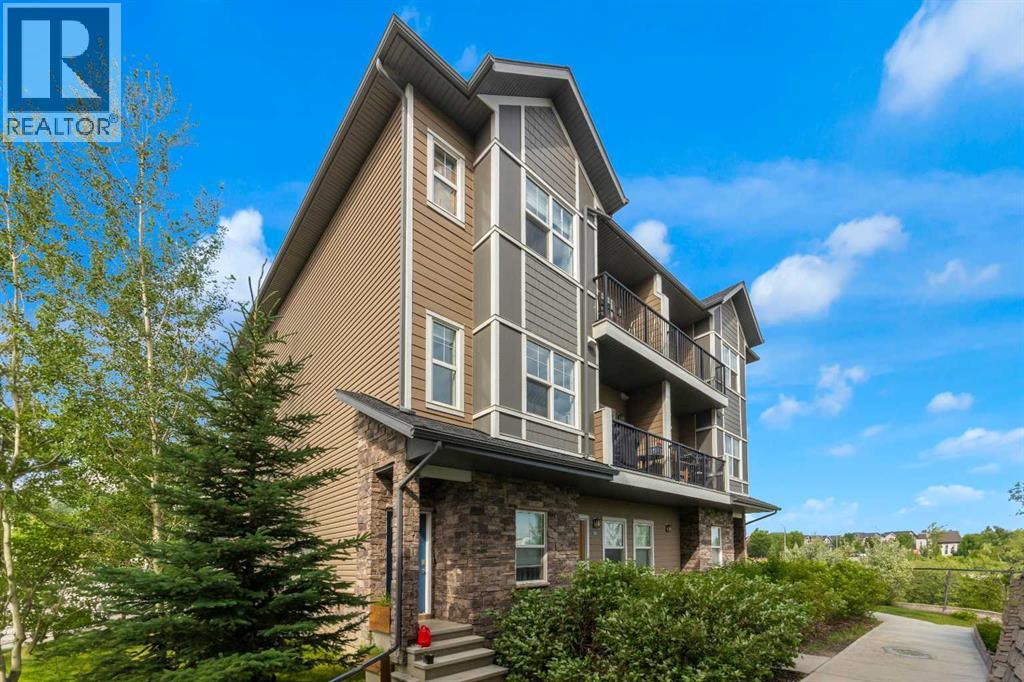 $299,900205, 250 Fireside ViewFireside, CochraneCondo fee $365/month2 Beds2 Baths1,235 sq ftView Details
Listing provided courtesy of David Lofthaug, Bode Platform Inc..
Copyright 2026 by the Red Deer (Central Alberta) board. All Rights Reserved. Data is deemed reliable but is not guaranteed accurate by the Red Deer (Central Alberta) board.
The information contained on this site is based in whole or in part on information that is provided by members of The Canadian Real Estate Association (CREA), who are responsible for its accuracy. CREA reproduces and distributes this information as a service for its members and assumes no responsibility for its accuracy.
REALTOR®, REALTORS®, and the REALTOR® logo are certification marks that are owned by REALTOR® Canada Inc. and licensed exclusively to The Canadian Real Estate Association (CREA). These certification marks identify real estate professionals who are members of CREA and who must abide by CREA's By-Laws, Rules, and the REALTOR® Code. The MLS® trademark and the MLS® logo are owned by CREA and identify the quality of services provided by real estate professionals who are members of CREA.
This website is operated by Elevate Realty Group, Real Broker, members of The Canadian Real Estate Association. Use of this listing is subject to our Terms of Use. Price per square foot, the summary and the neighbourhood information are calculated or written by Elevate Realty Group, not by the listing brokerage, and are estimates only.
Data was last updated October 27, 2026 at 12:05 AM MT.