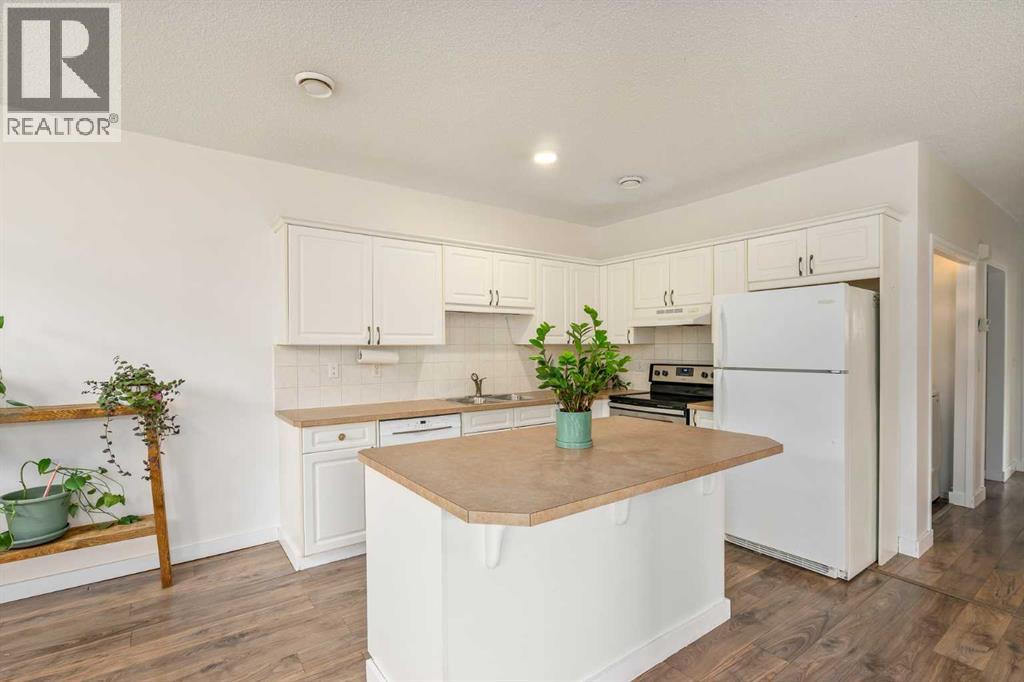
 $299,9002, 116 First StreetEast End, CochraneCondo fee $250/month2 Beds2 Baths916 sq ftView Details
MLS® A2336225 · Courtesy of Coldwell Banker United
Listed August 12, 2026 · 75 days ago · Active
$309,000
Townhouse condo for sale in East End
3 beds · 2 baths · 1,073 sq ft · $288/sq ft · Condo fee $410/month
A 3-bedroom, 2-bathroom townhouse condo in East End, Cochrane, built in 1978. It has 1,073 sq ft of living space and is listed at $309,000, about $288 per sq ft. The condo fee is $410/month.
Nestled in the heart of Cochrane this GEM won’t last long! Located in the desirable Eastend community of Cochrane, this 3 bedroom, 1.5 bath is awaiting new owners. This property is perfect for first time homebuyers or investors. Ideally located close to schools, parks, pickleball court, shopping & adjacent access to extensive walking paths onto environmental reserve steps away from your front door. Enjoy the peace and tranquility of surrounding nature & views overlooking Bow River, with the close convenience to all amenities. The main level consist of bright spacious living room, large combined kitchen with dining area w/stylish subway tiling, dual coloured cabinetry & pantry w/pullout shelving. Convenient access from kitchen to your fenced yard, including patio area, turf grass, a lovely private area to entertain & relax with family & friends. Finishing main level you have 2 piece bath. Upper level consists hardwood flooring throughout with 3 good sized bedrooms & 4 piece bath. Basement has spacious family room & storage room ample space for your seasonal items. This complex is well maintained, matured treed & located with no through traffic creating a special space to call home! Call today to book your private showing! (id:67764)
| Room | Level | Size |
|---|---|---|
| Kitchen | Main level | 12.50 Ft x 17.25 Ft |
| Living room | Main level | 15.00 Ft x 17.25 Ft |
| Primary Bedroom | Second level | 11.25 Ft x 13.83 Ft |
| Bedroom | Second level | 13.42 Ft x 8.67 Ft |
| Bedroom | Second level | 10.33 Ft x 8.25 Ft |
| Family room | Basement | 11.08 Ft x 16.83 Ft |
| 4pc Bathroom | Second level | 4.92 Ft x 8.08 Ft |
| 2pc Bathroom | Main level | 4.67 Ft x 3.50 Ft |
| Storage | Basement | 8.50 Ft x 16.33 Ft |
Room sizes as listed; feet and inches converted from metres and approximate.
Calgary's western neighbour on Highway 1A: the CREB® apartment benchmark was $348,500 in September 2026, $57,100 above Calgary's. Most condos are townhouses and low-rise apartments.
Read the Cochrane guide →More ListingsEvery active condo listing in East End, refreshed several times a day.
See them all →Townhouse condos priced within 30% of this one, in East End first, then elsewhere in Cochrane.
$299,9002, 116 First StreetEast End, CochraneCondo fee $250/month2 Beds2 Baths916 sq ftView Details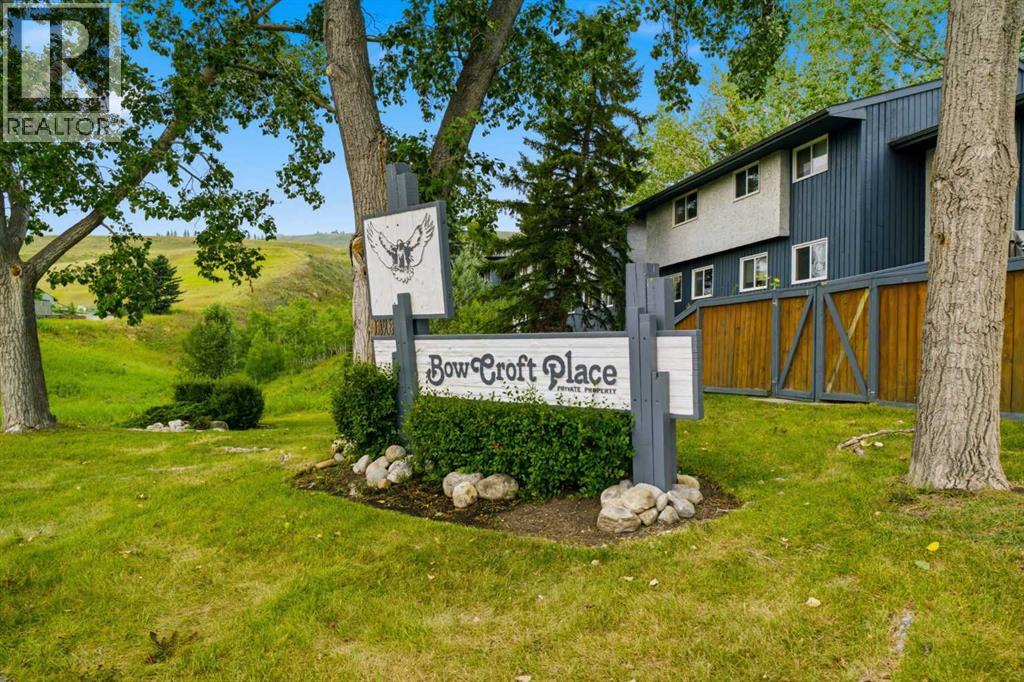 $355,00012, 800 Bowcroft PlaceEast End, CochraneCondo fee $410/month3 Beds2 Baths1,114 sq ftView Details
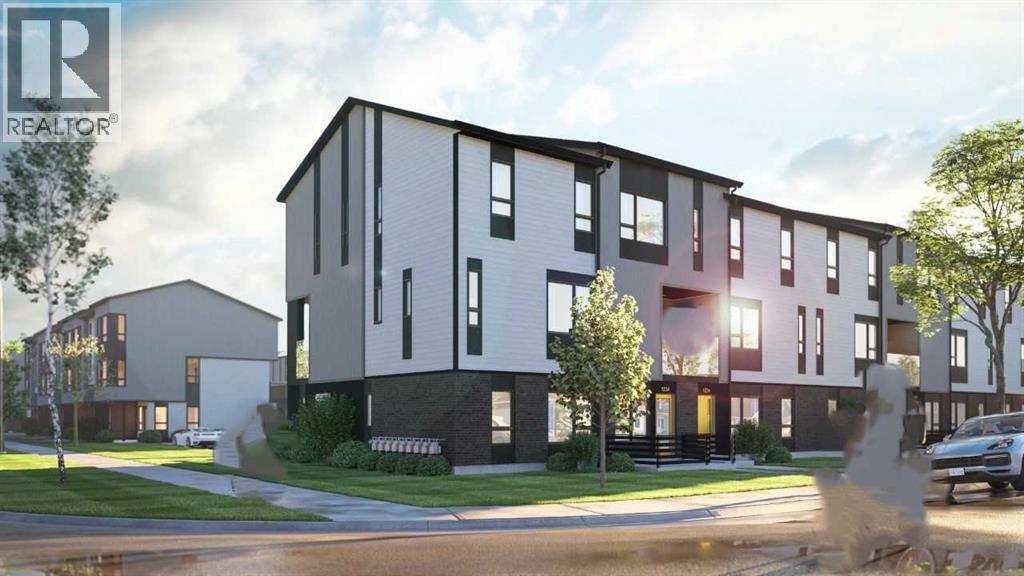 $312,000502, 24 Park StreetGreystone, CochraneCondo fee $170/month2 Beds1 Bath604 sq ftView Details
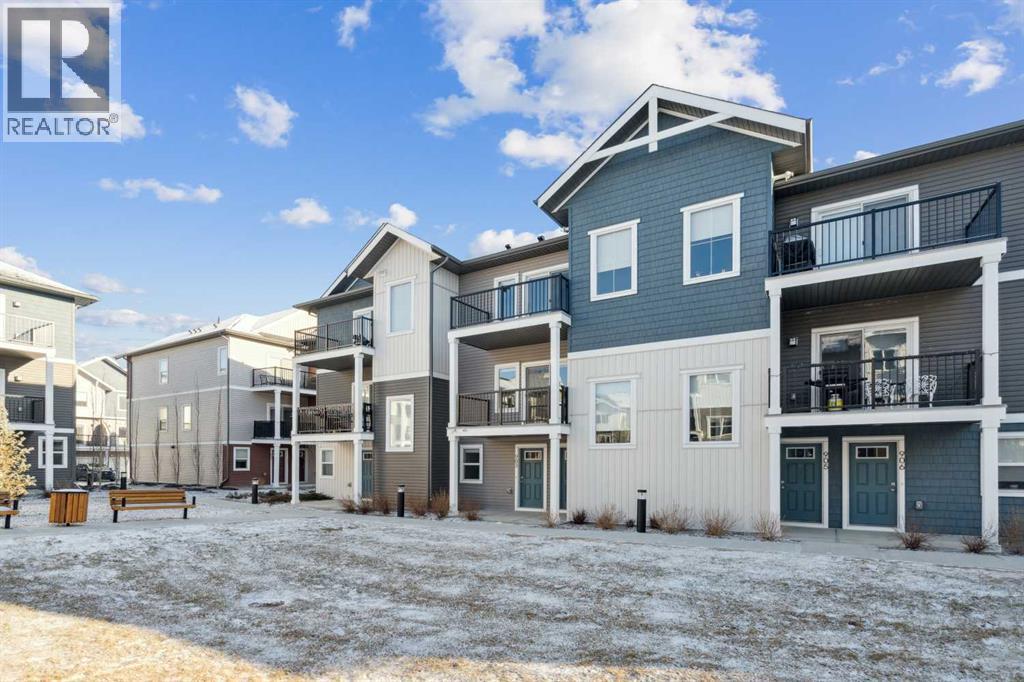 New$315,000903, 24 Rivercrest DriveRivercrest, CochraneCondo fee $172/month1 Bed1 Bath981 sq ftView Details
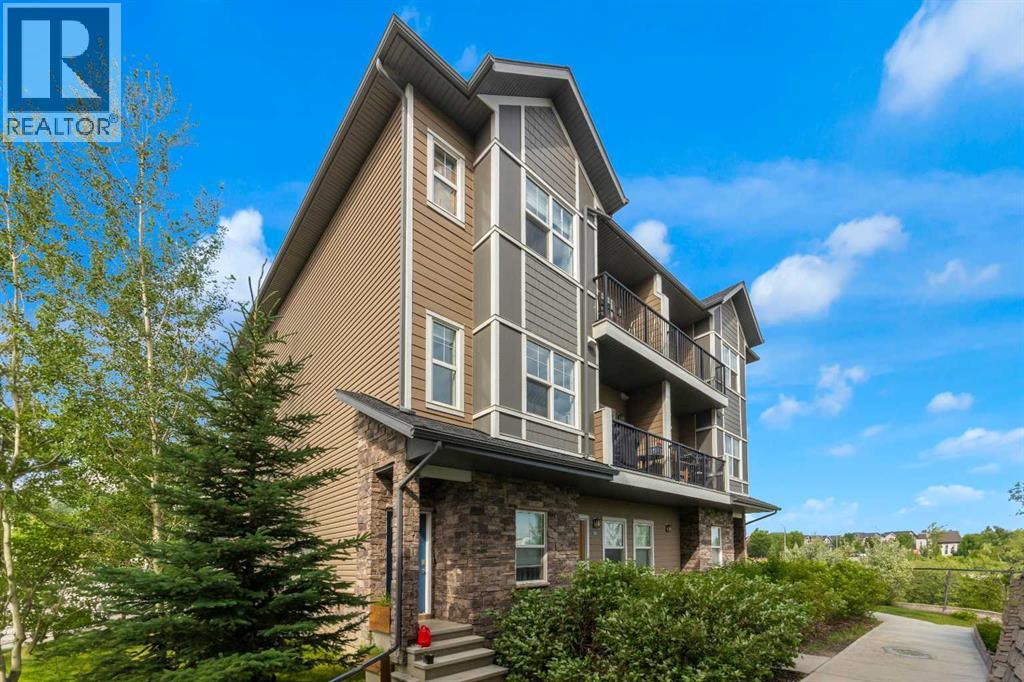 $299,900205, 250 Fireside ViewFireside, CochraneCondo fee $365/month2 Beds2 Baths1,235 sq ftView Details
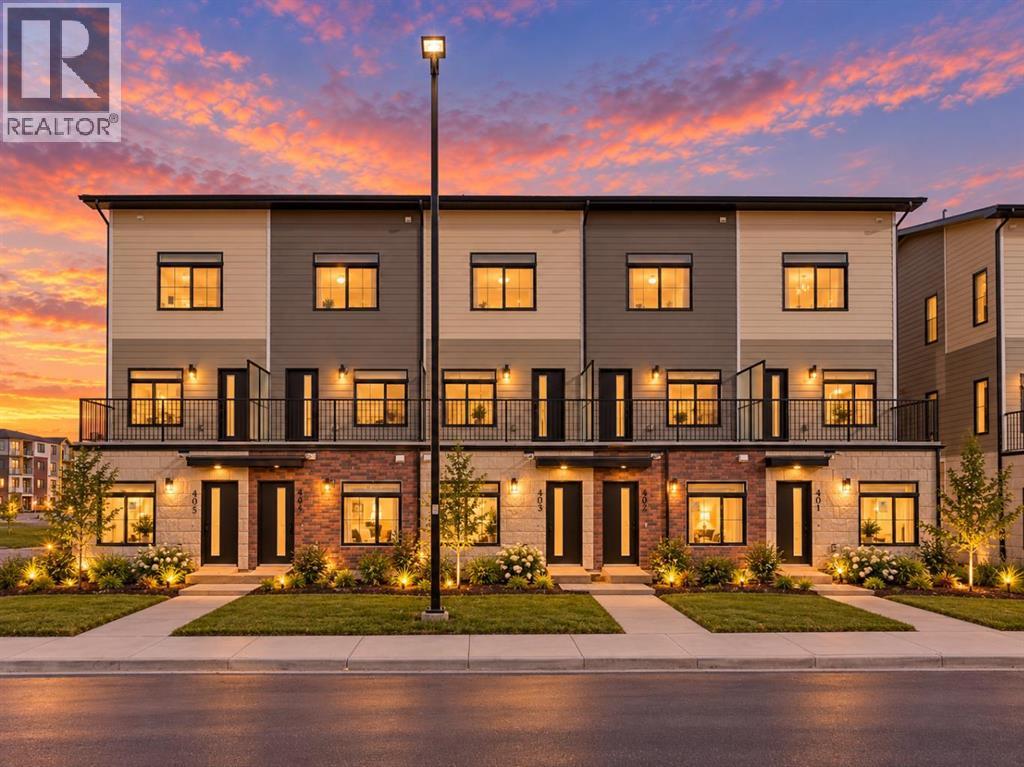 $289,900401, 156 Park StreetGreystone, CochraneCondo fee $126/month1 Bed1 Bath497 sq ftView Details
Listing provided courtesy of Lori Miller, Comox Realty.
Copyright 2026 by the Calgary Real Estate Board. All Rights Reserved. Data is deemed reliable but is not guaranteed accurate by the Calgary Real Estate Board.
The information contained on this site is based in whole or in part on information that is provided by members of The Canadian Real Estate Association (CREA), who are responsible for its accuracy. CREA reproduces and distributes this information as a service for its members and assumes no responsibility for its accuracy.
REALTOR®, REALTORS®, and the REALTOR® logo are certification marks that are owned by REALTOR® Canada Inc. and licensed exclusively to The Canadian Real Estate Association (CREA). These certification marks identify real estate professionals who are members of CREA and who must abide by CREA's By-Laws, Rules, and the REALTOR® Code. The MLS® trademark and the MLS® logo are owned by CREA and identify the quality of services provided by real estate professionals who are members of CREA.
This website is operated by Elevate Realty Group, Real Broker, members of The Canadian Real Estate Association. Use of this listing is subject to our Terms of Use. Price per square foot, the summary and the neighbourhood information are calculated or written by Elevate Realty Group, not by the listing brokerage, and are estimates only.
Data was last updated October 27, 2026 at 12:05 AM MT.