 $424,900406, 156 Park StreetGreystone, CochraneCondo fee $225/month3 Beds2 Baths1,076 sq ftView Details
MLS® A2351636 · Courtesy of Real Broker
Listed October 16, 2026 · 10 days ago · Active
$479,900
Townhouse condo for sale in Greystone
3 beds · 2 baths · 1,324 sq ft · $362/sq ft · Condo fee $256/month
A 3-bedroom, 2-bathroom townhouse condo in Greystone, Cochrane, built in 2024. It has 1,324 sq ft of living space and is listed at $479,900, about $362 per sq ft. The condo fee is $256/month.
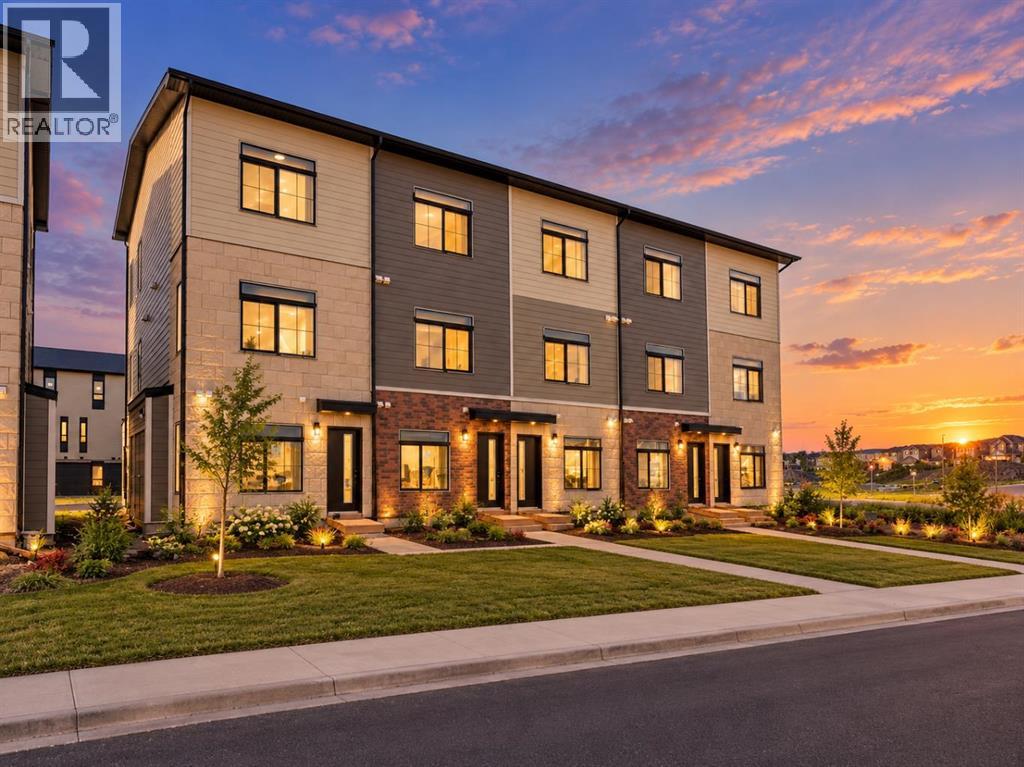
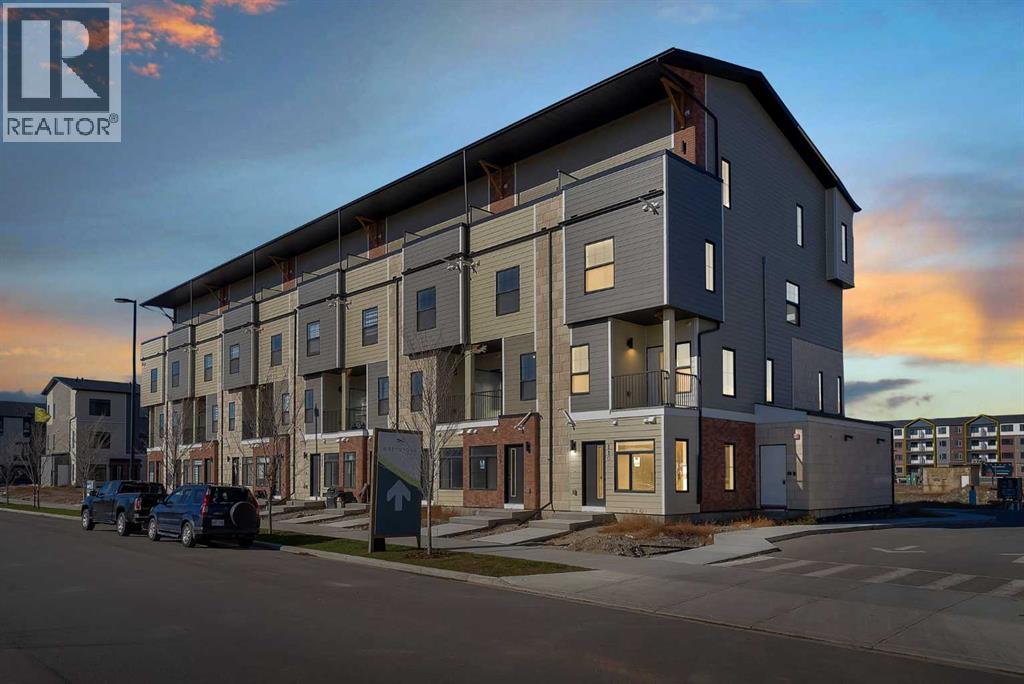
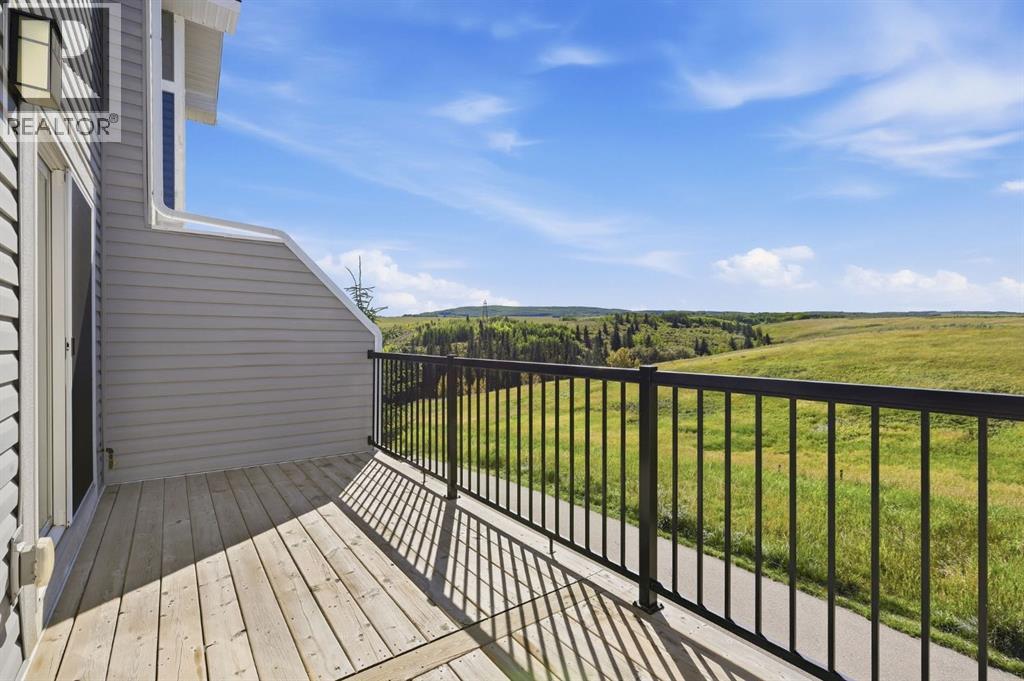
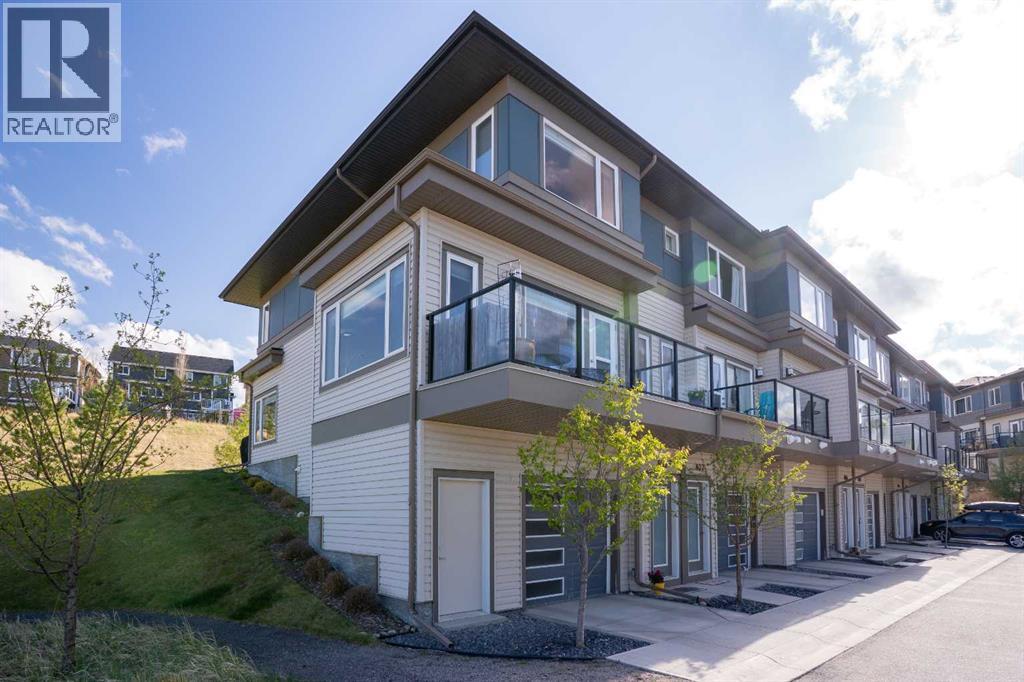
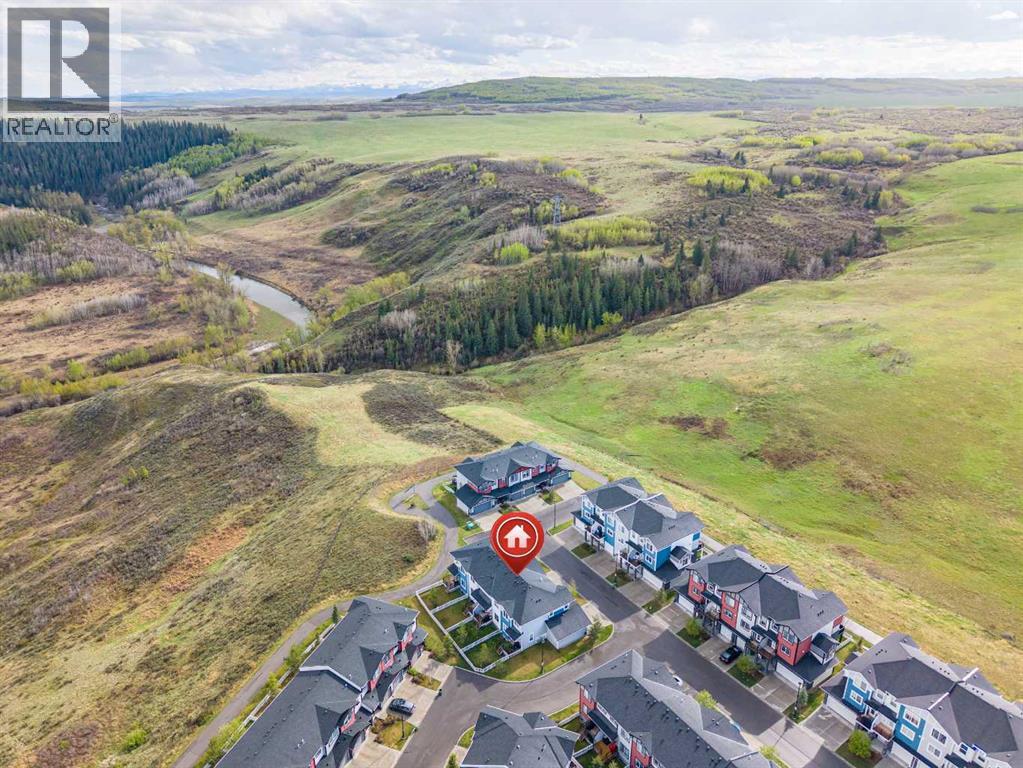
BRAND NEW 3 BEDROOM TOWNHOUSE | ATTACHED GARAGE | LOW CONDO FEES | AIRBNB FRIENDLY | APPROX. 30 MINUTES TO CALGARY | 45 MINUTES TO CANMORE | CORNER UNIT | GREEN SPACE + RIVER VIEWS | Welcome to this brand new 3 bedroom, 2 bathroom townhouse in Vertos, a thoughtfully designed development in the desirable community of Greystone, Cochrane. Featuring modern finishes, a functional multi level layout, an attached garage, and low condo fees, this property is an excellent opportunity for first time buyers, families, downsizers, or investors seeking a low maintenance property with short term rental potential.Upon entry, you are welcomed by a convenient foyer with direct access to the attached garage, complete with additional storage space. Head upstairs to discover a bright and inviting living room featuring a large window that fills the space with natural light. Just behind the living area is a well appointed kitchen featuring quartz countertops, stainless steel appliances, ample cabinetry, and plenty of storage space. The functional layout offers both style and convenience, making it ideal for everyday cooking and entertaining. A dedicated storage closet adds further convenience to this level. Continuing down the hallway, you will find a four-piece bathroom, a generously sized bedroom, and a convenient in-unit laundry area.The upper level offers two additional bedrooms and another well-appointed four-piece bathroom. The primary bedroom features dual closets, providing ample storage, while the second bedroom offers direct access to a private balcony, an ideal spot to enjoy your morning coffee or unwind at the end of the day.Enjoy added peace of mind with a builder-provided Certified New Home Warranty Program, offering warranty coverage for your new home.Location is another standout feature. Greystone is a growing master-planned community offering access to parks, playgrounds, Bow River pathways, pickleball courts, baseball diamonds, and the nearby SLS Family Sport s Centre, featuring swimming, skating, fitness, and recreational facilities. Grocery shopping, restaurants, cafés, and other everyday amenities are conveniently located nearby, while historic Downtown Cochrane offers charming local shops, dining, and entertainment just minutes away.Enjoy the best of both worlds with Cochrane's welcoming small-town atmosphere and convenient access to Calgary, approximately 30 minutes away, and Canmore, approximately 45 minutes away. Whether you're commuting to the city, exploring the Rocky Mountains, or enjoying the surrounding outdoor recreation, this location offers excellent lifestyle appeal.Located within Vertos, a spectacular development by the Ocgrow Group spanning approximately 156 acres, this property combines modern living with a growing community designed around everyday convenience.Whether you're searching for your first home, a low-maintenance lifestyle, or an investment opportunity, this brand-new townhouse is one to consider. Book your showing today! (id:67764)
| Room | Level | Size |
|---|---|---|
| Foyer | Main level | 3.83 Ft x 14.92 Ft |
| 4pc Bathroom | Second level | 7.92 Ft x 4.92 Ft |
| Bedroom | Second level | 9.67 Ft x 11.75 Ft |
| Living room | Second level | 13.08 Ft x 10.75 Ft |
| Kitchen | Second level | 10.17 Ft x 13.17 Ft |
| Furnace | Second level | 5.67 Ft x 2.75 Ft |
| 4pc Bathroom | Third level | 9.50 Ft x 6.33 Ft |
| Bedroom | Third level | 13.00 Ft x 13.17 Ft |
| Primary Bedroom | Third level | 15.42 Ft x 12.08 Ft |
Room sizes as listed; feet and inches converted from metres and approximate.
Calgary's western neighbour on Highway 1A: the CREB® apartment benchmark was $348,500 in September 2026, $57,100 above Calgary's. Most condos are townhouses and low-rise apartments.
Read the Cochrane guide →More ListingsEvery active condo listing in Greystone, refreshed several times a day.
See them all →Townhouse condos priced within 30% of this one, in Greystone first, then elsewhere in Cochrane.
$424,900406, 156 Park StreetGreystone, CochraneCondo fee $225/month3 Beds2 Baths1,076 sq ftView Details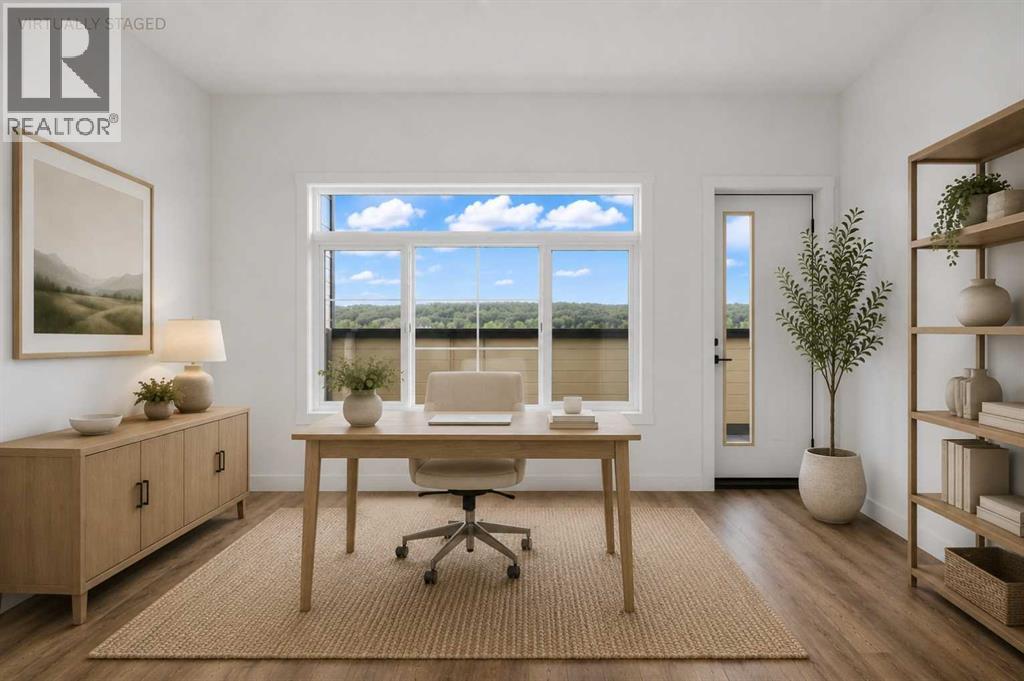 $399,900118, 156 Park StreetGreystone, CochraneCondo fee $307/month3 Beds2 Baths1,393 sq ftView Details
 $379,900110, 156 Park StreetGreystone, CochraneCondo fee $204/month3 Beds2 Baths774 sq ftView Details
 $469,0001602 Jumping Pound CommonJumping Pound Ridge, CochraneCondo fee $351/month3 Beds3 Baths1,872 sq ftView Details
 $439,900808, 501 River Heights DriveRiver Heights, CochraneCondo fee $503/month3 Beds3 Baths1,481 sq ftView Details
 $439,5001402 Jumping Pound CommonJumping Pound Ridge, CochraneCondo fee $288/month3 Beds3 Baths1,148 sq ftView Details
Listing provided courtesy of Gary Basra, Real Broker and Arjit Brar, Real Broker.
Copyright 2026 by the Calgary Real Estate Board. All Rights Reserved. Data is deemed reliable but is not guaranteed accurate by the Calgary Real Estate Board.
The information contained on this site is based in whole or in part on information that is provided by members of The Canadian Real Estate Association (CREA), who are responsible for its accuracy. CREA reproduces and distributes this information as a service for its members and assumes no responsibility for its accuracy.
REALTOR®, REALTORS®, and the REALTOR® logo are certification marks that are owned by REALTOR® Canada Inc. and licensed exclusively to The Canadian Real Estate Association (CREA). These certification marks identify real estate professionals who are members of CREA and who must abide by CREA's By-Laws, Rules, and the REALTOR® Code. The MLS® trademark and the MLS® logo are owned by CREA and identify the quality of services provided by real estate professionals who are members of CREA.
This website is operated by Elevate Realty Group, Real Broker, members of The Canadian Real Estate Association. Use of this listing is subject to our Terms of Use. Price per square foot, the summary and the neighbourhood information are calculated or written by Elevate Realty Group, not by the listing brokerage, and are estimates only.
Data was last updated October 27, 2026 at 12:05 AM MT.