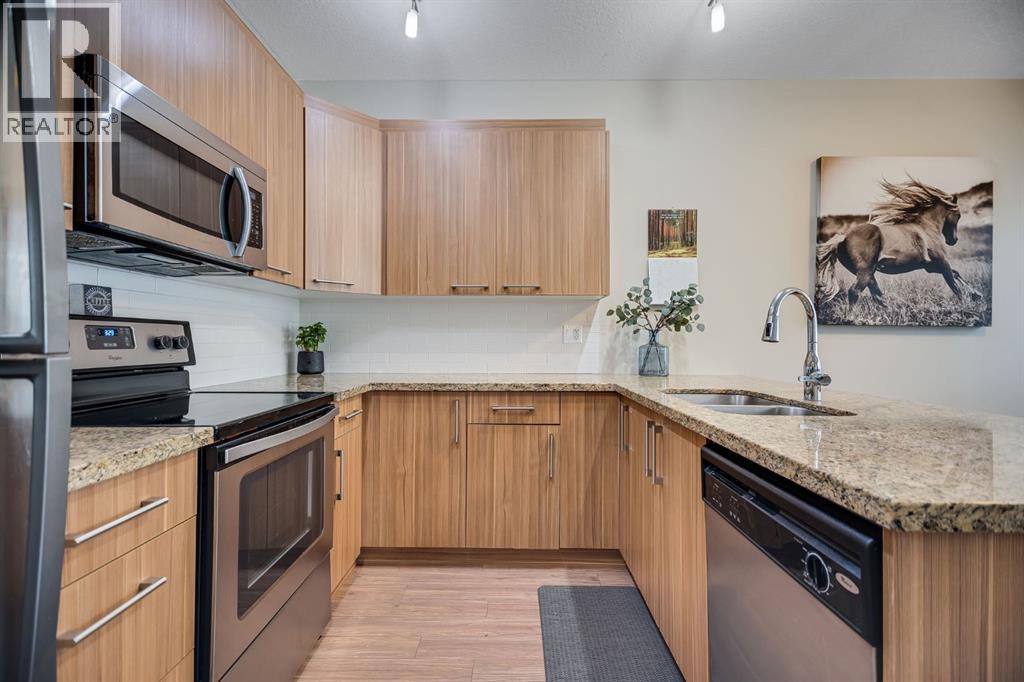
 $395,000124, 300 Marina DriveWestmere, ChestermereCondo fee $385/month3 Beds3 Baths1,194 sq ftView Details
MLS® A2342097 · Courtesy of Sotheby's International Realty Canada
Listed September 16, 2026 · 40 days ago · Active
$392,500
Townhouse condo for sale in Westmere
3 beds · 3 baths · 1,214 sq ft · $323/sq ft · Condo fee $352/month
A 3-bedroom, 3-bathroom townhouse condo in Westmere, Chestermere, built in 2012. It has 1,214 sq ft of living space and is listed at $392,500, about $323 per sq ft. The condo fee is $352/month.
Prime Location. Exceptional Lifestyle. Welcome to this beautifully appointed two-storey townhouse offering over 1,500 sq. ft. of thoughtfully designed living space in one of Chestermere’s most convenient locations. Featuring 3 bedrooms, 2.5 bathrooms, an attached single garage, and a fully finished basement, this move-in-ready home blends comfort with modern style.The bright open-concept main floor showcases a spacious living area, elegant dining space with access to the private deck, and a modern kitchen featuring stainless steel appliances and granite countertops. Upstairs offers two generous bedrooms, full bath, laundry, and a spacious primary retreat with a private ensuite. The finished basement provides a welcoming recreation room, built-in speakers, and ample storage. Outside, enjoy a fully fenced yard backing onto green space and a professionally finished deck with BBQ gas line. Steps from shopping, dining, amenities, and Chestermere Lake—this is low-maintenance living at its finest. (id:67764)
| Room | Level | Size |
|---|---|---|
| 3pc Bathroom | Second level | 5.25 Ft x 7.75 Ft |
| 4pc Bathroom | Second level | 4.92 Ft x 9.25 Ft |
| Bedroom | Second level | 11.92 Ft x 9.25 Ft |
| Bedroom | Second level | 10.58 Ft x 9.67 Ft |
| Primary Bedroom | Second level | 14.67 Ft x 10.92 Ft |
| Recreational, Games room | Basement | 16.08 Ft x 18.58 Ft |
| Furnace | Basement | 9.58 Ft x 7.33 Ft |
| 2pc Bathroom | Main level | 6.25 Ft x 3.00 Ft |
| Other | Main level | 7.83 Ft x 9.58 Ft |
| Kitchen | Main level | 9.50 Ft x 11.17 Ft |
| Living room | Main level | 12.50 Ft x 9.67 Ft |
Room sizes as listed; feet and inches converted from metres and approximate.
A lake city on Calgary's eastern boundary: the CREB® townhouse benchmark was $370,100 in September 2026, $42,300 below Calgary's. Its 2026 residential tax rate is about 7% below Calgary's.
Read the Chestermere guide →More ListingsEvery active condo listing in Westmere, refreshed several times a day.
See them all →Townhouse condos priced within 30% of this one, in Westmere first, then elsewhere in Chestermere.
$395,000124, 300 Marina DriveWestmere, ChestermereCondo fee $385/month3 Beds3 Baths1,194 sq ftView Details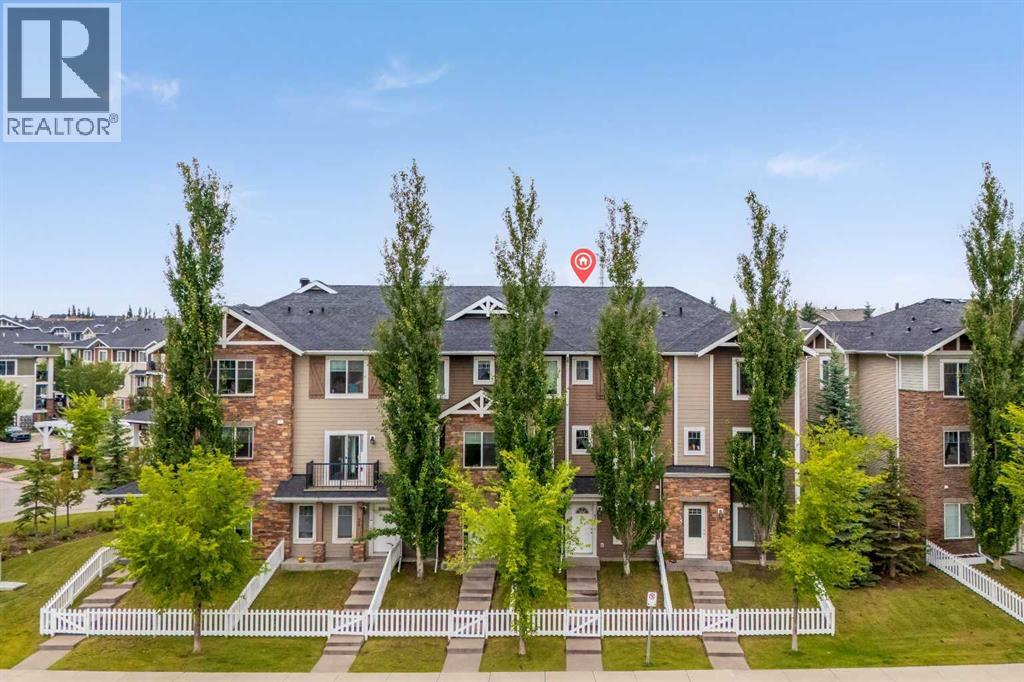 $369,00056, 300 Marina DriveWestmere, ChestermereCondo fee $303/month3 Beds3 Baths1,486 sq ftView Details
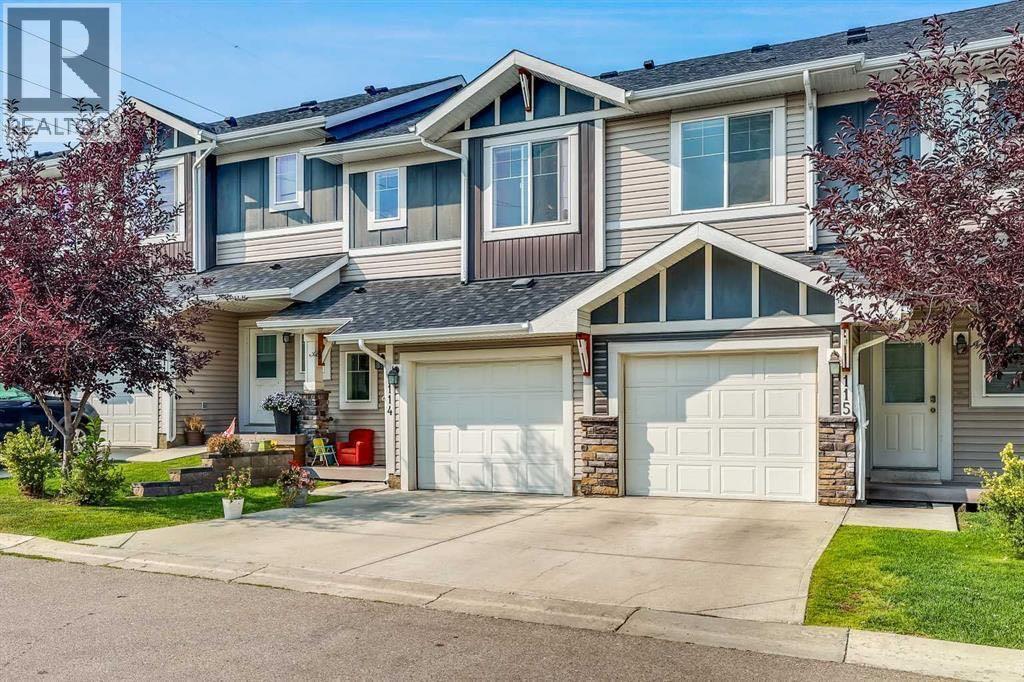 $419,900114, 300 Marina DriveWestmere, ChestermereCondo fee $336/month3 Beds4 Baths1,224 sq ftView Details
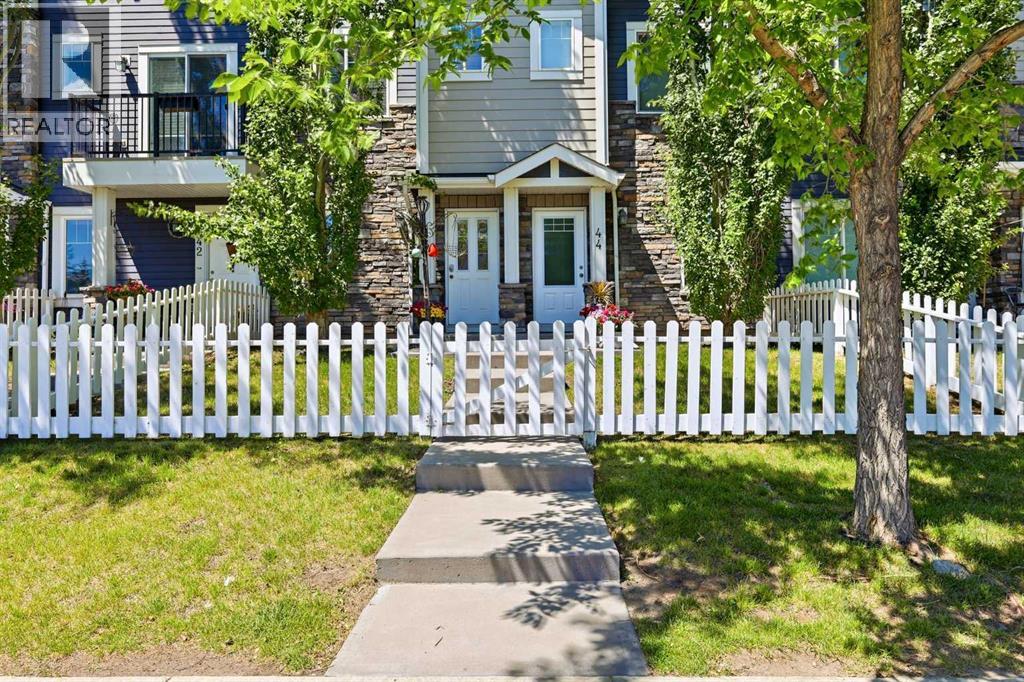 $359,90043, 300 Marina DriveWestmere, ChestermereCondo fee $282/month2 Beds2 Baths1,387 sq ftView Details
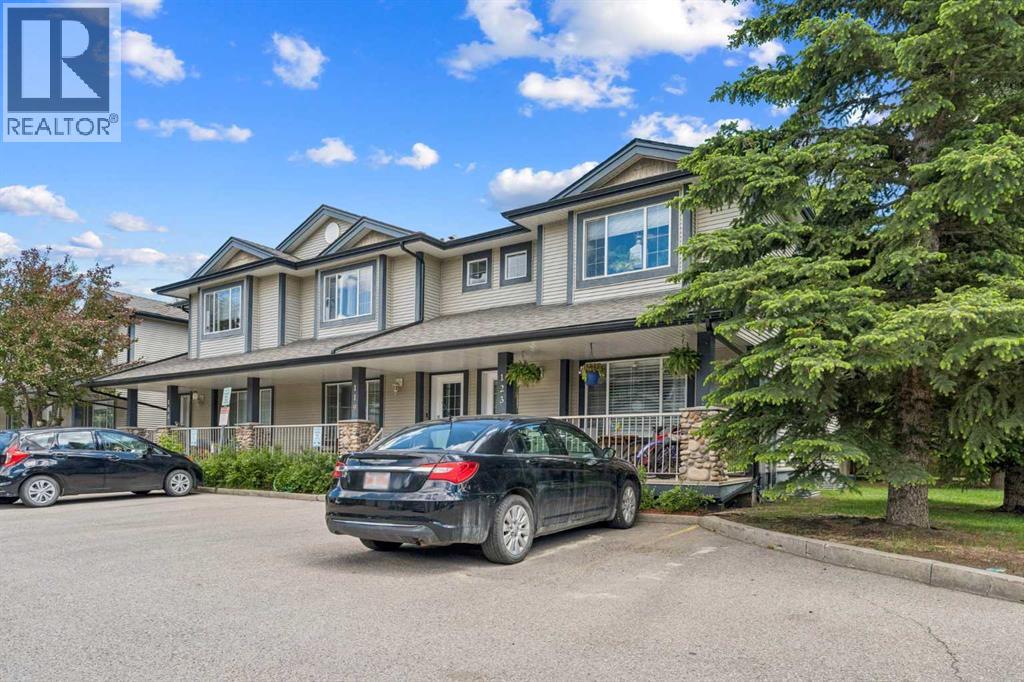 $354,900123 Stonemere PlaceWestmere, ChestermereCondo fee $394/month4 Beds3 Baths1,212 sq ftView Details
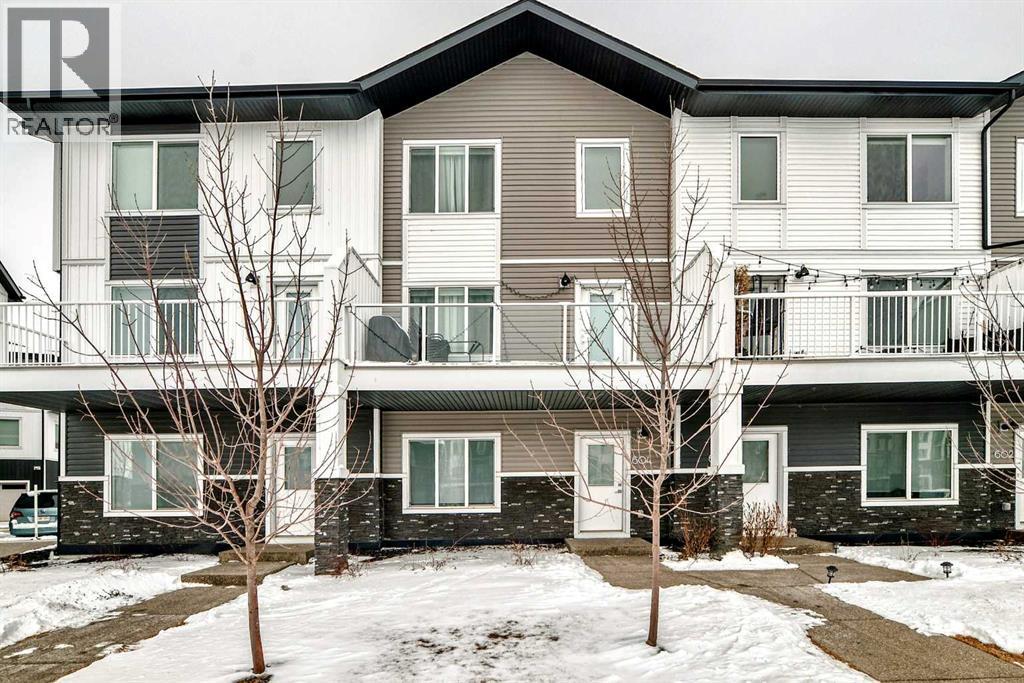 $389,900604, 280 Chelsea RoadChelsea, ChestermereCondo fee $272/month4 Beds3 Baths1,665 sq ftView Details
Listing provided courtesy of Arun Verma, Royal LePage Blue Sky.
Copyright 2026 by the Calgary Real Estate Board. All Rights Reserved. Data is deemed reliable but is not guaranteed accurate by the Calgary Real Estate Board.
The information contained on this site is based in whole or in part on information that is provided by members of The Canadian Real Estate Association (CREA), who are responsible for its accuracy. CREA reproduces and distributes this information as a service for its members and assumes no responsibility for its accuracy.
REALTOR®, REALTORS®, and the REALTOR® logo are certification marks that are owned by REALTOR® Canada Inc. and licensed exclusively to The Canadian Real Estate Association (CREA). These certification marks identify real estate professionals who are members of CREA and who must abide by CREA's By-Laws, Rules, and the REALTOR® Code. The MLS® trademark and the MLS® logo are owned by CREA and identify the quality of services provided by real estate professionals who are members of CREA.
This website is operated by Elevate Realty Group, Real Broker, members of The Canadian Real Estate Association. Use of this listing is subject to our Terms of Use. Price per square foot, the summary and the neighbourhood information are calculated or written by Elevate Realty Group, not by the listing brokerage, and are estimates only.
Data was last updated October 27, 2026 at 12:05 AM MT.