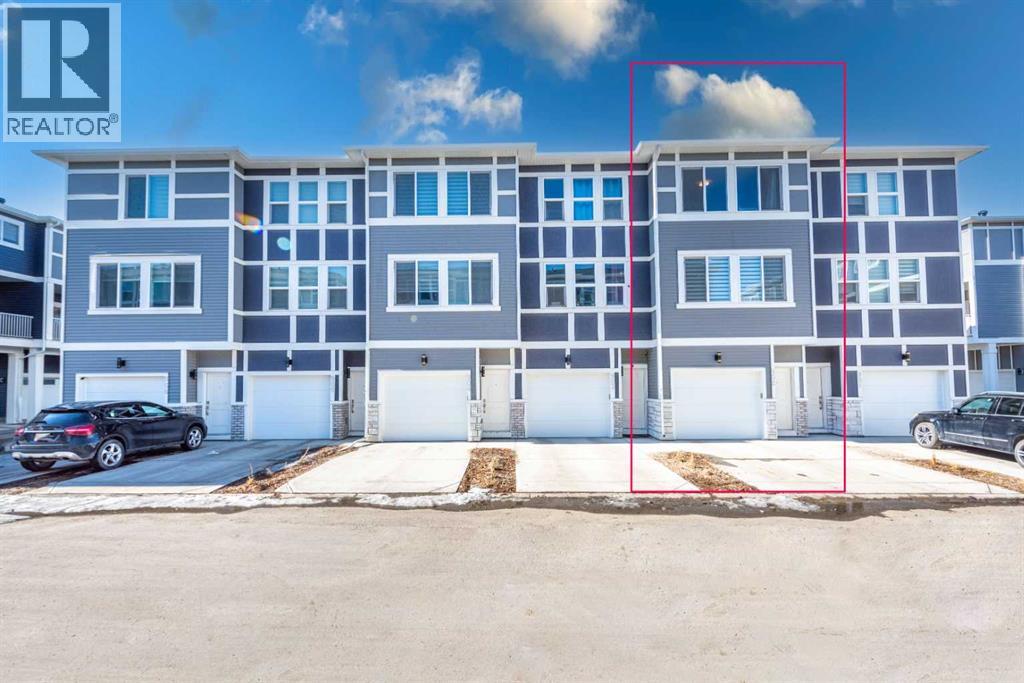
 $375,000902, 33 Merganser Drive WChelsea, ChestermereCondo fee $240/month2 Beds3 Baths1,346 sq ftView Details
MLS® A2341383 · Courtesy of DreamHouse Realty Ltd.
Listed March 17, 2026 · 223 days ago · Active
$389,900
Townhouse condo for sale in Chelsea
4 beds · 3 baths · 1,665 sq ft · $234/sq ft · Condo fee $272/month
A 4-bedroom, 3-bathroom townhouse condo in Chelsea, Chestermere, built in 2024. It has 1,665 sq ft of living space and is listed at $389,900, about $234 per sq ft. The condo fee is $272/month.
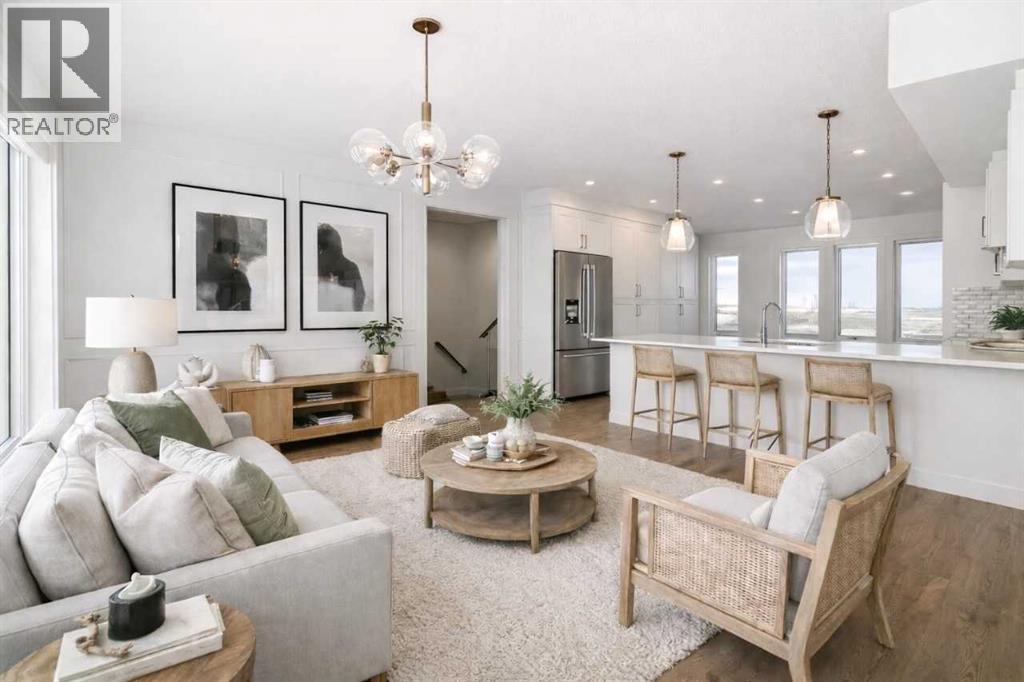
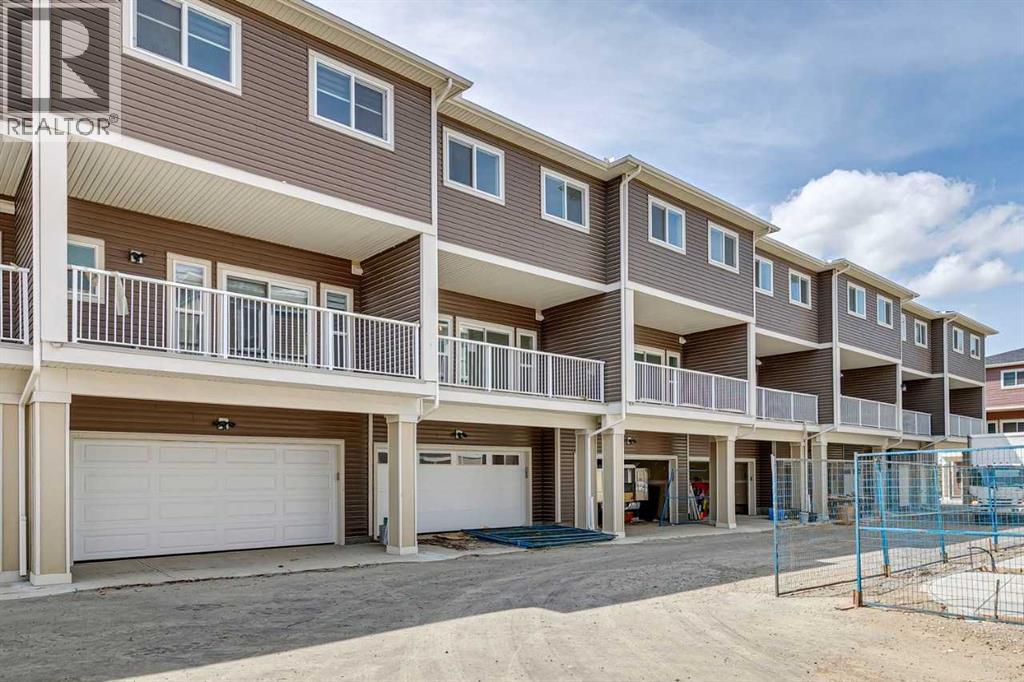
Fantastic location in the desirable community of Chestermere, close to all amenities, schools, parks, walking paths and just minutes from East Hills Shopping Centre featuring Costco, Walmart, numerous restaurants, and a variety of retail shops. Enjoy quick access to the Calgary city limits and convenient routes to Highway 1.This townhome offers over 1,660 sq ft of above-grade living space. The main level welcomes you with a spacious foyer and a versatile bedroom or flex room that is ideal for a home office. Flex room has plenty of closet space and easy access to the double attached garage on the same level. The next level up features a bright and open living space that flows from the living room into the dining area and kitchen. This functional kitchen features a large central working island with eating bar, an additional L-shaped island with another eating bar, stainless steel appliances, large pantry, quartz counter tops and attractive off-white cabinetry. From the living patio doors lead to a large balcony with gas line for a BBQ. Upstairs you will find three bedrooms, including a spacious master bedroom with a walk-in closet and a four-piece ensuite. An additional four-piece bathroom and the convenience of upper-level laundry complete the top floor.Vinyl tile in bathroom, vinyl plank on kitchen level and lower level. Carpet is upstairs and on the stairs going up. The double attached garage is fully insulated and drywalled and includes an electric garage door and remote. A wonderful opportunity to call this your home or great for investment. (id:67764)
| Room | Level | Size |
|---|---|---|
| Other | Lower level | 6.83 Ft x 4.67 Ft |
| Bedroom | Lower level | 8.83 Ft x 9.58 Ft |
| Other | Lower level | 3.83 Ft x 4.92 Ft |
| Furnace | Lower level | 8.17 Ft x 3.50 Ft |
| Living room | Main level | 12.58 Ft x 14.92 Ft |
| Kitchen | Main level | 12.00 Ft x 12.17 Ft |
| Dining room | Main level | 13.25 Ft x 8.50 Ft |
| Pantry | Main level | 4.17 Ft x 2.17 Ft |
| 2pc Bathroom | Main level | 5.42 Ft x 5.75 Ft |
| Primary Bedroom | Upper Level | 10.42 Ft x 11.92 Ft |
| Other | Upper Level | 4.50 Ft x 6.42 Ft |
| 4pc Bathroom | Upper Level | 8.42 Ft x 4.83 Ft |
| 4pc Bathroom | Upper Level | 7.92 Ft x 5.42 Ft |
| Bedroom | Upper Level | 9.58 Ft x 9.83 Ft |
| Bedroom | Upper Level | 9.25 Ft x 9.92 Ft |
| Laundry room | Upper Level | 5.92 Ft x 4.33 Ft |
Room sizes as listed; feet and inches converted from metres and approximate.
A lake city on Calgary's eastern boundary: the CREB® townhouse benchmark was $370,100 in September 2026, $42,300 below Calgary's. Its 2026 residential tax rate is about 7% below Calgary's.
Read the Chestermere guide →More ListingsEvery active condo listing in Chelsea, refreshed several times a day.
See them all →Townhouse condos priced within 30% of this one, in Chelsea first, then elsewhere in Chestermere.
$375,000902, 33 Merganser Drive WChelsea, ChestermereCondo fee $240/month2 Beds3 Baths1,346 sq ftView Details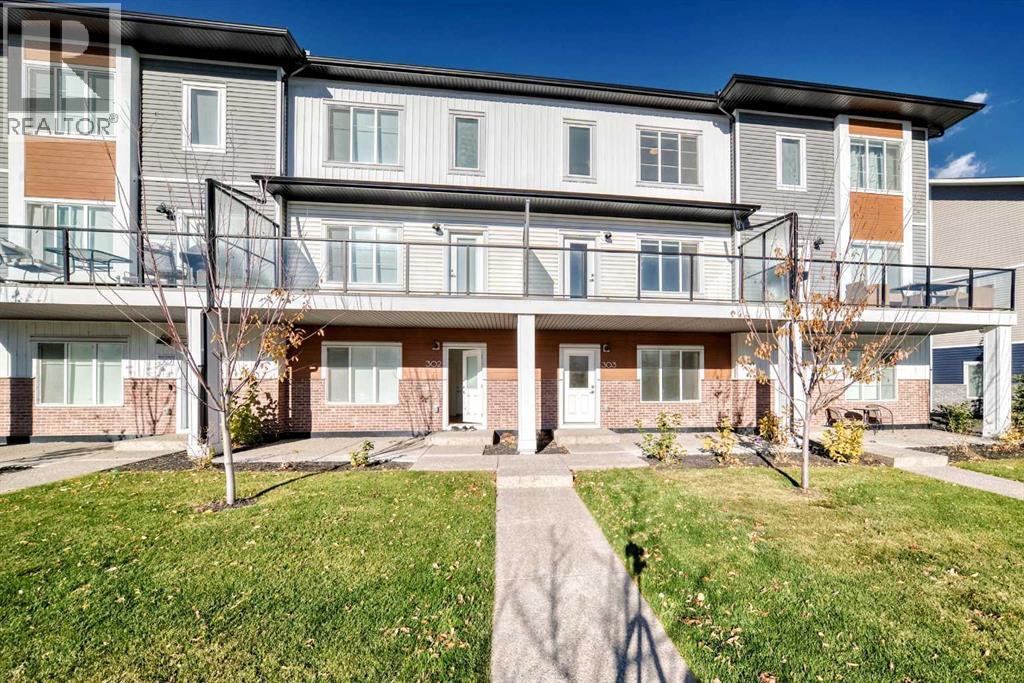 $374,900303, 6 Merganser Drive WChelsea, ChestermereCondo fee $382/month4 Beds3 Baths1,666 sq ftView Details
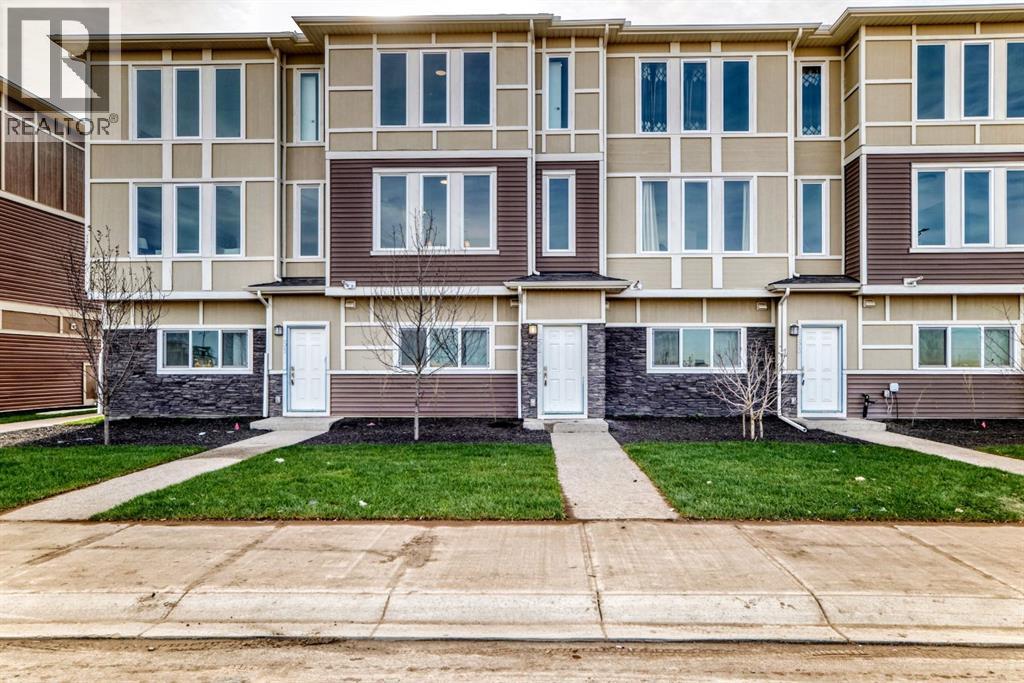 $420,00085 145 Chelsea MewsChelsea, ChestermereCondo fee $270/month3 Beds3 Baths1,649 sq ftView Details
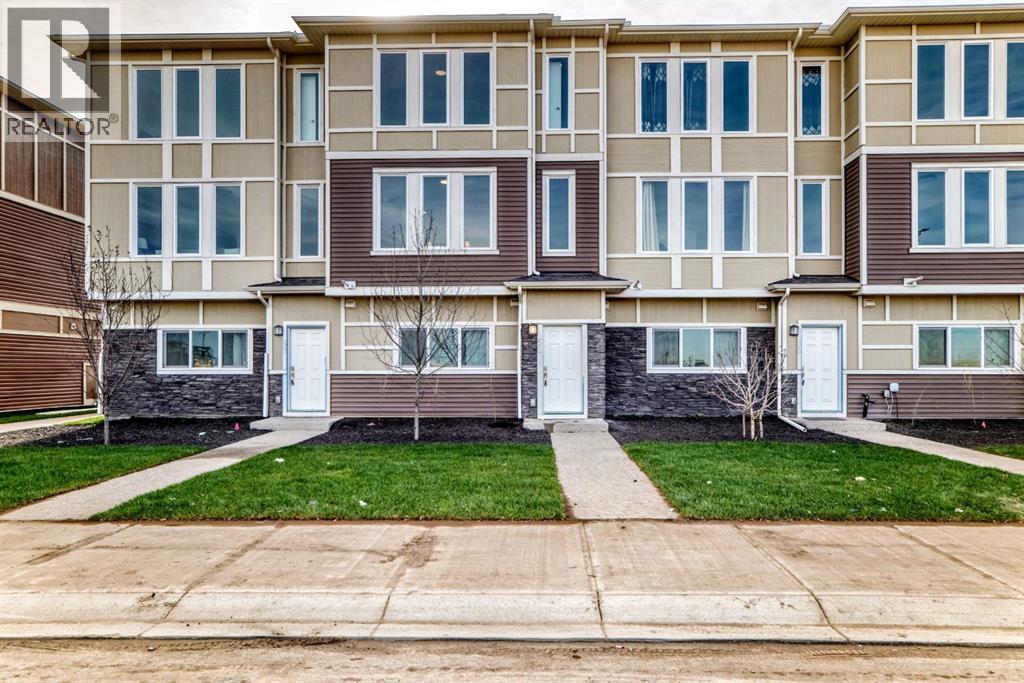 $420,00086 145 Chelsea MewsChelsea, ChestermereCondo fee $270/month3 Beds3 Baths1,649 sq ftView Details
 $430,00093, 145 Chelsea MewsChelsea, ChestermereCondo fee $264/month3 Beds3 Baths1,623 sq ftView Details
 $430,00084, 145 Chelsea MewsChelsea, ChestermereCondo fee $264/month3 Beds3 Baths1,623 sq ftView Details
Listing provided courtesy of Elaine Pippi, Diamond Realty & Associates Ltd.
Copyright 2026 by the Calgary Real Estate Board. All Rights Reserved. Data is deemed reliable but is not guaranteed accurate by the Calgary Real Estate Board.
The information contained on this site is based in whole or in part on information that is provided by members of The Canadian Real Estate Association (CREA), who are responsible for its accuracy. CREA reproduces and distributes this information as a service for its members and assumes no responsibility for its accuracy.
REALTOR®, REALTORS®, and the REALTOR® logo are certification marks that are owned by REALTOR® Canada Inc. and licensed exclusively to The Canadian Real Estate Association (CREA). These certification marks identify real estate professionals who are members of CREA and who must abide by CREA's By-Laws, Rules, and the REALTOR® Code. The MLS® trademark and the MLS® logo are owned by CREA and identify the quality of services provided by real estate professionals who are members of CREA.
This website is operated by Elevate Realty Group, Real Broker, members of The Canadian Real Estate Association. Use of this listing is subject to our Terms of Use. Price per square foot, the summary and the neighbourhood information are calculated or written by Elevate Realty Group, not by the listing brokerage, and are estimates only.
Data was last updated October 27, 2026 at 12:05 AM MT.