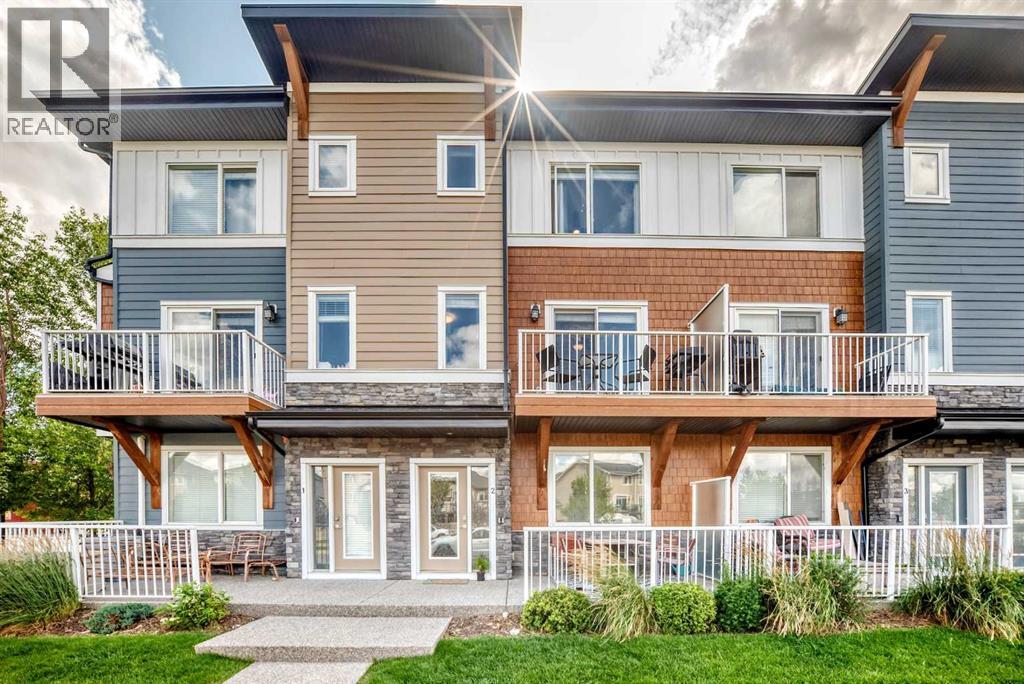
 $367,0002, 111 Rainbow Falls GateRainbow Falls, ChestermereCondo fee $395/month2 Beds3 Baths1,529 sq ftView Details
MLS® A2338372 · Courtesy of Real Broker
Listed September 30, 2026 · 26 days ago · Active
$359,900
Townhouse condo for sale in Rainbow Falls
3 beds · 3 baths · 1,561 sq ft · $231/sq ft · Condo fee $346/month
A 3-bedroom, 3-bathroom townhouse condo in Rainbow Falls, Chestermere, built in 2016. It has 1,561 sq ft of living space and is listed at $359,900, about $231 per sq ft. The condo fee is $346/month.
Room to spread out, space to work from home, and two outdoor areas to enjoy—this end-unit townhome in Rainbow Falls has plenty to offer. With three bedrooms, 2.5 bathrooms, central air conditioning and a double attached garage, it’s a comfortable, well-cared-for home with a practical layout. The main floor feels bright and open, with large windows, nine-foot ceilings, laminate flooring and fresh paint. In the kitchen, ceiling-height cabinets provide plenty of storage, while quartz counters, stainless steel appliances and a tiled backsplash give the space a clean, modern look. The centre island connects the kitchen to the dining and living areas, keeping everyone together whether you’re making dinner or having friends over. Step onto the balcony for some fresh air or fire up the barbecue using the gas hookup. Upstairs, the spacious primary bedroom has a walk-in closet and its own four-piece ensuite. Two more bedrooms and a second full bathroom offer room for family or guests, and laundry on the same floor makes everyday chores a little easier.On the entry level, a separate flex room gives you options for a home office, workout space or hobby room. Currently the space is used as a well appointed office. There’s also a roomy foyer, extra storage and direct access to the garage. The garage has been mudded and painted. Outside, the lower patio offers another spot to sit and unwind. Low condo fees, visitor parking and a nearby playground add to the appeal. Recent updates include a new roof and freshly painted garage doors in 2026. Windows are tinted for privacy. With schools, walking paths, parks, Chestermere Lake, shops and restaurants close by, plus convenient access to major roads, this home puts everyday essentials and weekend plans within easy reach. (id:67764)
| Room | Level | Size |
|---|---|---|
| Primary Bedroom | Third level | 13.42 Ft x 11.58 Ft |
| Den | Main level | 8.33 Ft x 9.58 Ft |
| 2pc Bathroom | Second level | 4.83 Ft x 5.50 Ft |
| Dining room | Second level | 8.67 Ft x 11.50 Ft |
| Kitchen | Second level | 10.33 Ft x 14.25 Ft |
| Living room | Second level | 15.58 Ft x 19.00 Ft |
| 4pc Bathroom | Third level | 8.00 Ft x 4.92 Ft |
| 4pc Bathroom | Third level | 8.00 Ft x 4.92 Ft |
| Bedroom | Third level | 11.92 Ft x 8.00 Ft |
| Bedroom | Third level | 11.92 Ft x 9.17 Ft |
Room sizes as listed; feet and inches converted from metres and approximate.
A lake city on Calgary's eastern boundary: the CREB® townhouse benchmark was $370,100 in September 2026, $42,300 below Calgary's. Its 2026 residential tax rate is about 7% below Calgary's.
Read the Chestermere guide →More ListingsEvery active condo listing in Rainbow Falls, refreshed several times a day.
See them all →Townhouse condos priced within 30% of this one, in Rainbow Falls first, then elsewhere in Chestermere.
$367,0002, 111 Rainbow Falls GateRainbow Falls, ChestermereCondo fee $395/month2 Beds3 Baths1,529 sq ftView Details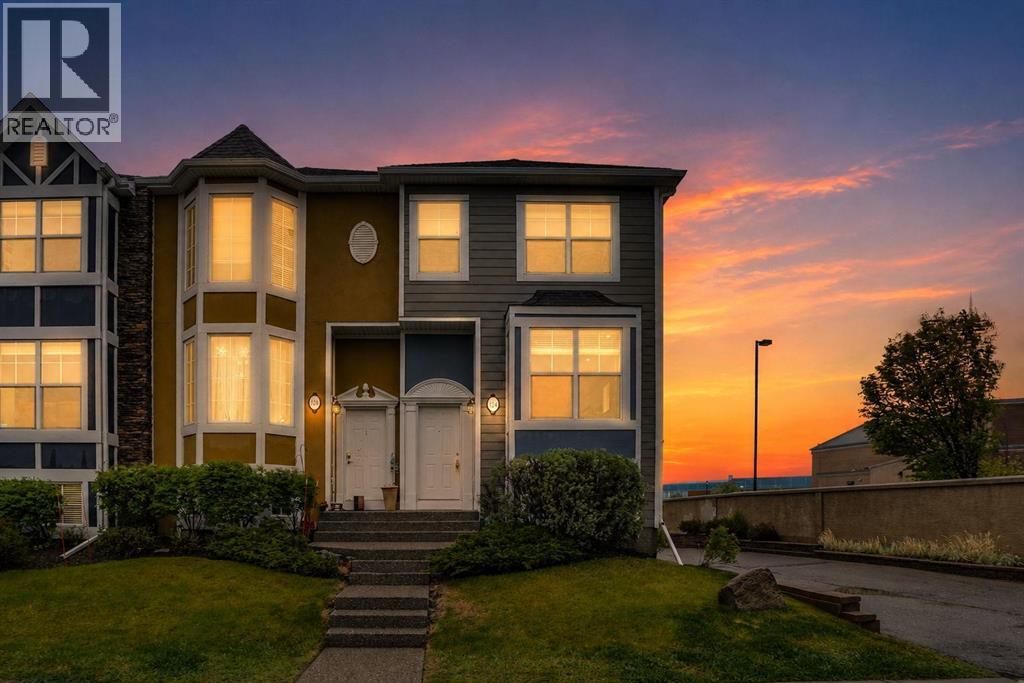 $350,000124 Lavender LinkRainbow Falls, ChestermereCondo fee $355/month2 Beds3 Baths1,485 sq ftView Details
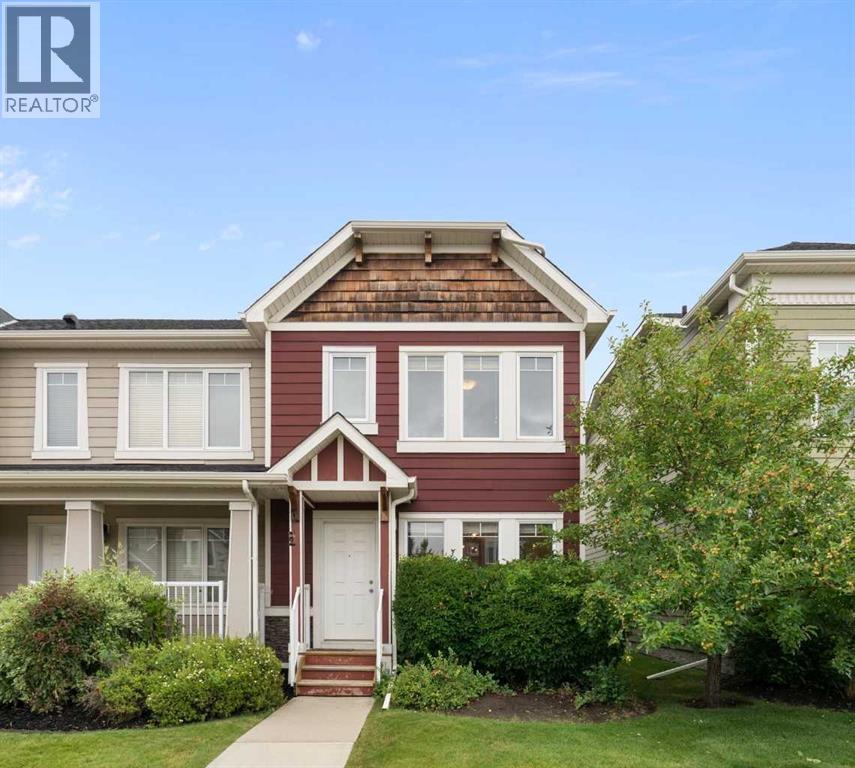 $349,900153 Rainbow Falls Manor WRainbow Falls, ChestermereCondo fee $421/month3 Beds3 Baths1,228 sq ftView Details
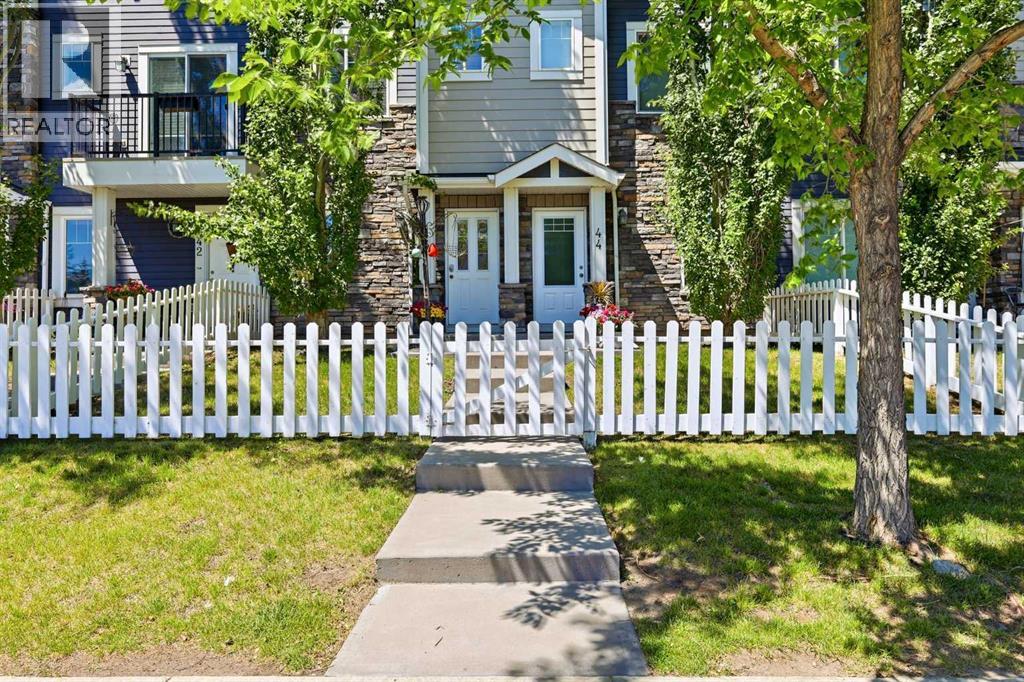 $359,90043, 300 Marina DriveWestmere, ChestermereCondo fee $282/month2 Beds2 Baths1,387 sq ftView Details
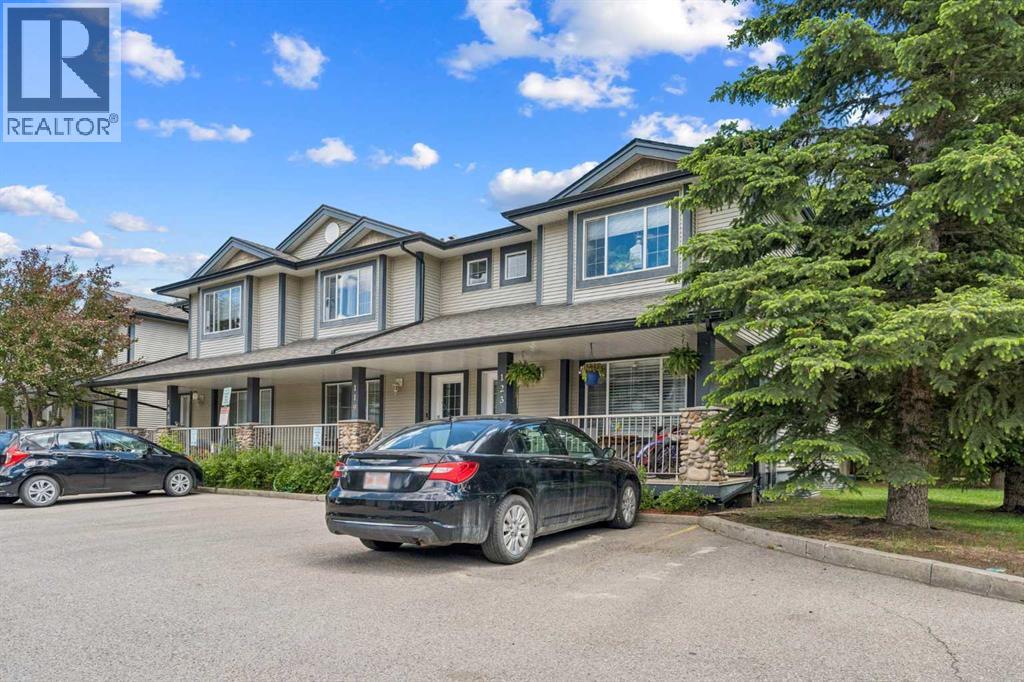 $354,900123 Stonemere PlaceWestmere, ChestermereCondo fee $394/month4 Beds3 Baths1,212 sq ftView Details
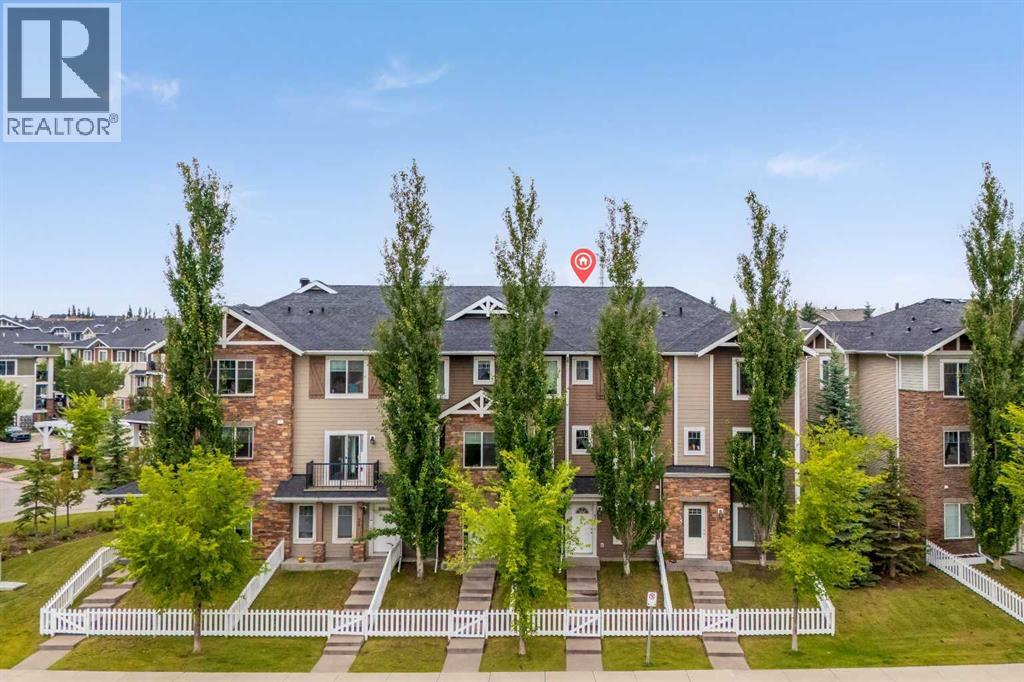 $369,00056, 300 Marina DriveWestmere, ChestermereCondo fee $303/month3 Beds3 Baths1,486 sq ftView Details
Listing provided courtesy of Ryan Sexton, RE/MAX Complete Realty.
Copyright 2026 by the Calgary Real Estate Board. All Rights Reserved. Data is deemed reliable but is not guaranteed accurate by the Calgary Real Estate Board.
The information contained on this site is based in whole or in part on information that is provided by members of The Canadian Real Estate Association (CREA), who are responsible for its accuracy. CREA reproduces and distributes this information as a service for its members and assumes no responsibility for its accuracy.
REALTOR®, REALTORS®, and the REALTOR® logo are certification marks that are owned by REALTOR® Canada Inc. and licensed exclusively to The Canadian Real Estate Association (CREA). These certification marks identify real estate professionals who are members of CREA and who must abide by CREA's By-Laws, Rules, and the REALTOR® Code. The MLS® trademark and the MLS® logo are owned by CREA and identify the quality of services provided by real estate professionals who are members of CREA.
This website is operated by Elevate Realty Group, Real Broker, members of The Canadian Real Estate Association. Use of this listing is subject to our Terms of Use. Price per square foot, the summary and the neighbourhood information are calculated or written by Elevate Realty Group, not by the listing brokerage, and are estimates only.
Data was last updated October 27, 2026 at 5:17 AM MT.