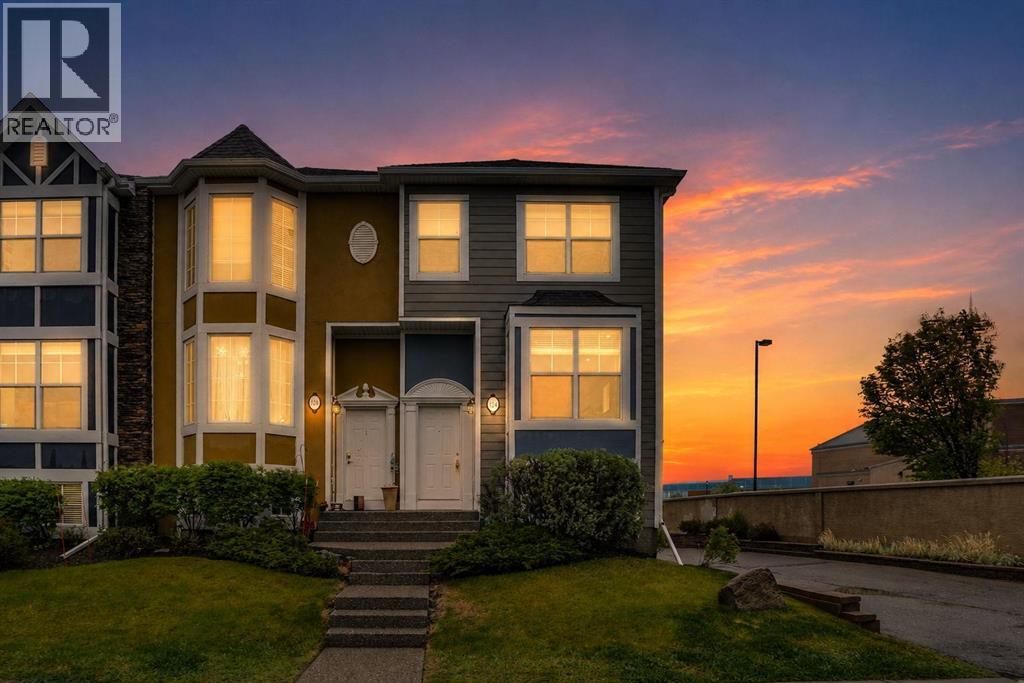
 $350,000124 Lavender LinkRainbow Falls, ChestermereCondo fee $355/month2 Beds3 Baths1,485 sq ftView Details
MLS® A2349488 · Courtesy of LPT Realty
Listed August 16, 2026 · 71 days ago · Active
$349,900
Townhouse condo for sale in Rainbow Falls
3 beds · 3 baths · 1,228 sq ft · $285/sq ft · Condo fee $421/month
A 3-bedroom, 3-bathroom townhouse condo in Rainbow Falls, Chestermere, built in 2009. It has 1,228 sq ft of living space and is listed at $349,900, about $285 per sq ft. The condo fee is $421/month.
This end-unit townhouse in Rainbow Falls offers the kind of layout that makes everyday living easy—with 1,228 sq. ft. above grade, three bedrooms, 2.5 bathrooms and a full unfinished basement ready for whatever comes next. Immediate Possession Available!!!The main floor is bright, open and inviting, with hardwood flooring, large windows and a seamless flow between the living, dining and kitchen areas. The kitchen features quartz countertops, a generous island, ample cabinetry and a functional layout that keeps you connected to the rest of the home. The dining area overlooks the backyard, while the living room offers plenty of room to relax or entertain. Upstairs, the spacious primary bedroom features its own ensuite, while two additional bedrooms and a full bathroom provide plenty of flexibility for family, guests or a home office. The unfinished basement adds valuable storage and future development potential, with laundry already in place plus a brand new hot water tank. Outside, enjoy your own private yard and the added privacy of an end-unit location. Central air conditioning keeps things comfortable through the summer. Parking is convenient with two parking stalls at the rear with direct access to the back door and additional street parking at the front. Located in the desirable Rainbow Falls community, you're close to Lake Chestermere, parks, schools, shopping, walking paths and the amenities of Chestermere—all while enjoying the space and feel of a traditional home without the upkeep of a detached property. Comfortable. Practical. Private. And ready for its next chapter. (id:67764)
| Room | Level | Size |
|---|---|---|
| 2pc Bathroom | Main level | 4.67 Ft x 4.67 Ft |
| Dining room | Main level | 8.00 Ft x 16.92 Ft |
| Kitchen | Main level | 12.50 Ft x 11.83 Ft |
| Living room | Main level | 12.50 Ft x 14.67 Ft |
| 4pc Bathroom | Second level | 4.92 Ft x 7.58 Ft |
| 4pc Bathroom | Second level | 7.75 Ft x 5.50 Ft |
| Primary Bedroom | Second level | 14.33 Ft x 11.17 Ft |
| Bedroom | Second level | 12.42 Ft x 8.33 Ft |
| Primary Bedroom | Second level | 14.33 Ft x 8.33 Ft |
| Storage | Basement | 30.08 Ft x 16.50 Ft |
Room sizes as listed; feet and inches converted from metres and approximate.
A lake city on Calgary's eastern boundary: the CREB® townhouse benchmark was $370,100 in September 2026, $42,300 below Calgary's. Its 2026 residential tax rate is about 7% below Calgary's.
Read the Chestermere guide →More ListingsEvery active condo listing in Rainbow Falls, refreshed several times a day.
See them all →Townhouse condos priced within 30% of this one, in Rainbow Falls first, then elsewhere in Chestermere.
$350,000124 Lavender LinkRainbow Falls, ChestermereCondo fee $355/month2 Beds3 Baths1,485 sq ftView Details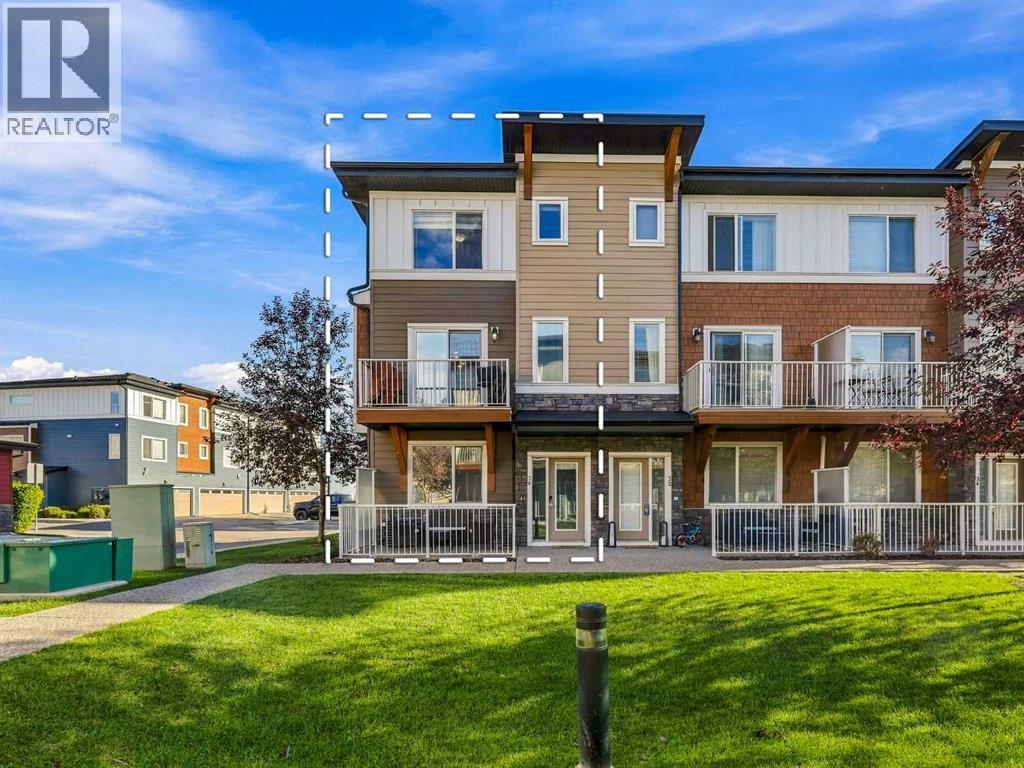 $359,90030, 111 Rainbow Falls GateRainbow Falls, ChestermereCondo fee $346/month3 Beds3 Baths1,561 sq ftView Details
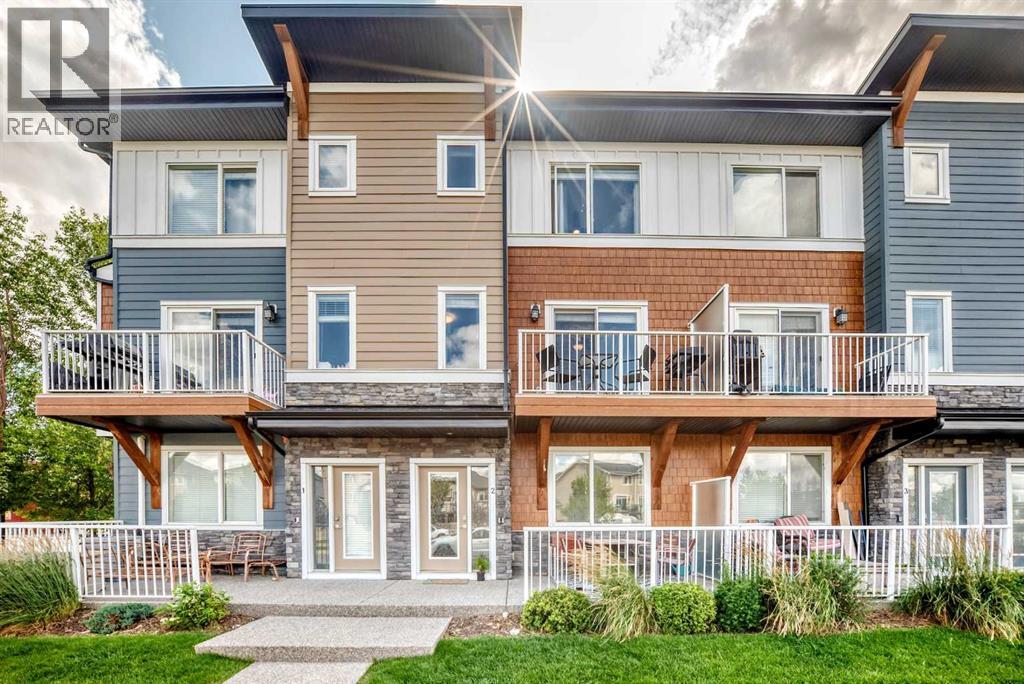 $367,0002, 111 Rainbow Falls GateRainbow Falls, ChestermereCondo fee $395/month2 Beds3 Baths1,529 sq ftView Details
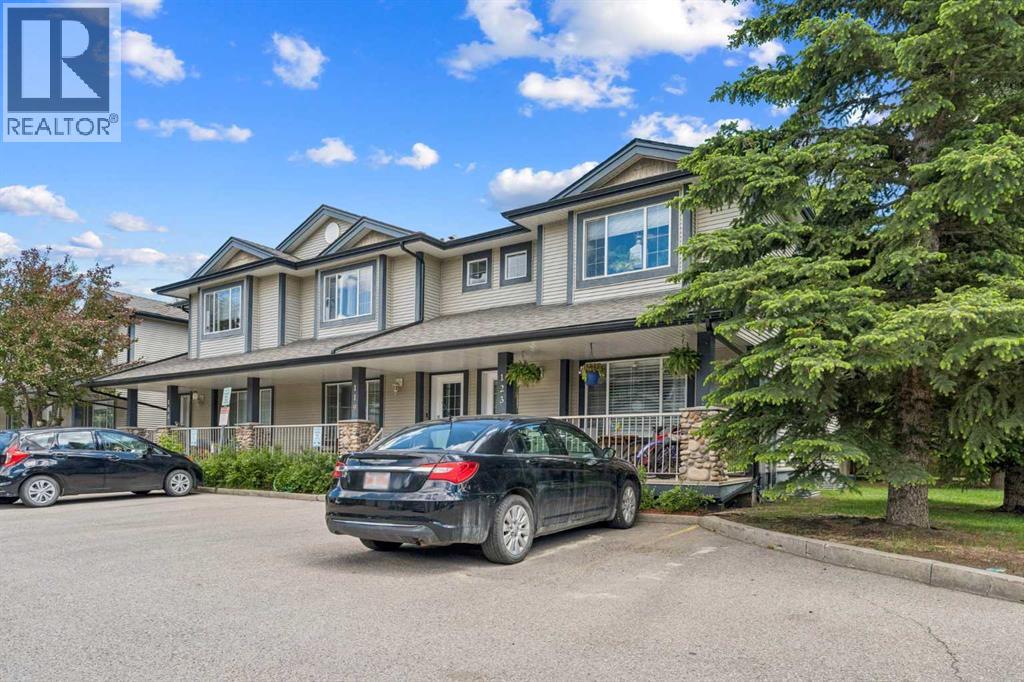 $354,900123 Stonemere PlaceWestmere, ChestermereCondo fee $394/month4 Beds3 Baths1,212 sq ftView Details
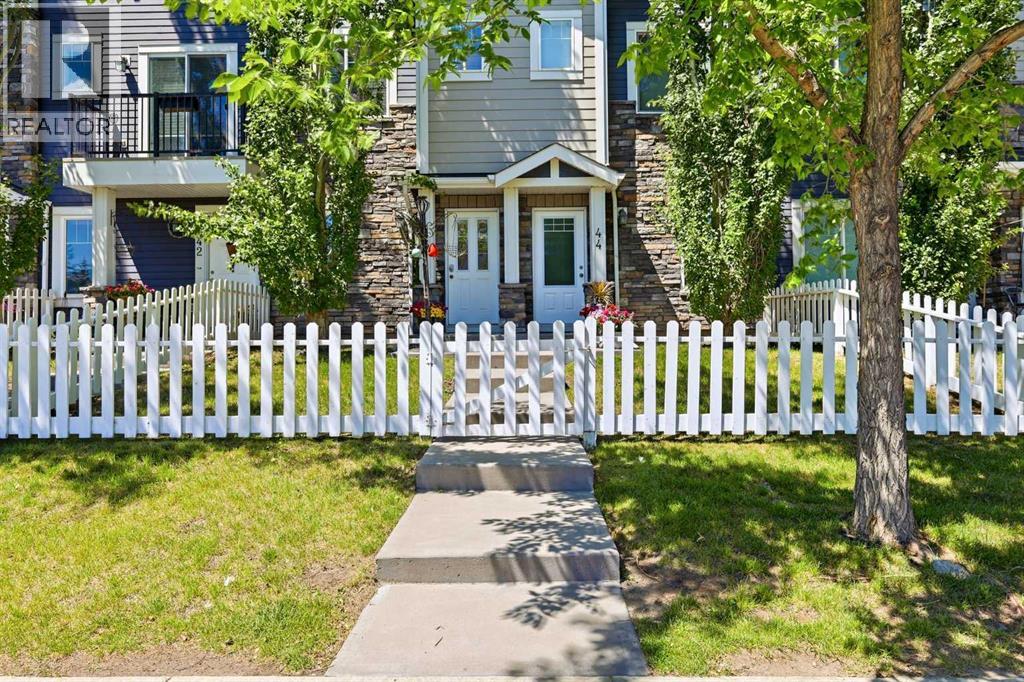 $359,90043, 300 Marina DriveWestmere, ChestermereCondo fee $282/month2 Beds2 Baths1,387 sq ftView Details
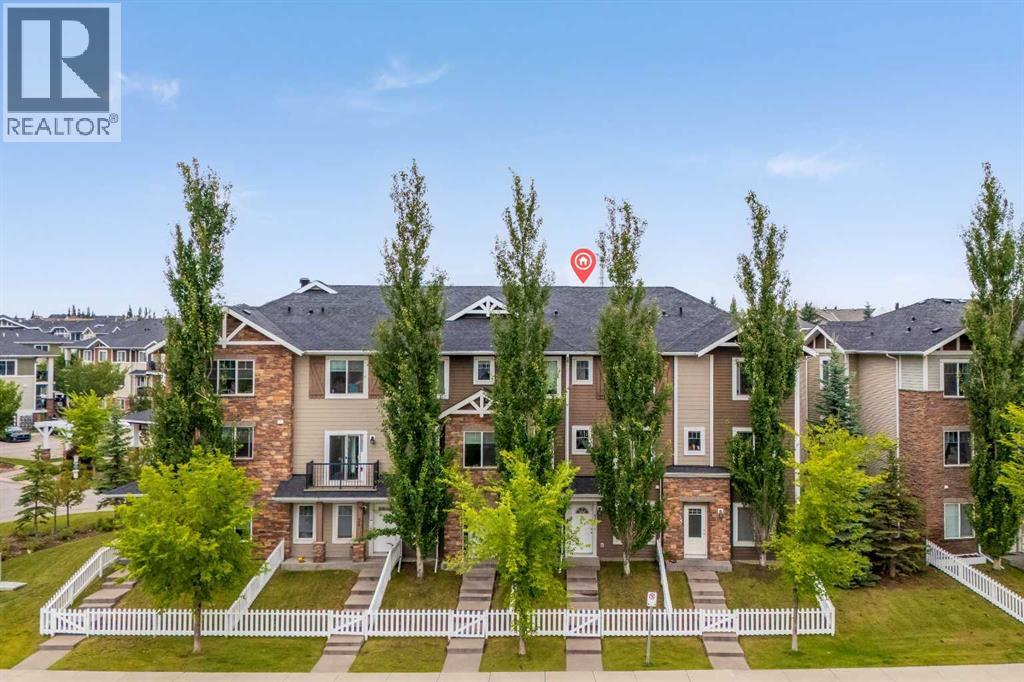 $369,00056, 300 Marina DriveWestmere, ChestermereCondo fee $303/month3 Beds3 Baths1,486 sq ftView Details
Listing provided courtesy of Heather Dougall, Royal LePage Benchmark.
Copyright 2026 by the Calgary Real Estate Board. All Rights Reserved. Data is deemed reliable but is not guaranteed accurate by the Calgary Real Estate Board.
The information contained on this site is based in whole or in part on information that is provided by members of The Canadian Real Estate Association (CREA), who are responsible for its accuracy. CREA reproduces and distributes this information as a service for its members and assumes no responsibility for its accuracy.
REALTOR®, REALTORS®, and the REALTOR® logo are certification marks that are owned by REALTOR® Canada Inc. and licensed exclusively to The Canadian Real Estate Association (CREA). These certification marks identify real estate professionals who are members of CREA and who must abide by CREA's By-Laws, Rules, and the REALTOR® Code. The MLS® trademark and the MLS® logo are owned by CREA and identify the quality of services provided by real estate professionals who are members of CREA.
This website is operated by Elevate Realty Group, Real Broker, members of The Canadian Real Estate Association. Use of this listing is subject to our Terms of Use. Price per square foot, the summary and the neighbourhood information are calculated or written by Elevate Realty Group, not by the listing brokerage, and are estimates only.
Data was last updated October 27, 2026 at 12:05 AM MT.